151 Palmer Circle,Vernon Hills, IL 60061
Vernon Hills, IL 60061

Description
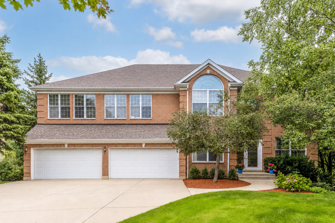
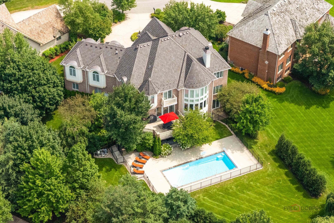
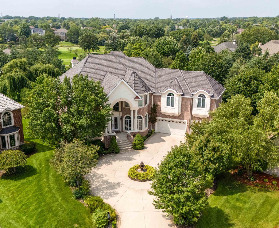
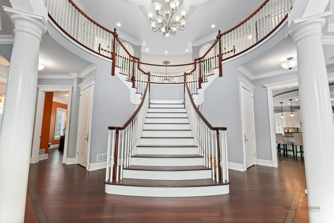
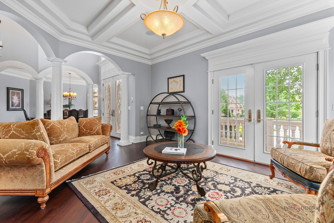
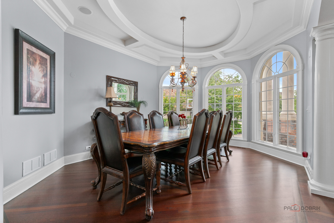
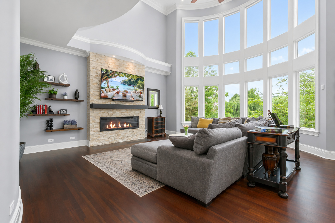
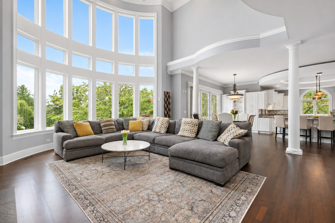
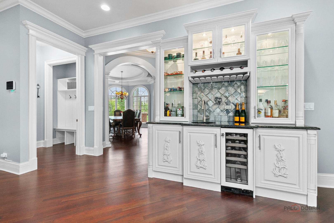
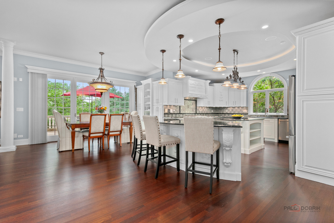
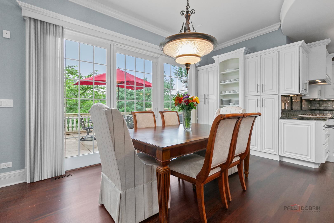
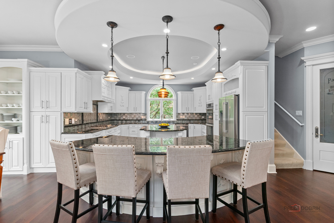
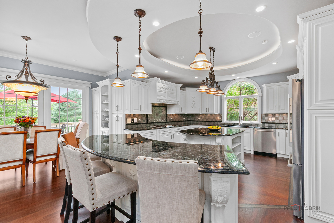
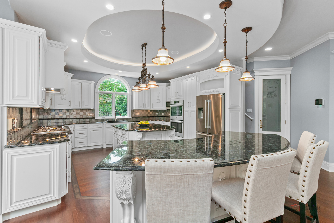
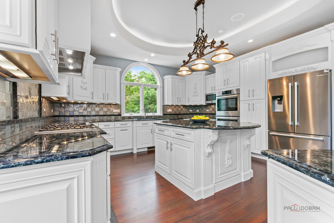
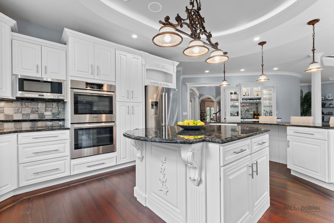
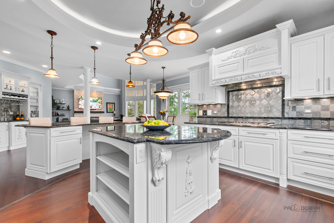
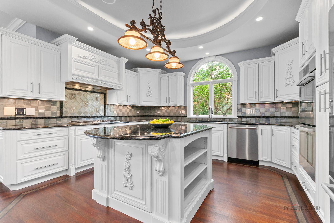
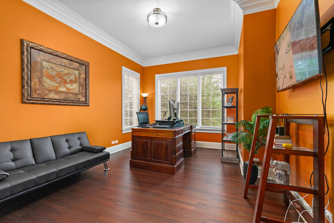
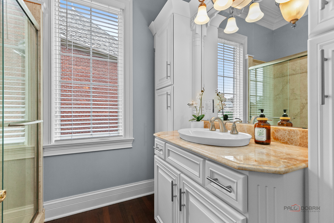
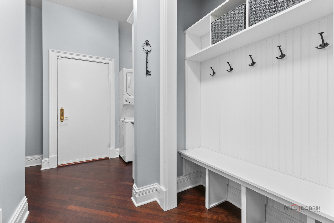
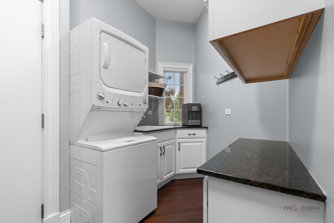
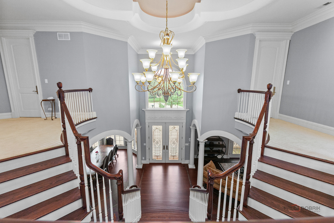
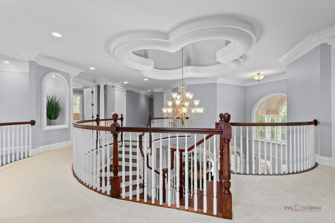
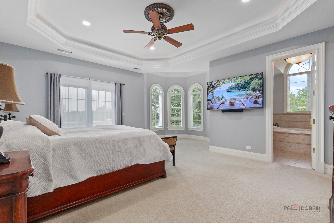
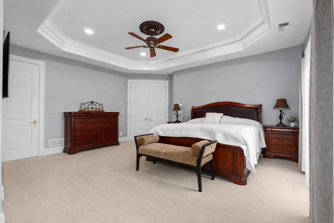
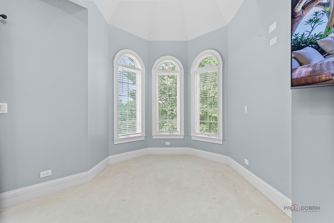
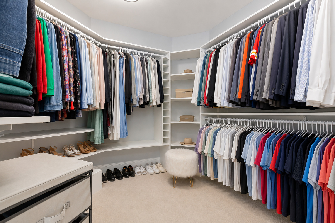
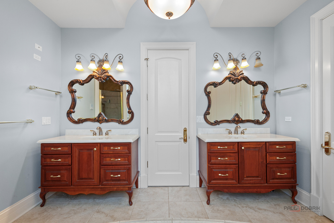
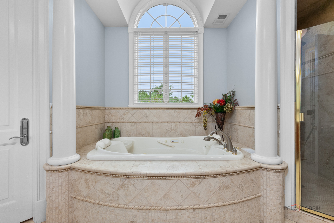
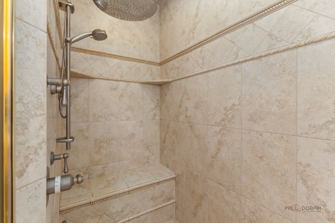
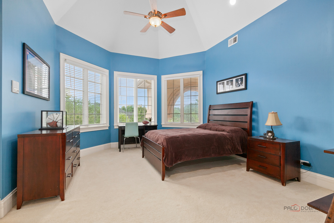
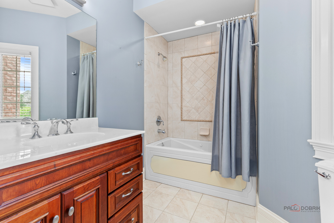
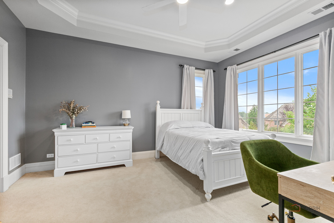
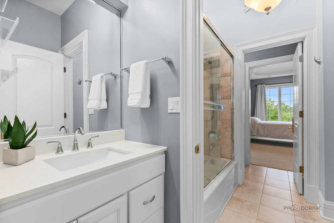
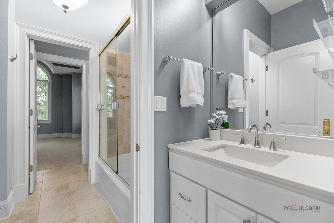
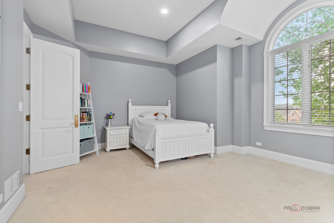
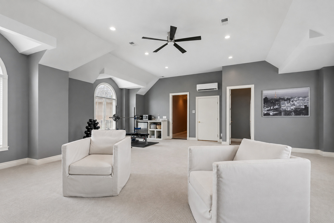
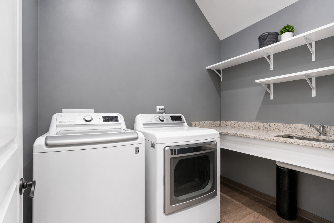
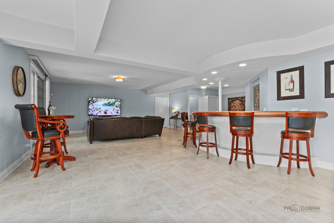
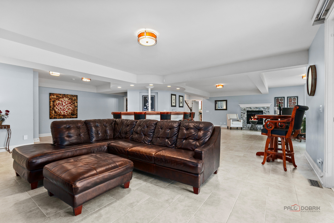
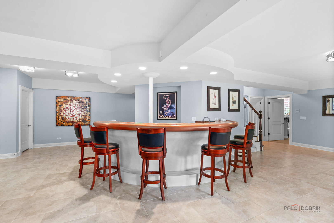
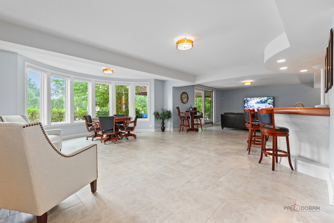
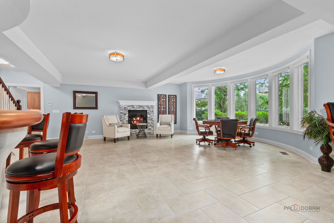
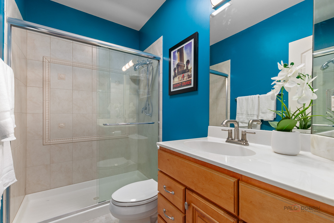
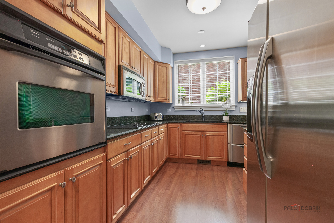
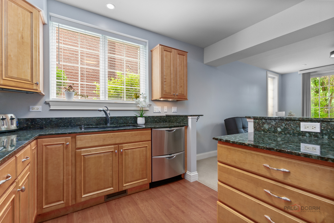
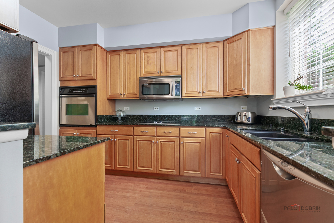
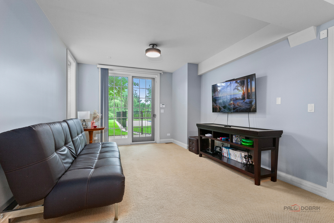
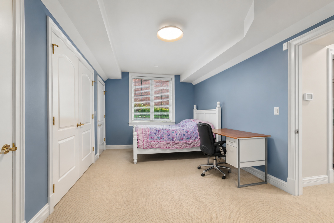
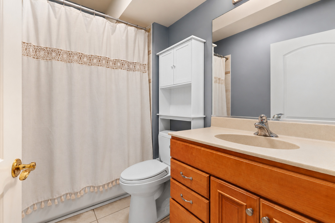
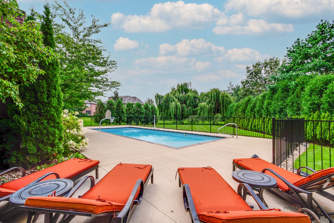
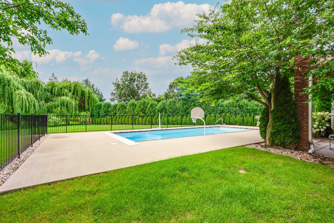
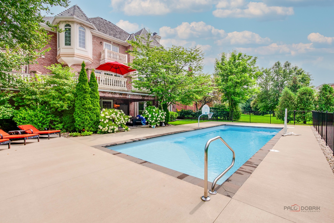
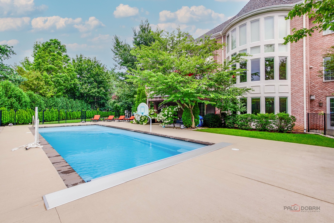
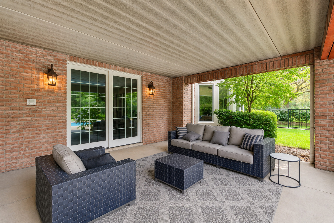
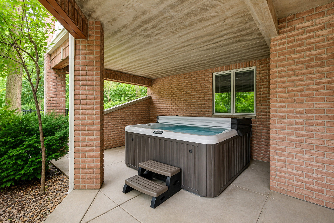
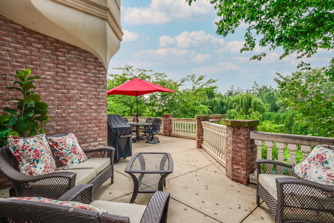
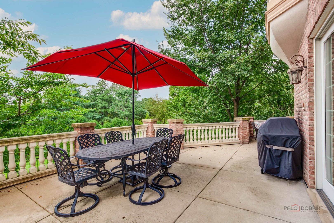
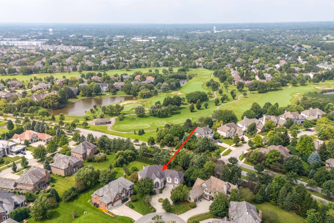
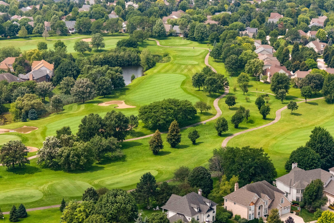
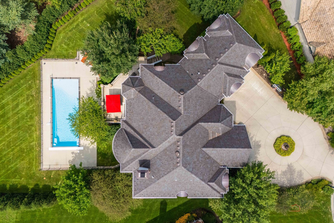
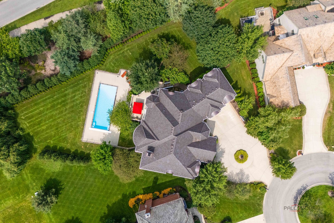
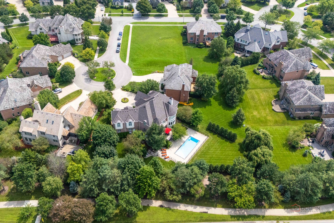
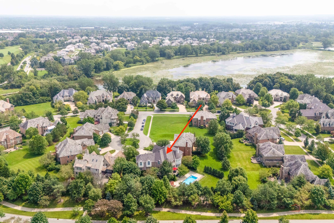
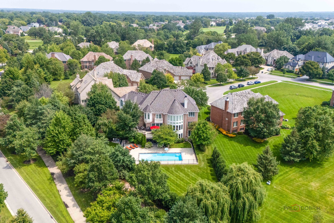
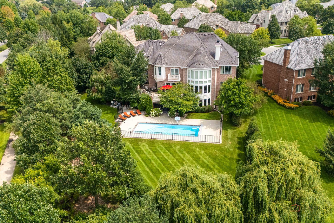
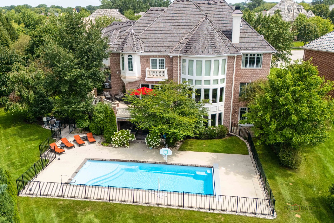
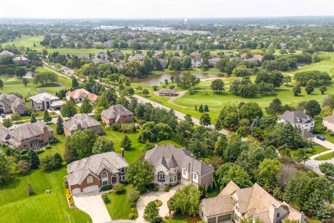
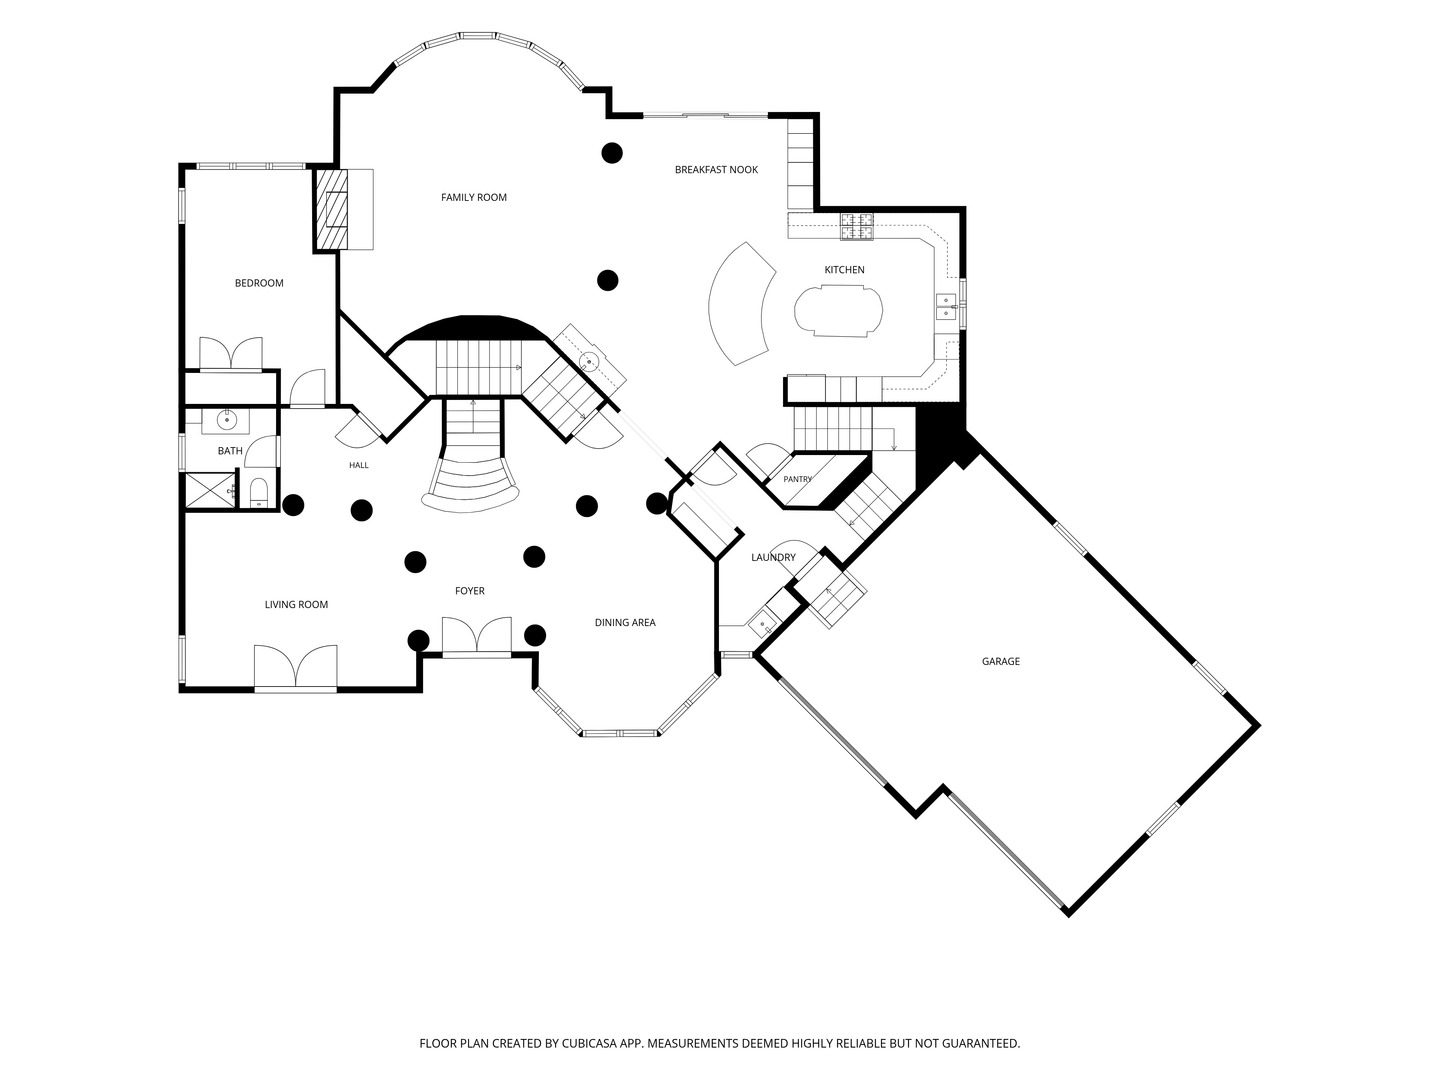
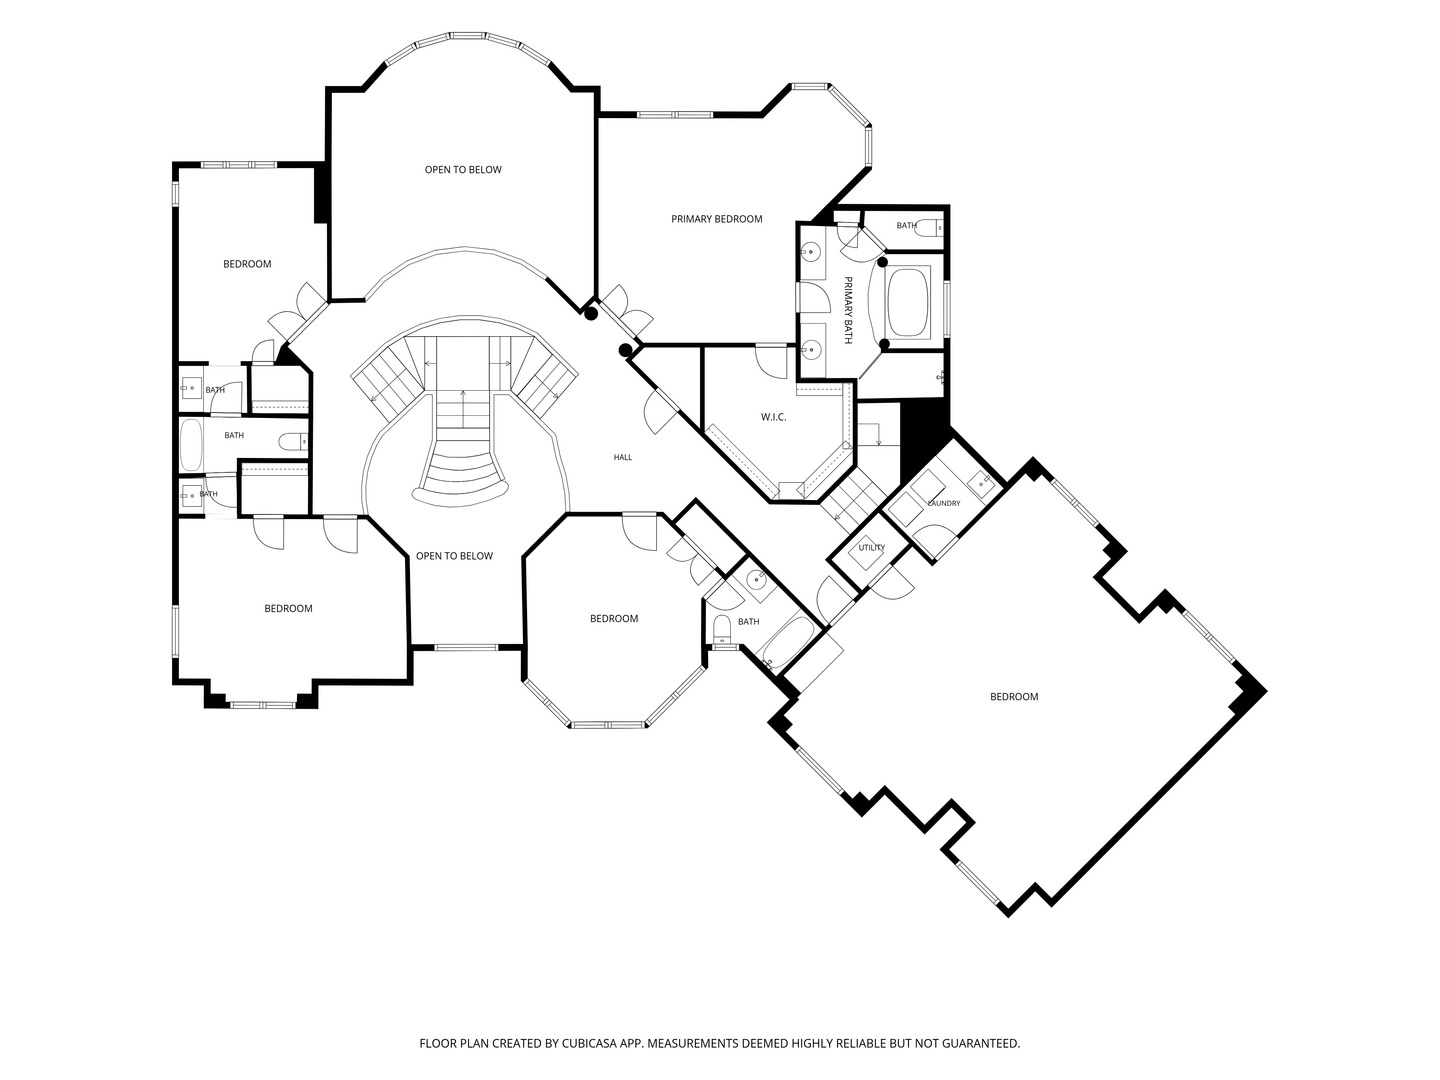
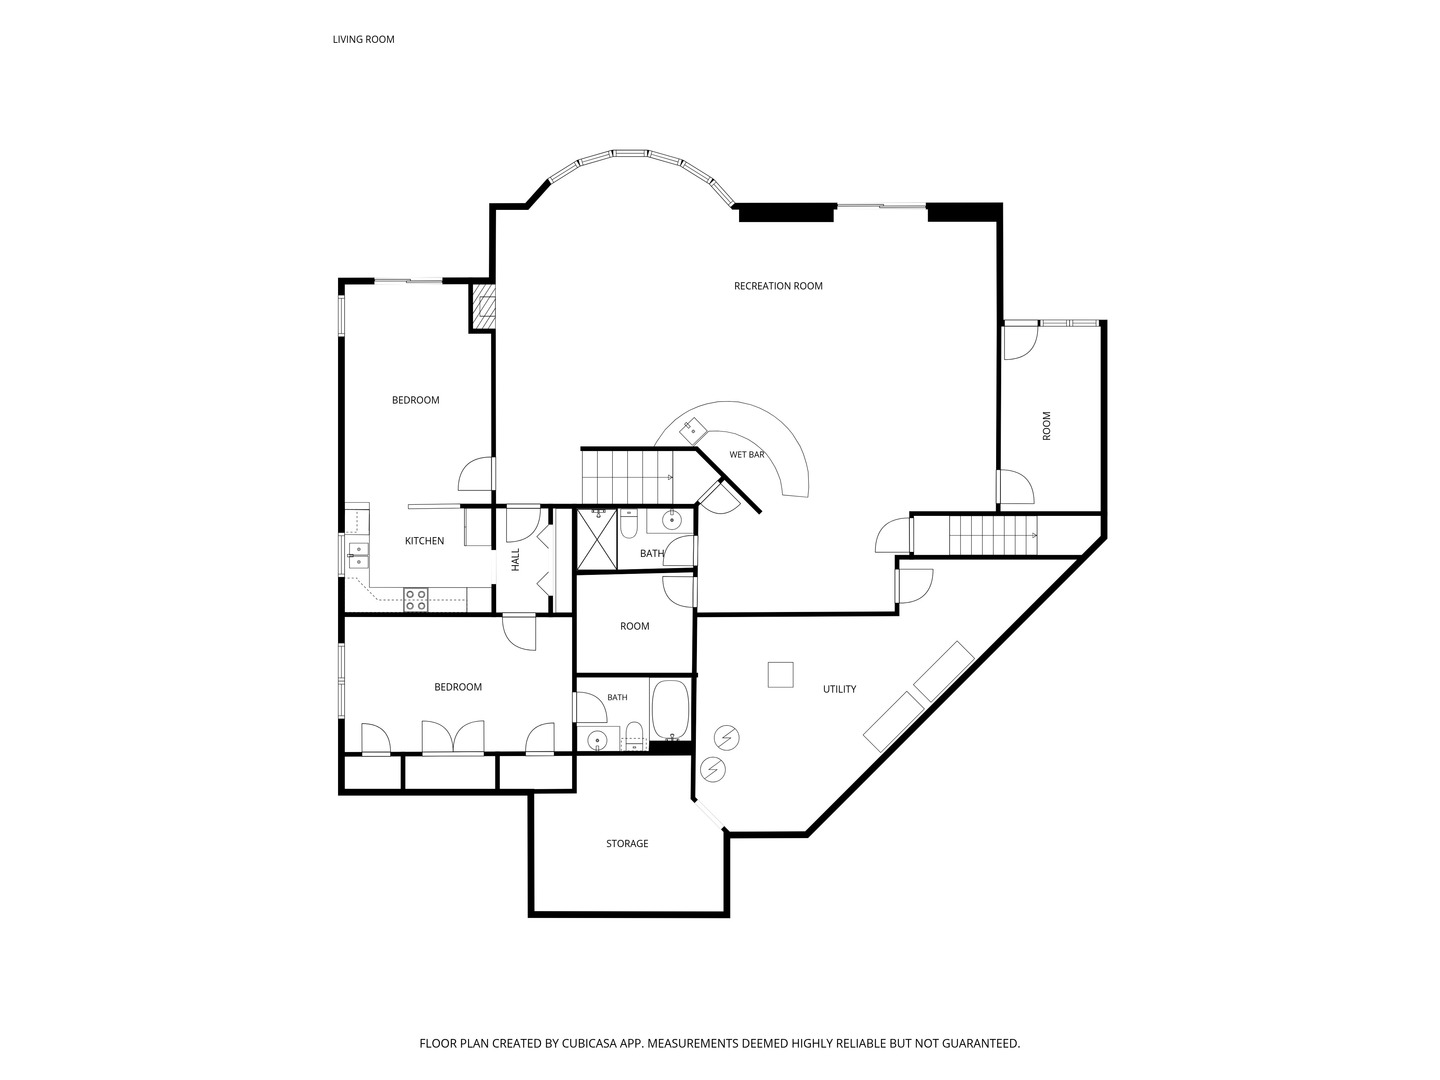
A TRUE MASTERPIECE OF DESIGN, ENGINEERING, AND CRAFTSMANSHIP. Originally commissioned as the personal residence of a custom home builder, this extraordinary estate was nearly two years in the making, with an uncompromising focus on structural integrity and architectural detail. Commercial-grade cranes were required to position massive iron girders onto deep concrete foundations, creating exceptional structural strength, expansive open-concept living spaces, and dramatic spans free of intrusive supports-a level of construction rarely found today. Inside, the grand two-story foyer makes an unforgettable first impression with a hand-crafted dove's-wing split staircase. Newly refinished hardwood floors, 9-foot solid wood-core doors, and exceptional millwork continue throughout the main level. The elegant living room features a coffered ceiling and access to the front porch overlooking the spacious circular drive and striking center water fountain. The formal dining room showcases a coffered ceiling, columns, and bay window. The dramatic two-story family room is flooded with natural light through a huge wall of windows and features a fireplace and wet bar. The chef's kitchen offers seamlessly refinished custom cabinetry, dual prep and serving islands, breakfast bar, walk-in pantry, matching Bosch commercial-grade appliances, and extraordinary Volga Blue granite countertops imported from Ukraine. The adjoining eating area opens to the concrete deck for effortless indoor-outdoor entertaining. A main-level bedroom with full bath offers flexibility as a guest suite or office. Laundry rooms are located on both the main and second levels. The luxurious primary retreat features a private balcony, sitting room, oversized walk-in closet, and spa-inspired bath. Each secondary bedroom showcases unique architectural character with custom turreted and barrel-vaulted ceilings. One bedroom offers a private ensuite and walk-in closet, while two additional bedrooms share a Jack-and-Jill bath and each feature walk-in closets. A huge bonus room provides exceptional flexibility as a game room or additional family room. The seamless walkout lower level opens directly to the private grounds and resort-like outdoor retreat. The expansive recreation room features imported Italian tile, marble-surround fireplace, custom wraparound wet bar, and full bath. A completely self-contained au pair or multigenerational suite includes a private living room with exterior access, second kitchen, bedroom, and full bath. Outdoor living is exceptional with a 40-foot heated, in-ground saltwater pool featuring a tanning ledge, automated hard safety cover, and fenced enclosure. 112 professionally planted arborvitae, many soaring to 18 feet, create remarkable privacy, complemented by mature cherry, fig, and mulberry trees. A covered patio houses a seven-person Jacuzzi spa. Additional highlights include a Brava composite shake roof installed in 2025 for exceptional longevity and a spacious 3-car garage. Ideally located with convenient access to the train, major interstates, nearby parks, and beautiful Lake Charles. A truly exceptional estate offering extraordinary craftsmanship, privacy, resort-style amenities, and an unmatched level of architectural detail.
Details
| MLS # | 12750379 |
|---|---|
| Listing Type | For Sale |
| Style | House |
| HOA Dues | $390 |
| Sub-Type | Resale |
| Status | Active Under Contract |
| Year | 2004 |
| Days On Site | 13 |
| Listing Provided By | RE/MAX Top Performers | Jane Lee |
Features
| Bed(s) | 6 |
|---|---|
| Bath(s) | 6 Total |
| SQ Feet | 8,091 |
| Garage | 3 |
| Basement | Y |
| Pool | Yes |
| Story(s) | 2 |
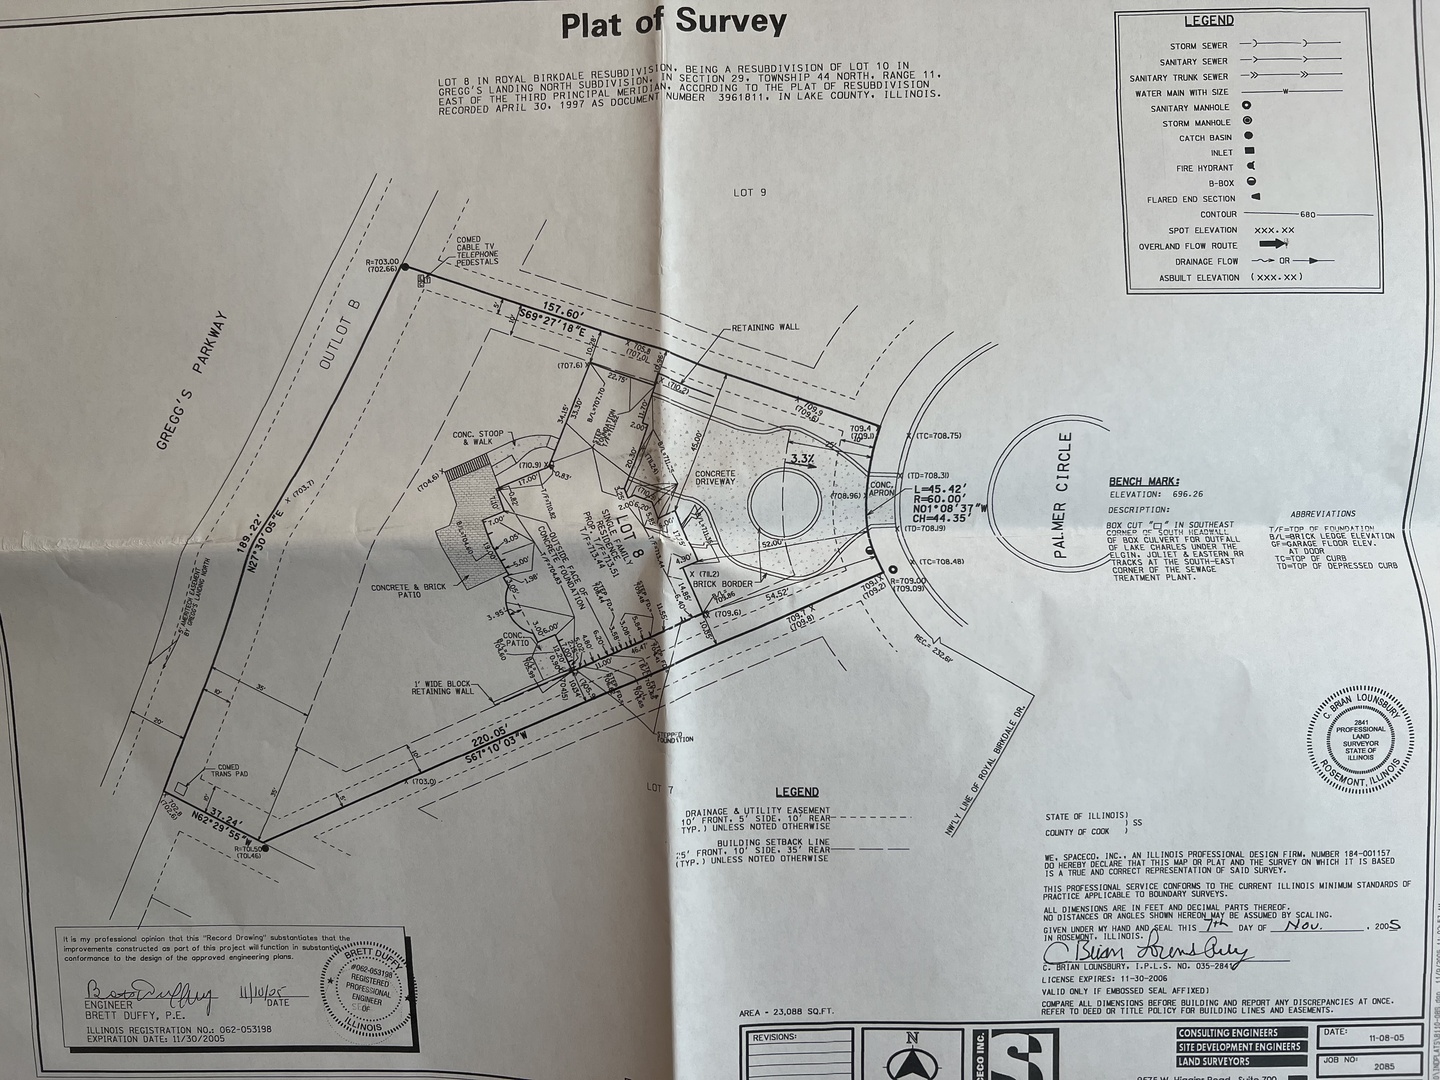
| Acreage | 0.53 |
Interior
| Rooms Total | 15 |
|---|---|
| Cooling | Central Air, Wall Unit(s), Zoned |
| Heating | Natural Gas, Forced Air, Sep Heating Systems - 2+, Indv Controls, Zoned |
| Interior Features | Cathedral Ceiling(s), Wet Bar, 1st Floor Bedroom, In-Law Floorplan, 1st Floor Full Bath, Built-in Features, Walk-In Closet(s), Open Floorplan, Special Millwork |
| Appliances | Double Oven, Microwave, Dishwasher, High End Refrigerator, Washer, Dryer, Disposal, Stainless Steel Appliance(s), Wine Refrigerator, Cooktop, Range Hood |
| Fireplaces Total | 2 |
| Fireplace Features | Attached Fireplace Doors/Screen, Gas Log, Gas Starter |
| Laundry Features | Main Level, Upper Level, Multiple Locations, Sink |
| Window Features | Screens |
Exterior
| Exterior Features | Balcony, Hot Tub |
|---|---|
| Roof | Other |
| Lot Features | Cul-De-Sac, Landscaped |
| Construction Materials | Brick, Stucco |
| Patio And Porch Features | Deck, Patio |
| Fencing | Fenced |
Parking
| Parking Features | Concrete, Circular Driveway, Garage Door Opener, Garage, Yes, Garage Owned, Attached |
|---|---|
| Garage Spaces | 3 |
Utilities
| Sewer | Public Sewer |
|---|
Location
| Community Features | Park, Lake, Curbs, Sidewalks, Street Lights, Street Paved |
|---|
Taxes
| Tax Year | 2025 |
|---|---|
| Tax Annual Amount | 30139.92 |
Area Information
| State | IL |
|---|---|
| County | Lake |
| City | Vernon Hills |
| Zip Code | 60061 |
| Area | Indian Creek | Vernon Hills |
| Community Name | Greggs Landing |
| School District | Vernon Hills High School |
| Elementary School | Hawthorn Elementary School (Nor |
| High School | Vernon Hills High School |
| Listing VS Median (in Greggs Landing) | |
Price: $1,799,000 low | high Med: $1,798,000 sqft: 8,091 low | high Med: 4,700 $ / sqft: $222 low | high Med: $383 On site: 13 low | high Med: 187 | |
Market Activity 60061
Request a showing
Request a showing
Contact
Learn More About This Property

| State | IL |
|---|---|
| County | Lake |
| City | Vernon Hills |
| Zip Code | 60061 |
| Area | Indian Creek | Vernon Hills |
| Community Name | Greggs Landing |
| School District | Vernon Hills High School |
| Elementary School | Hawthorn Elementary School (Nor |
| High School | Vernon Hills High School |
| Listing VS Median (in Greggs Landing) | |
Price: $1,799,000 low | high Med: $1,798,000 sqft: 8,091 low | high Med: 4,700 $ / sqft: $222 low | high Med: $383 On site: 13 low | high Med: 187 | |