
Description
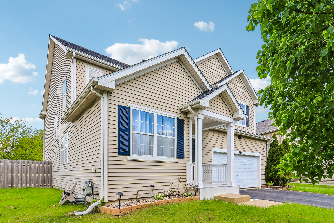
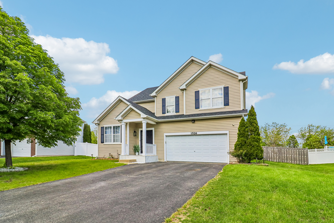
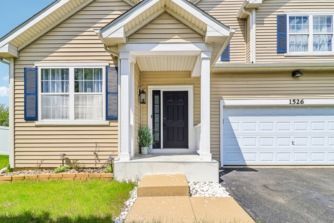
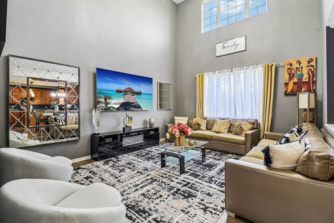
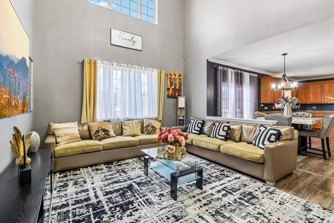
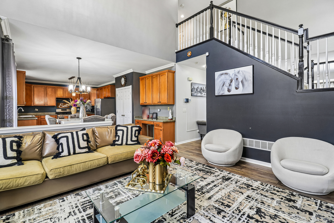
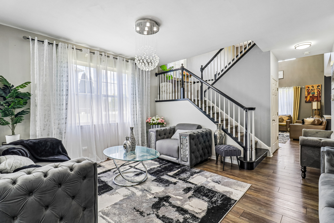
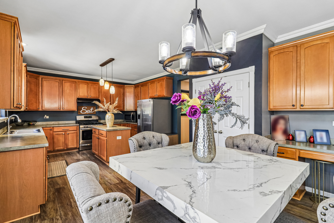
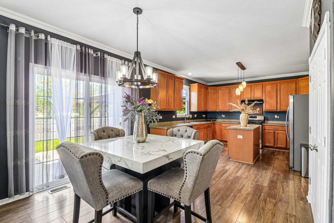
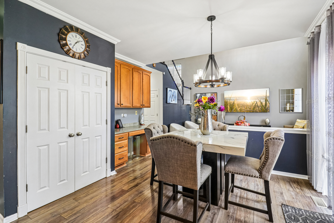
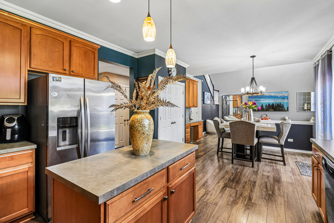
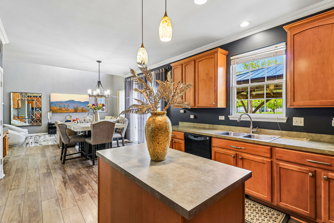
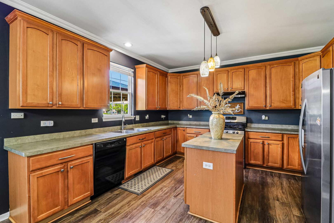
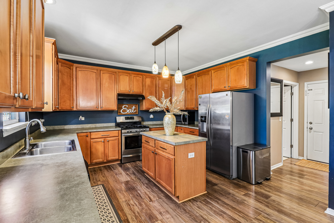
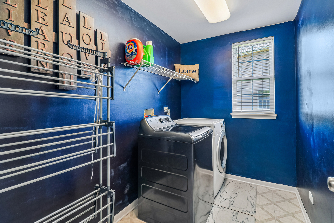
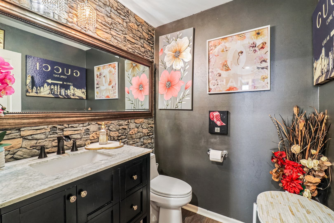
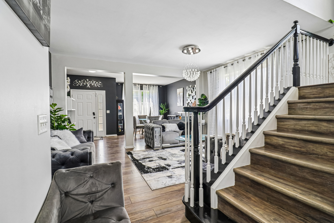
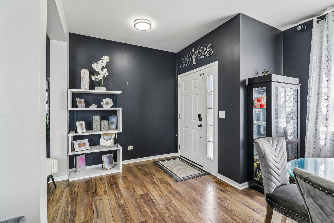
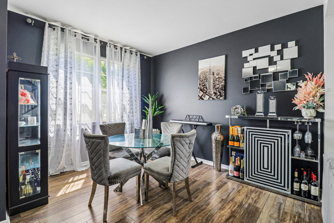
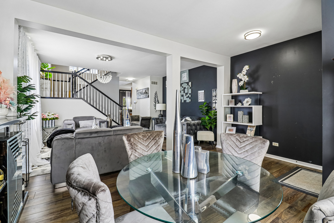
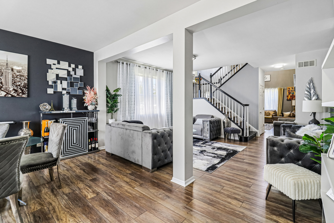
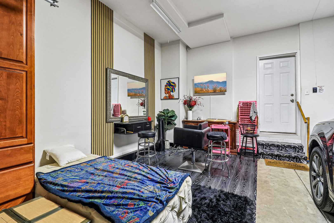
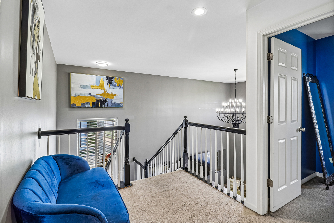
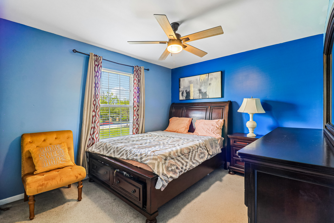
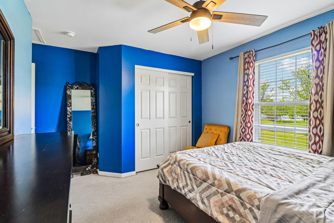
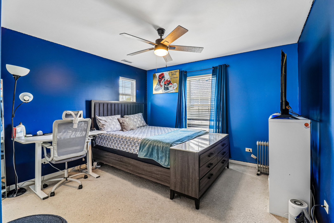
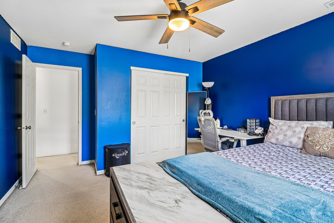
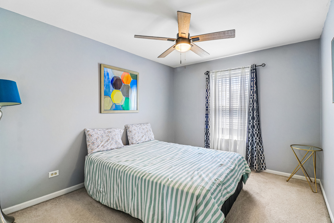
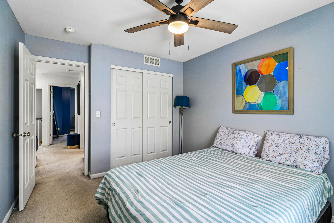
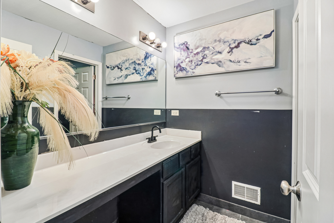
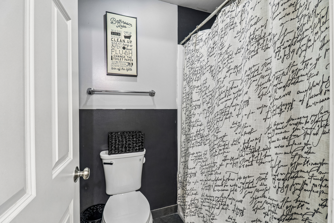
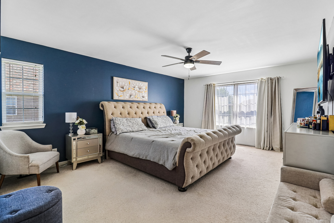
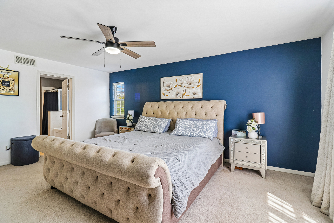
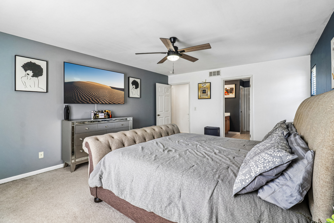
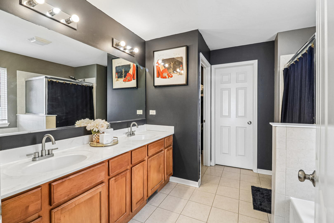
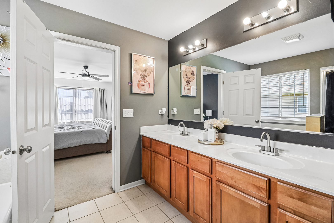
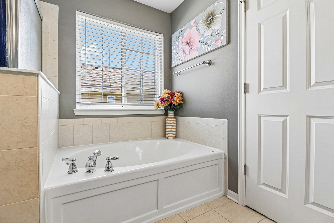
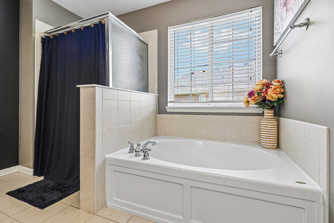
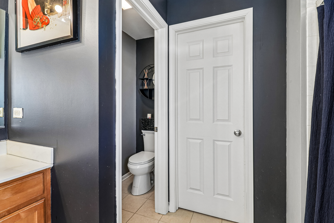
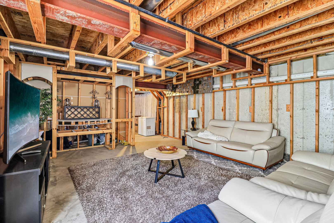
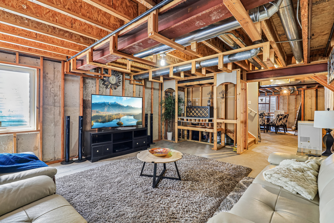
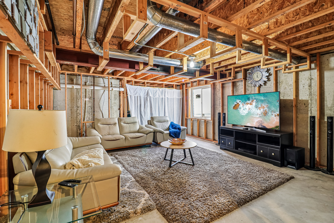
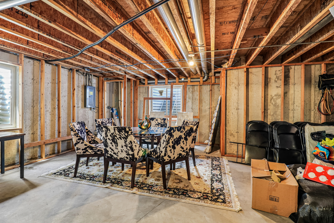
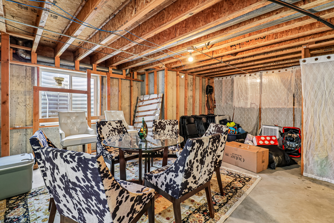
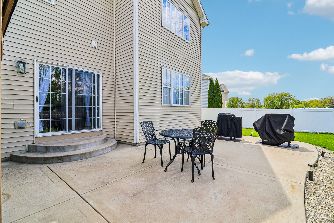
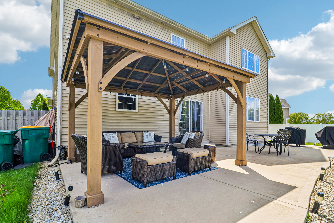
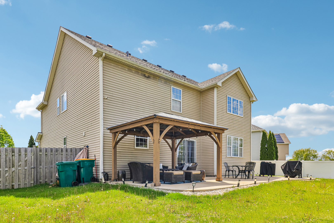
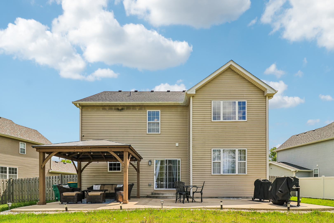
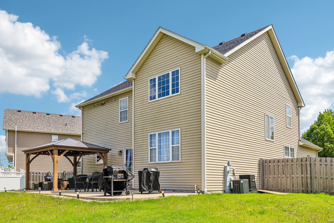
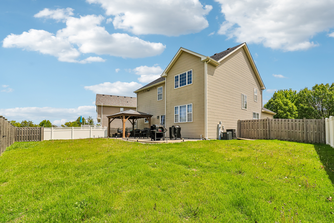
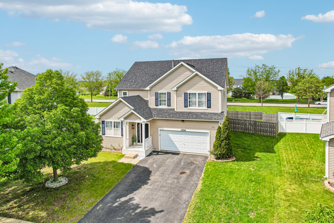
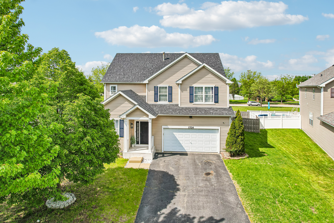
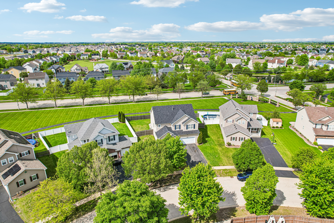
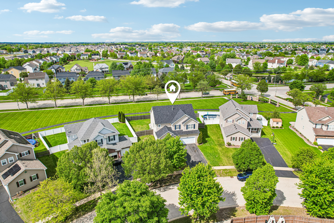
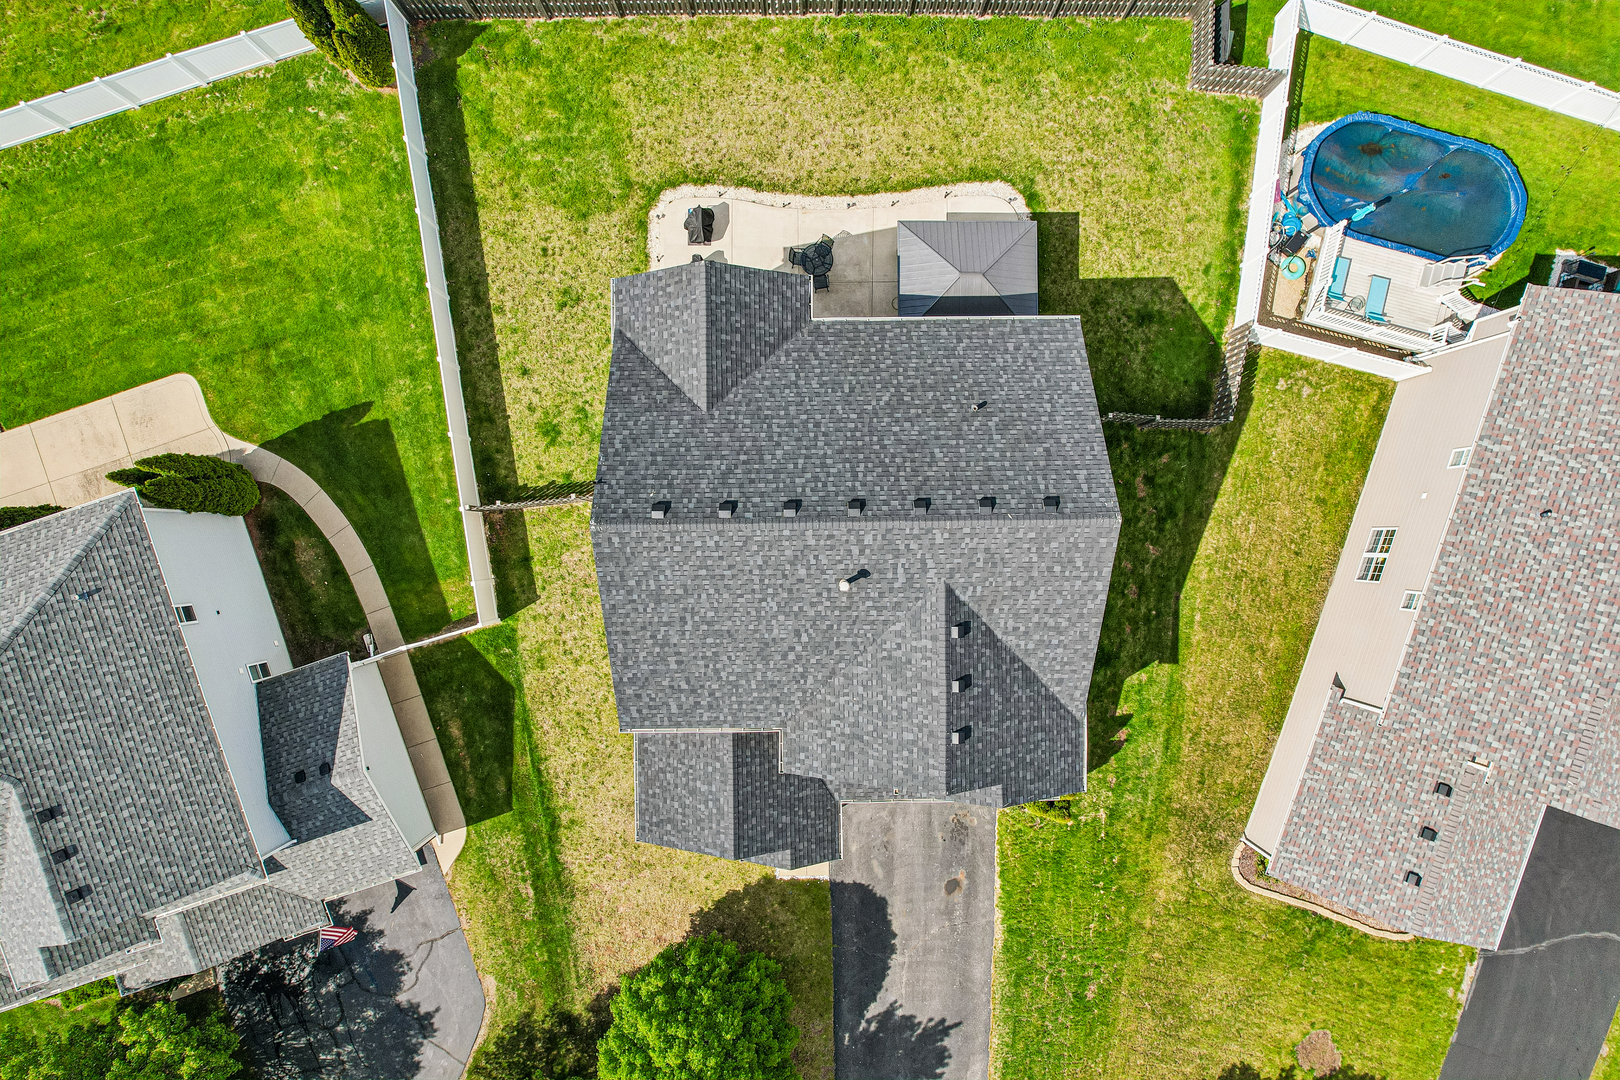
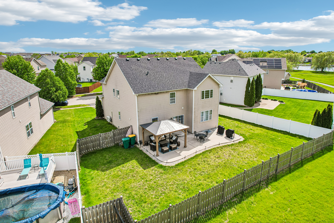
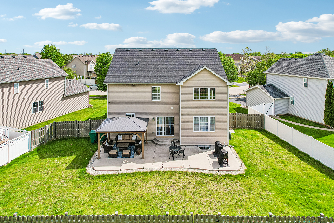
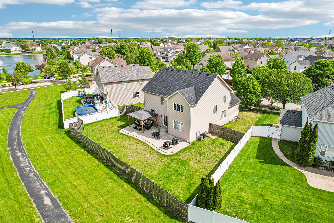
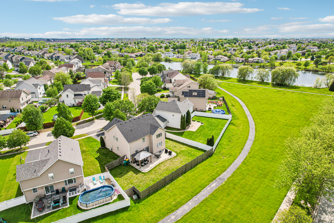
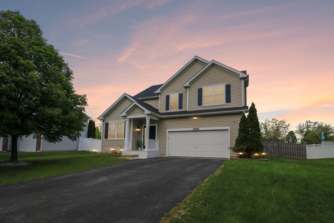
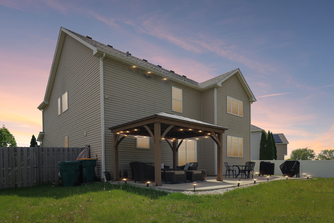
Your forever home awaits! Welcome to this beautifully maintained 4-bedroom, 2.5-bathroom home nestled on a quiet cul-de-sac in the highly desirable Legacy Pointe subdivision. This home offers the perfect blend of comfort, space, and thoughtful updates. Step inside to a bright and elegant formal living and dining room, perfect for entertaining. The spacious kitchen with center island opens seamlessly to a stunning two-story family room, creating an inviting and airy gathering space. Upstairs, the expansive primary suite features a private ensuite bath and a large walk-in closet. Three additional generously sized bedrooms and a full hallway bath complete the second level. Recent updates and highlights include: Brand new roof Newly installed ceiling fans and chandelier lighting throughout Heated garage Updated patio with new gazebo Fully fenced backyard-ideal for entertaining and relaxing The unfinished basement offers endless potential for customization-create your dream space! Prime location: Conveniently located near shopping, dining, parks, and top-rated schools, making everyday living easy and enjoyable. Don't miss this opportunity-schedule your private showing today!
Details
| MLS # | 12642513 |
|---|---|
| Listing Type | For Sale |
| Style | House |
| HOA Dues | $250 |
| Sub-Type | Resale |
| Status | Active Under Contract |
| Year | 2006 |
| Days On Site | 133 |
| Listing Provided By | Berkshire Hathaway HomeServices Chicago | Lea Cwik |
Features
| Bed(s) | 4 |
|---|---|
| Bath(s) | 3 Total |
| SQ Feet | 2,200 |
| Garage | 2 |
| Basement | Y |
| Story(s) | 2 |
Interior
| Rooms Total | 8 |
|---|---|
| Cooling | Central Air |
| Heating | Natural Gas, Forced Air |
| Interior Features | Cathedral Ceiling(s), Open Floorplan, Dining Combo, Pantry |
| Appliances | Range, Microwave, Dishwasher, Refrigerator, Washer, Dryer |
| Laundry Features | Main Level, Gas Dryer Hookup, Laundry Closet |
Exterior
| Construction Materials | Vinyl Siding |
|---|---|
| Patio And Porch Features | Patio |
Parking
| Parking Features | Asphalt, Garage Door Opener, Yes, Garage Owned, Attached, Garage |
|---|---|
| Garage Spaces | 2 |
Utilities
| Sewer | Public Sewer |
|---|
Location
| Community Features | Park, Lake, Sidewalks, Street Lights, Street Paved |
|---|
Taxes
| Tax Year | 2024 |
|---|---|
| Tax Annual Amount | 6048 |
Area Information
| State | IL |
|---|---|
| County | Will |
| City | Joliet |
| Zip Code | 60431 |
| Area | Joliet |
| Listing VS Median (in 60431) | |
Price: $424,900 low | high Med: $348,248 sqft: 2,200 low | high Med: 1,739 $ / sqft: $193 low | high Med: $200 On site: 133 low | high Med: 110.5 | |
Market Activity 60431
Request a showing
Request a showing
Contact
Learn More About This Property

| State | IL |
|---|---|
| County | Will |
| City | Joliet |
| Zip Code | 60431 |
| Area | Joliet |
| Listing VS Median (in 60431) | |
Price: $424,900 low | high Med: $348,248 sqft: 2,200 low | high Med: 1,739 $ / sqft: $193 low | high Med: $200 On site: 133 low | high Med: 110.5 | |