
15504 Ridgefield Drive,Manhattan, IL 60442
Manhattan, IL 60442

Description
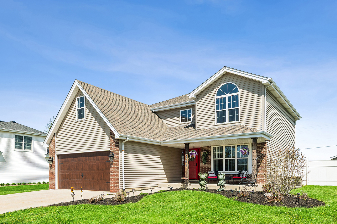
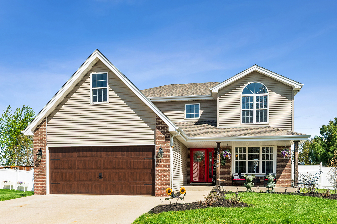
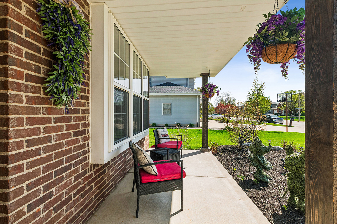
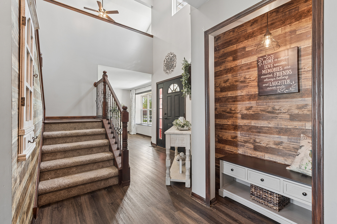
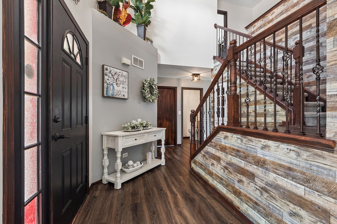
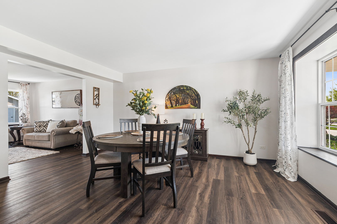
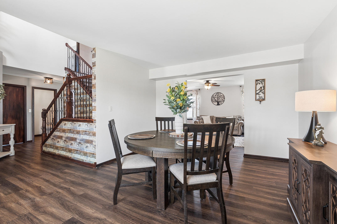
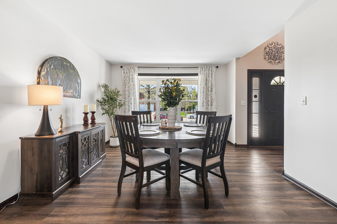
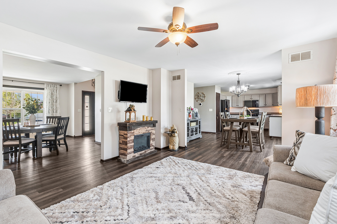
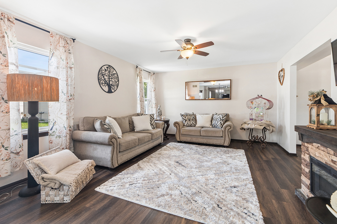
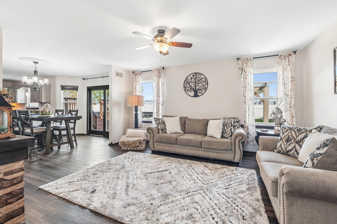
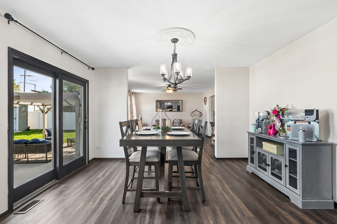
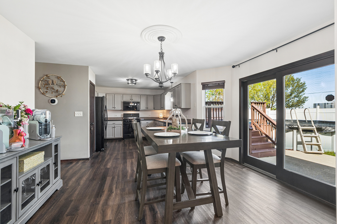
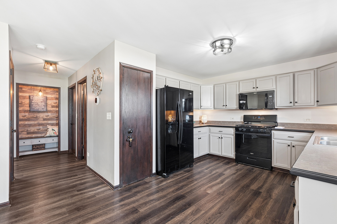
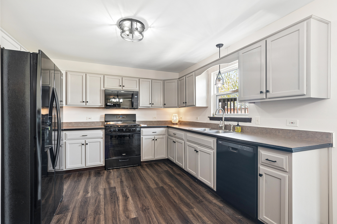
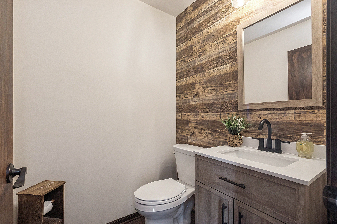
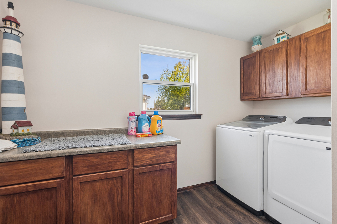
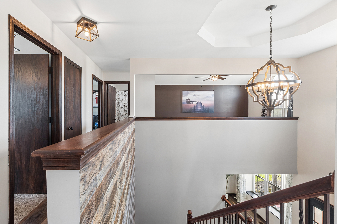
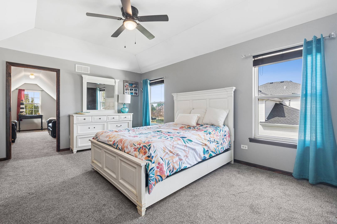
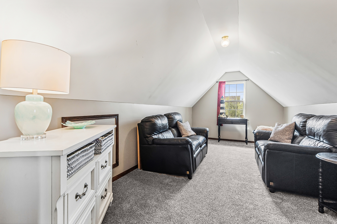
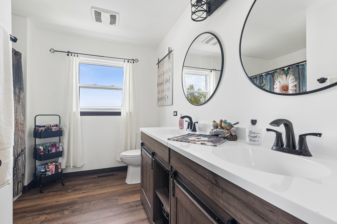
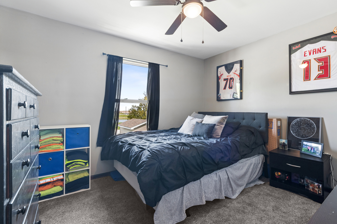
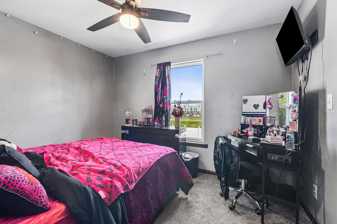
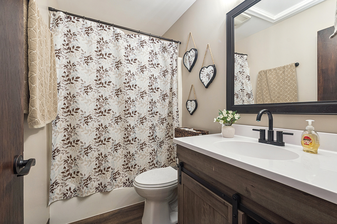
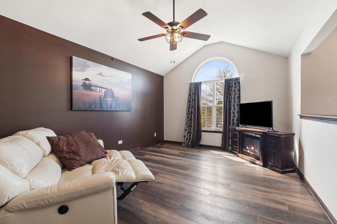
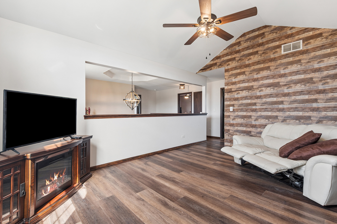
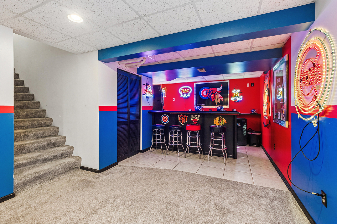
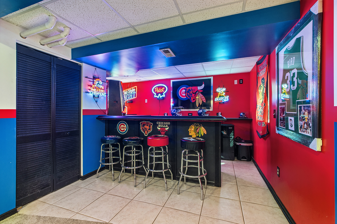
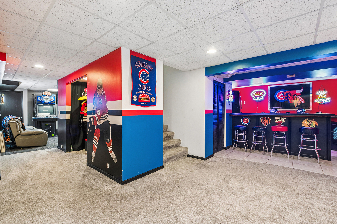
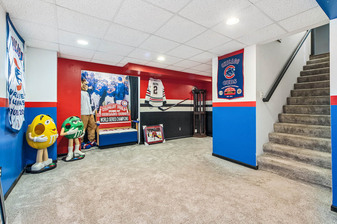
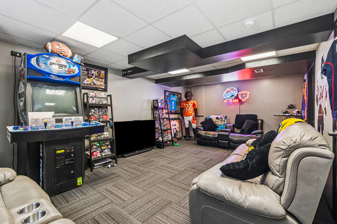
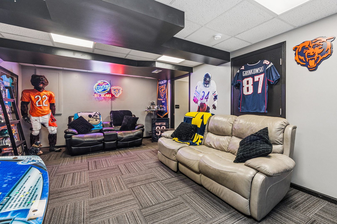
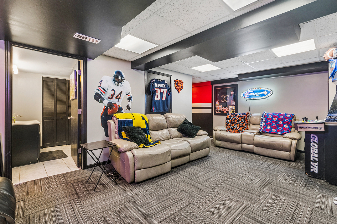
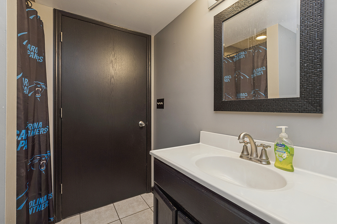
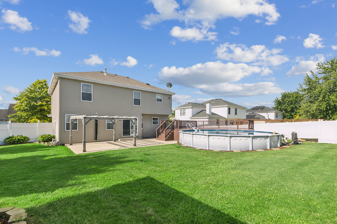
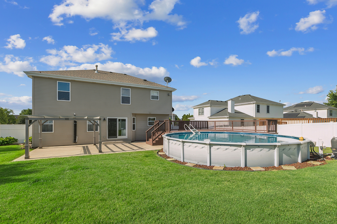
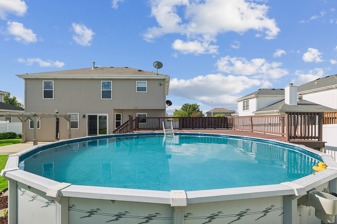
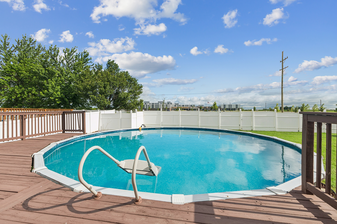
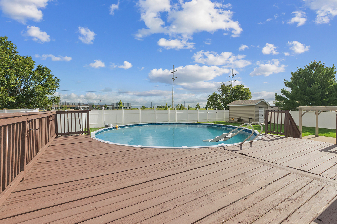
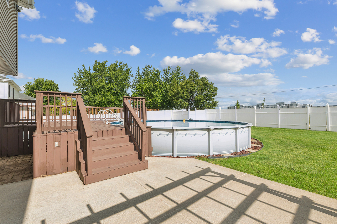
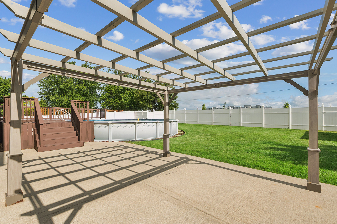
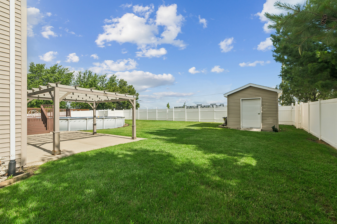
Hot Ridgefield Estates of Manhattan - a custom home neighborhood, ideally located and with NO homeowner association or SSA! Lovely curb appeal including a welcoming front porch for guest and neighbor socializing. Step inside to discover a light-filled two story foyer, featuring an open staircase w/new metal railings and a fun decorative ledge for holiday displays. Spacious flex room is currently being used as a formal dining area but works well as a living room, music room or home office @ just off the foyer. Wonderful open floor plan includes a roomy kitchen w/pantry, open to sunny dinette and cozy family room. The main level has new LVP installed in 2025. 1st floor powder room is also fully updated. Handy, nice-sized laundry room w/storage and counterspace, leads to 2 car attached garage (new upgraded overhead door in 2024). Head on upstairs to see the big master suite, with a private full bath and bonus sitting room, ideal for nursery or make this your super-closet. Two additional bedrooms and a spacious loft (EZ conversion into 4th bedroom if needed) share another full bath (updated in 2026). Sports fans in the family will love the full finished basement, complete with built-in bar, convenient 3/4 bath, and areas for game day viewing and party time! Speaking of party time, this is the place for summertime enjoyment. So much entertaining space in the awesome back yard: 30x16 concrete patio w/pergola, oversized 26x12 deck, above ground pool and a 12x10 storage shed...all in a privacy fenced yard w/gate for easy access to the junior high across the road. Other items to note: kitchen appliances and sump pump new in 2026. Furnace, AC, Ecobee smart thermostat, water heater and additional insulation in 2020. Manhattan Elementary Schools and Lincoln-Way West High School...and again, no HOA fees and no SSA fees to dent your budget!
Details
| MLS # | 12752298 |
|---|---|
| Listing Type | For Sale |
| Style | House |
| Sub-Type | Resale |
| Status | Active |
| Year | 2003 |
| Days On Site | 10 |
| Listing Provided By | RE/MAX 10 | Kim Noonan |
Features
| Bed(s) | 3 |
|---|---|
| Bath(s) | 4 Total |
| SQ Feet | 2,421 |
| Garage | 2 |
| Basement | Y |
| Pool | Yes |
| Story(s) | 2 |
| Acreage | 0.25 |
Interior
| Rooms Total | 10 |
|---|---|
| Cooling | Central Air |
| Heating | Natural Gas, Forced Air |
| Interior Features | Cathedral Ceiling(s) |
| Appliances | Range, Microwave, Dishwasher, Refrigerator, Washer, Dryer |
| Laundry Features | Main Level |
Exterior
| Roof | Asphalt |
|---|---|
| Foundation Details | Concrete Perimeter |
| Construction Materials | Vinyl Siding, Brick |
| Patio And Porch Features | Deck, Patio |
| Fencing | Fenced |
Parking
| Parking Features | Concrete, Garage Door Opener, Yes, Garage Owned, Attached, Garage |
|---|---|
| Garage Spaces | 2 |
Utilities
| Sewer | Public Sewer |
|---|---|
| Electric | Circuit Breakers, 100 Amp Service |
Location
| Community Features | Curbs, Sidewalks, Street Lights, Street Paved |
|---|
Taxes
| Tax Year | 2024 |
|---|---|
| Tax Annual Amount | 10707 |
Area Information
| State | IL |
|---|---|
| County | Will |
| City | Manhattan |
| Zip Code | 60442 |
| Area | Manhattan | Wilton Center |
| Community Name | Ridgefield Estates |
| School District | Lincoln-Way West High School |
| High School | Lincoln-Way West High School |
| Listing VS Median (in Ridgefield Estates) | |
Price: $434,900 low | high Med: $434,900 sqft: 2,421 low | high Med: 2,421 $ / sqft: $180 low | high Med: $180 On site: 10 low | high Med: 10 | |
Market Activity 60442
Request a showing
Request a showing
Contact
Learn More About This Property

| State | IL |
|---|---|
| County | Will |
| City | Manhattan |
| Zip Code | 60442 |
| Area | Manhattan | Wilton Center |
| Community Name | Ridgefield Estates |
| School District | Lincoln-Way West High School |
| High School | Lincoln-Way West High School |
| Listing VS Median (in Ridgefield Estates) | |
Price: $434,900 low | high Med: $434,900 sqft: 2,421 low | high Med: 2,421 $ / sqft: $180 low | high Med: $180 On site: 10 low | high Med: 10 | |
