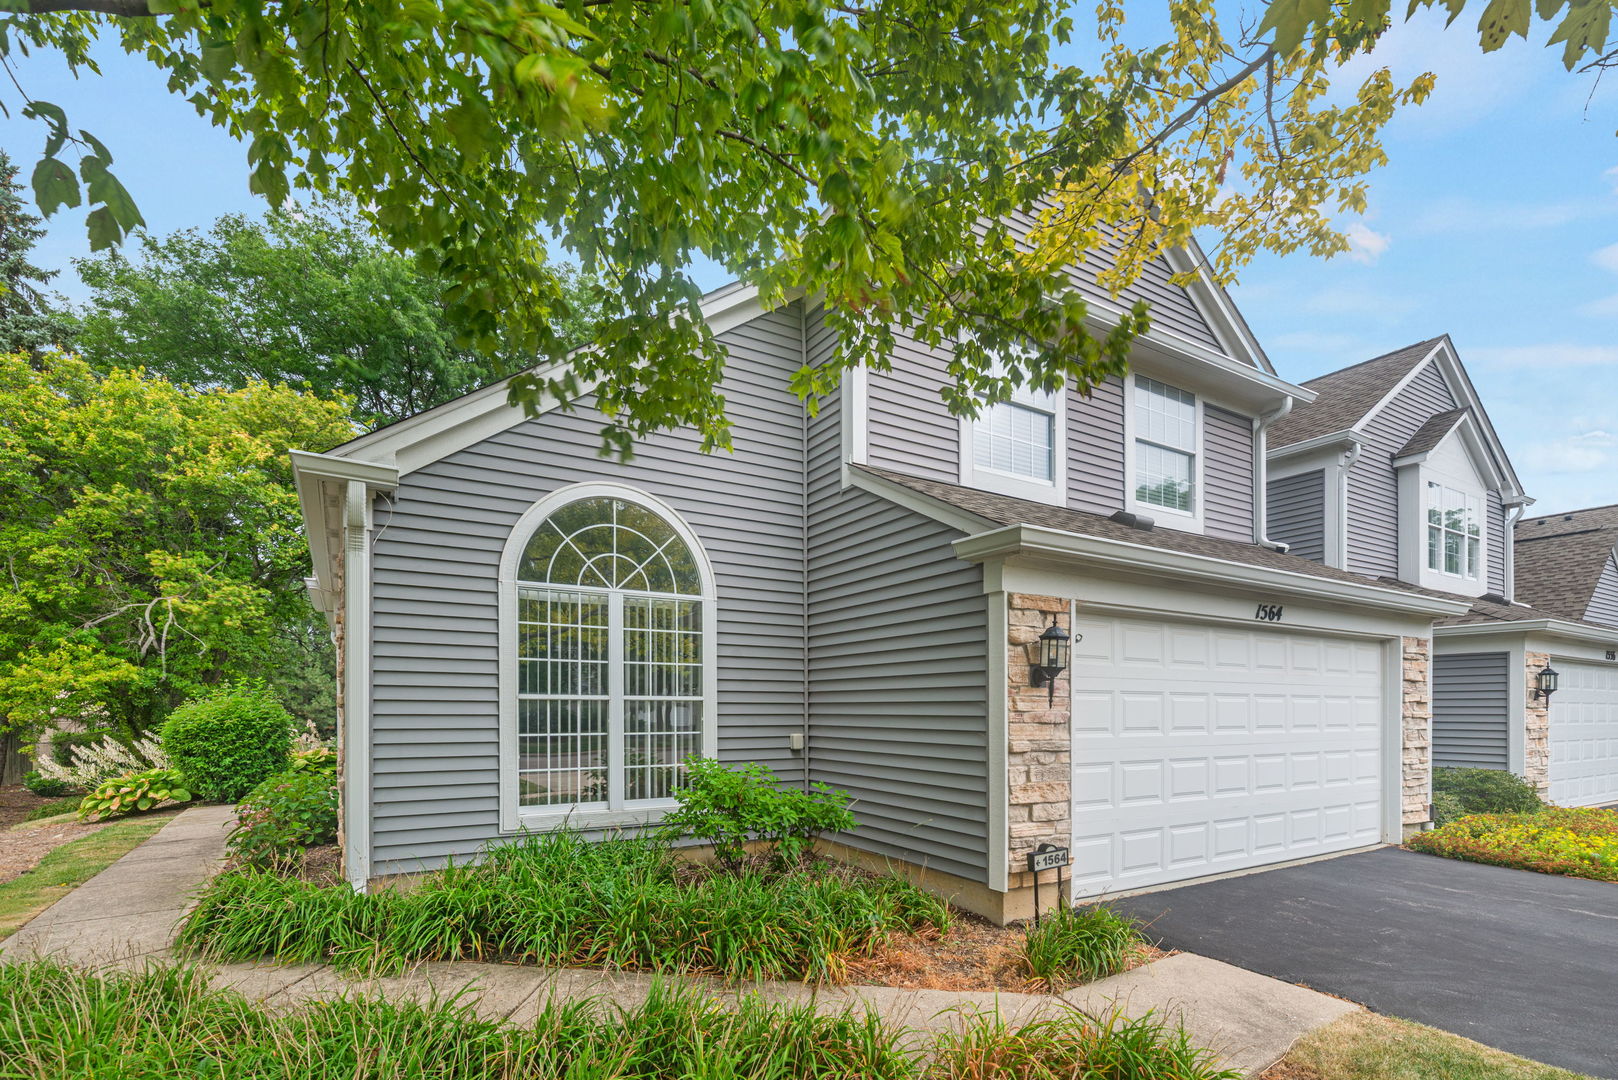
1564 Westbury Drive,Hoffman Estates, IL 60192
Hoffman Estates, IL 60192

Description
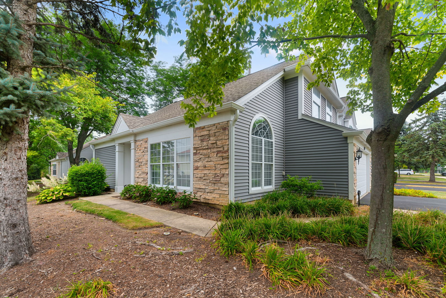
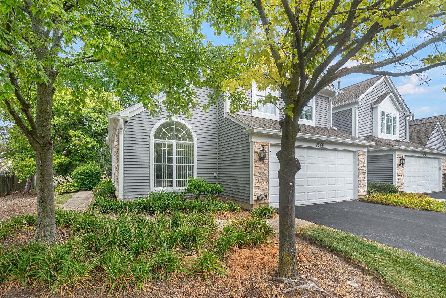
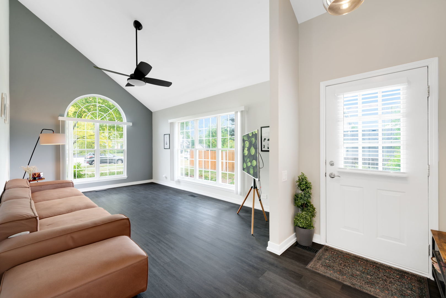
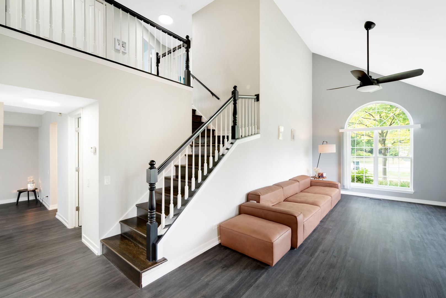
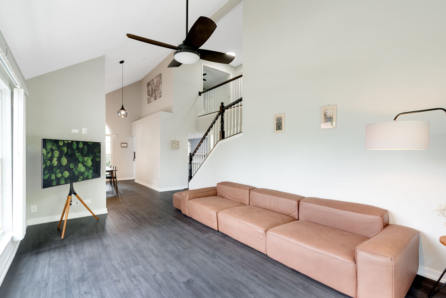
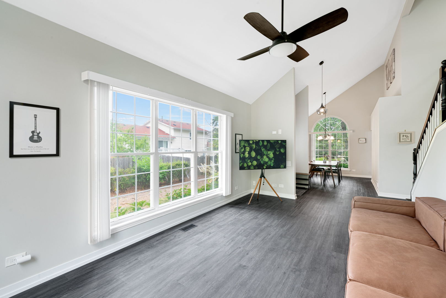
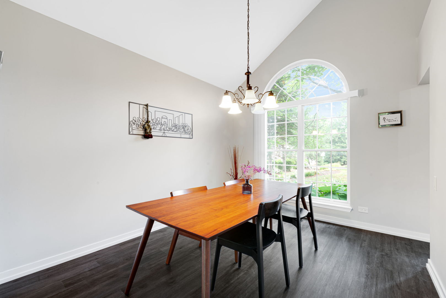
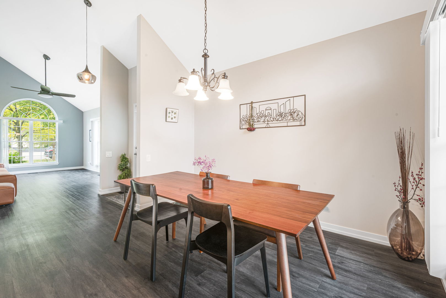
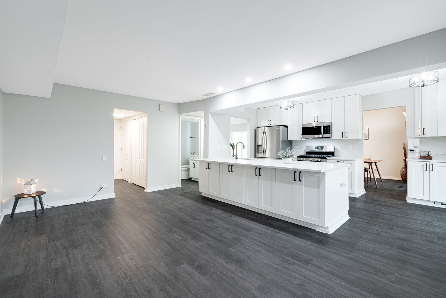
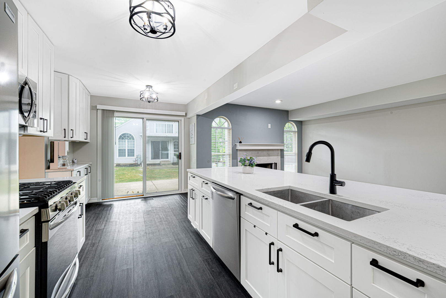
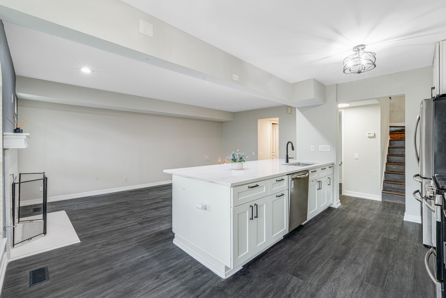
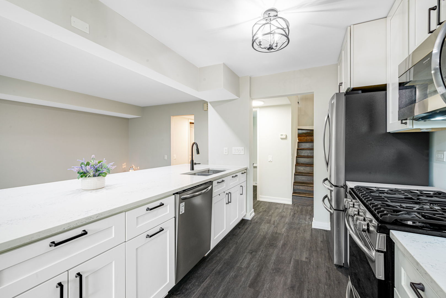
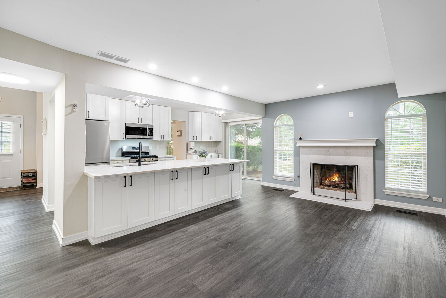
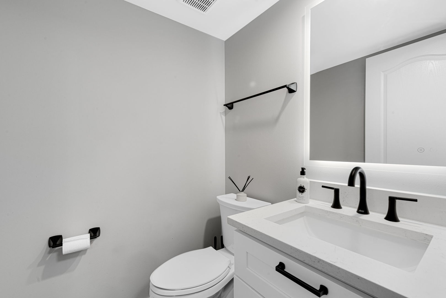
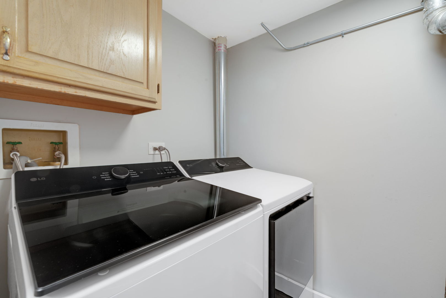
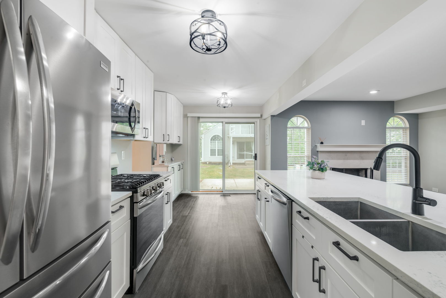
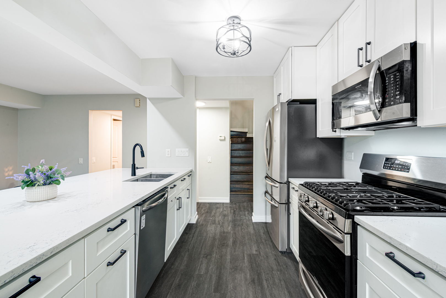
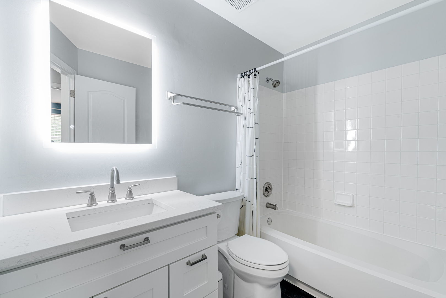
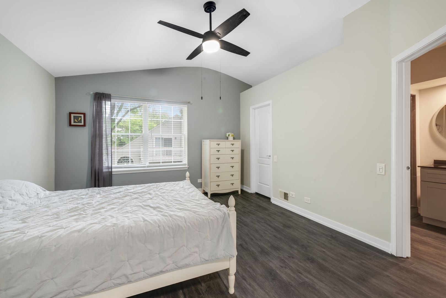
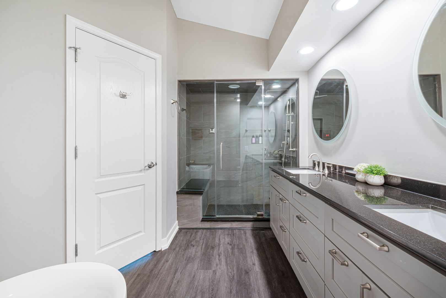
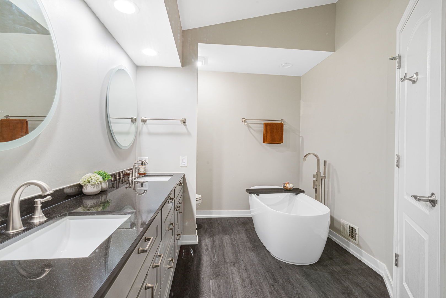
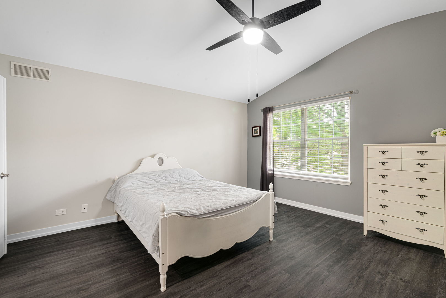
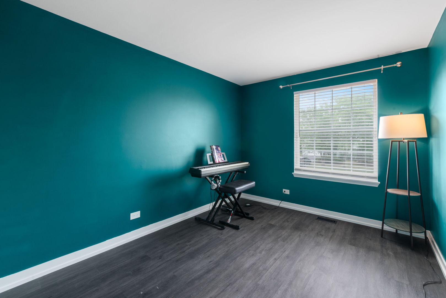
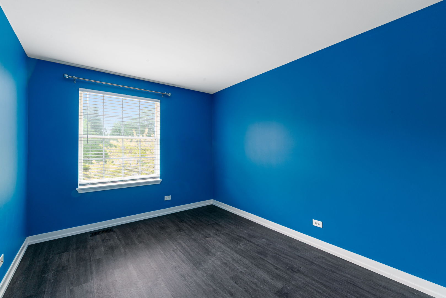
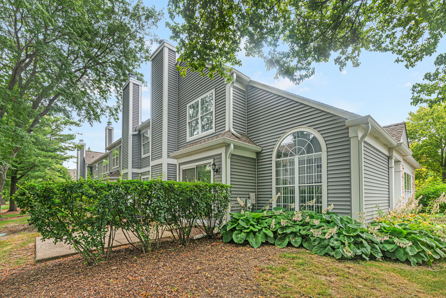
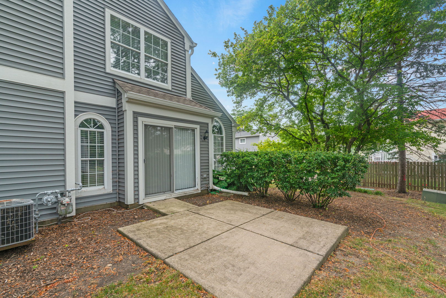
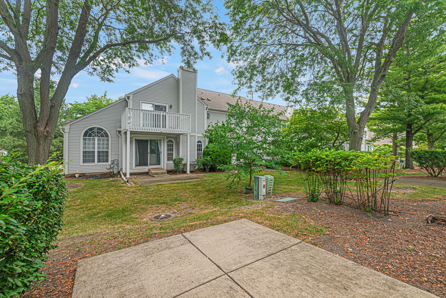
Stunning End-Unit Townhome in Desirable Hearthstone! This beautifully updated 3-bedroom, 2.5-bath home offers the perfect blend of style, comfort, and convenience. The open-concept floor plan features luxury vinyl plank flooring, vaulted ceilings, abundant natural light, and a spacious family room with a gas fireplace. The updated kitchen boasts quartz countertops, white shaker cabinets, stainless steel appliances, and a large island ideal for entertaining. Upstairs, the spacious primary suite features a walk-in closet and a luxurious spa-inspired bath with a steam shower, freestanding tub, double vanity, and heated mirrors. Two additional bedrooms and a fully renovated hall bath complete the second level. Enjoy added privacy as an end unit with a private entrance, patio, side yard, and a 2-car garage with epoxy flooring. Ideally located near Olmstead Park, shopping, dining, and award-winning schools. Move-in ready and meticulously maintained-don't miss this exceptional opportunity!.
Details
| MLS # | 12710863 |
|---|---|
| Listing Type | For Sale |
| Style | Condominium |
| HOA Dues | $310 |
| Sub-Type | Resale |
| Status | Pending |
| Year | 1992 |
| Days On Site | 51 |
| Listing Provided By | Coldwell Banker Realty | Yoomi Kuk |
Features
| Bed(s) | 3 |
|---|---|
| Bath(s) | 3 Total |
| SQ Feet | 1,766 |
| Garage | 2 |
| Story(s) | 2 |
| Acreage | 5073.00 |
Interior
| Rooms Total | 8 |
|---|---|
| Cooling | Central Air |
| Heating | Natural Gas, Forced Air |
| Interior Features | Cathedral Ceiling(s), Walk-In Closet(s), Open Floorplan, Separate Dining Room |
| Appliances | Range, Microwave, Dishwasher, Refrigerator, Washer, Dryer, Disposal, Stainless Steel Appliance(s) |
| Fireplaces Total | 1 |
| Fireplace Features | Gas Log, Gas Starter |
| Laundry Features | Main Level, Gas Dryer Hookup, In Unit |
| Window Features | Drapes |
Exterior
| Roof | Asphalt |
|---|---|
| Foundation Details | Concrete Perimeter |
| Lot Features | Common Grounds |
| Construction Materials | Vinyl Siding, Stone |
| Patio And Porch Features | Patio |
Parking
| Parking Features | Asphalt, Garage Door Opener, Yes, Garage Owned, Attached, Garage |
|---|---|
| Garage Spaces | 2 |
Utilities
| Sewer | Public Sewer |
|---|---|
| Electric | Circuit Breakers |
Taxes
| Tax Year | 2023 |
|---|---|
| Tax Annual Amount | 8743.28 |
Area Information
| State | IL |
|---|---|
| County | Cook |
| City | Hoffman Estates |
| Zip Code | 60192 |
| Area | Hoffman Estates |
| School District | Wm Fremd High School |
| Elementary School | Frank C Whiteley Elementary Scho |
| High School | Wm Fremd High School |
| Listing VS Median (in 60192) | |
Price: $449,900 low | high Med: $519,500 sqft: 1,766 low | high Med: 1,878 $ / sqft: $255 low | high Med: $277 On site: 51 low | high Med: 82 | |
Market Activity 60192
Request a showing
Request a showing
Contact
Learn More About This Property

| State | IL |
|---|---|
| County | Cook |
| City | Hoffman Estates |
| Zip Code | 60192 |
| Area | Hoffman Estates |
| School District | Wm Fremd High School |
| Elementary School | Frank C Whiteley Elementary Scho |
| High School | Wm Fremd High School |
| Listing VS Median (in 60192) | |
Price: $449,900 low | high Med: $519,500 sqft: 1,766 low | high Med: 1,878 $ / sqft: $255 low | high Med: $277 On site: 51 low | high Med: 82 | |