

158 E Columbia Avenue,Elmhurst, IL 60126
Elmhurst, IL 60126

Description
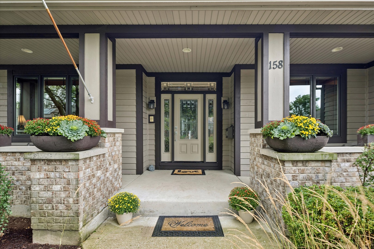
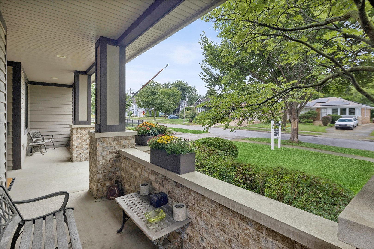
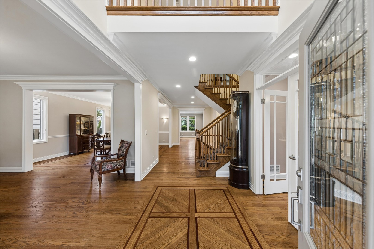
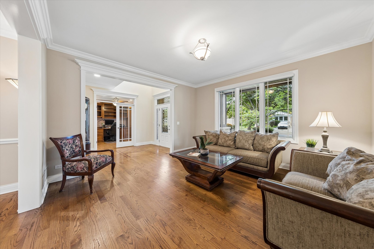
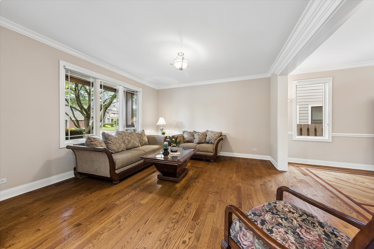
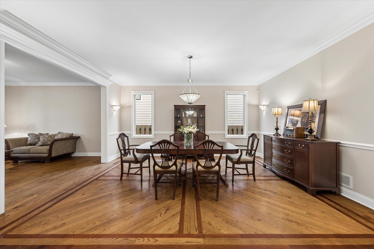
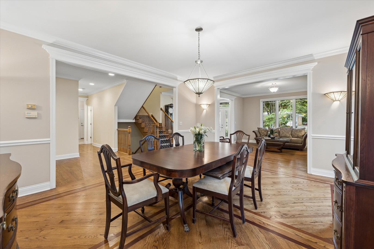
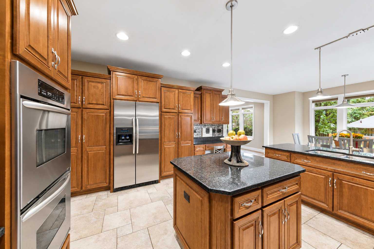
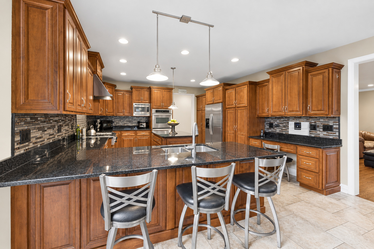
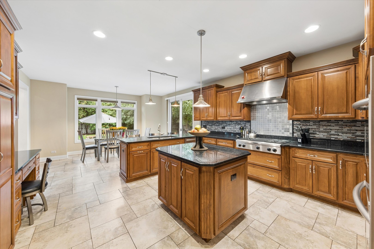
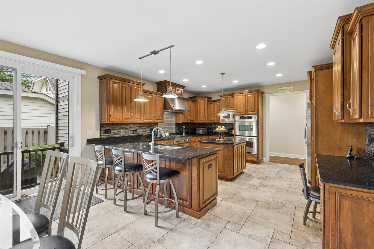
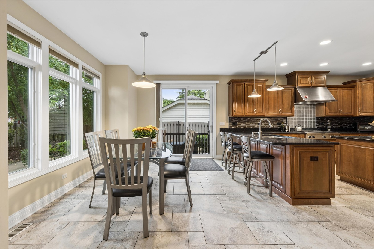
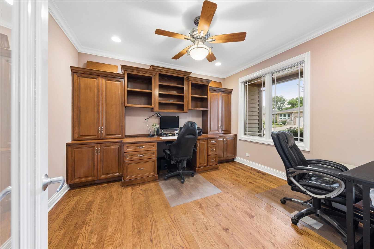
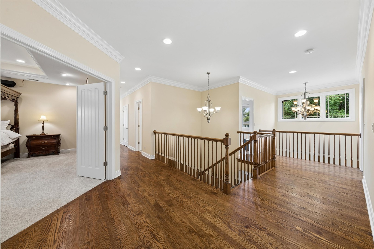
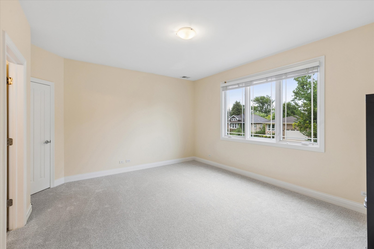
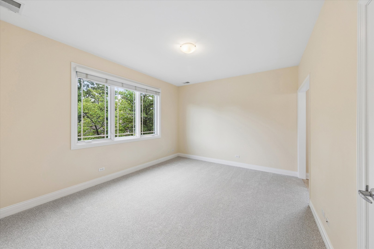
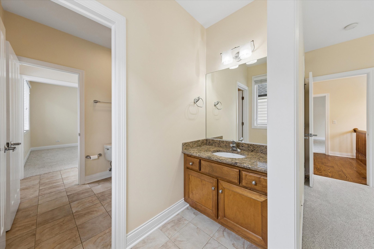
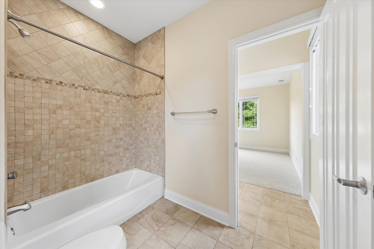
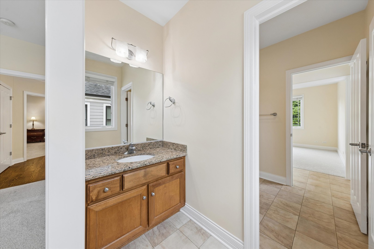
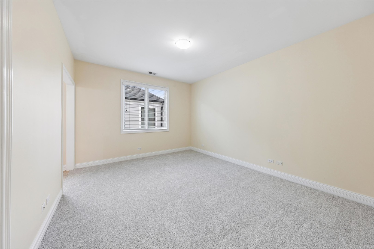
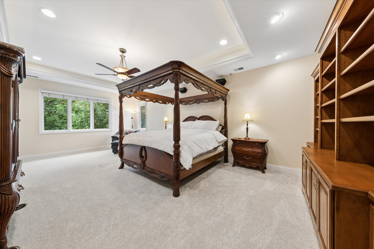
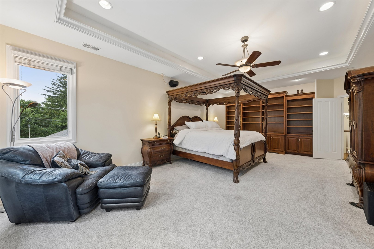
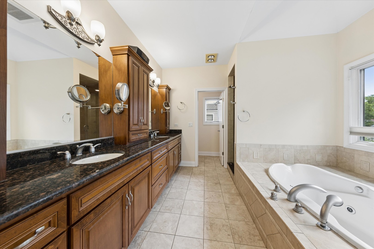
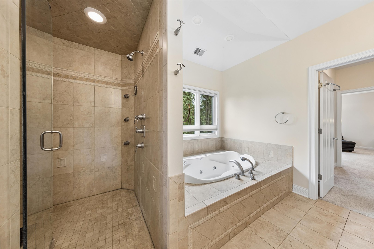
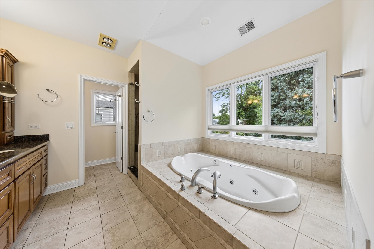
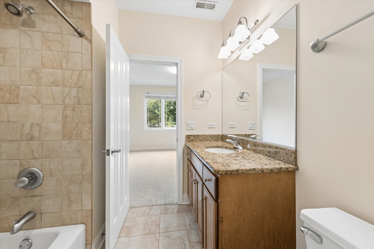
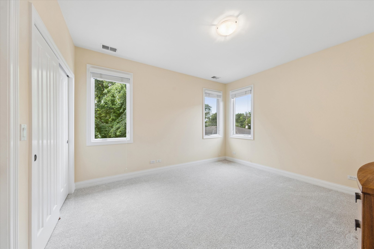
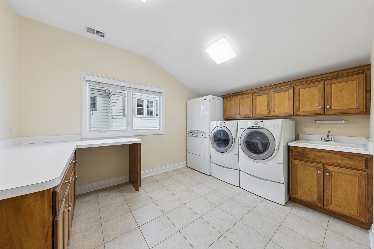
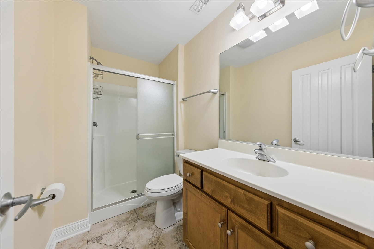
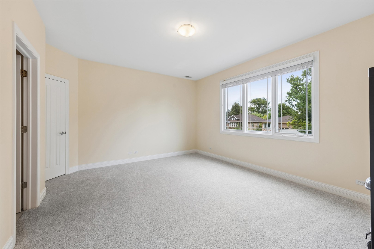
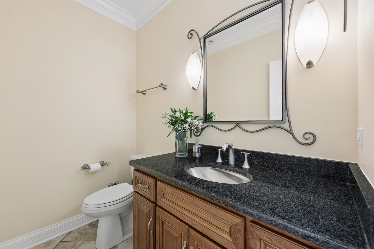
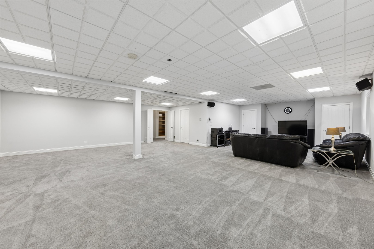
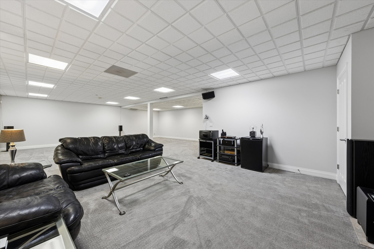
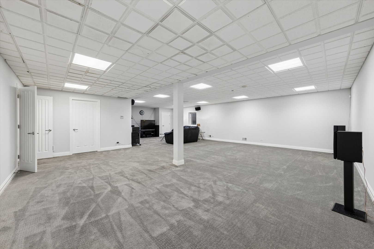
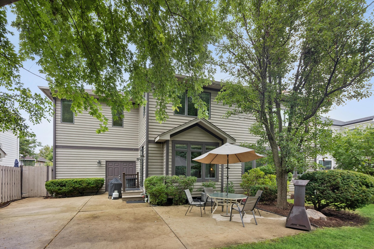
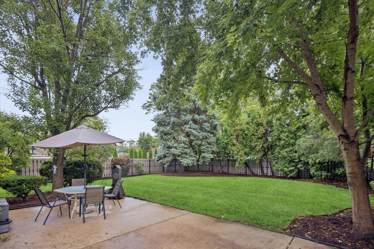
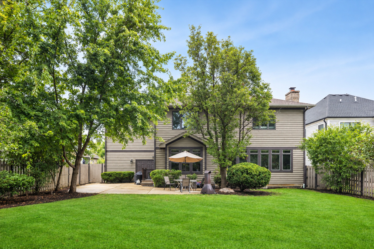
It's all here! An exceptional 4,655 sq. ft. home with an additional 2,270 sq. ft. finished basement, perfectly situated on a rare 70x165 lot in a quiet neighborhood. Walk to town, train, schools and more! Located in the desirable Field & Sandburg school districts. Total of 5 bedrooms with walk-in closets & 4.1 baths. The spacious first floor features beautiful hardwood floors with detailing, oversized living and dining rooms, a private office with built-in desk & lots of storage and a convenient mudroom with closet off the garage. The impressive kitchen offers an island, peninsula, abundant cabinetry and an eating area, opening to an oversized family room with fireplace, built-in cabinets and views of the beautifully landscaped backyard. Upstairs, you'll find five generously sized bedrooms (all on the 2nd floor), three full baths and a second-floor spacious laundry-ideal for today's busy lifestyle. The primary is oversized with built-in bookshelves/cabinets, 2 walk-in closets, spa bath with 2 sinks, double shower & tub. The finished basement provides an incredible 2,270 sq. ft. of additional living space for recreation, entertaining, exercise, office space or whatever your needs may require. Enjoy the outdoors in the large, fully fenced private backyard with patio, plus a welcoming front porch - sprinklers front & back. The oversized rooms throughout the home provide exceptional space and flexibility. A rare 3+-car heated tandem garage adds even more convenience and storage. Well maintained home with new roof. The main is HWH replaced. One CAC is newer. A truly special combination of space, location, schools, lot size and walkability.
Details
| MLS # | 12749887 |
|---|---|
| Listing Type | For Sale |
| Style | House |
| Sub-Type | Resale |
| Status | Active Under Contract |
| Year | 2004 |
| Days On Site | 7 |
| Listing Provided By | @properties Christie's International Real Estate | Amy Schiller |
Features
| Bed(s) | 5 |
|---|---|
| Bath(s) | 5 Total |
| SQ Feet | 4,655 |
| Garage | 3 |
| Basement | Y |
| Story(s) | 2 |
| Acreage | 0.27 |
Interior
| Rooms Total | 12 |
|---|---|
| Cooling | Central Air |
| Heating | Natural Gas, Forced Air, Sep Heating Systems - 2+ |
| Interior Features | Vaulted Ceiling(s), Built-in Features, Walk-In Closet(s) |
| Appliances | Double Oven, Microwave, Dishwasher, Refrigerator, Washer, Dryer, Disposal, Stainless Steel Appliance(s), Cooktop |
| Fireplaces Total | 1 |
| Fireplace Features | Gas Log |
| Laundry Features | In Unit |
| Window Features | Screens |
Exterior
| Exterior Features | Dog Run |
|---|---|
| Roof | Asphalt |
| Foundation Details | Concrete Perimeter |
| Construction Materials | Cedar |
| Patio And Porch Features | Patio, Porch |
| Fencing | Fenced |
Parking
| Parking Features | Concrete, Garage Door Opener, Heated Garage, Yes, Garage Owned, Attached, Garage |
|---|---|
| Garage Spaces | 3 |
Utilities
| Sewer | Public Sewer |
|---|
Location
| Community Features | Curbs, Sidewalks, Street Lights, Street Paved |
|---|
Taxes
| Tax Year | 2024 |
|---|---|
| Tax Annual Amount | 21936.7 |
Area Information
| State | IL |
|---|---|
| County | DuPage |
| City | Elmhurst |
| Zip Code | 60126 |
| Area | Elmhurst |
| School District | York Community High School |
| Elementary School | Field Elementary School |
| High School | York Community High School |
| Listing VS Median (in 60126) | |
Price: $1,450,000 low | high Med: $550,000 sqft: 4,655 low | high Med: 1,596 $ / sqft: $311 low | high Med: $346 On site: 7 low | high Med: 33 | |
Market Activity 60126
Request a showing
Request a showing
Contact
Learn More About This Property

| State | IL |
|---|---|
| County | DuPage |
| City | Elmhurst |
| Zip Code | 60126 |
| Area | Elmhurst |
| School District | York Community High School |
| Elementary School | Field Elementary School |
| High School | York Community High School |
| Listing VS Median (in 60126) | |
Price: $1,450,000 low | high Med: $550,000 sqft: 4,655 low | high Med: 1,596 $ / sqft: $311 low | high Med: $346 On site: 7 low | high Med: 33 | |
 | $1,699,900234 E Grantley AvenueElmhurst, IL 60126 |