New Listing
 In-Person: 09/13 1:00 PM - 3:00 PM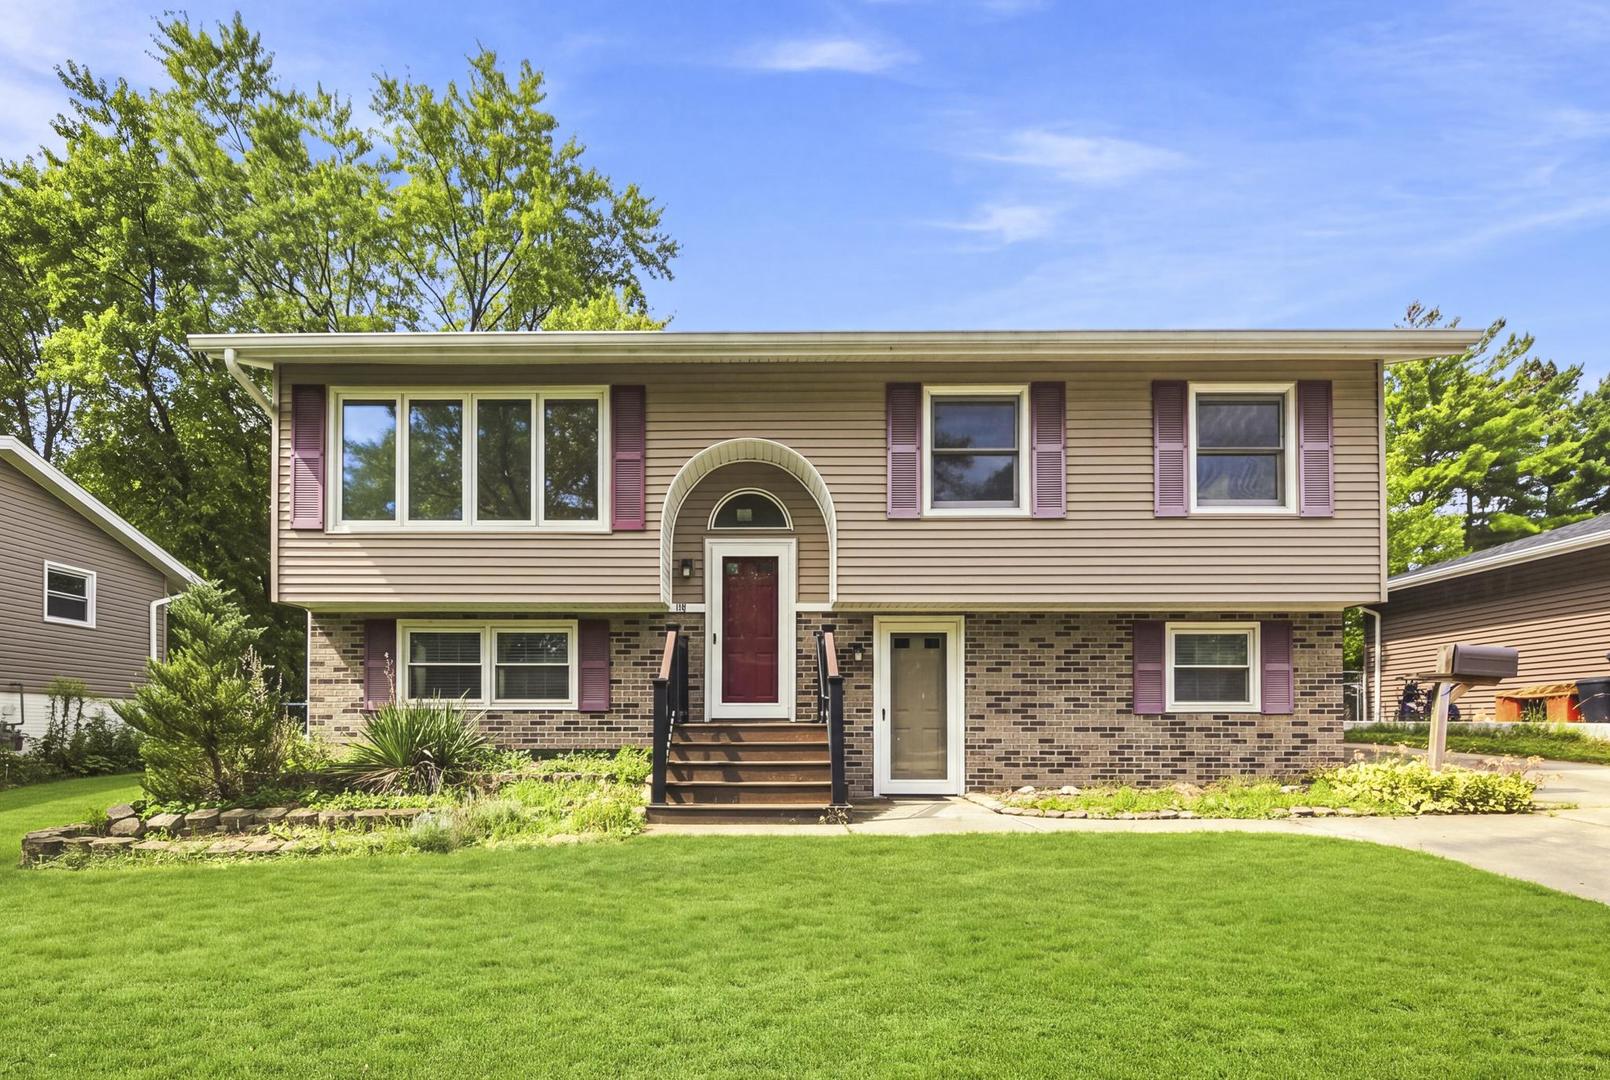

Description
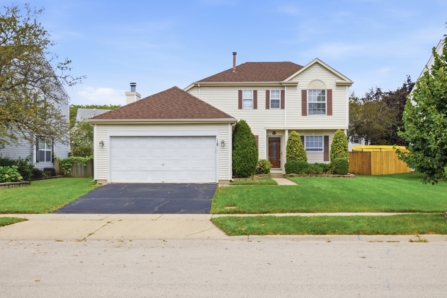
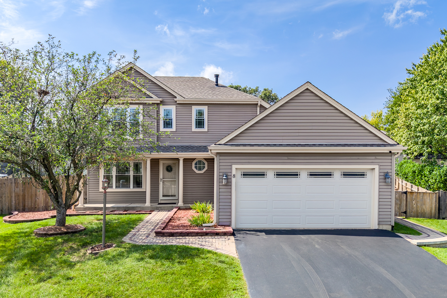
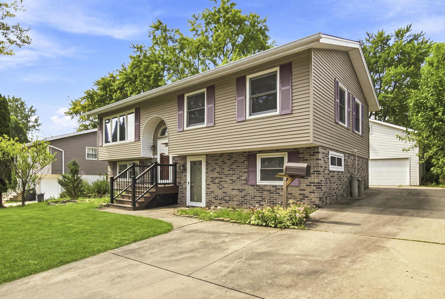
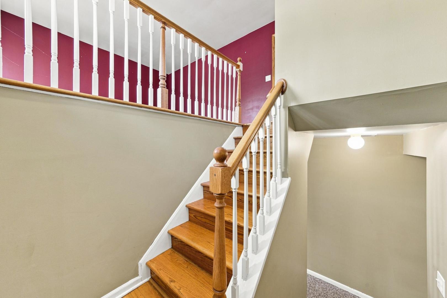
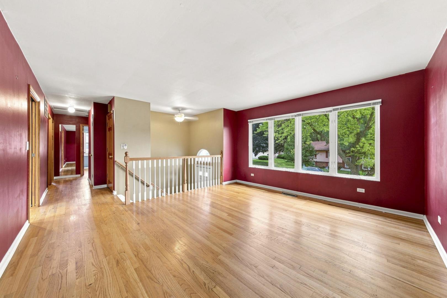
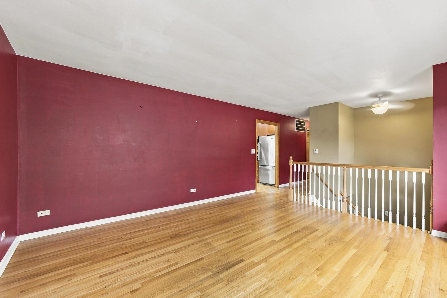
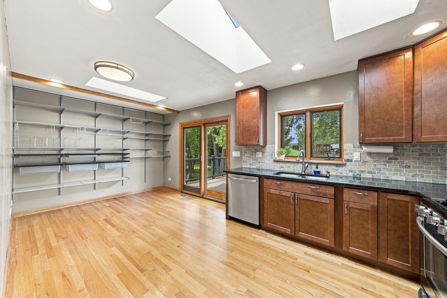
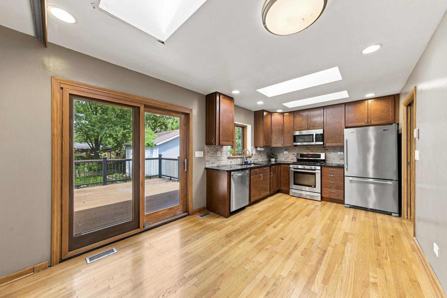
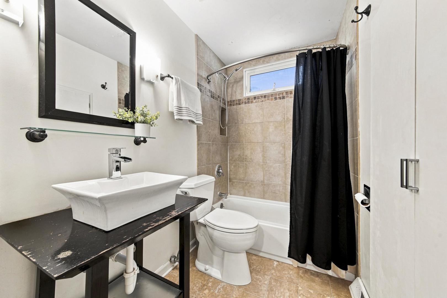
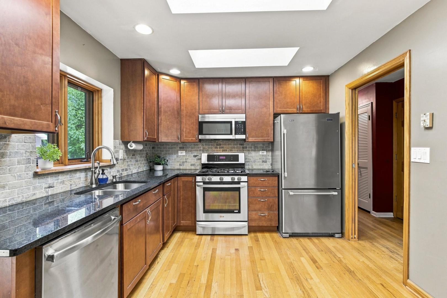
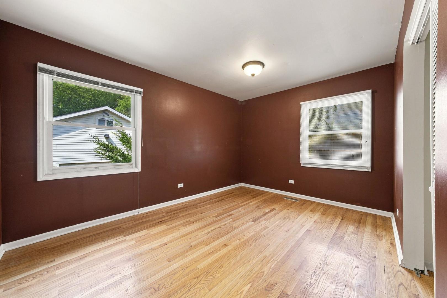
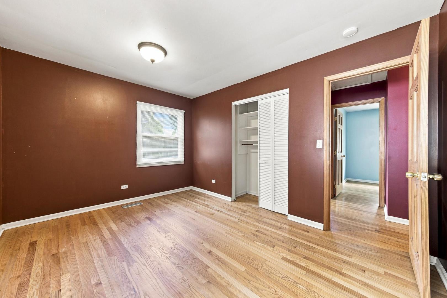
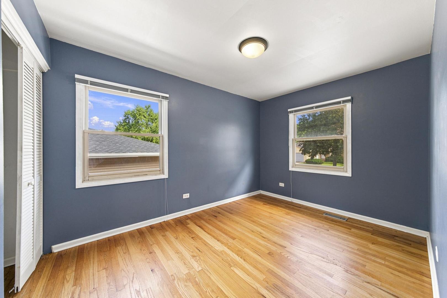
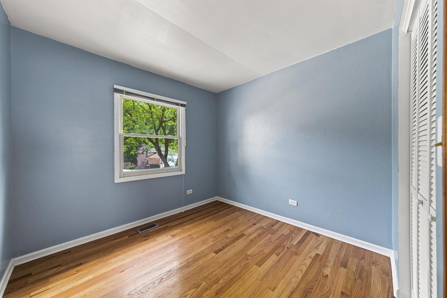
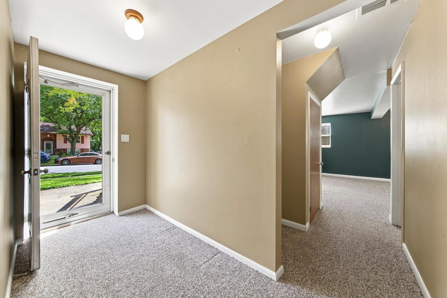
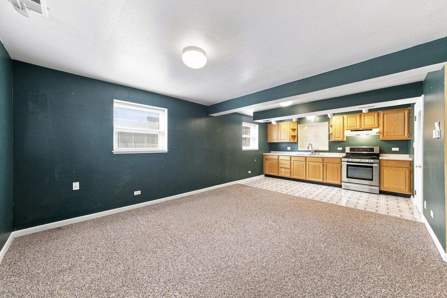
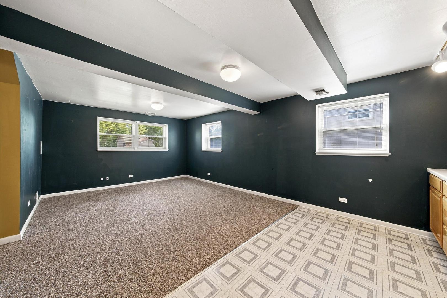
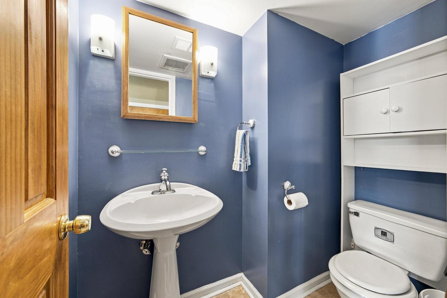
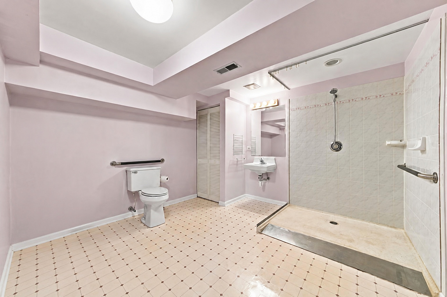
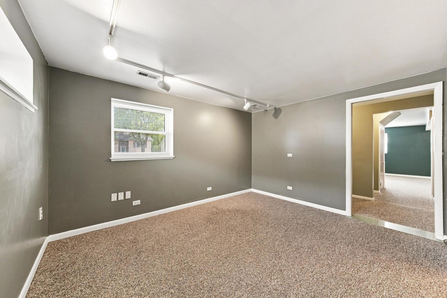
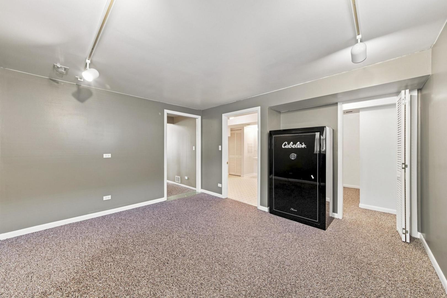
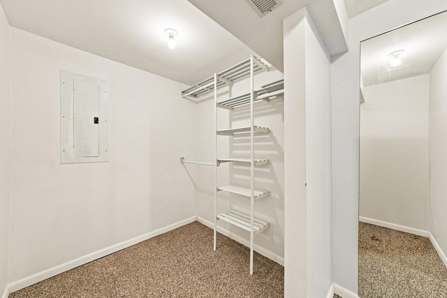
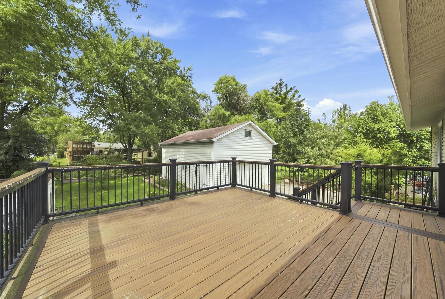
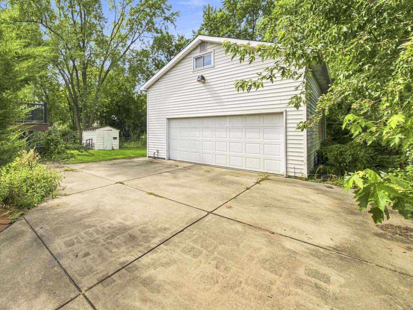
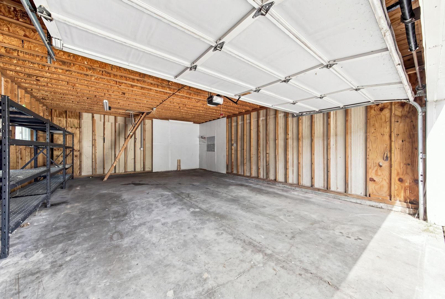
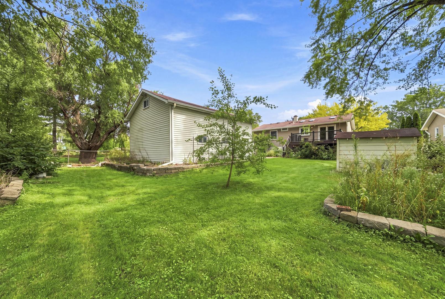
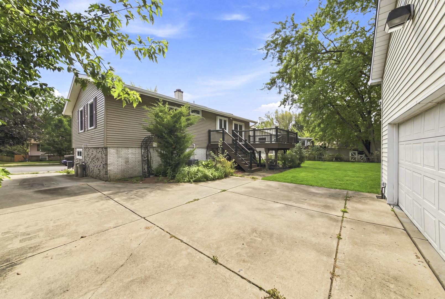
MOVE-IN READY & beautifully maintained 4-bedroom, 2.1-bath home offers exceptional space, comfort, and flexibility, with a fully equipped, wheelchair-accessible lower level designed for independent living. The main level features hardwood floors, an abundance of natural light, three skylights, and an updated kitchen with granite countertops. The spacious layout provides comfortable living areas and plenty of storage throughout. A standout feature is the wheelchair-accessible lower level, offering a truly flexible living arrangement for extended family, visiting in-laws, guests, or anyone seeking a more accessible private space. The lower level includes a separate exterior entrance, making it possible to come and go independently without accessing the main living area. It features a second full kitchen, spacious family room, bedroom, and 1.5 bathrooms, including an exceptionally large wheelchair-accessible bathroom designed for ease of movement and accessibility. This level provides the convenience and privacy of a separate living area while remaining connected to the main home. Additional highlights include a large 2-car, extra-deep garage with plenty of room for a workshop, plus a huge storage attic above the garage. Enjoy even more storage throughout the home, a whole-house fan, and a large fenced backyard with a beautiful low-maintenance composite deck perfect for relaxing or entertaining. Situated on a quiet dead-end street, this home combines thoughtful accessibility, versatile living space, and everyday convenience. Roof and gutters approximately 2010; siding replaced in 2015.
Details
| MLS # | 12753149 |
|---|---|
| Listing Type | For Sale |
| Style | House |
| Sub-Type | Resale |
| Status | Active |
| Year | 1975 |
| Days On Site | 3 |
| Listing Provided By | Coldwell Banker Realty | Dorota Dynak |
Features
| Bed(s) | 4 |
|---|---|
| Bath(s) | 3 Total |
| SQ Feet | 1,800 |
| Garage | 2 |
| Basement | Y |
| Acreage | 0.23 |
Interior
| Rooms Total | 8 |
|---|---|
| Cooling | Central Air |
| Heating | Natural Gas, Forced Air |
| Interior Features | In-Law Floorplan |
| Appliances | Range, Dishwasher, Refrigerator, Washer, Dryer, Disposal |
| Window Features | Skylight(s) |
Exterior
| Roof | Asphalt |
|---|---|
| Foundation Details | Concrete Perimeter |
| Construction Materials | Vinyl Siding, Brick |
| Patio And Porch Features | Deck |
Parking
| Parking Features | Concrete, Garage Door Opener, Garage, Yes, Garage Owned, Detached |
|---|---|
| Garage Spaces | 2 |
Utilities
| Sewer | Public Sewer |
|---|---|
| Electric | 200+ Amp Service |
Location
| Community Features | Sidewalks, Street Paved |
|---|
Taxes
| Tax Year | 2025 |
|---|---|
| Tax Annual Amount | 6790.54 |
Area Information
| State | IL |
|---|---|
| County | Cook |
| City | Streamwood |
| Zip Code | 60107 |
| Area | Streamwood |
| Listing VS Median (in 60107) | |
Price: $425,000 low | high Med: $340,000 sqft: 1,800 low | high Med: 1,368 $ / sqft: $236 low | high Med: $261 On site: 3 low | high Med: 43 | |
Market Activity 60107
Request a showing
Request a showing
Contact
Learn More About This Property

| Open House |
|---|
| In-Person 09/13 1:00 PM - 3:00 PM |
| State | IL |
|---|---|
| County | Cook |
| City | Streamwood |
| Zip Code | 60107 |
| Area | Streamwood |
| Listing VS Median (in 60107) | |
Price: $425,000 low | high Med: $340,000 sqft: 1,800 low | high Med: 1,368 $ / sqft: $236 low | high Med: $261 On site: 3 low | high Med: 43 | |