In-Person: 09/27 2:00 PM - 4:00 PM
1610 Briarwood Lane,Mahomet, IL 61853
Mahomet, IL 61853

Description
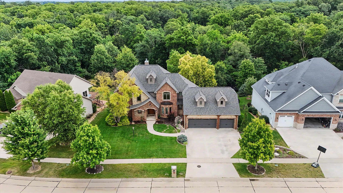
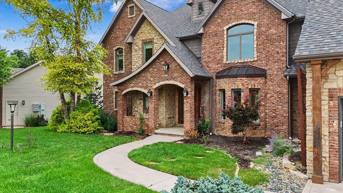
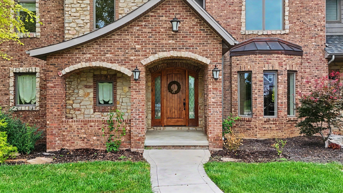
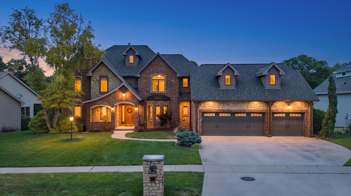
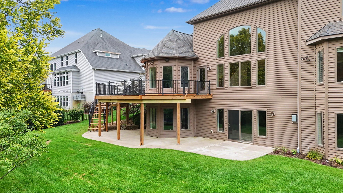
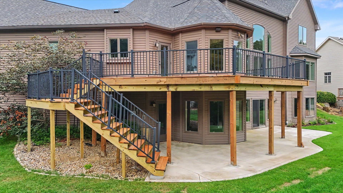
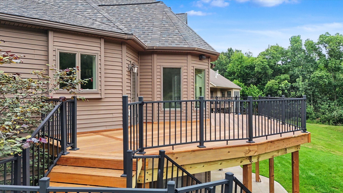
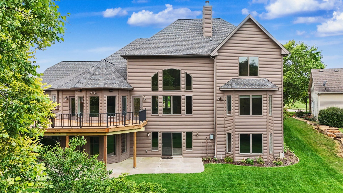
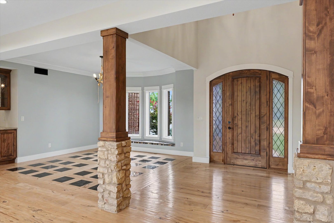
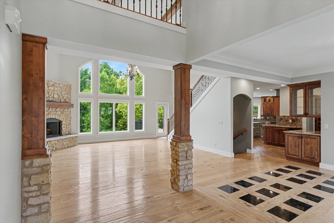
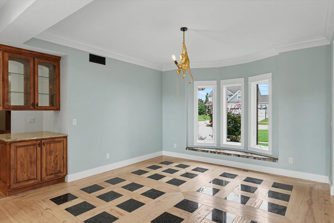
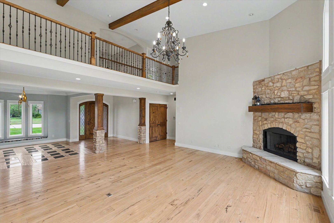
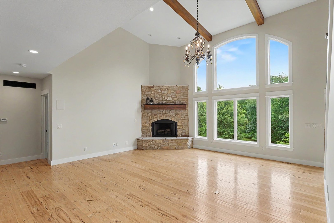
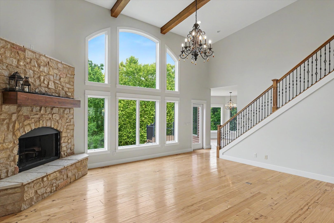
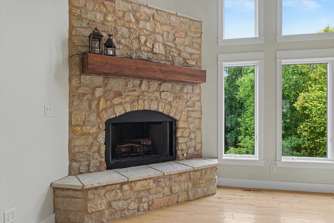
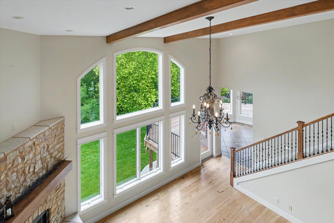
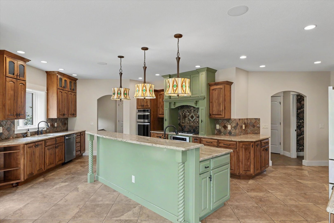
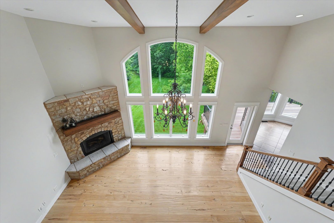
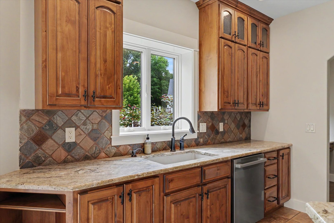
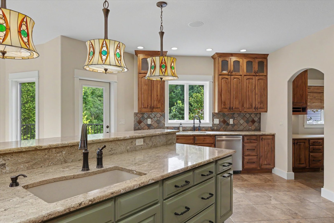
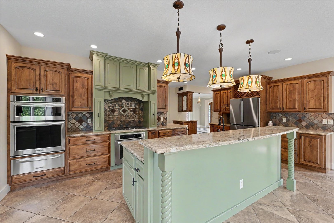
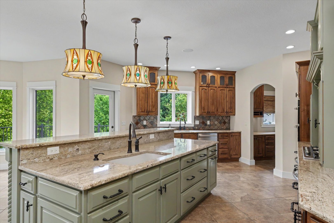
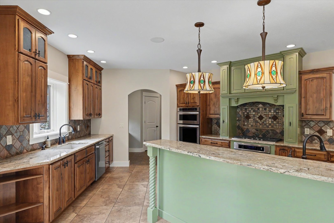
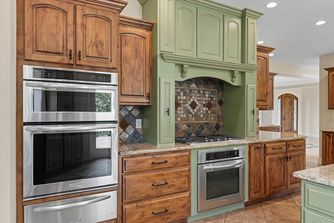
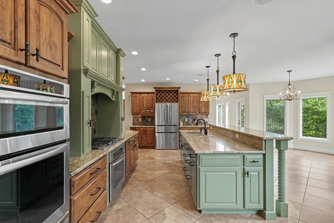
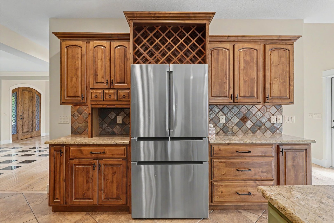
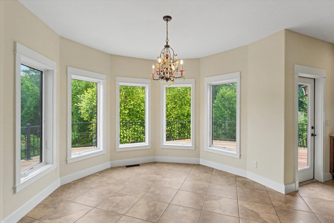
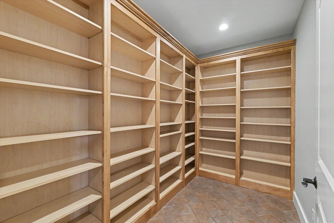
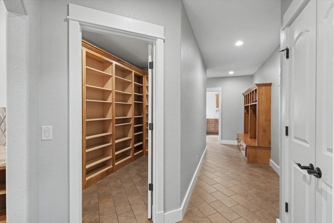
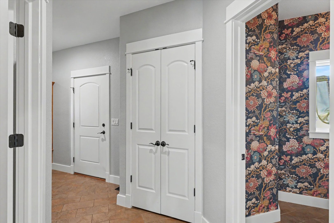
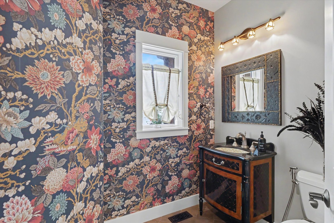
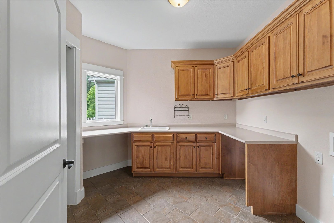
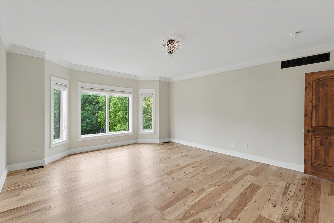
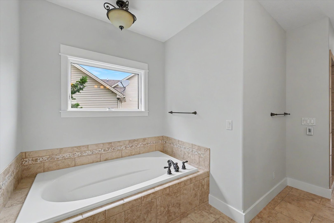
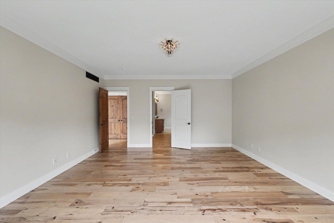
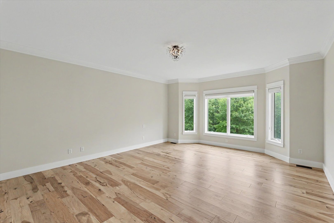
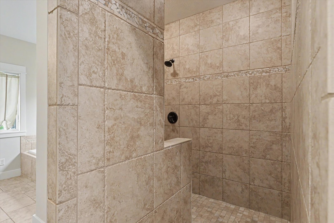
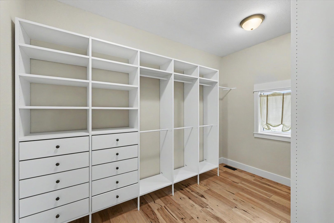
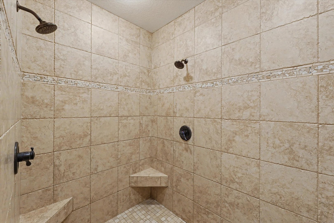
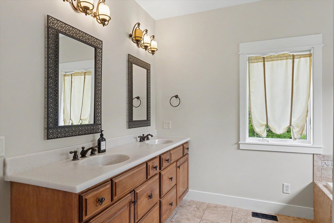
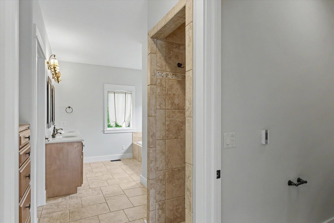
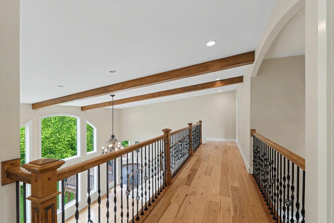
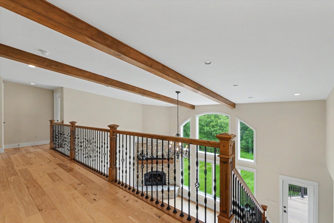
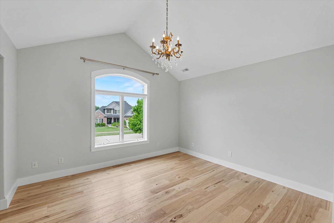
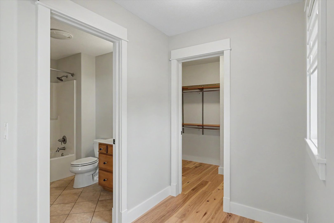
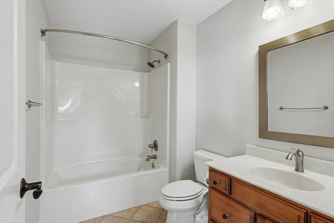
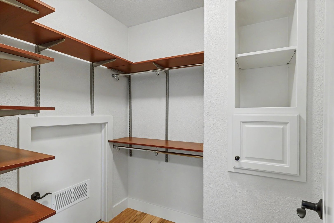
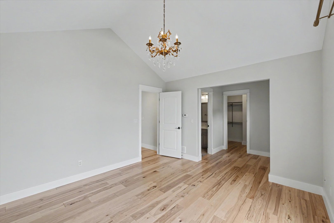
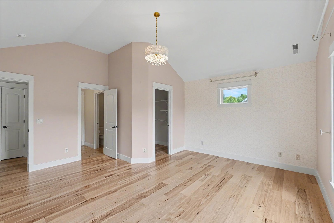
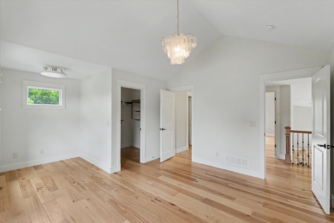
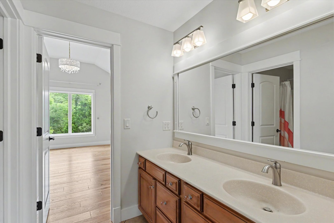
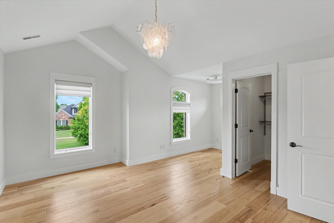
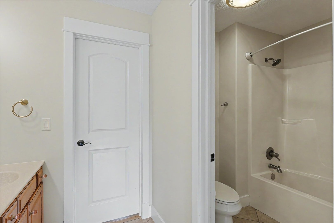
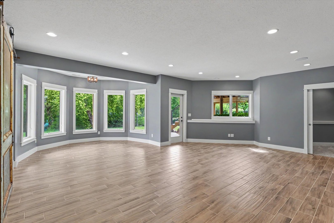
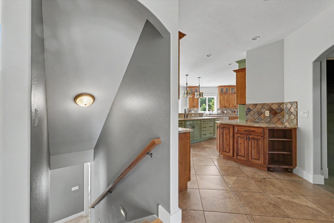
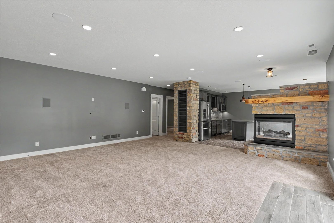
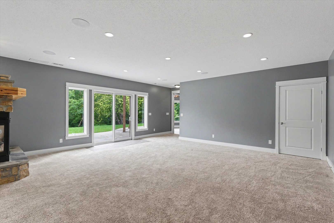
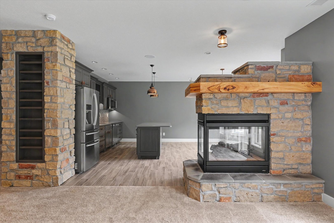
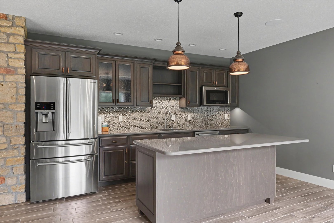
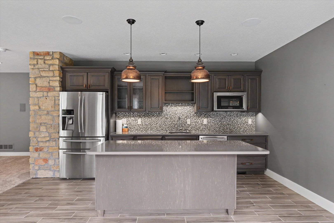
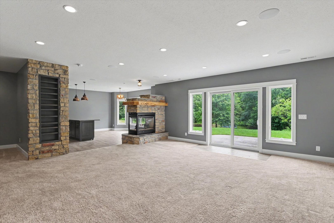
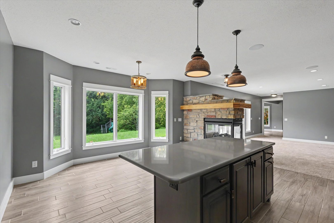
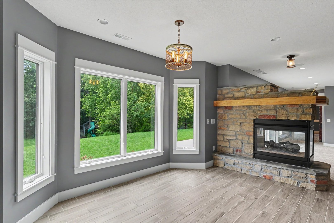
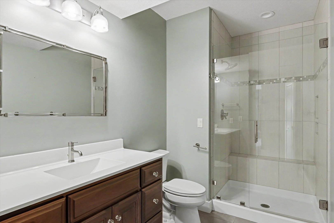
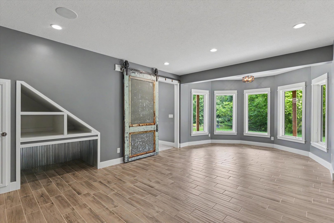
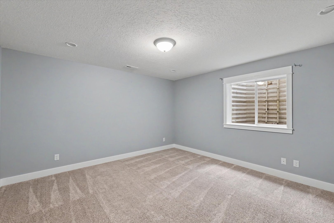
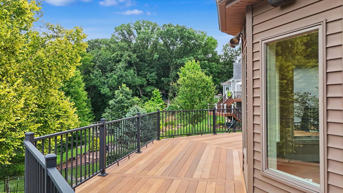
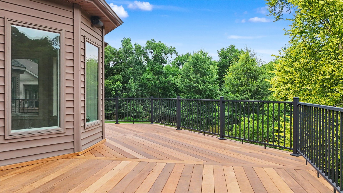
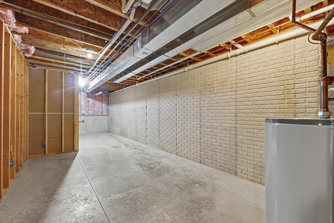
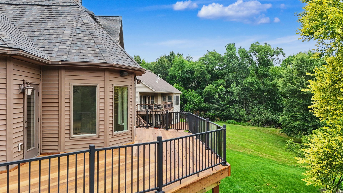
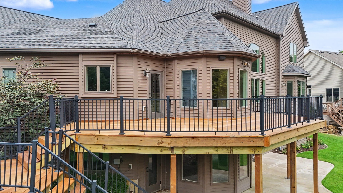
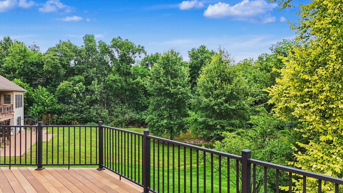
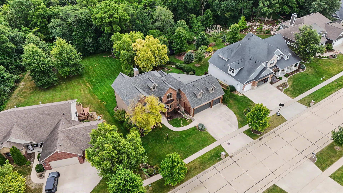
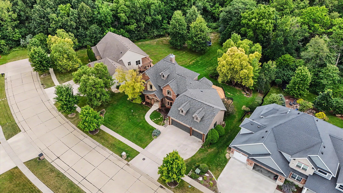
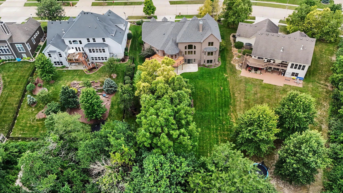
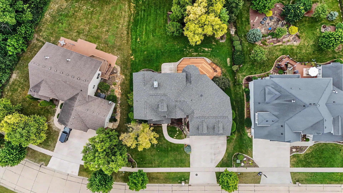
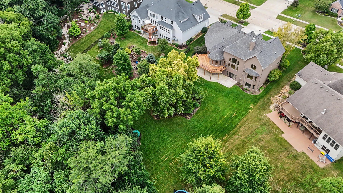
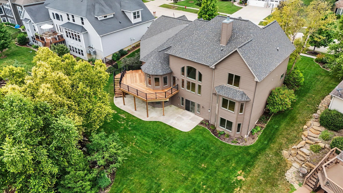
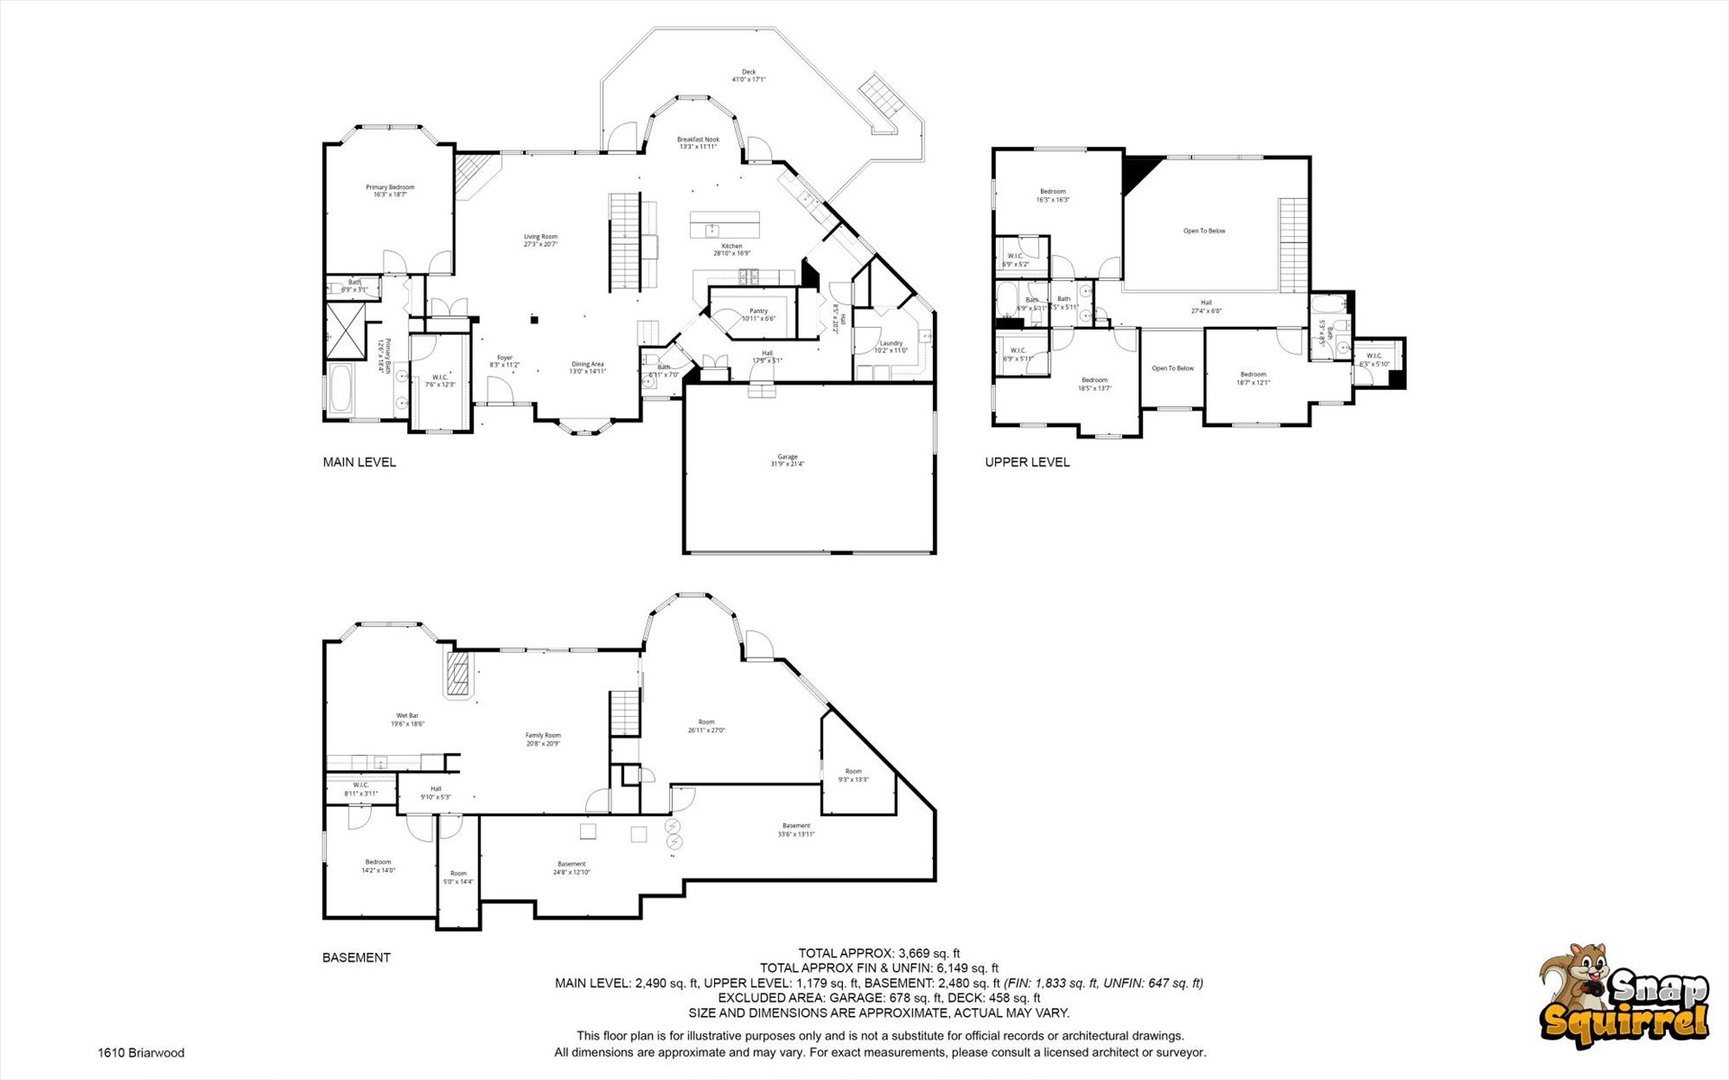
Stunning custom home offering over 5,500 finished square feet, perfectly positioned on a private, elevated lot with picturesque wooded views. This 5-bedroom residence blends timeless elegance with modern functionality, showcasing exceptional craftsmanship and thoughtful design throughout. The main level features gorgeous hardwood floors, abundant natural light, and expansive windows that frame the serene, wooded backyard. The spacious kitchen is both beautiful and functional, complete with a large center island, secondary prep sink, walk-in pantry, and new Bosch refrigerator and dishwasher-ideal for everyday living and effortless entertaining. The first-floor primary suite serves as a luxurious retreat, featuring a generous walk-in closet and a spa-like private bath with separate tub and shower. Upstairs, newly installed hardwood flooring continues throughout, complementing a thoughtfully designed layout that includes a private en suite bedroom, while two additional bedrooms are connected by a well-appointed Jack-and-Jill bath providing both comfort and a refined sense of privacy for family and guests alike. The finished walkout basement offers incredible versatility, complete with a kitchenette, spacious family room, rec area, additional bedroom, and a full bath. Perched on a hill with views of the wooded outlot, the setting feels exceptionally private and truly park-like. Additional highlights include brand new Brazilian Walnut deck just installed this July, and geothermal heating for enhanced energy efficiency and year-round comfort. The whole house has been recently painted including all ceilings. A rare opportunity to own a beautifully updated home in a breathtaking setting.
Details
| MLS # | 12597161 |
|---|---|
| Listing Type | For Sale |
| Style | House |
| HOA Dues | $150 |
| Sub-Type | Resale |
| Status | Active |
| Year | 2008 |
| Days On Site | 171 |
| Listing Provided By | RE/MAX REALTY ASSOCIATES-CHA | Bill Craig |
Features
| Bed(s) | 5 |
|---|---|
| Bath(s) | 5 Total |
| SQ Feet | 3,766 |
| Garage | 3 |
| Basement | Y |
| Story(s) | 2 |
| Acreage | 0.49 |
Interior
| Rooms Total | 12 |
|---|---|
| Cooling | Central Air |
| Heating | Geothermal |
| Appliances | Range, Microwave, Dishwasher, Refrigerator |
| Fireplaces Total | 2 |
| Fireplace Features | Double Sided |
Exterior
| Construction Materials | Vinyl Siding, Stone |
|---|
Parking
| Parking Features | Garage Door Opener, Yes, Garage Owned, Attached, Garage |
|---|---|
| Garage Spaces | 3 |
Utilities
| Sewer | Public Sewer |
|---|
Taxes
| Tax Year | 2024 |
|---|---|
| Tax Annual Amount | 22160 |
Area Information
| State | IL |
|---|---|
| County | Champaign |
| City | Mahomet |
| Zip Code | 61853 |
| Area | Western Champaign County | Piatt & McClean Counties |
| School District | Mahomet-Seymour High School |
| Elementary School | Mahomet Elementary School |
| High School | Mahomet-Seymour High School |
| Listing VS Median (in 61853) | |
Price: $1,099,000 low | high Med: $464,900 sqft: 3,766 low | high Med: 1,693 $ / sqft: $292 low | high Med: $275 On site: 171 low | high Med: 256 | |
Market Activity 61853
Request a showing
Request a showing
Contact
Learn More About This Property

| Open House |
|---|
| In-Person 09/27 2:00 PM - 4:00 PM |
| State | IL |
|---|---|
| County | Champaign |
| City | Mahomet |
| Zip Code | 61853 |
| Area | Western Champaign County | Piatt & McClean Counties |
| School District | Mahomet-Seymour High School |
| Elementary School | Mahomet Elementary School |
| High School | Mahomet-Seymour High School |
| Listing VS Median (in 61853) | |
Price: $1,099,000 low | high Med: $464,900 sqft: 3,766 low | high Med: 1,693 $ / sqft: $292 low | high Med: $275 On site: 171 low | high Med: 256 | |