

16107 S Howard Street,Plainfield, IL 60586
Plainfield, IL 60586

Description
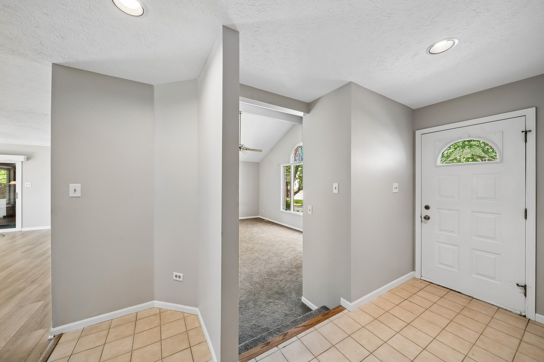
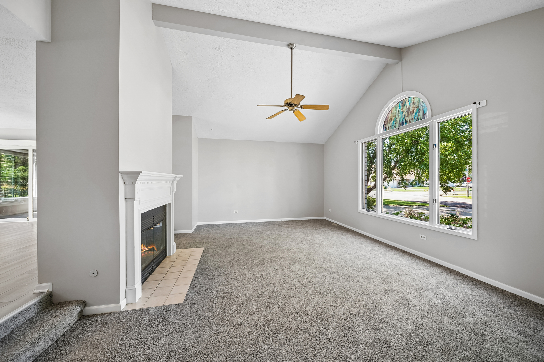
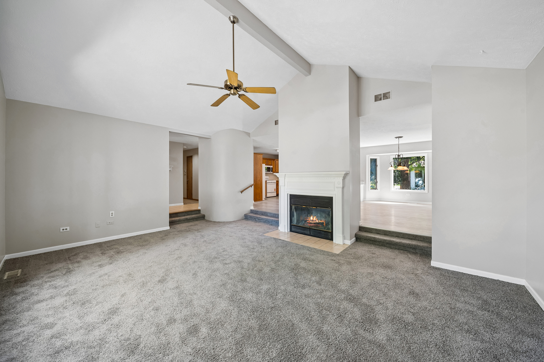
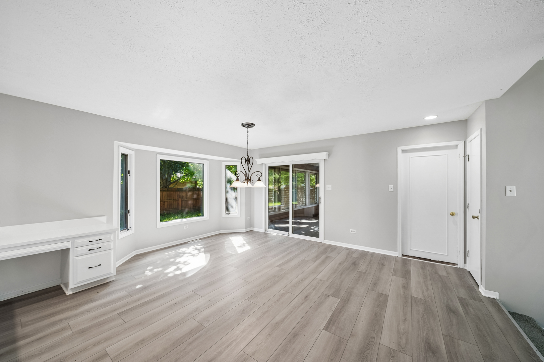
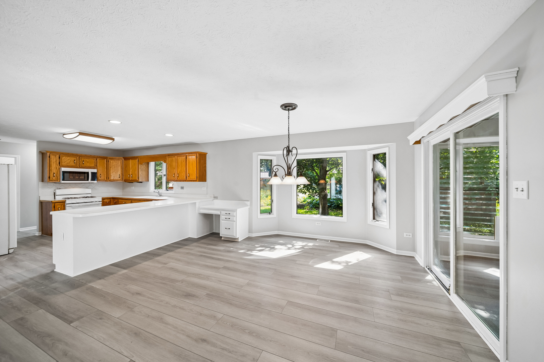
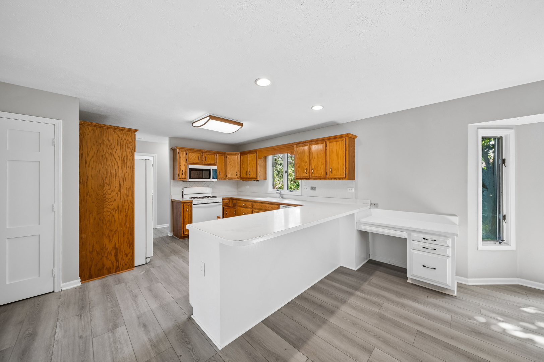
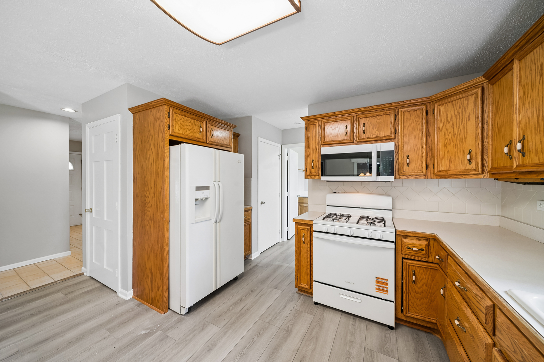
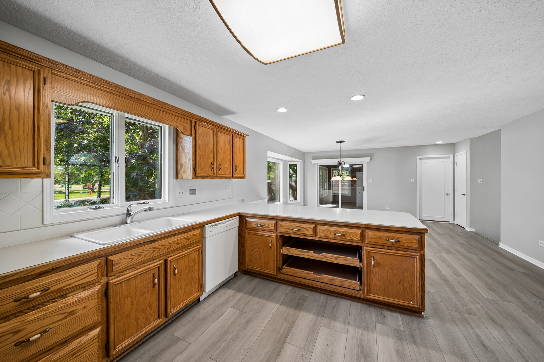
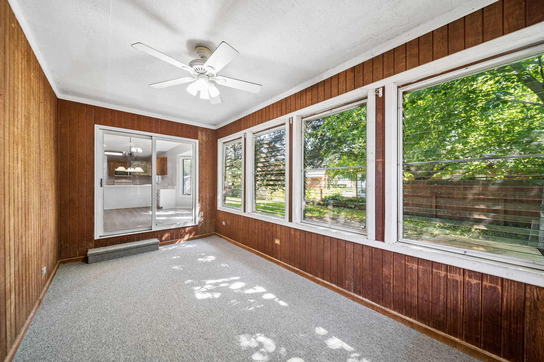
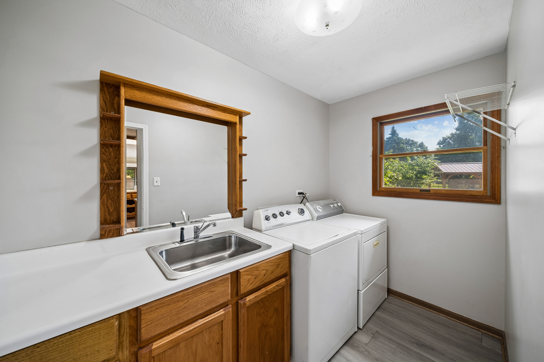
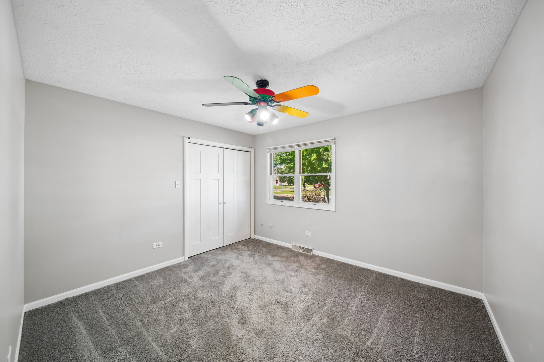
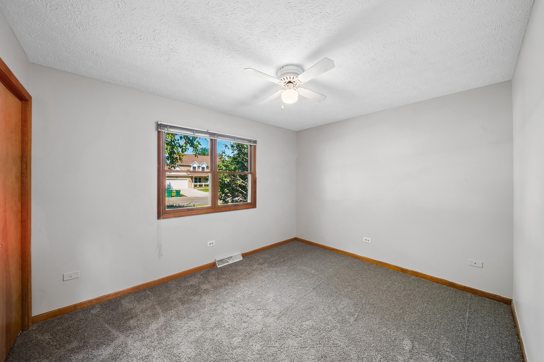
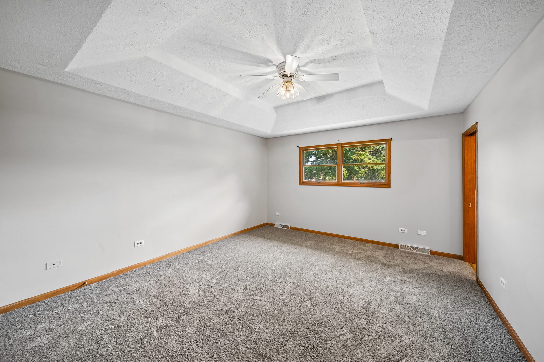
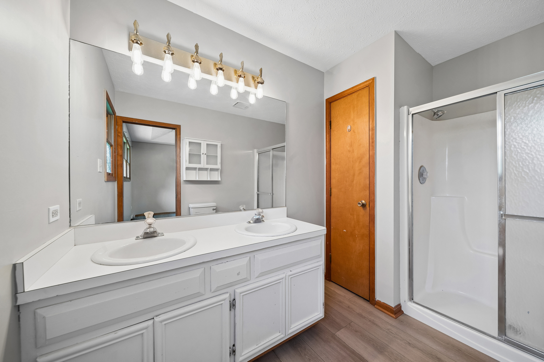
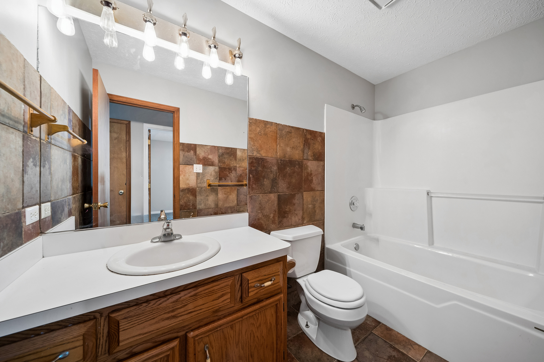
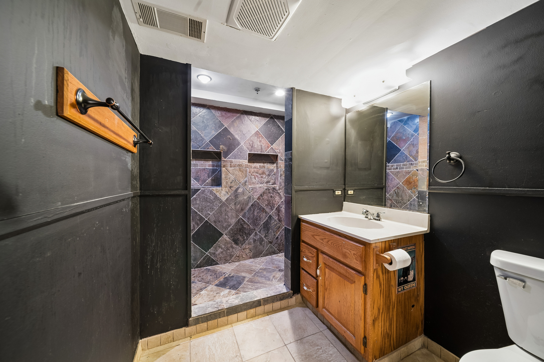
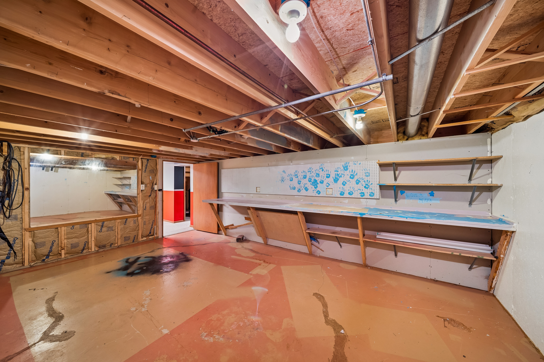
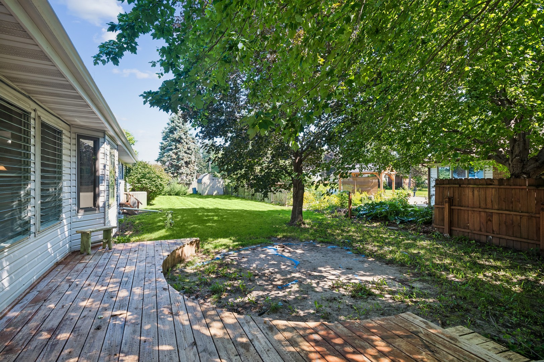
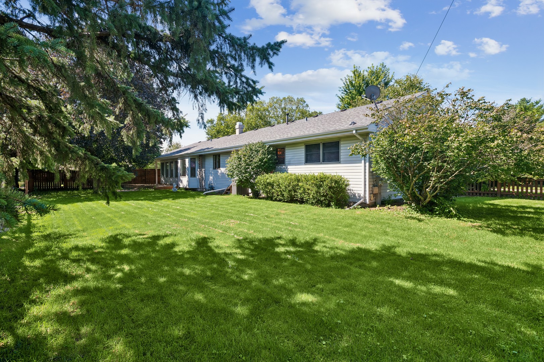
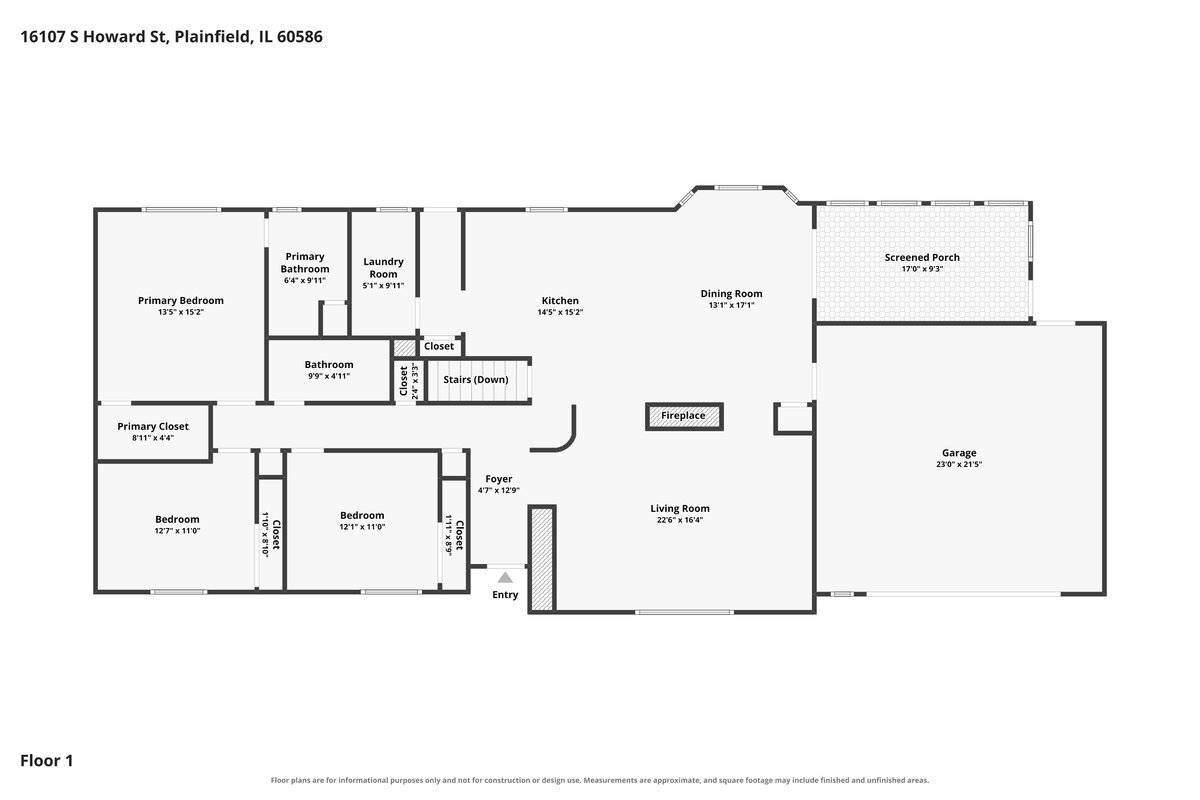
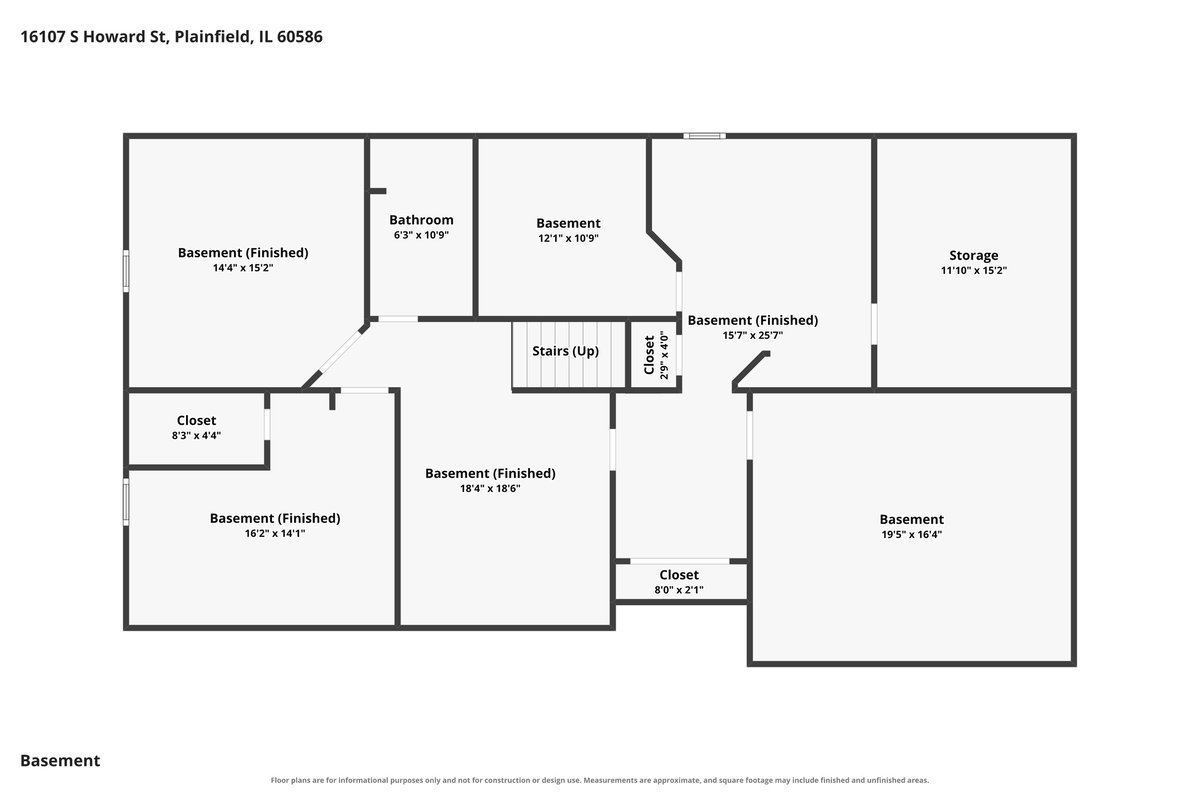
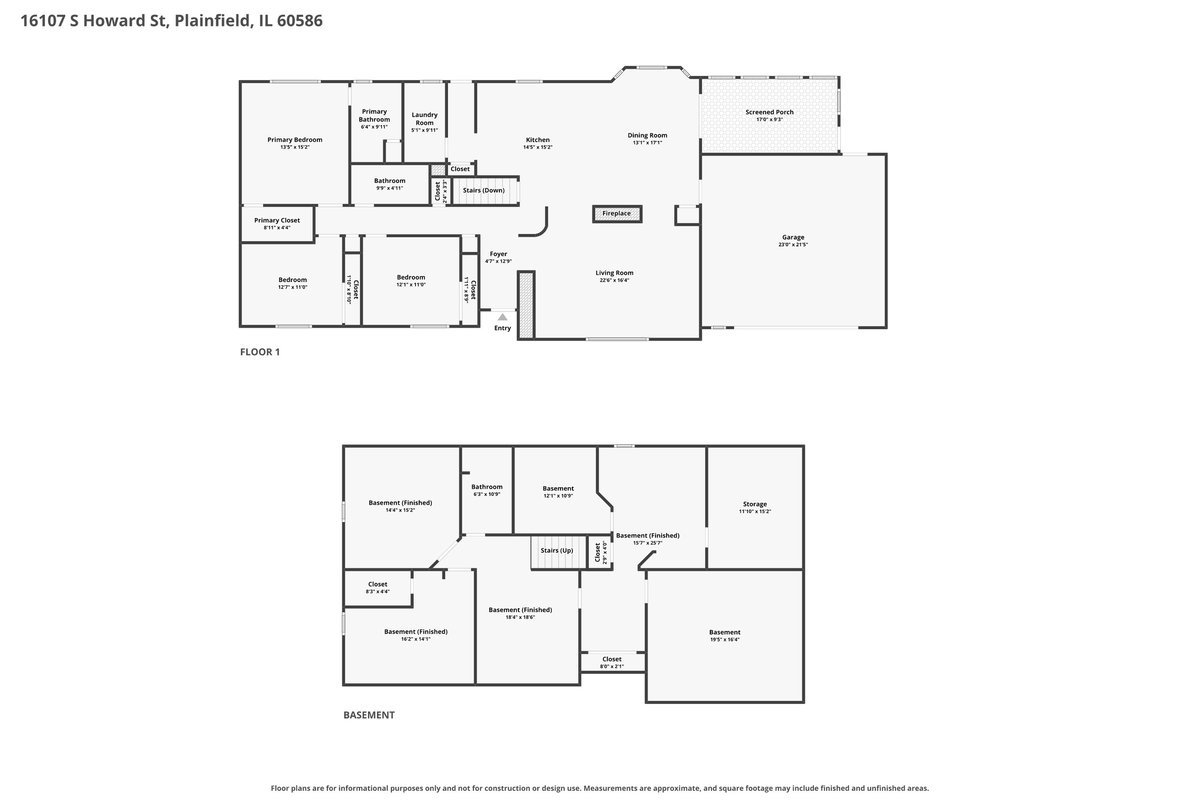
This ranch style home with recent updates sits in a prime Plainfield location with a country feel, yet it's close to town and recreational areas. What could you do with almost 1/2 acre of land, partially fenced, on a quiet street? Enjoy the local dog park, field sports, and trails at Clow Stephens Park less than a mile away. Is bird watching your thing? The Lake Renwick Heron Rookery is also located within a mile. The main floor was completely repainted in a warm neutral and features a spacious and open floor plan, 3 bedrooms - all with brand new carpet - and 3 full bathrooms. There's a first floor laundry room with washer and dryer adjacent to a convenient back hall with a door to the exterior. The step-down living room has freshly installed carpeting, a dramatic vaulted ceiling, and opens to the kitchen and dining area. The kitchen and dining area have all new vinyl plank flooring, a brand new gas stove and microwave, and the home comes fully applianced. The kitchen has sliding glass doors to the jalousie windowed 3 season porch with new carpet and door to the yard. The full, partially finished basement is partitioned into a workshop, a storage room, 4 more rooms and the full bath. There is an attached 2 car garage and a backyard storage shed. With a 1,900 square foot main floor plus all the potential in the basement, this is a lot of space to call home.
Details
| MLS # | 12734219 |
|---|---|
| Listing Type | For Sale |
| Style | Farm or Ranch |
| Sub-Type | Resale |
| Status | Active Under Contract |
| Year | 1991 |
| Days On Site | 32 |
| Listing Provided By | Baird & Warner | Constance Highland |
Features
| Bed(s) | 3 |
|---|---|
| Bath(s) | 3 Total |
| SQ Feet | 1,888 |
| Garage | 2 |
| Basement | Y |
| Story(s) | 1 |
| Acreage | 0.45 |
Interior
| Rooms Total | 6 |
|---|---|
| Cooling | Central Air |
| Heating | Natural Gas, Forced Air |
| Interior Features | Cathedral Ceiling(s), 1st Floor Bedroom, 1st Floor Full Bath, Walk-In Closet(s) |
| Appliances | Range, Microwave, Dishwasher, Refrigerator, Washer, Dryer |
| Fireplaces Total | 1 |
| Fireplace Features | Wood Burning, Attached Fireplace Doors/Screen, Gas Starter |
| Laundry Features | Main Level, Gas Dryer Hookup, Sink |
Exterior
| Roof | Asphalt |
|---|---|
| Foundation Details | Concrete Perimeter |
| Lot Features | Corner Lot |
| Construction Materials | Vinyl Siding, Brick |
| Patio And Porch Features | Porch |
Parking
| Parking Features | Concrete, Garage Door Opener, Yes, Garage Owned, Attached, Garage |
|---|---|
| Garage Spaces | 2 |
Utilities
| Sewer | Septic Tank |
|---|
Location
| Community Features | Park |
|---|
Taxes
| Tax Year | 2025 |
|---|---|
| Tax Annual Amount | 7698 |
Area Information
| State | IL |
|---|---|
| County | Will |
| City | Plainfield |
| Zip Code | 60586 |
| Area | Plainfield |
| Community Name | Peerless Estates |
| School District | Plainfield Central High School |
| Elementary School | Central Elementary School |
| High School | Plainfield Central High School |
| Listing VS Median (in Peerless Estates) | |
Price: $379,000 low | high Med: $339,900 sqft: 1,888 low | high Med: 1,874 $ / sqft: $201 low | high Med: $181 On site: 32 low | high Med: 20 | |
Market Activity 60586
Request a showing
Request a showing
Contact
Learn More About This Property

| State | IL |
|---|---|
| County | Will |
| City | Plainfield |
| Zip Code | 60586 |
| Area | Plainfield |
| Community Name | Peerless Estates |
| School District | Plainfield Central High School |
| Elementary School | Central Elementary School |
| High School | Plainfield Central High School |
| Listing VS Median (in Peerless Estates) | |
Price: $379,000 low | high Med: $339,900 sqft: 1,888 low | high Med: 1,874 $ / sqft: $201 low | high Med: $181 On site: 32 low | high Med: 20 | |
