
 New Listing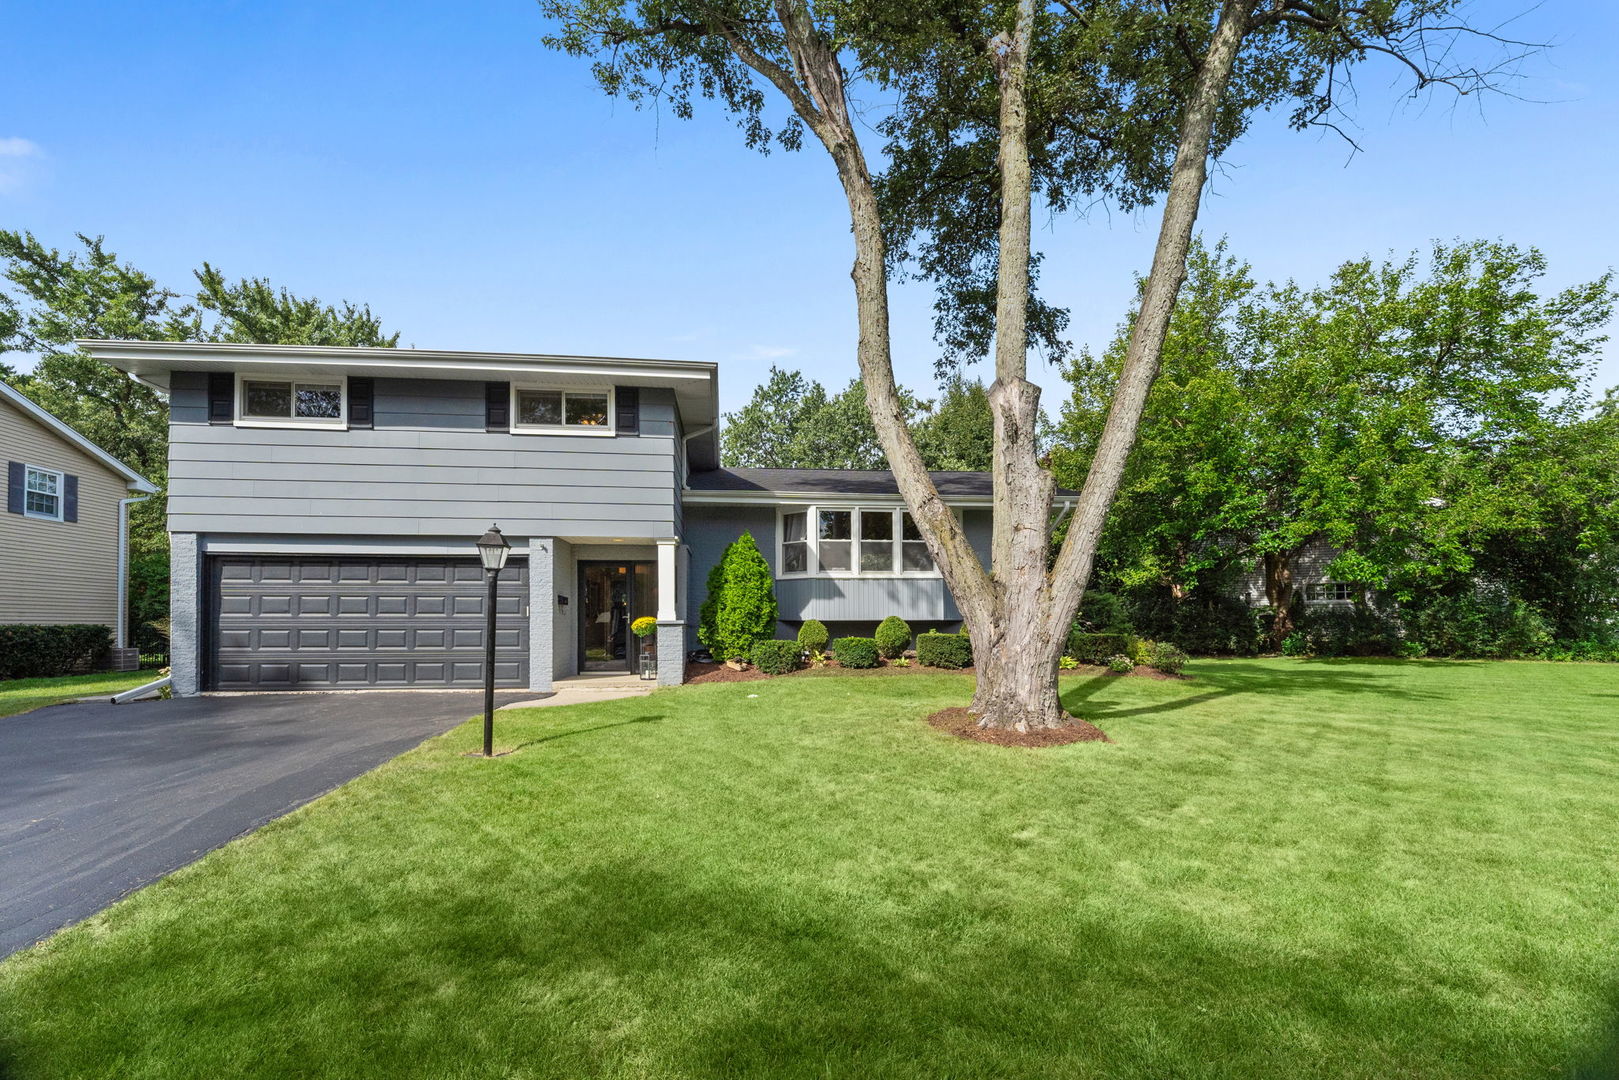
1630 Imperial Drive,Glenview, IL 60026
Glenview, IL 60026

Description
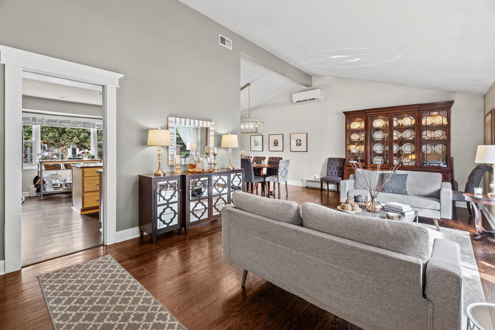
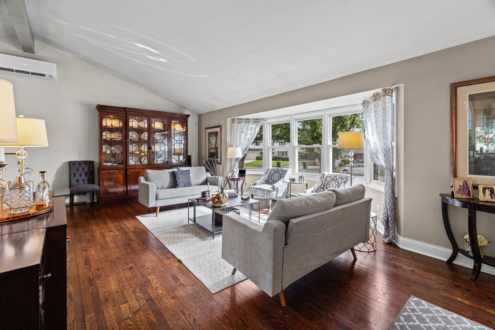
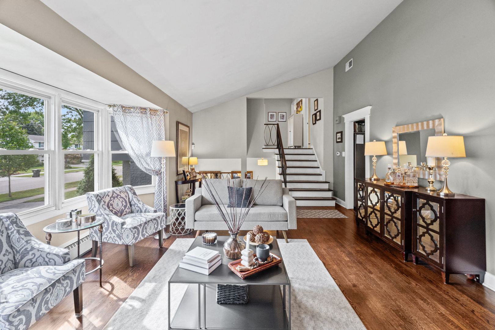
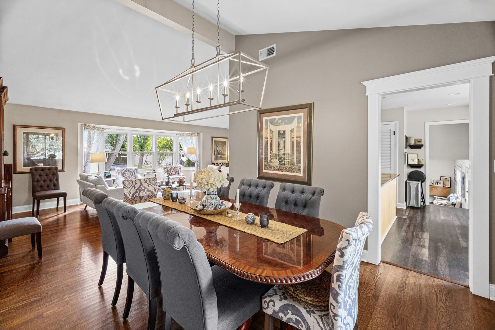
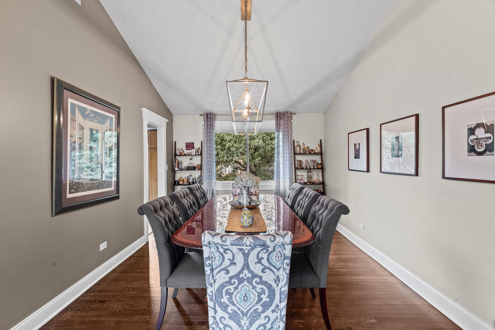
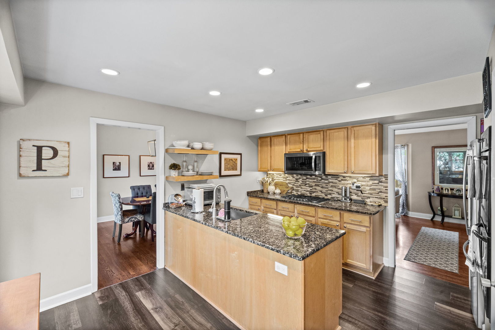
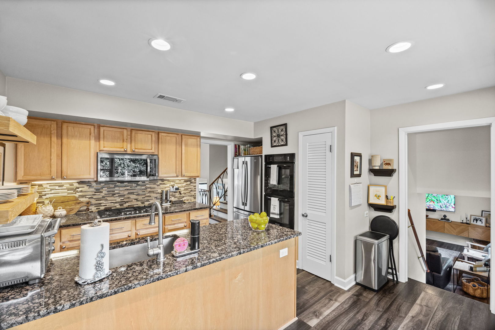
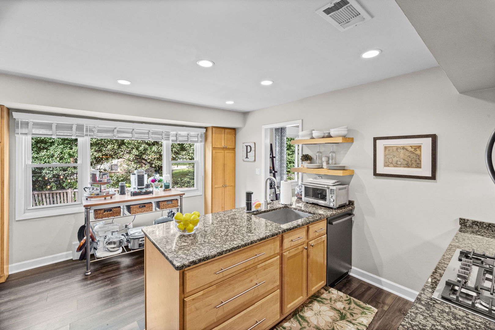
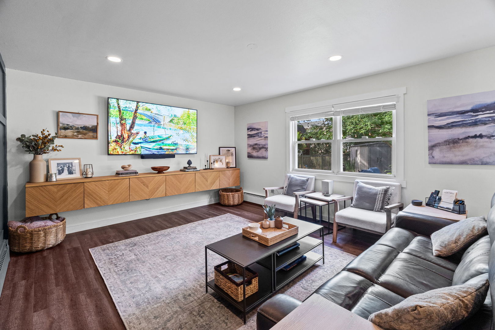
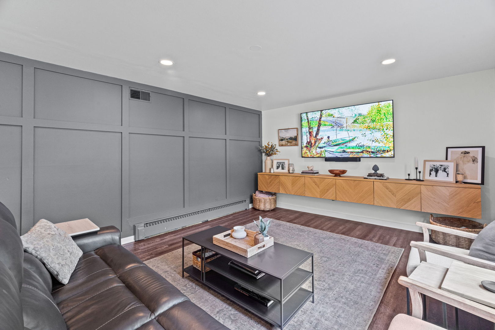
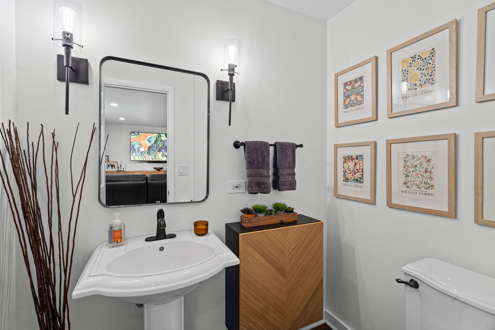
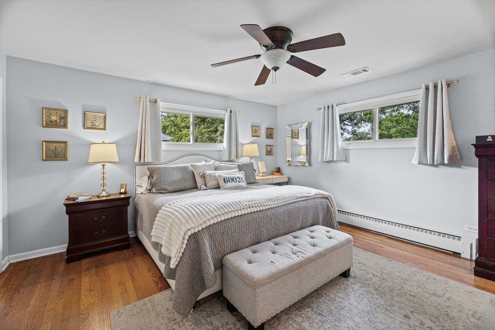
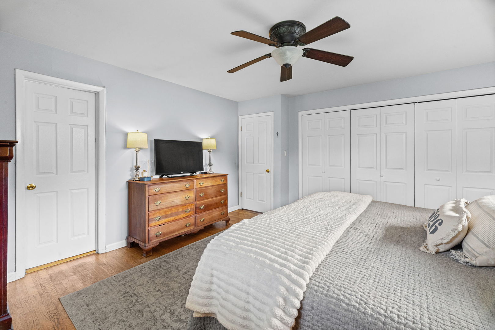
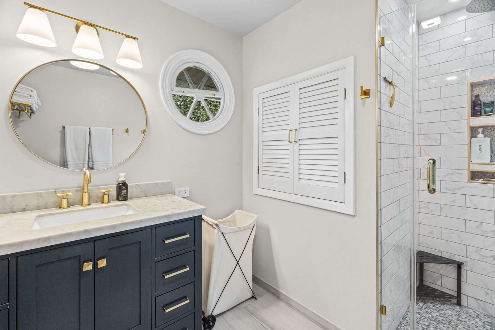
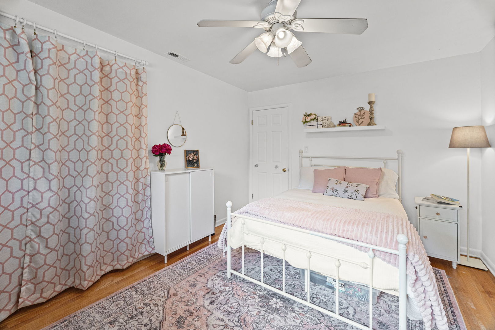
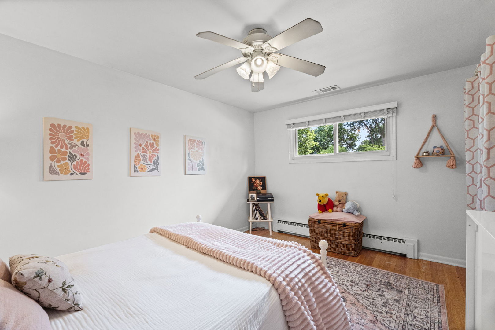
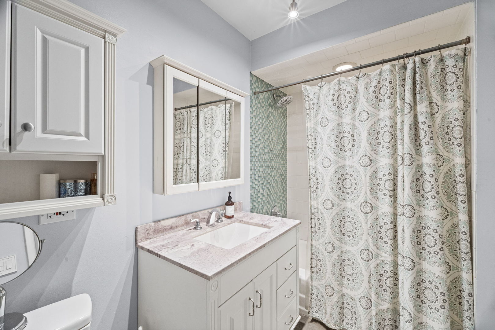
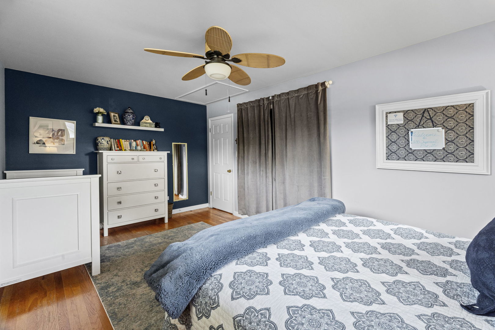
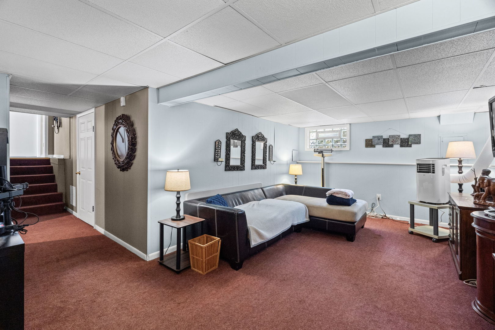
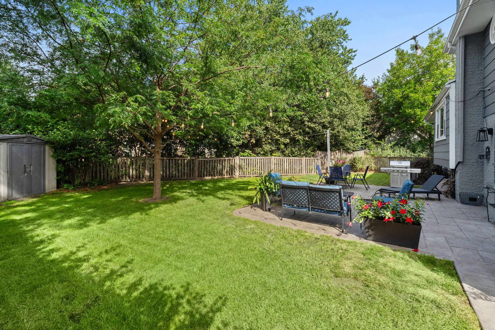
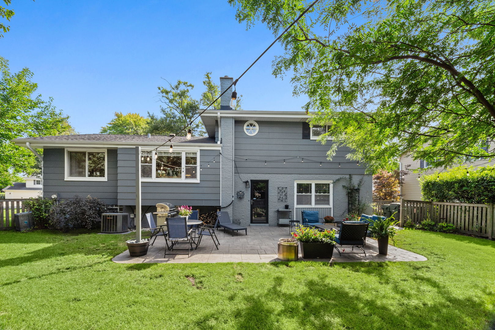
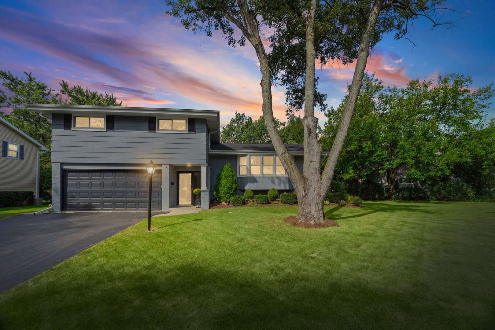
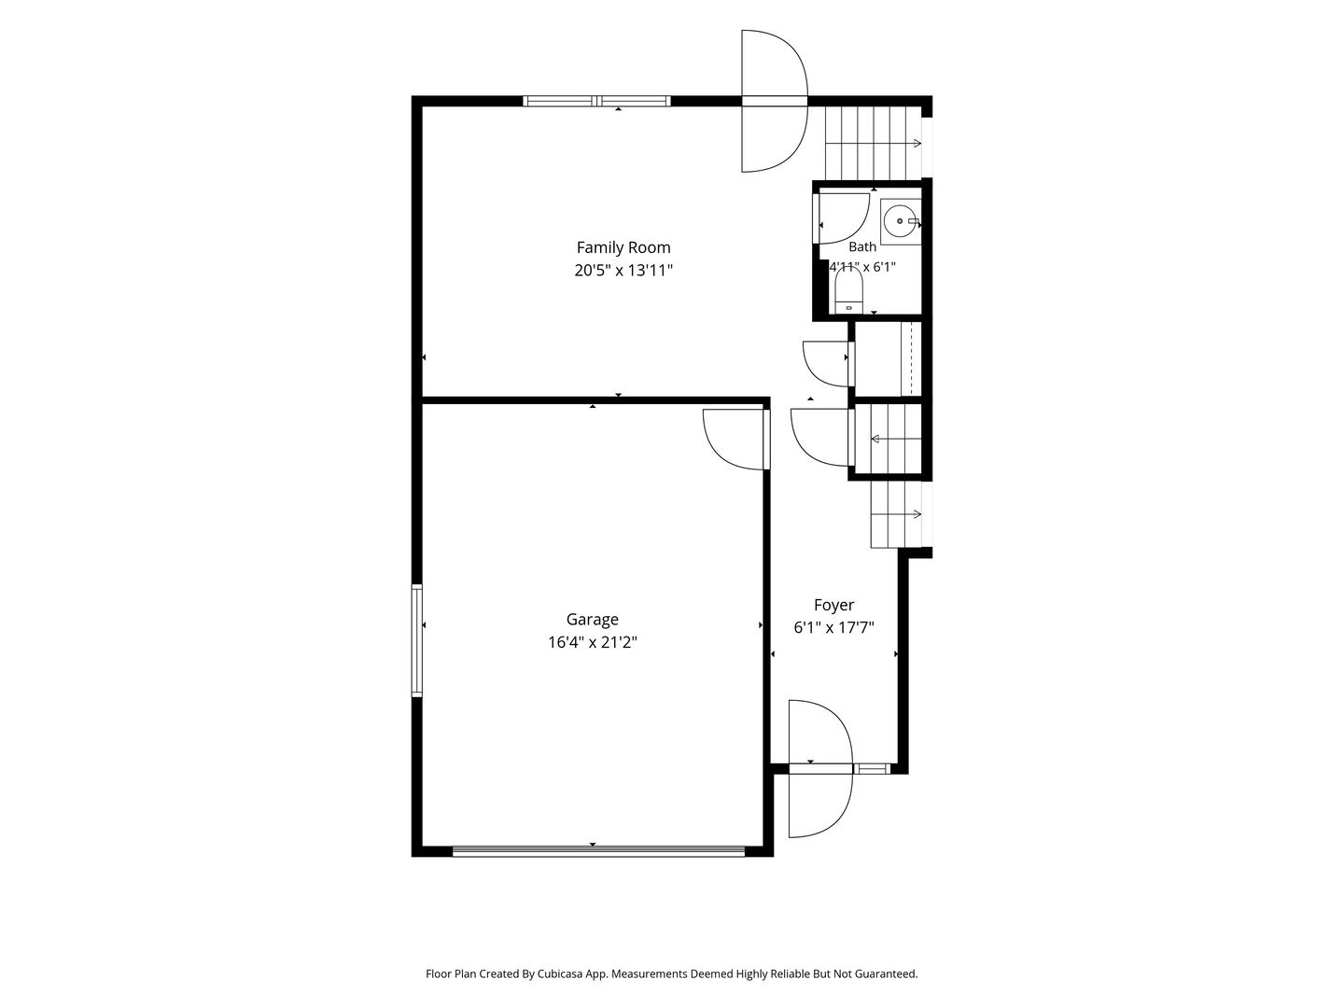
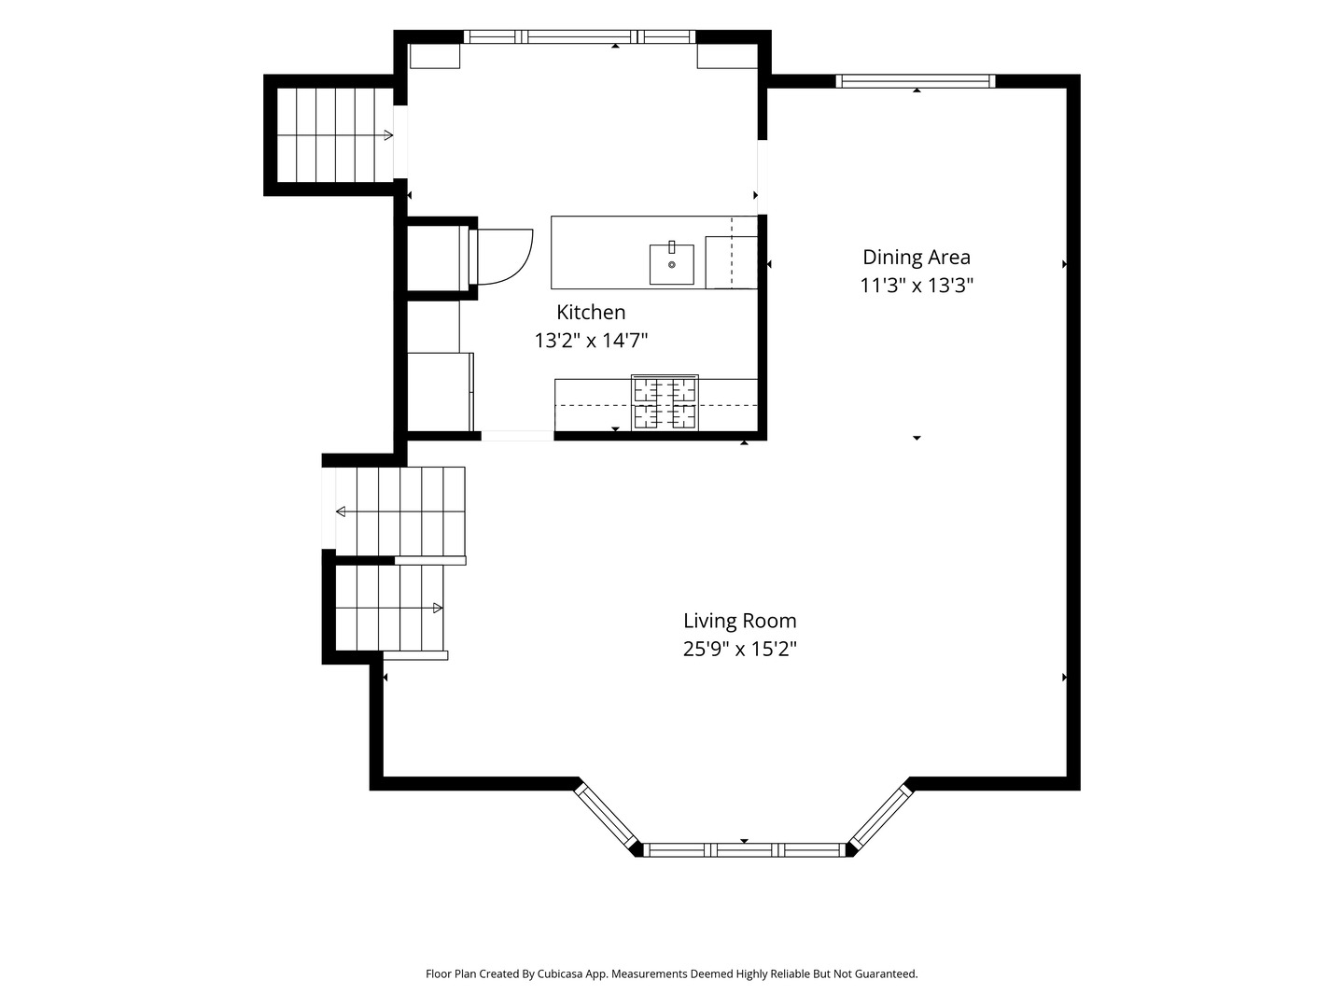
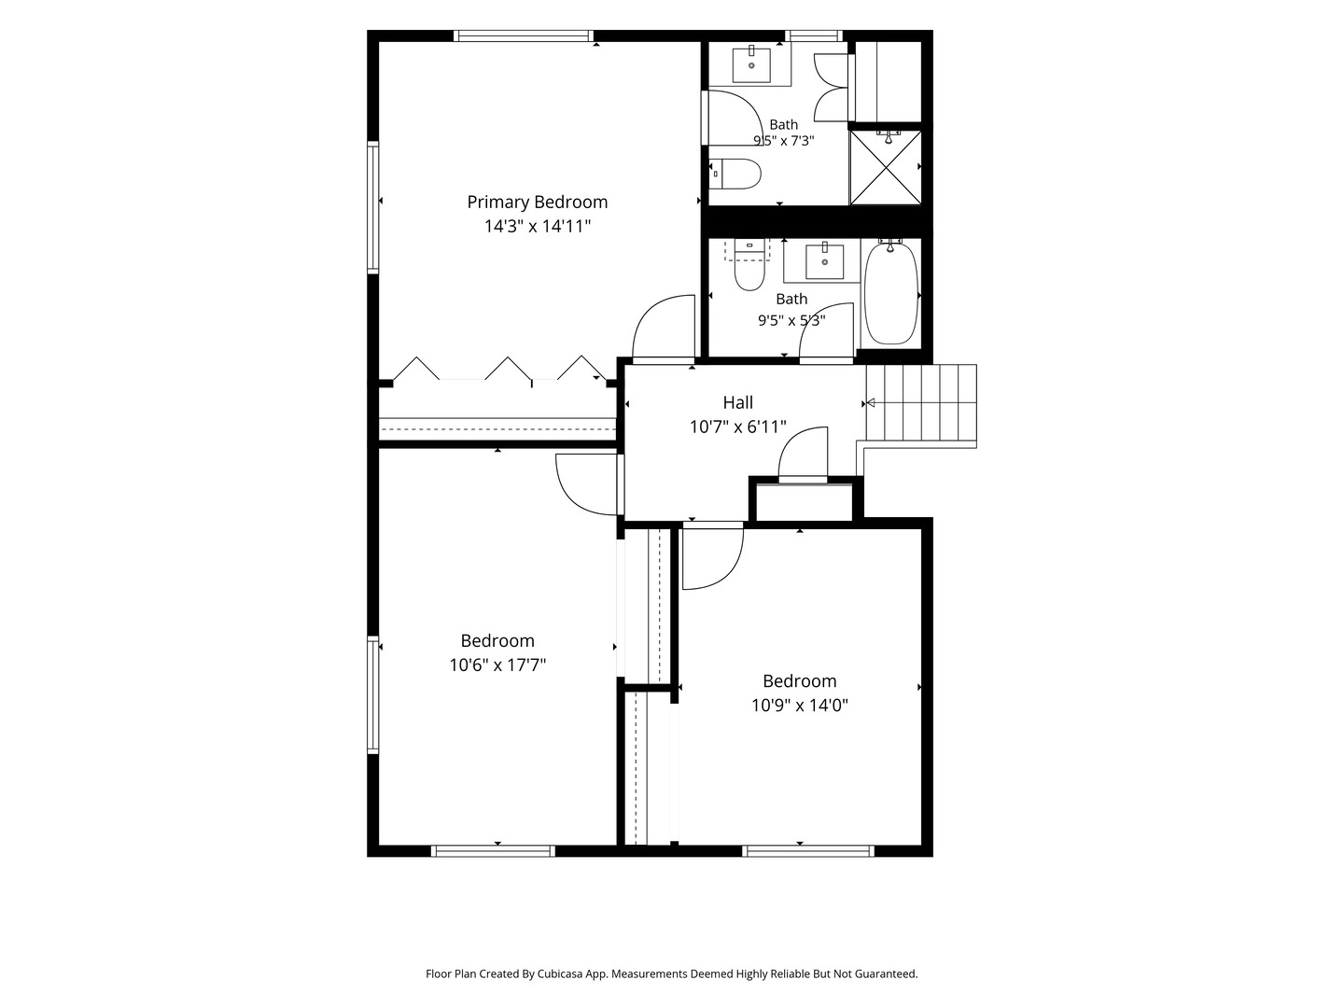
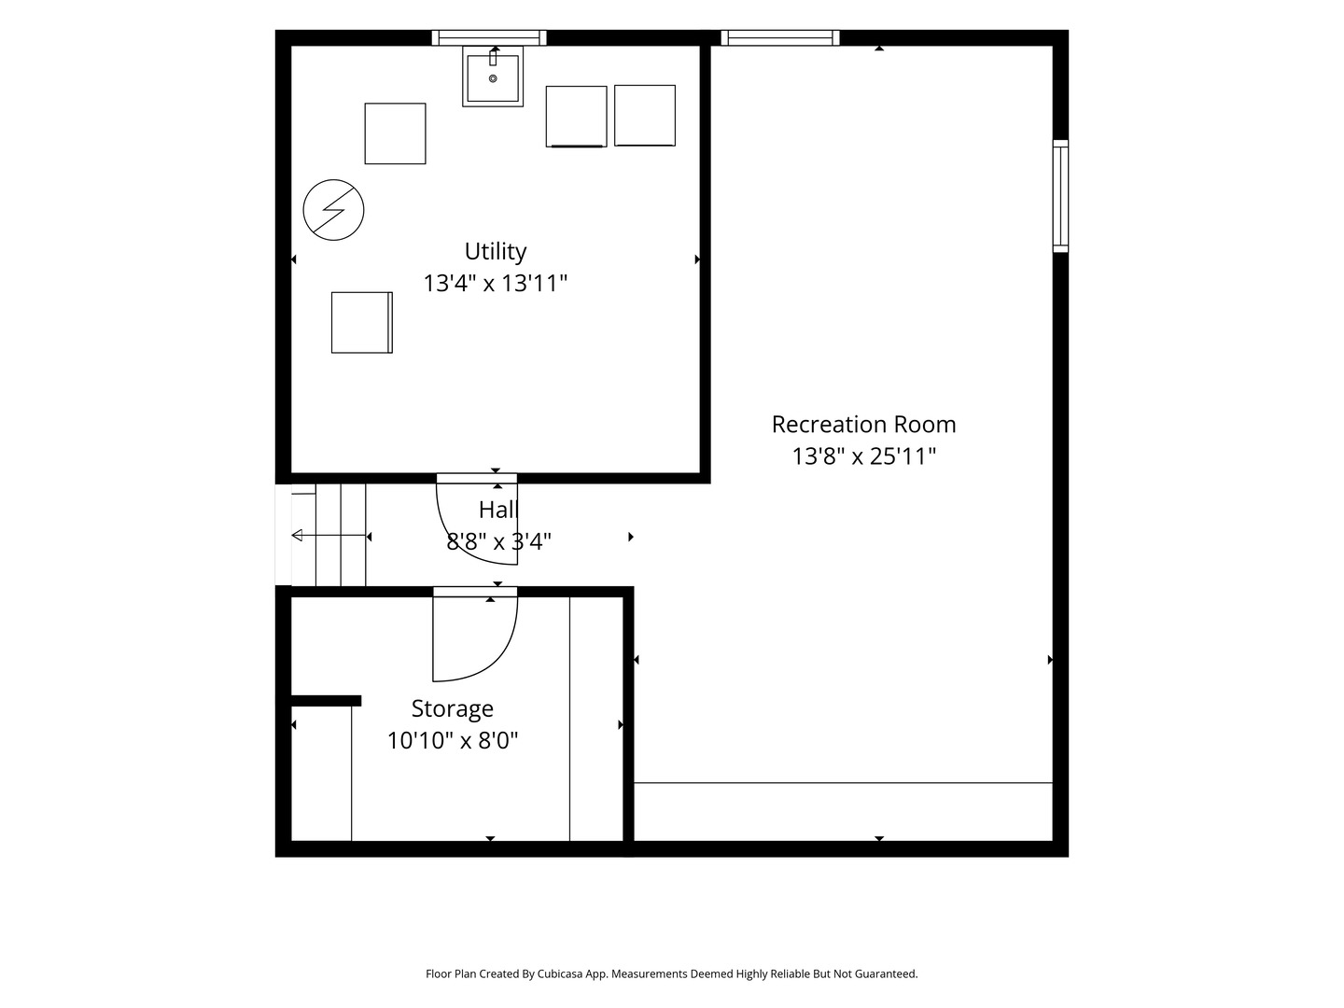
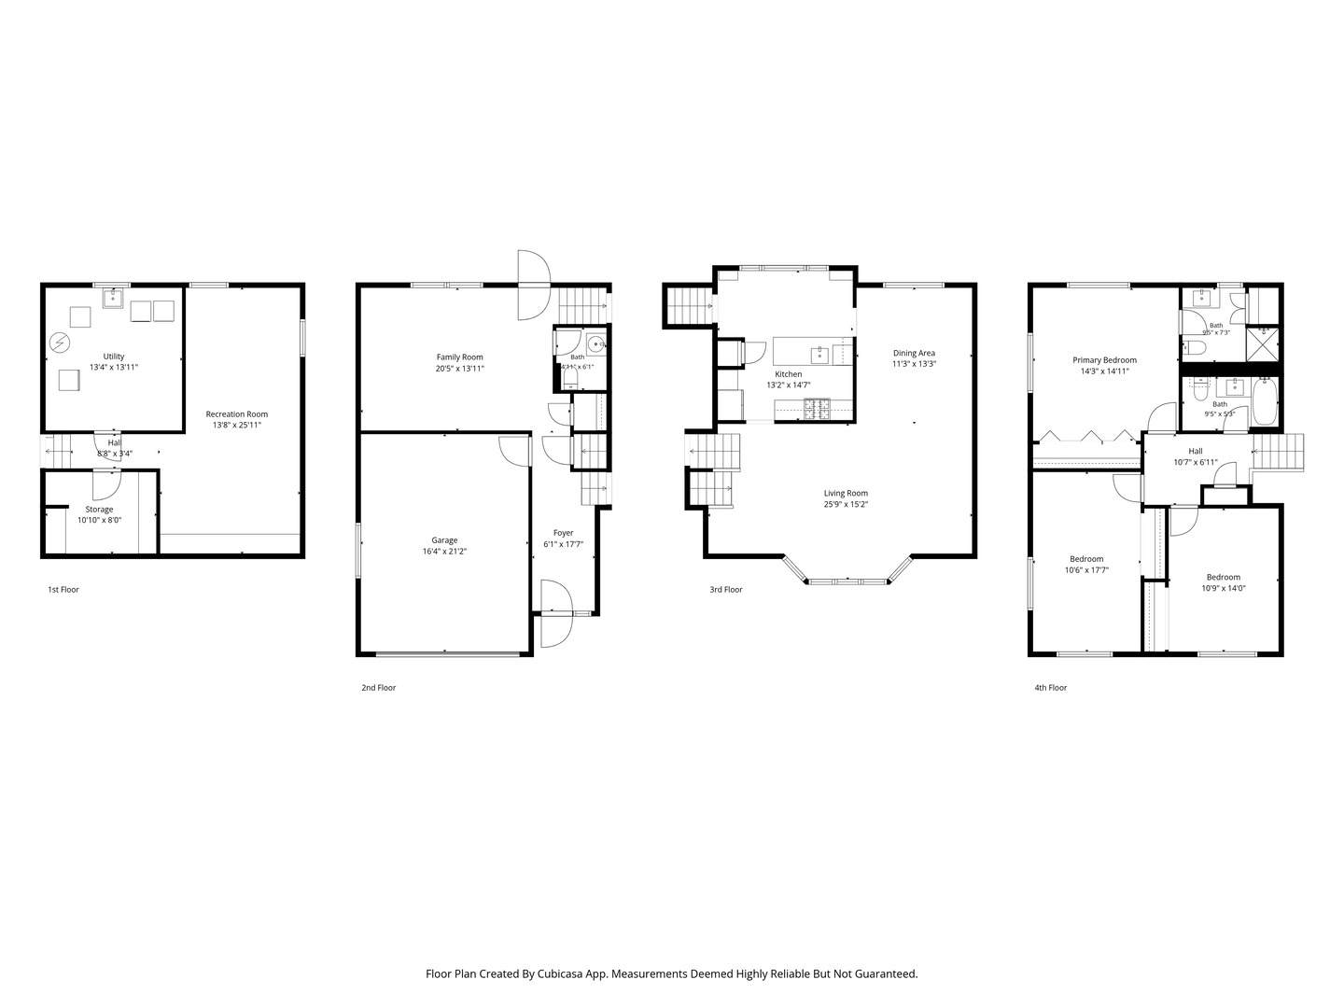
A SHOWSTOPPER MOVE-IN READY 3 bed/2.1 bath home on oversize lot in perfect up-to-date condition you've been waiting for in Glenview! List of recent/substantial improvements in Addl Information. Sought after neigh in ideal location close to Gallery Park, Park Center & walk/bike to area schools. Open floorplan, soaring ceilings, perfect for entertaining friends & family, flow from room to room w/lots of natural light & beautiful wide plank hardwood throughout! Welcoming foyer open to sunny LR w/oversize bay window draws you into a comfortable DR leading into the a cook's kitchen & further down to the updated family rm w/access to the private fenced rear yard & stamped concrete patio for BBQ's & outdoor entertaining. The owners bought this home for the private primary suite plus the 2 spacious secondary bedrooms, 2nd full bath & hall linen closet all on the same level. Laundry, rec rm, organized storage & office on lower level. 2car att gar. Oversize lot in ideal neigh & the perfect home...don't miss this one!
Details
| MLS # | 12754244 |
|---|---|
| Listing Type | For Sale |
| Style | House |
| Sub-Type | Resale |
| Status | Active |
| Year | 1965 |
| Days On Site | 6 |
| Listing Provided By | @properties Christie's International Real Estate | Susan Corley Turk |
Features
| Bed(s) | 3 |
|---|---|
| Bath(s) | 3 Total |
| SQ Feet | 1,893 |
| Garage | 2 |
| Basement | Y |
| Story(s) | 2 |
| Acreage | 0.23 |
Interior
| Rooms Total | 8 |
|---|---|
| Cooling | Central Air, Zoned |
| Heating | Steam, Radiant |
| Interior Features | Vaulted Ceiling(s), Built-in Features, Open Floorplan, Granite Counters, Separate Dining Room, Paneling, Pantry |
| Appliances | Double Oven, Microwave, Dishwasher, High End Refrigerator, Freezer, Washer, Dryer, Oven, Gas Cooktop |
| Laundry Features | In Unit |
| Window Features | Window Treatments, Drapes, Bay Window(s), Blinds |
Exterior
| Exterior Features | Lighting |
|---|---|
| Roof | Asphalt |
| Foundation Details | Concrete Perimeter |
| Lot Features | Mature Trees |
| Construction Materials | Brick, Frame |
| Patio And Porch Features | Patio |
| Fencing | Fenced |
Parking
| Parking Features | Asphalt, Garage Door Opener, Yes, Garage Owned, Attached, Garage |
|---|---|
| Garage Spaces | 2 |
Utilities
| Sewer | Public Sewer, Storm Sewer |
|---|---|
| Electric | Circuit Breakers |
Location
| Community Features | Park, Curbs, Sidewalks, Street Paved |
|---|
Taxes
| Tax Year | 2024 |
|---|---|
| Tax Annual Amount | 9119.34 |
Area Information
| State | IL |
|---|---|
| County | Cook |
| City | Glenview |
| Zip Code | 60026 |
| Area | Glenview | Golf |
| School District | Glenbrook South High School |
| Elementary School | Westbrook Elementary School |
| High School | Glenbrook South High School |
| Listing VS Median (in 60026) | |
Price: $829,900 low | high Med: $749,000 sqft: 1,893 low | high Med: 3,210 $ / sqft: $438 low | high Med: $233 On site: 6 low | high Med: 23 | |
Market Activity 60026
Request a showing
Request a showing
Contact
Learn More About This Property

| State | IL |
|---|---|
| County | Cook |
| City | Glenview |
| Zip Code | 60026 |
| Area | Glenview | Golf |
| School District | Glenbrook South High School |
| Elementary School | Westbrook Elementary School |
| High School | Glenbrook South High School |
| Listing VS Median (in 60026) | |
Price: $829,900 low | high Med: $749,000 sqft: 1,893 low | high Med: 3,210 $ / sqft: $438 low | high Med: $233 On site: 6 low | high Med: 23 | |