
1630 Ridge Road,Highland Park, IL 60035
Highland Park, IL 60035

Description
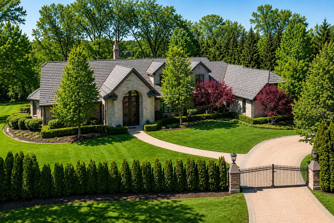
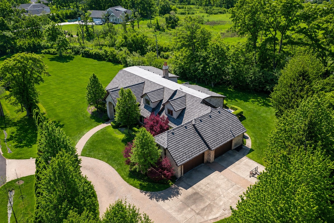
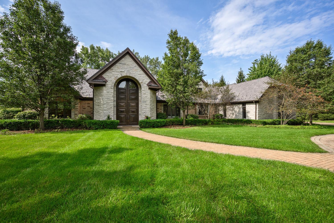
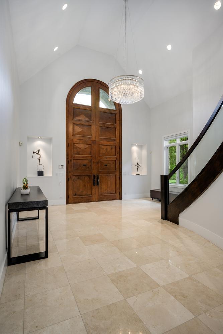
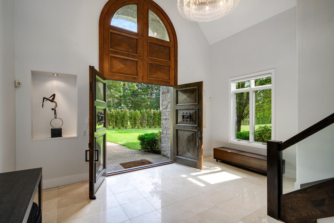
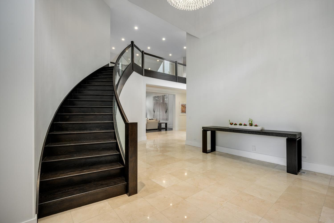
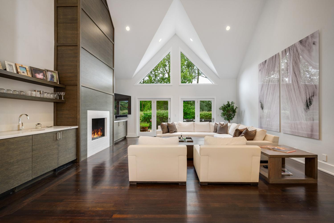
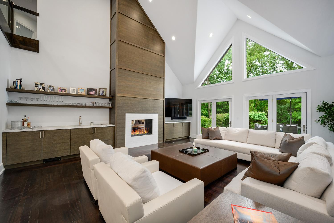
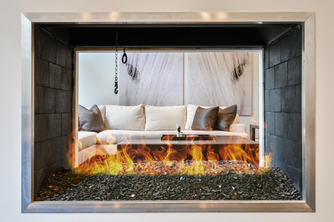
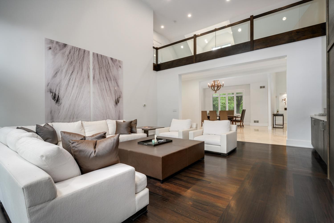
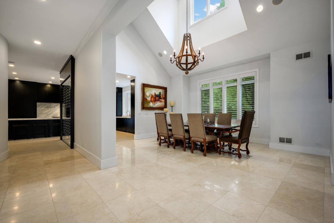
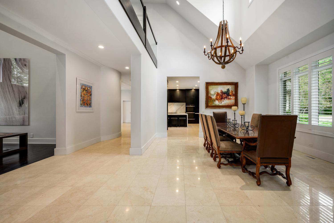
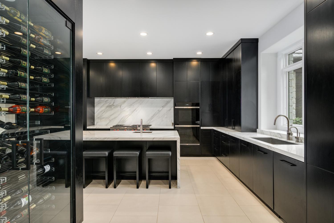
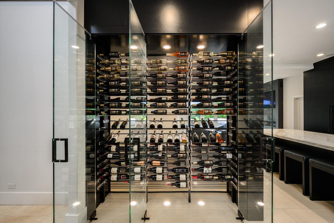
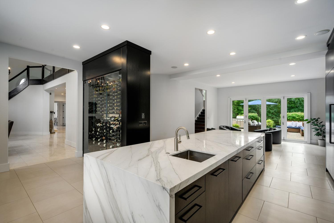
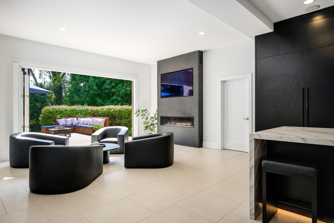
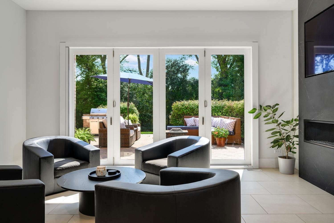
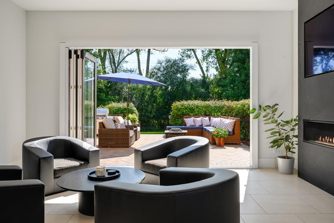
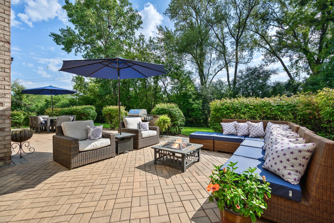
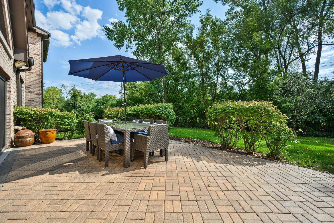
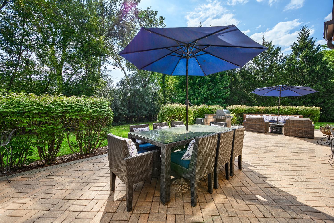
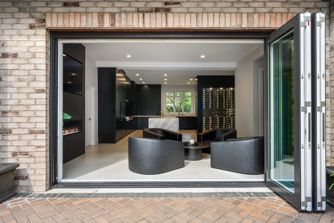
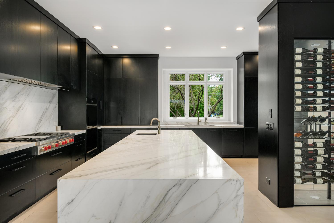
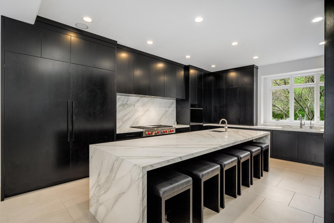
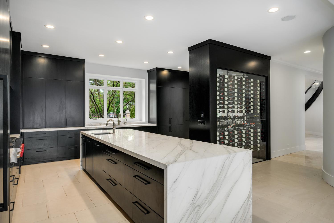
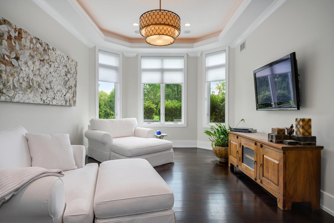
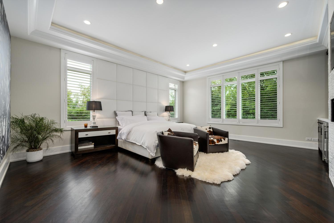
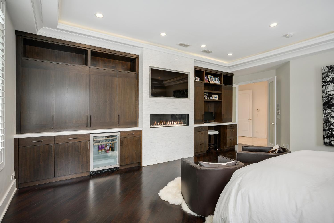
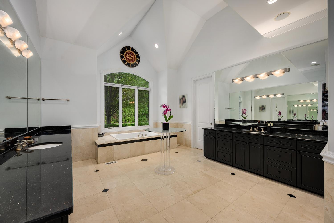
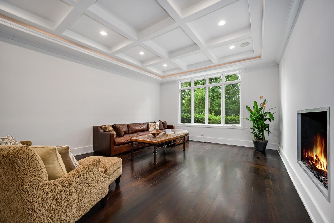
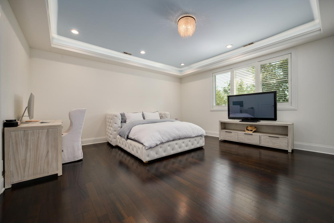
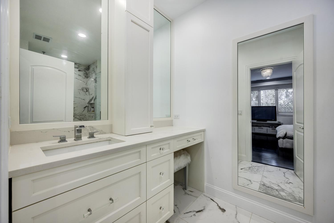
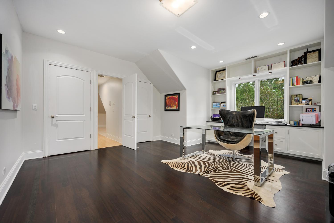
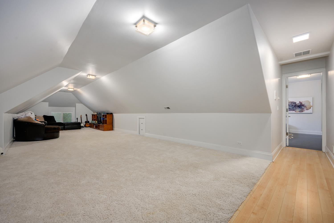
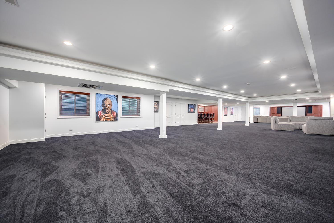
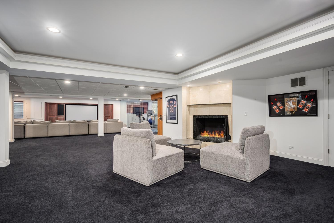
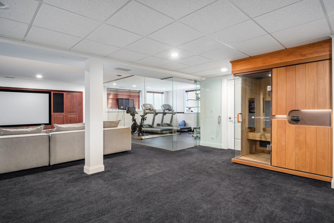
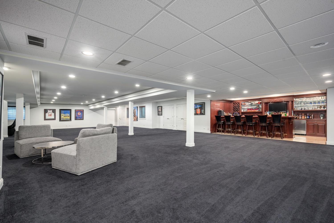
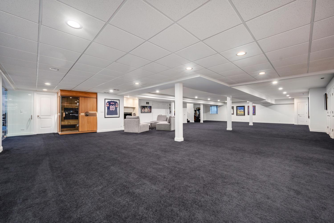
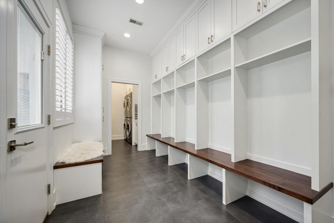
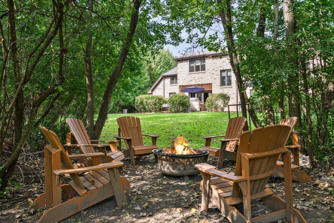
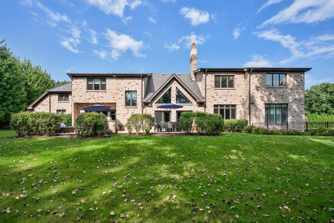
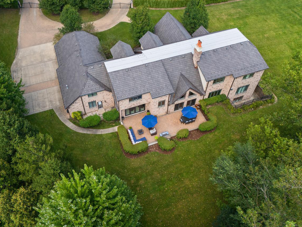
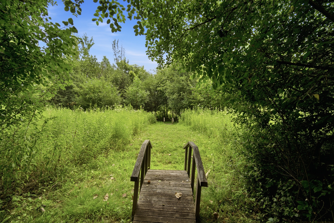
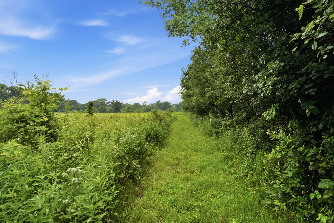
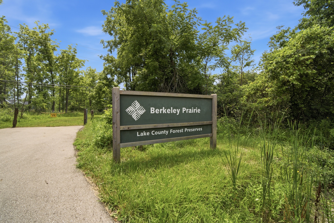
Privately set behind a gated entrance on over 1.3 professionally landscaped acres, this exceptional Highland Park stone and brick estate offers approximately 9,600 square feet of beautifully appointed living space, an attached four-car heated garage, and a rare sense of privacy surrounded by the natural beauty of Chicago's North Shore. Thoughtfully designed to live like a ranch with a luxurious first-floor primary suite, the home offers ultimate flexibility for a variety of lifestyles while still providing exceptional space for family and guests. Designed for both elevated entertaining and effortless everyday living, the home features a spectacular chef's kitchen completely reimagined in 2023 with custom black cabinetry, marble countertops, a dedicated coffee center, two dishwashers, and a striking glass-enclosed, temperature-controlled wine cellar display that creates a dramatic architectural focal point. An expansive accordion door system opens seamlessly to the full-length paved terrace and grounds beyond, creating an exceptional indoor-outdoor connection. The dramatic great room is defined by soaring ceilings, walls of windows, and an impressive double-sided fireplace, while the adjacent family room provides an inviting setting for more relaxed living. The main-level primary suite is a true private retreat, complete with a sitting room, fireplace, wet bar, and serene views of the property. Upstairs, five additional en-suite bedrooms provide exceptional accommodations for family and guests, complemented by an extraordinary 52-by-22-foot bonus room offering endless possibilities. The expansive lower level is designed for recreation and wellness with a private home theater, fully equipped gym, sauna, wet bar with kegerator, and full bath. Recent improvements include a new roof, gutters, and downspouts in 2024, newer HVAC systems, a rebuilt staircase, and a remodeled mudroom with heated floors. Directly behind the property, the forest preserve provides a breathtaking natural backdrop with direct access to a walking path, while dramatic western exposures capture spectacular sunsets across the grounds. Ideally positioned between downtown Highland Park and Deerfield with convenient highway access, owners of this exceptional estate have the unique option to attend either award-winning Highland Park High School or Deerfield High School-an extraordinary advantage within this coveted North Shore setting.
Details
| MLS # | 12754915 |
|---|---|
| Listing Type | For Sale |
| Style | House |
| Sub-Type | Resale |
| Status | Active |
| Year | 2005 |
| Days On Site | 18 |
| Listing Provided By | Jameson Sotheby's Intl Realty | Michael Shenfeld |
Features
| Bed(s) | 6 |
|---|---|
| Bath(s) | 9 Total |
| SQ Feet | 9,886 |
| Garage | 4 |
| Basement | Y |
| Story(s) | 2 |
| Acreage | 1.34 |
Interior
| Rooms Total | 16 |
|---|---|
| Cooling | Central Air, Zoned |
| Heating | Natural Gas, Forced Air, Sep Heating Systems - 2+, Indv Controls, Zoned, Radiant Floor |
| Interior Features | Cathedral Ceiling(s), Sauna, Dry Bar, Wet Bar, 1st Floor Bedroom, 1st Floor Full Bath, Built-in Features, Walk-In Closet(s), Bookcases, High Ceilings, Coffered Ceiling(s), Open Floorplan, Special Millwork, Granite Counters, Separate Dining Room, Pantry, Quartz Counters |
| Appliances | Double Oven, Dishwasher, High End Refrigerator, Freezer, Washer, Dryer, Disposal, Stainless Steel Appliance(s), Wine Refrigerator, Cooktop, Oven, Range Hood, Water Purifier, Humidifier |
| Fireplaces Total | 4 |
| Fireplace Features | Double Sided, Wood Burning, Gas Log, Gas Starter, More than one |
| Laundry Features | Main Level, Gas Dryer Hookup, Electric Dryer Hookup, In Unit, Sink |
| Window Features | Screens, Skylight(s), Window Treatments, Drapes |
Exterior
| Exterior Features | Dog Run, Fire Pit |
|---|---|
| Foundation Details | Concrete Perimeter |
| Lot Features | Forest Preserve Adjacent, Nature Preserve Adjacent, Irregular Lot, Landscaped, Mature Trees, Backs to Trees/Woods |
| Construction Materials | Brick, Stucco |
| Patio And Porch Features | Patio, Porch |
| Fencing | Partial |
Parking
| Parking Features | Brick Driveway, Concrete, Garage Door Opener, Heated Garage, Yes, Garage Owned, Attached, Garage |
|---|---|
| Garage Spaces | 4.5 |
Utilities
| Utilities | Cable Available |
|---|---|
| Sewer | Public Sewer |
| Electric | Circuit Breakers, Service - 400 Amp or Greater |
Location
| Community Features | Gated, Street Lights, Street Paved |
|---|
Taxes
| Tax Year | 2025 |
|---|---|
| Tax Annual Amount | 48369.64 |
Area Information
| State | IL |
|---|---|
| County | Lake |
| City | Highland Park |
| Zip Code | 60035 |
| Area | Highland Park |
| School District | Highland Park High School |
| Elementary School | Sherwood Elementary School |
| High School | Highland Park High School |
| Listing VS Median (in 60035) | |
Price: $2,799,000 low | high Med: $750,000 sqft: 9,886 low | high Med: 3,012 $ / sqft: $283 low | high Med: $249 On site: 18 low | high Med: 13 | |
Market Activity 60035
Request a showing
Request a showing
Contact
Learn More About This Property

| State | IL |
|---|---|
| County | Lake |
| City | Highland Park |
| Zip Code | 60035 |
| Area | Highland Park |
| School District | Highland Park High School |
| Elementary School | Sherwood Elementary School |
| High School | Highland Park High School |
| Listing VS Median (in 60035) | |
Price: $2,799,000 low | high Med: $750,000 sqft: 9,886 low | high Med: 3,012 $ / sqft: $283 low | high Med: $249 On site: 18 low | high Med: 13 | |