New Listing
 In-Person: 09/19 11:00 AM - 1:00 PM
In-Person: 09/20 11:00 AM - 1:00 PM
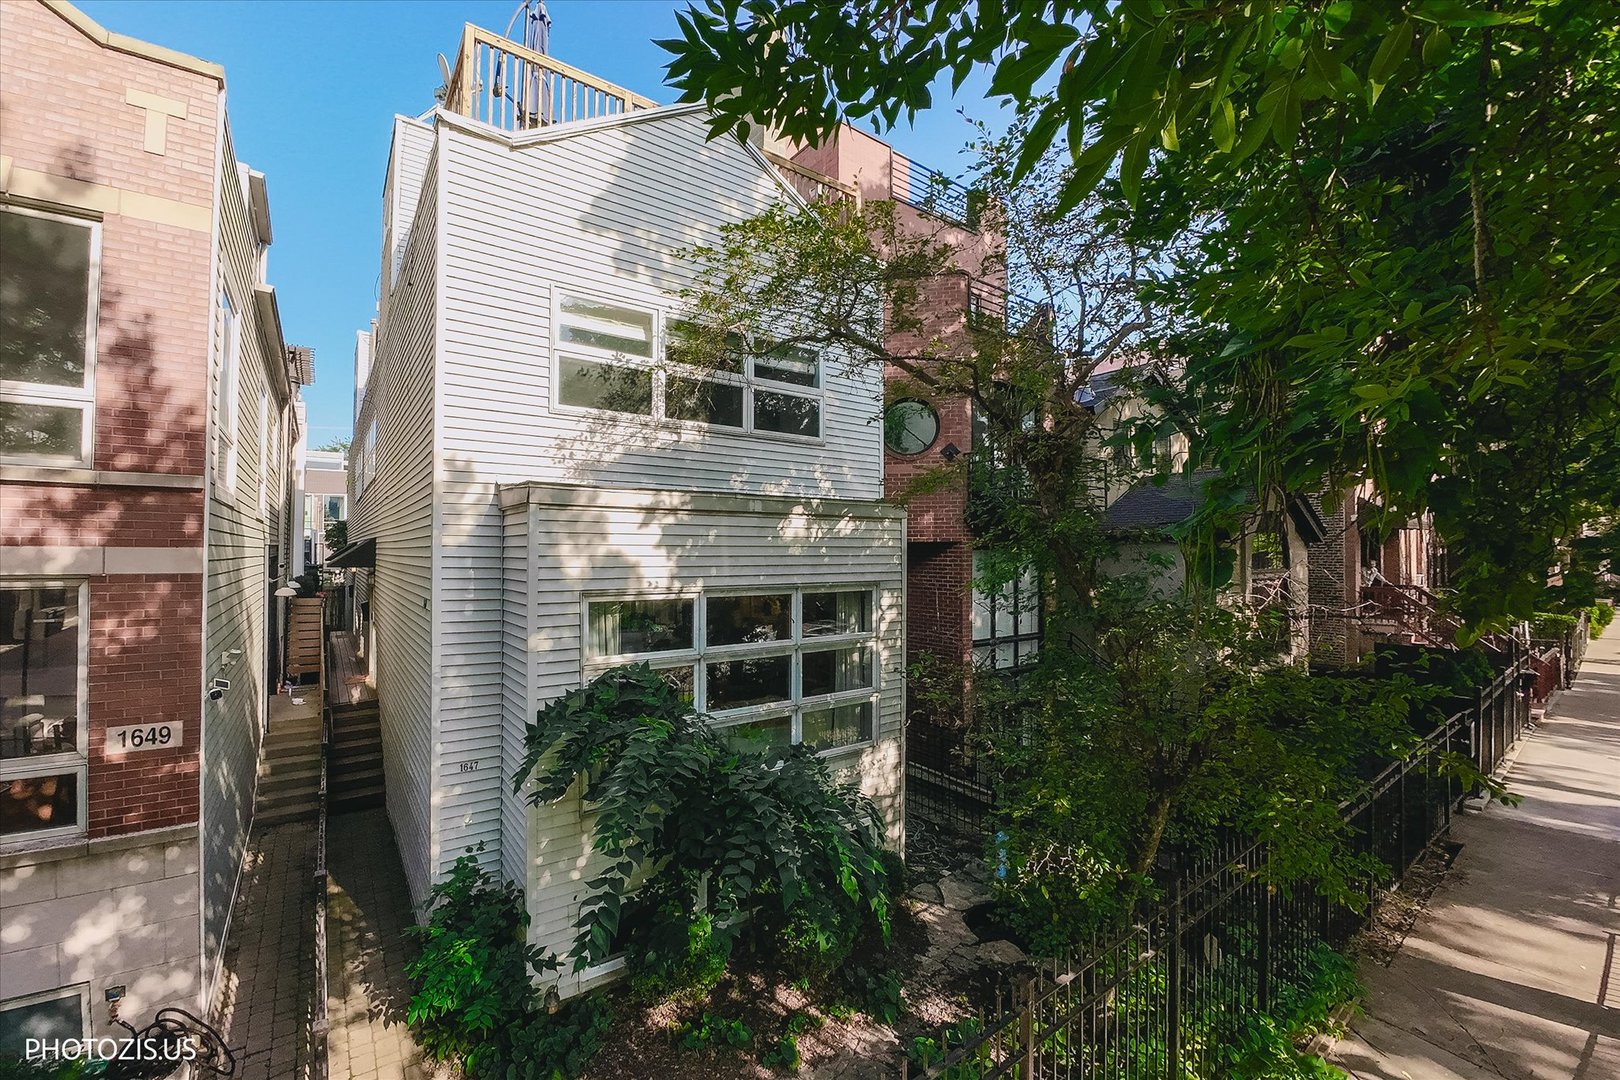
1647 N Winchester Avenue A,Chicago, IL 60622
Chicago, IL 60622


Description
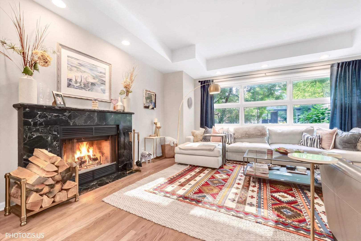
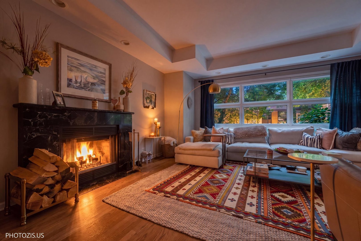
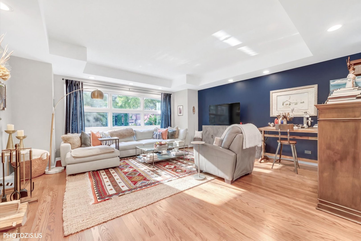
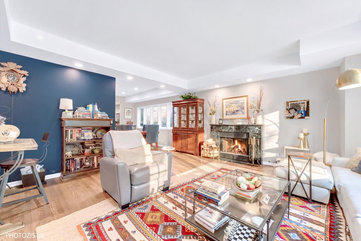
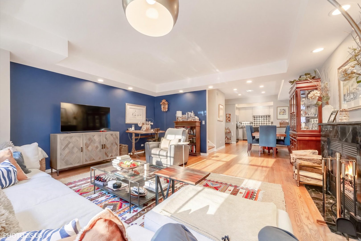
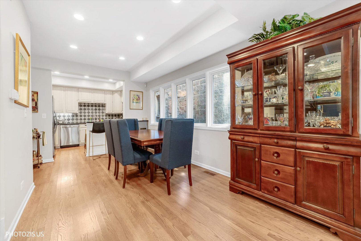
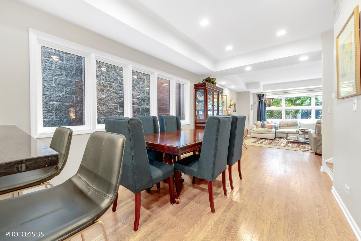
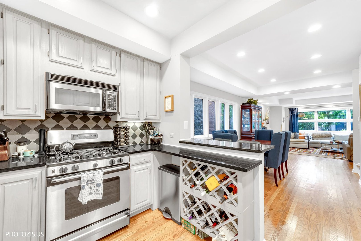
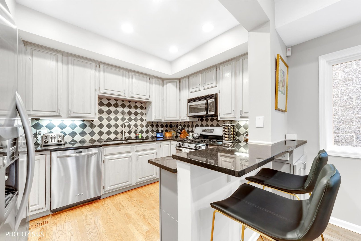
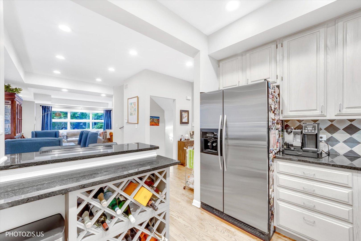
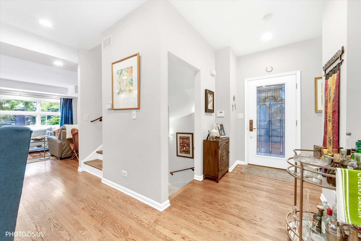
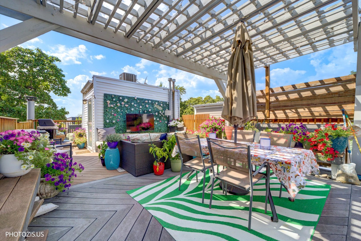
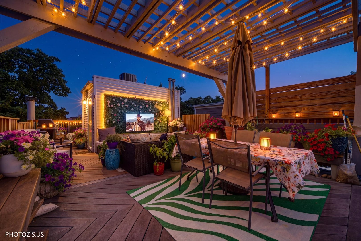
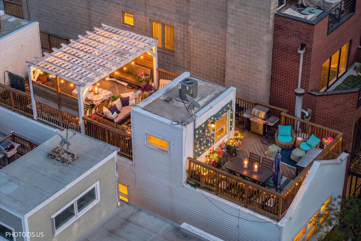
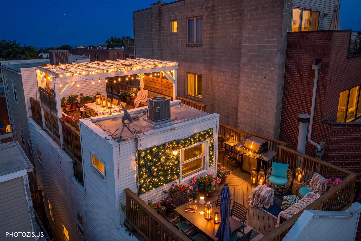
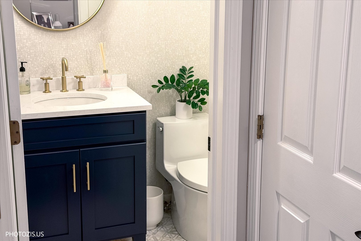
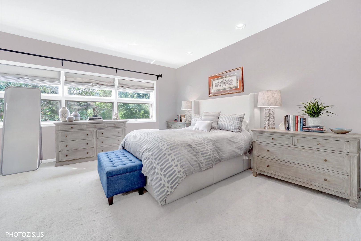
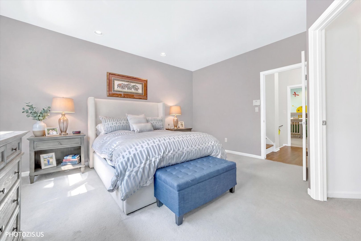
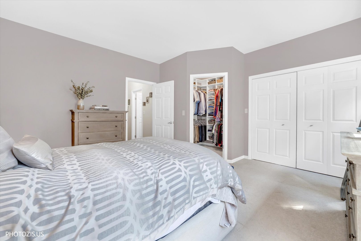
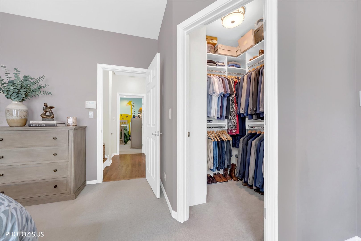
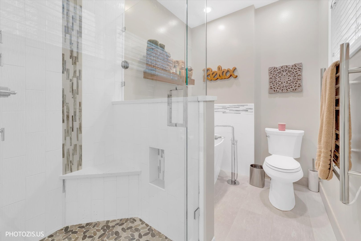
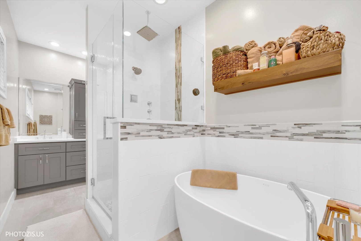
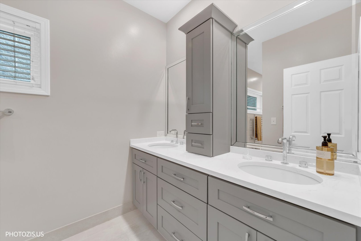
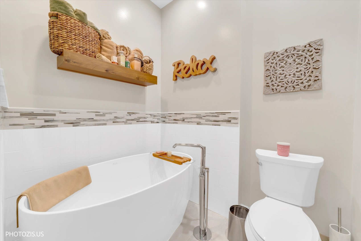
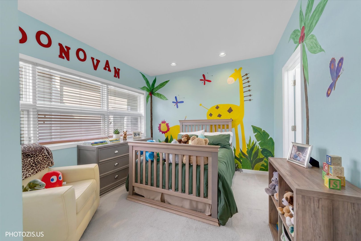
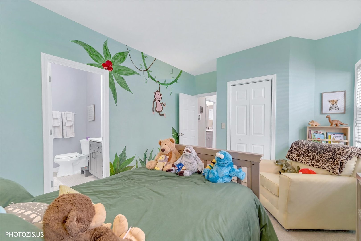
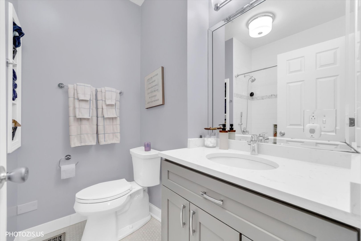
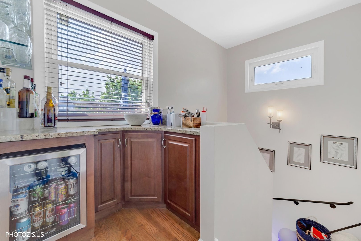
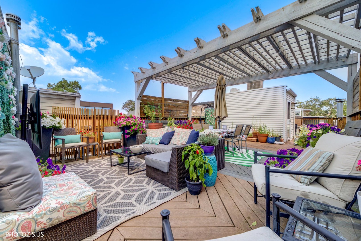
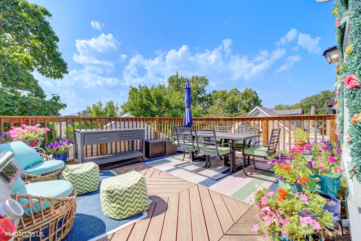
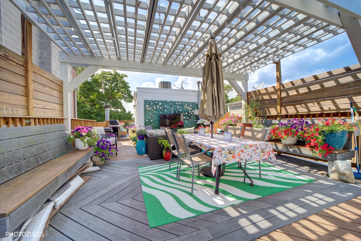
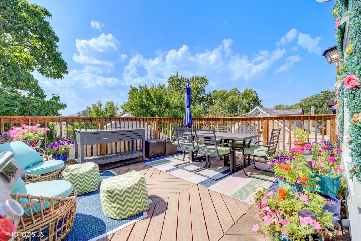
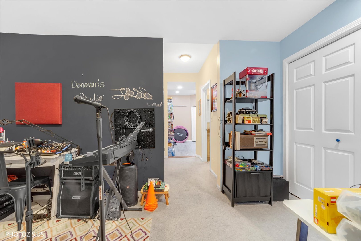
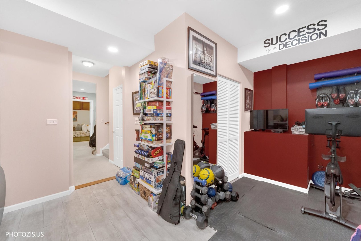
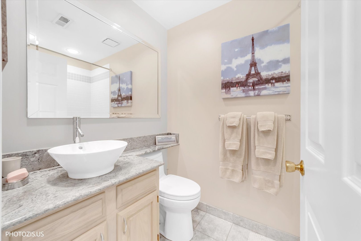
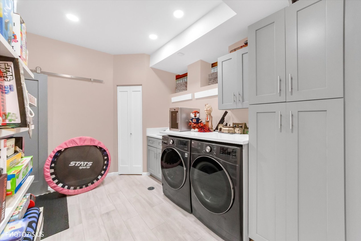
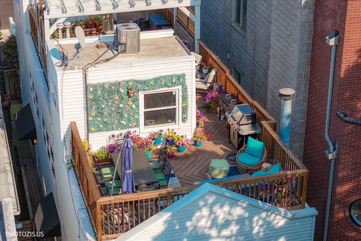
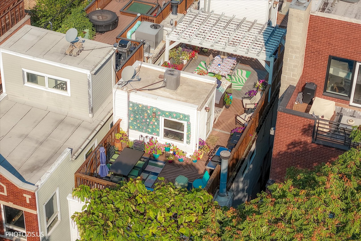
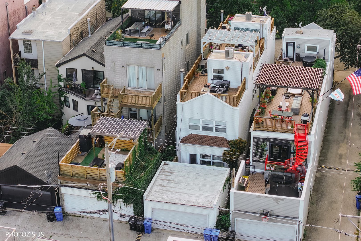
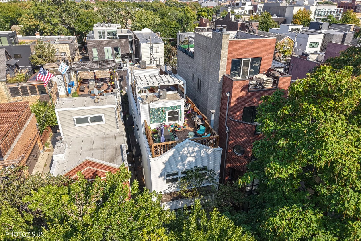
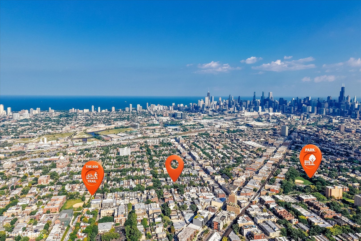
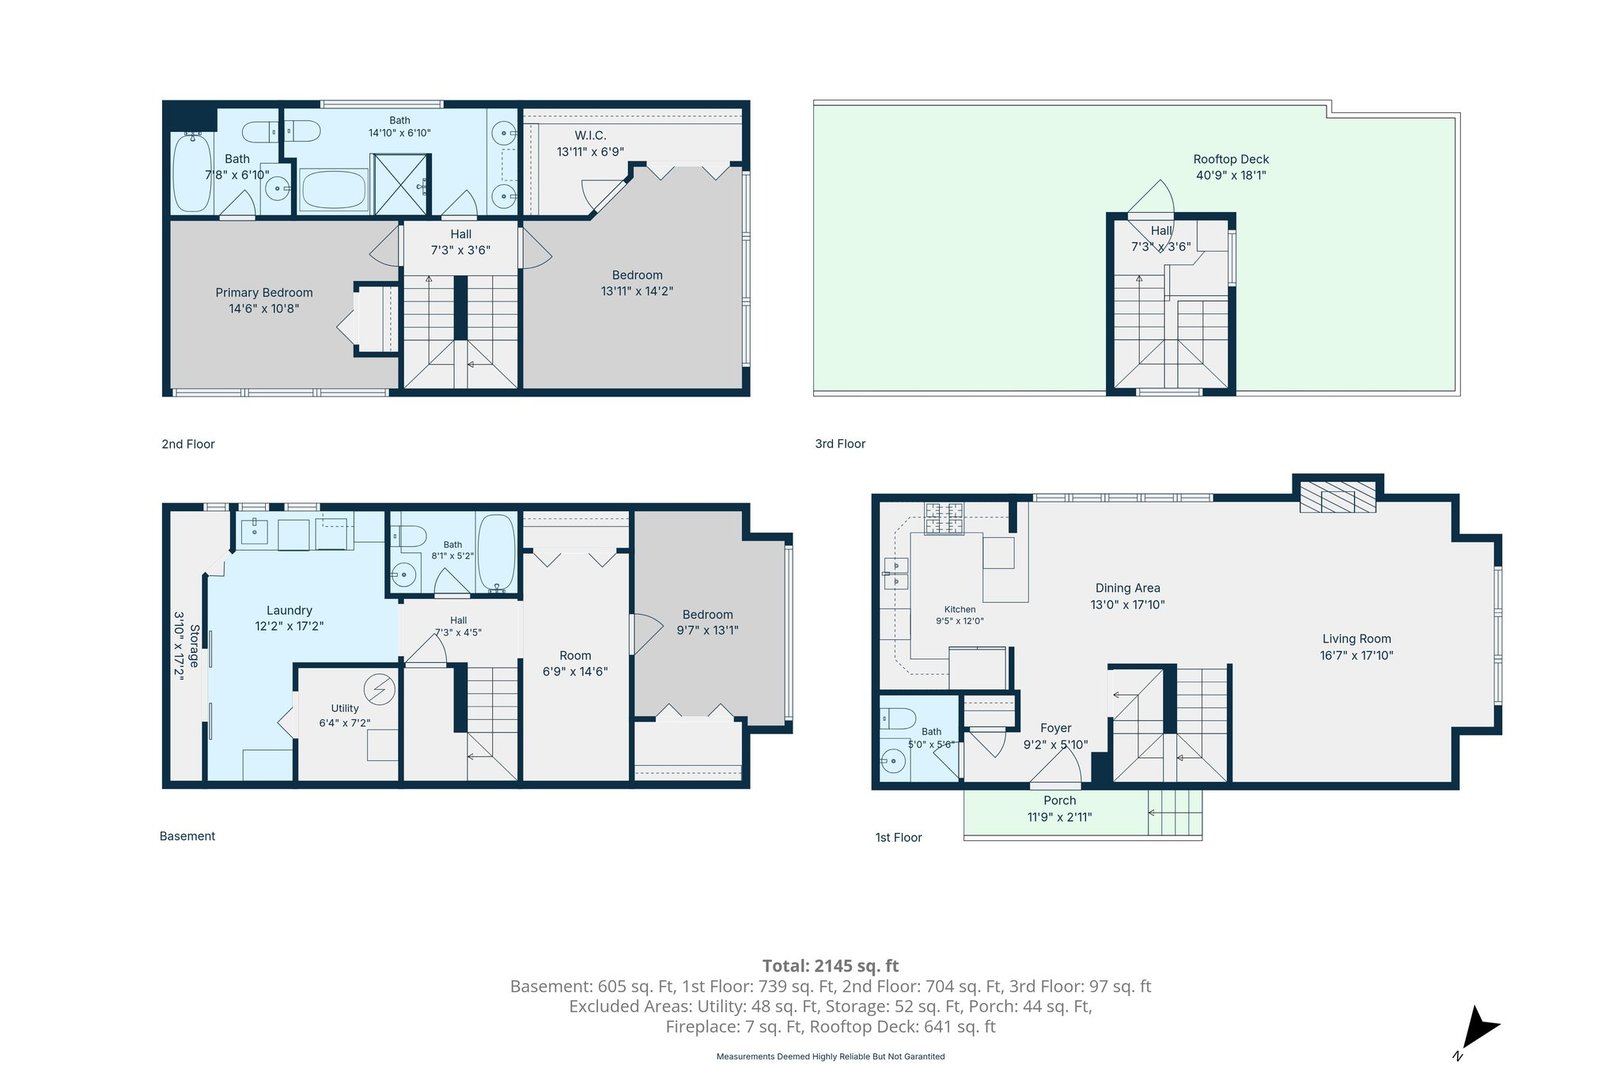
Unique townhome in the highly sought-after Bucktown/Wicker Park neighborhood of Chicago that lives like a single-family home. Beautifully appointed four-level residence offering 3 bedrooms, 3.1 baths, a private rooftop deck, multiple exposures, exceptional natural light, and quality finishes throughout. The spacious living room boasts hardwood floors, and a cozy fireplace. The updated kitchen offers stainless steel appliances, granite countertops, ample cabinetry, and a separate, generously sized dining area ideal for entertaining. The second level features two spacious bedrooms and two updated full bathrooms, including a primary bath with a dual vanity, soaking tub, and separate shower. The second bedroom enjoys its own ensuite full bath. A convenient updated half bath is located on the main level. The lower level offers a flexible bedroom, office, or guest space, along with a third updated full bathroom and a spacious laundry room with side-by-side washer and dryer, sink, and abundant storage. The showstopping private rooftop deck features a pergola and beautiful herringbone decking-perfect for relaxing, dining, and entertaining. Nestled on a quiet, tree-lined street, this home enjoys an A+ location just steps from the Damen Blue Line, 606 Trail, restaurants, shops, and nightlife, with easy access to downtown and the expressways. A rare opportunity to enjoy exceptional indoor-outdoor living, generous space, natural light, and quality in one of Chicago's most desirable neighborhoods.
Details
| MLS # | 12759819 |
|---|---|
| Listing Type | For Sale |
| Style | Condominium |
| HOA Dues | $300 |
| Sub-Type | Resale |
| Status | Active |
| Year | 1996 |
| Days On Site | 1 |
| Listing Provided By | Chicago Properties Firm | Sam Shaffer |
Features
| Bed(s) | 3 |
|---|---|
| Bath(s) | 4 Total |
| SQ Feet | 2,200 |
| Garage | 1 |
| Basement | Y |
| Story(s) | 4 |
Interior
| Rooms Total | 7 |
|---|---|
| Cooling | Central Air |
| Heating | Natural Gas, Forced Air |
| Interior Features | Walk-In Closet(s) |
| Appliances | Range, Microwave, Dishwasher, Refrigerator, Washer, Dryer, Stainless Steel Appliance(s) |
| Fireplaces Total | 1 |
| Fireplace Features | Wood Burning |
| Laundry Features | Washer Hookup, In Unit |
Exterior
| Exterior Features | Roof Deck |
|---|---|
| Roof | Asphalt |
| Construction Materials | Vinyl Siding, Frame |
| Patio And Porch Features | Deck |
Parking
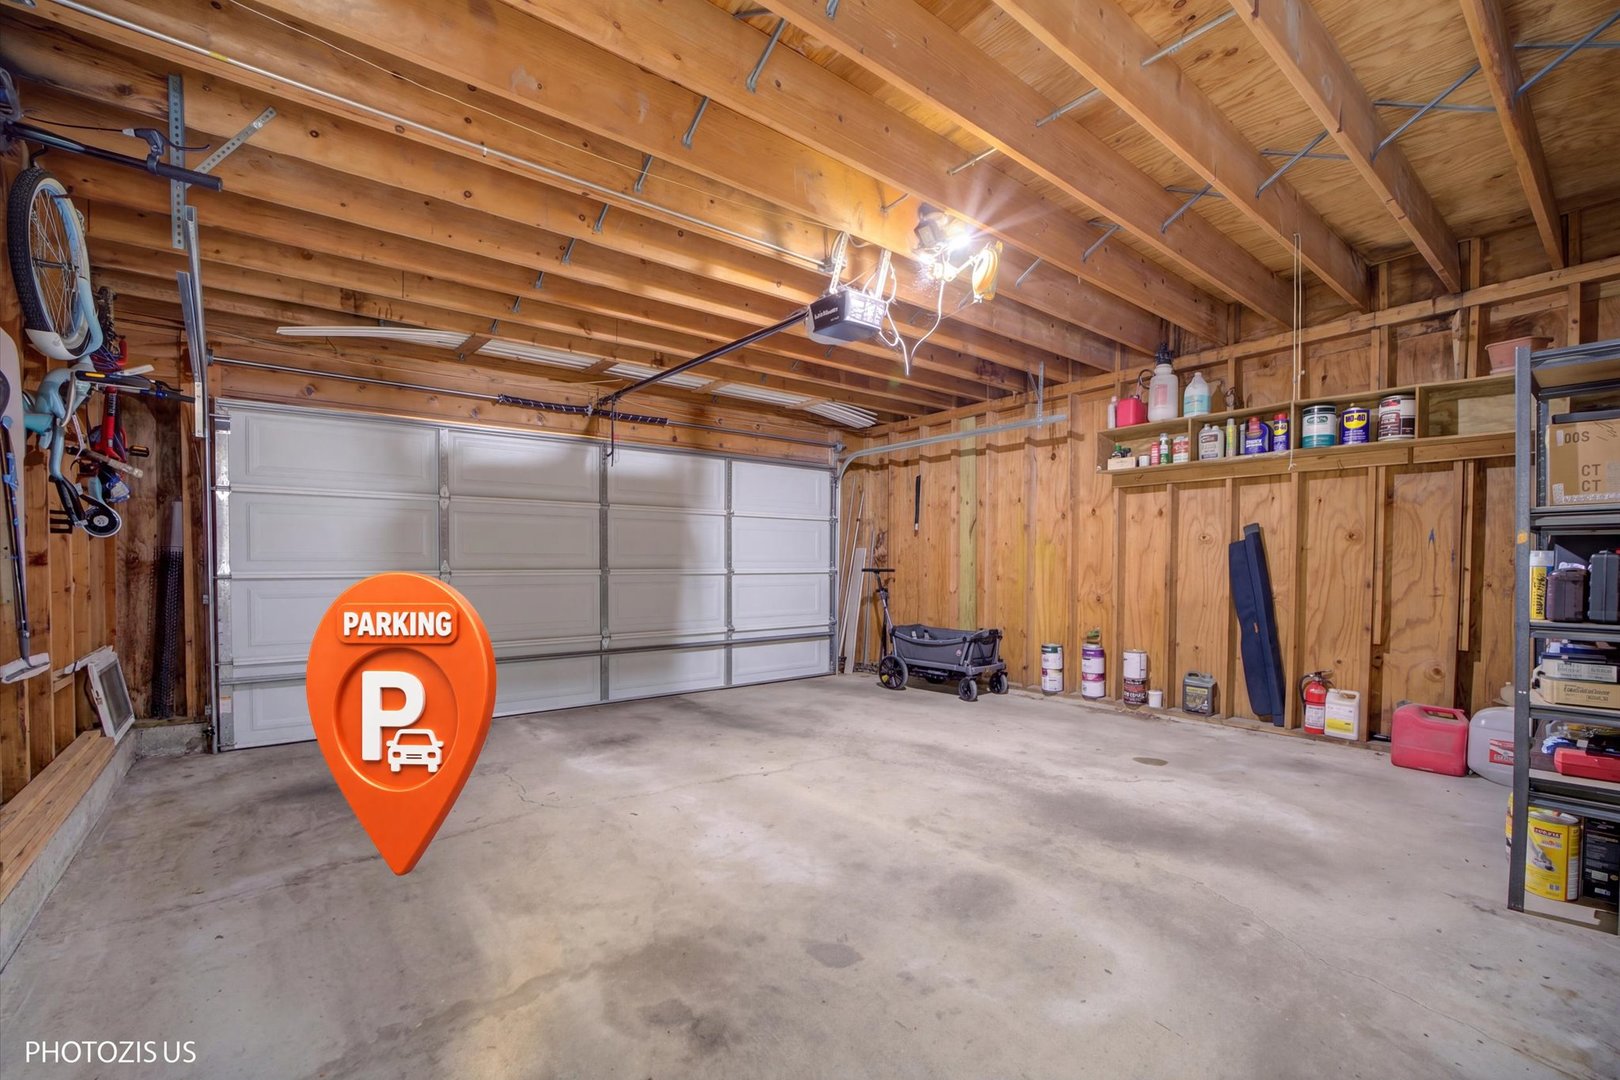
| Parking Features | Yes, Garage Owned, Attached, Garage |
|---|---|
| Garage Spaces | 1 |
Utilities
| Sewer | Public Sewer |
|---|---|
| Electric | Circuit Breakers, 100 Amp Service |
Taxes
| Tax Year | 2025 |
|---|---|
| Tax Annual Amount | 12947.97 |
Area Information
| State | IL |
|---|---|
| County | Cook |
| City | Chicago |
| Zip Code | 60622 |
| Area | CHI West Town |
| School District | Wells Community Academy Senior H |
| Elementary School | Burr Elementary School |
| High School | Wells Community Academy Senior H |
| Listing VS Median (in 60622) | |
Price: $899,000 low | high Med: $309,500 sqft: 2,200 low | high Med: 4,450 $ / sqft: $409 low | high Med: $196 On site: 1 low | high Med: 129.5 | |
Market Activity 60622
Request a showing
Request a showing
Contact
Learn More About This Property

| Open House |
|---|
| In-Person 09/19 11:00 AM - 1:00 PM |
| In-Person 09/20 11:00 AM - 1:00 PM |
| State | IL |
|---|---|
| County | Cook |
| City | Chicago |
| Zip Code | 60622 |
| Area | CHI West Town |
| School District | Wells Community Academy Senior H |
| Elementary School | Burr Elementary School |
| High School | Wells Community Academy Senior H |
| Listing VS Median (in 60622) | |
Price: $899,000 low | high Med: $309,500 sqft: 2,200 low | high Med: 4,450 $ / sqft: $409 low | high Med: $196 On site: 1 low | high Med: 129.5 | |