

Description
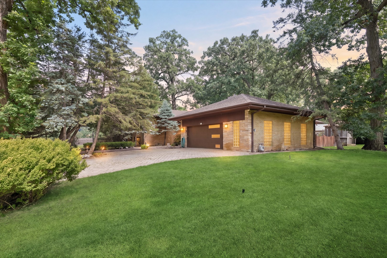
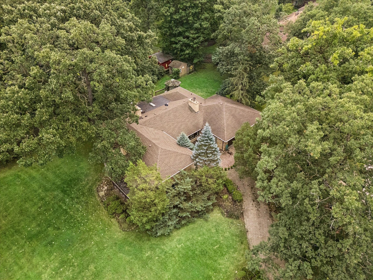
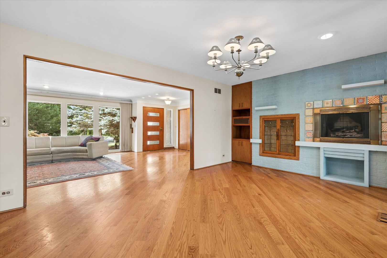
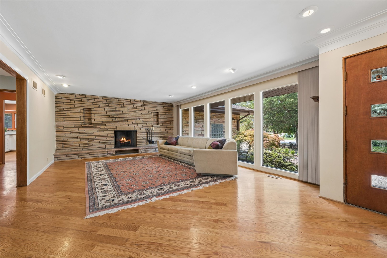
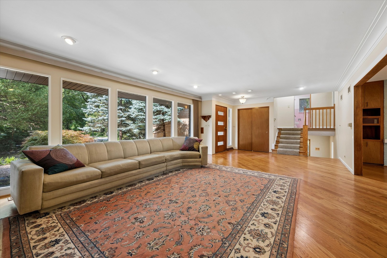
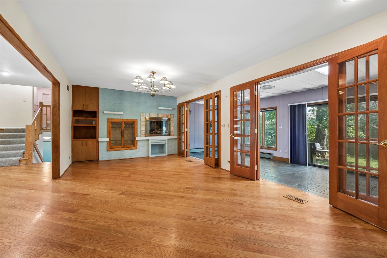
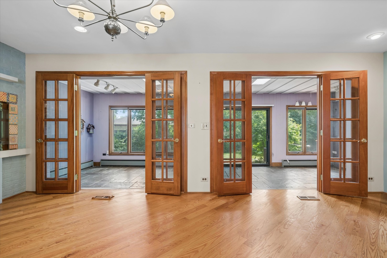
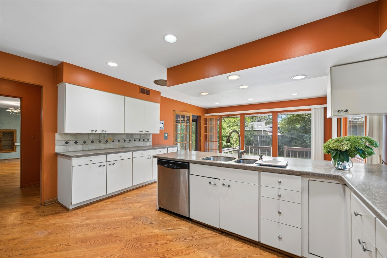
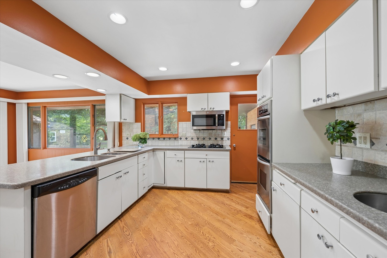
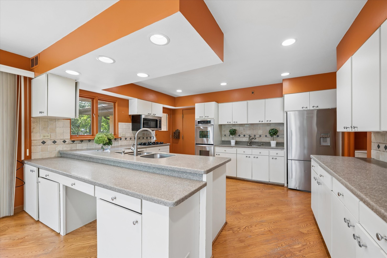
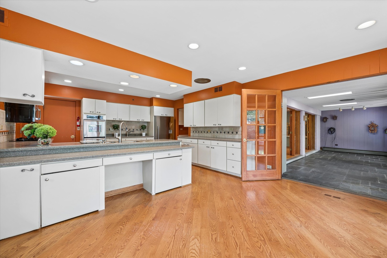
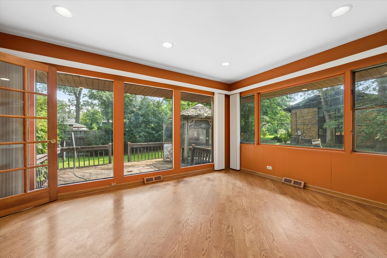
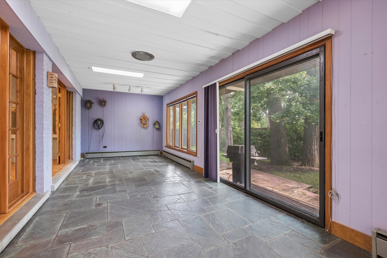
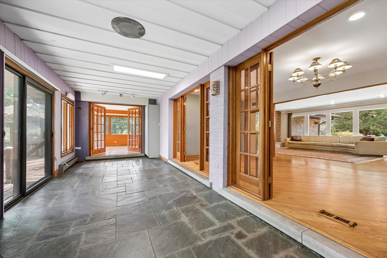
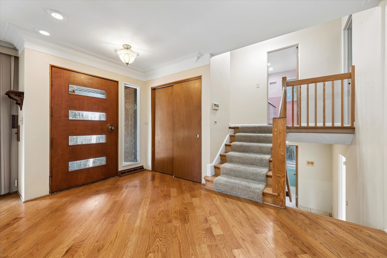
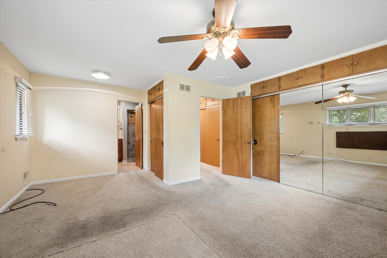
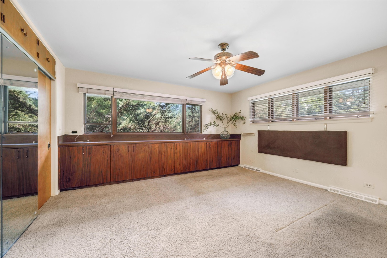
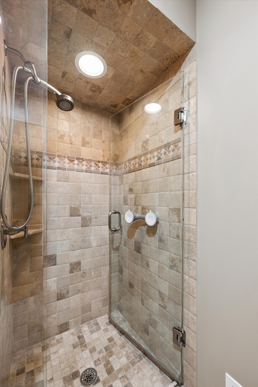
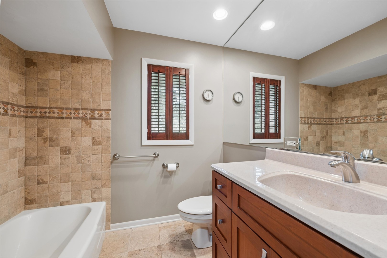
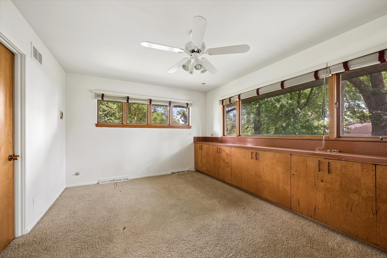
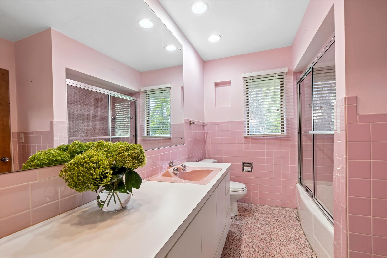
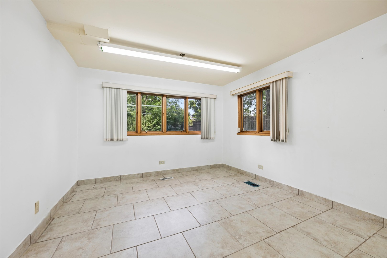
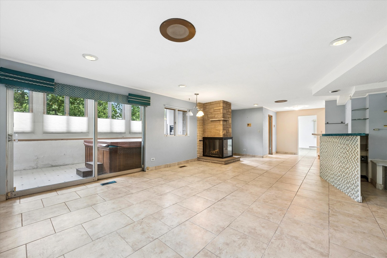
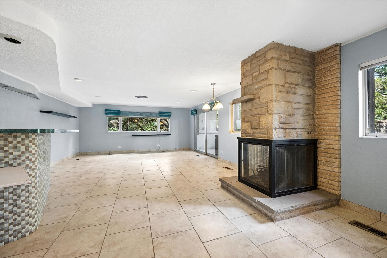
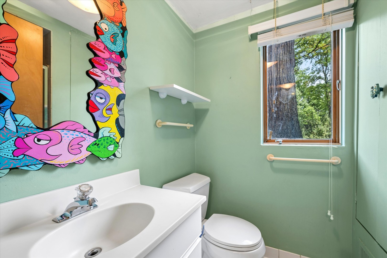
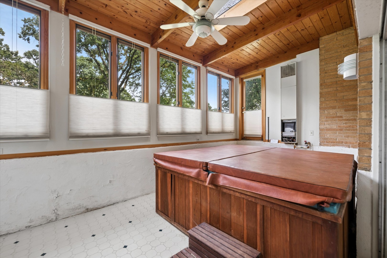
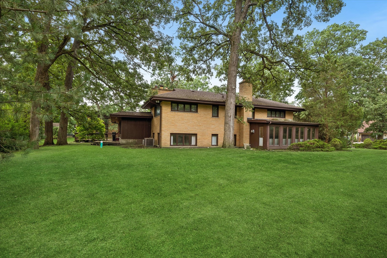
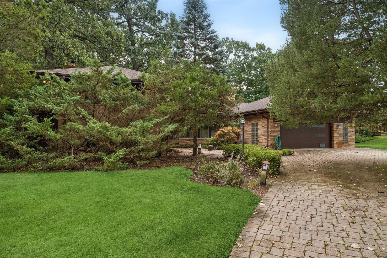
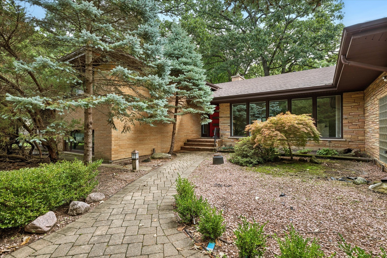
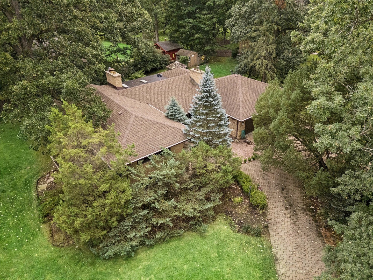
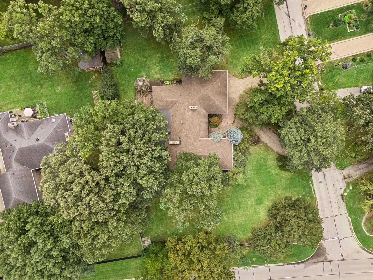
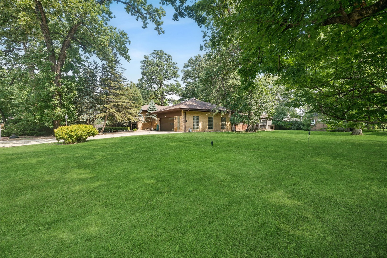
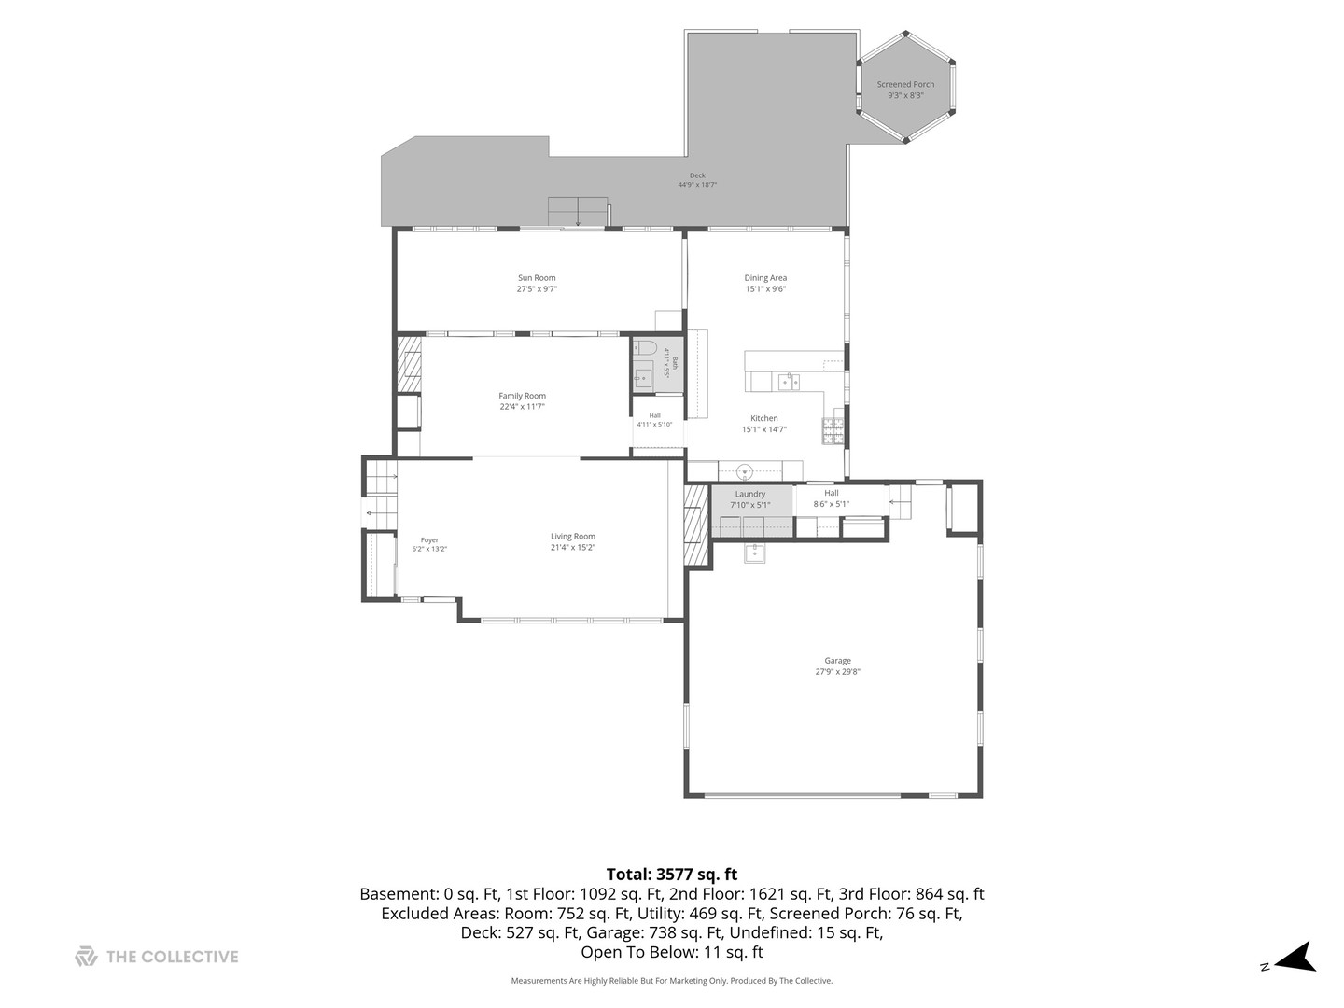
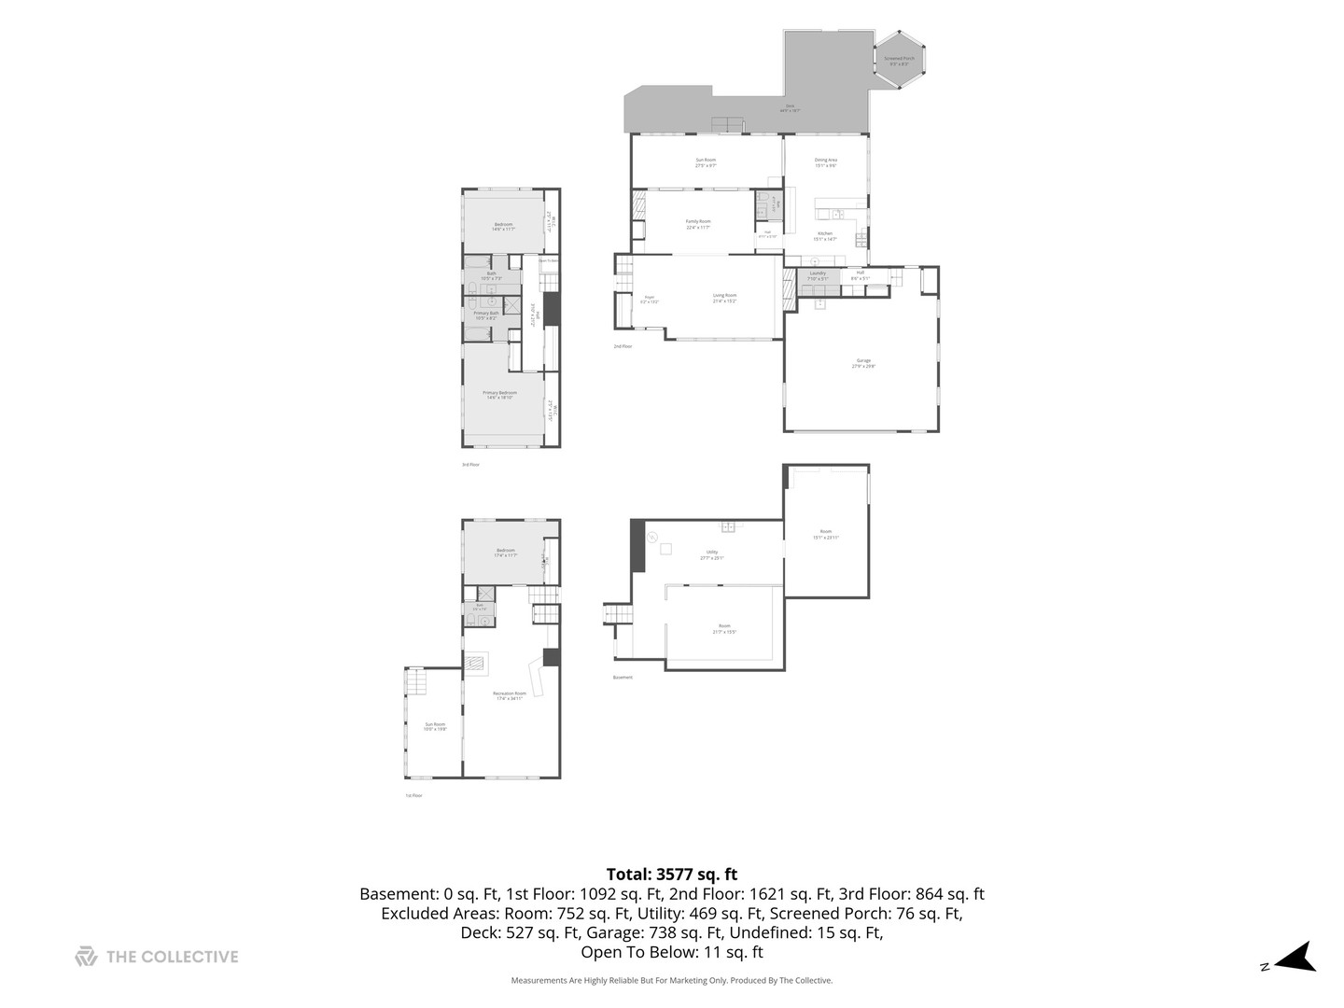
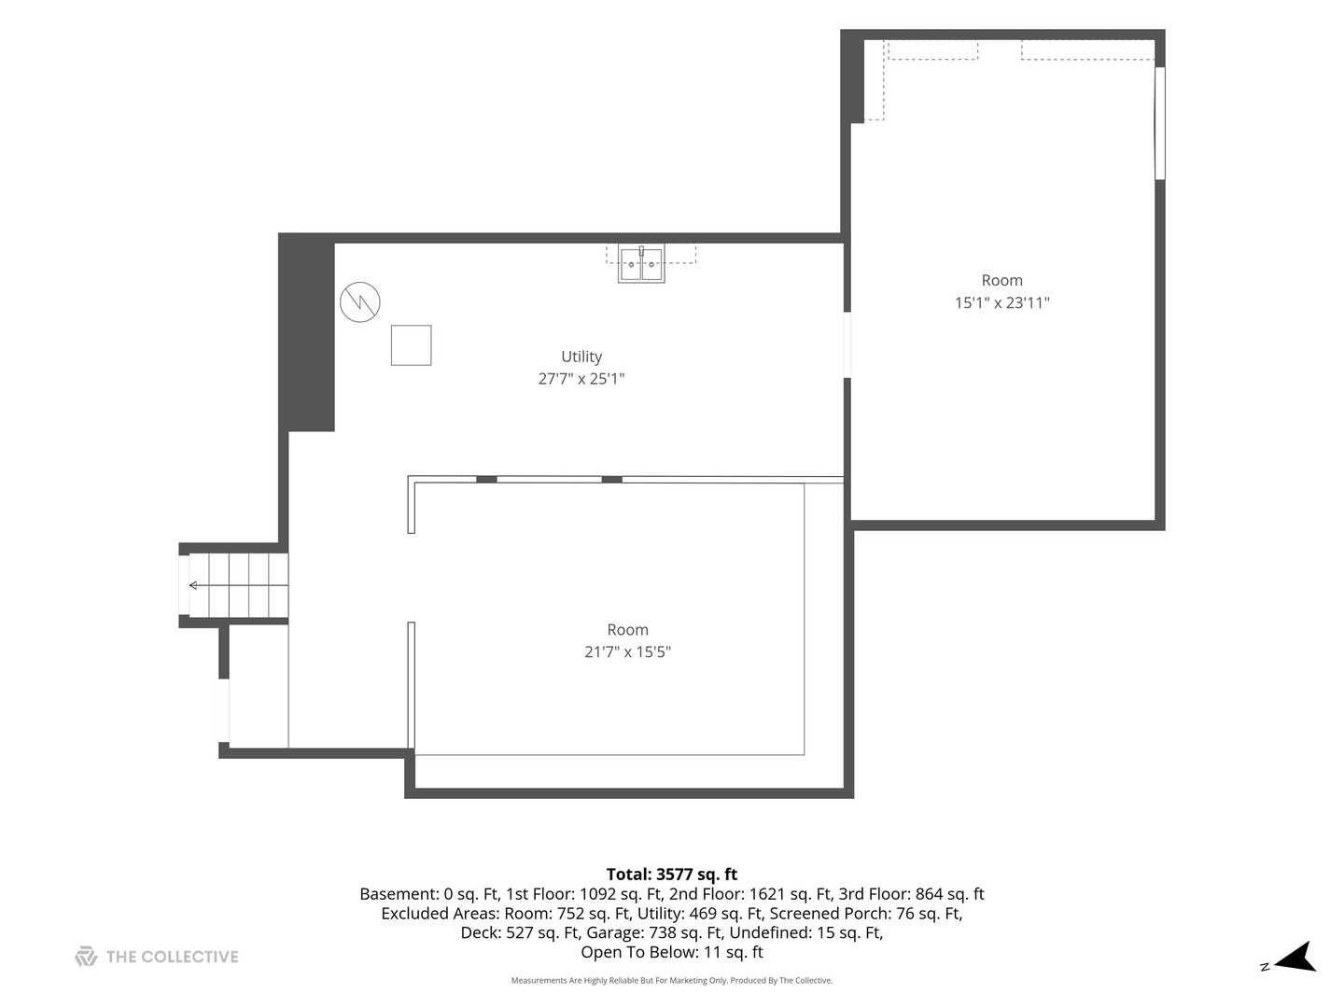
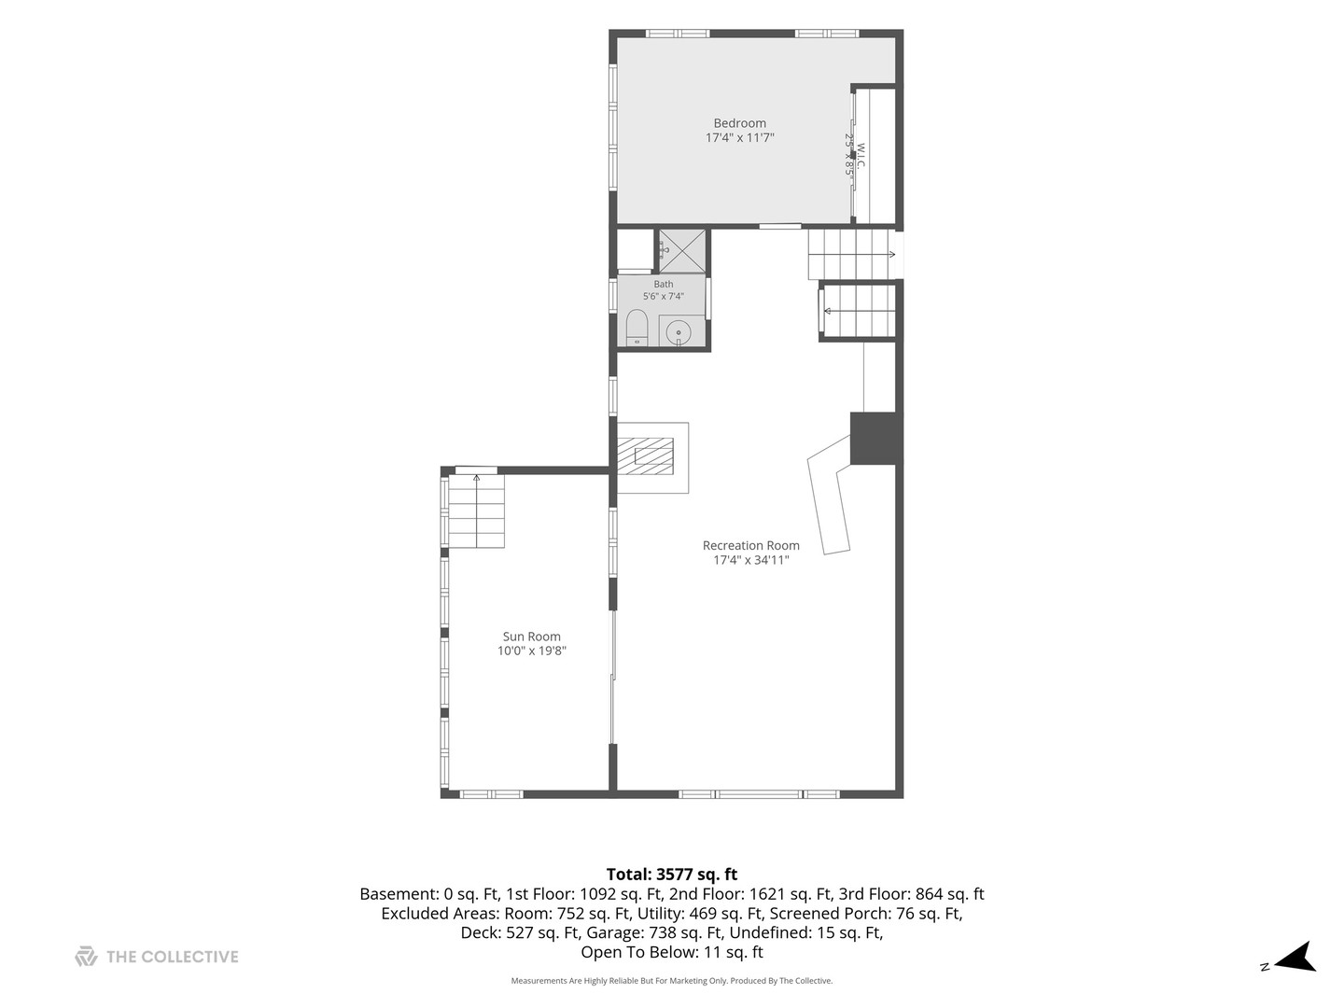
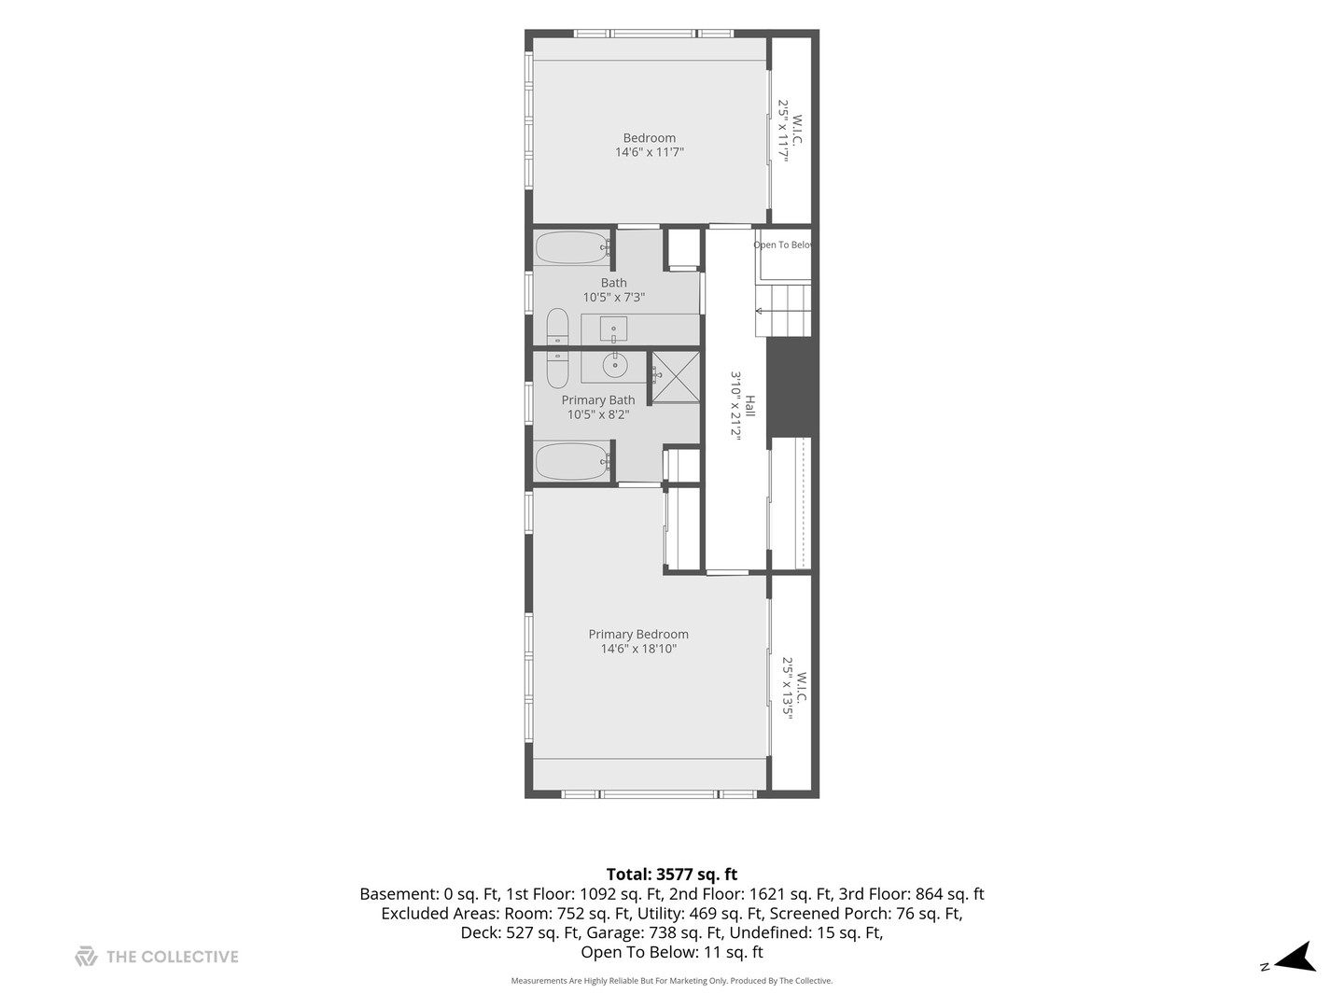
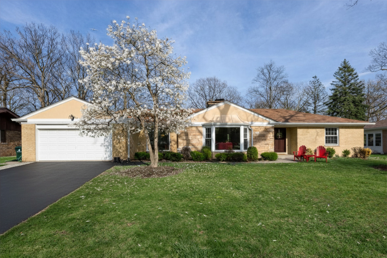
*Multiple Offers Received - Highest & Best Offers are Due Mon 9/7 at 3pm* Welcome to Country-Style Living in Virginia Woods! Set on an expansive .62-acre lot (217' x 137.5') across from the forest preserve, this brick split-level offers a rare opportunity to create your home in a unique pocket of Glenview. Built in 1959, this 3-bedroom, 3.1-bath property has great bones and space to spread out, ready for your personal touch and updates. Spread across 4 levels of living space, the home offers room to grow and plenty of storage throughout. Walk into the bright living room with a beautiful wall of windows, flowing into the dining room and sun room for an open, easy feel. The large eat-in kitchen features two walls of windows overlooking the backyard, and offers easy access to the laundry room and 2-car heated attached garage with workspace. The bedrooms include built-ins for added storage, and one even features its own safe. The generous lot provides plenty of room for outdoor living, gardening, or future expansion - all just steps from nature. Located on a quiet dead-end cul-de-sac with only 33 homes, Forest Drive backs up to Indian Trail Park, a 5-acre park offering two playgrounds, tennis and basketball courts, and a baseball field. You'll also have immediate access to the Des Plaines River Bike Trail. Enjoy the best of both worlds: peaceful, wooded surroundings paired with everyday convenience. You're just minutes from shopping, dining, and entertainment at The Glen Town Center, with easy access to Willow Road and I-294 for an effortless commute. Glenbrook South High School, Glenview Community Ice Center, Glenbrook Hospital, The Historic Grove, and the River Nature Trail Center are all just minutes away.
Details
| MLS # | 12737698 |
|---|---|
| Listing Type | For Sale |
| Style | House |
| Sub-Type | Resale |
| Status | Active Under Contract |
| Year | 1959 |
| Days On Site | 15 |
| Listing Provided By | Coldwell Banker Realty | Megan Leadbetter |
Features
| Bed(s) | 3 |
|---|---|
| Bath(s) | 3 Total |
| SQ Feet | 2,359 |
| Garage | 2 |
| Basement | Y |
| Story(s) | 2 |
Interior
| Rooms Total | 8 |
|---|---|
| Cooling | Central Air |
| Heating | Natural Gas, Forced Air |
| Fireplaces Total | 3 |
Exterior
| Construction Materials | Brick |
|---|
Parking
| Parking Features | Yes, Garage Owned, Attached, Garage |
|---|---|
| Garage Spaces | 2 |
Utilities
| Sewer | Public Sewer |
|---|
Taxes
| Tax Year | 2025 |
|---|---|
| Tax Annual Amount | 10515.28 |
Area Information
| State | IL |
|---|---|
| County | Cook |
| City | Glenview |
| Zip Code | 60025 |
| Area | Glenview | Golf |
| School District | Glenbrook South High School |
| Elementary School | Westbrook Elementary School |
| High School | Glenbrook South High School |
| Listing VS Median (in 60025) | |
Price: $649,000 low | high Med: $521,856 sqft: 2,359 low | high Med: 1,073 $ / sqft: $275 low | high Med: $487 On site: 15 low | high Med: 30.5 | |
Market Activity 60025
Request a showing
Request a showing
Contact
Learn More About This Property

| State | IL |
|---|---|
| County | Cook |
| City | Glenview |
| Zip Code | 60025 |
| Area | Glenview | Golf |
| School District | Glenbrook South High School |
| Elementary School | Westbrook Elementary School |
| High School | Glenbrook South High School |
| Listing VS Median (in 60025) | |
Price: $649,000 low | high Med: $521,856 sqft: 2,359 low | high Med: 1,073 $ / sqft: $275 low | high Med: $487 On site: 15 low | high Med: 30.5 | |
 | $1,050,0001645 Forest DriveGlenview, IL 60025 |