
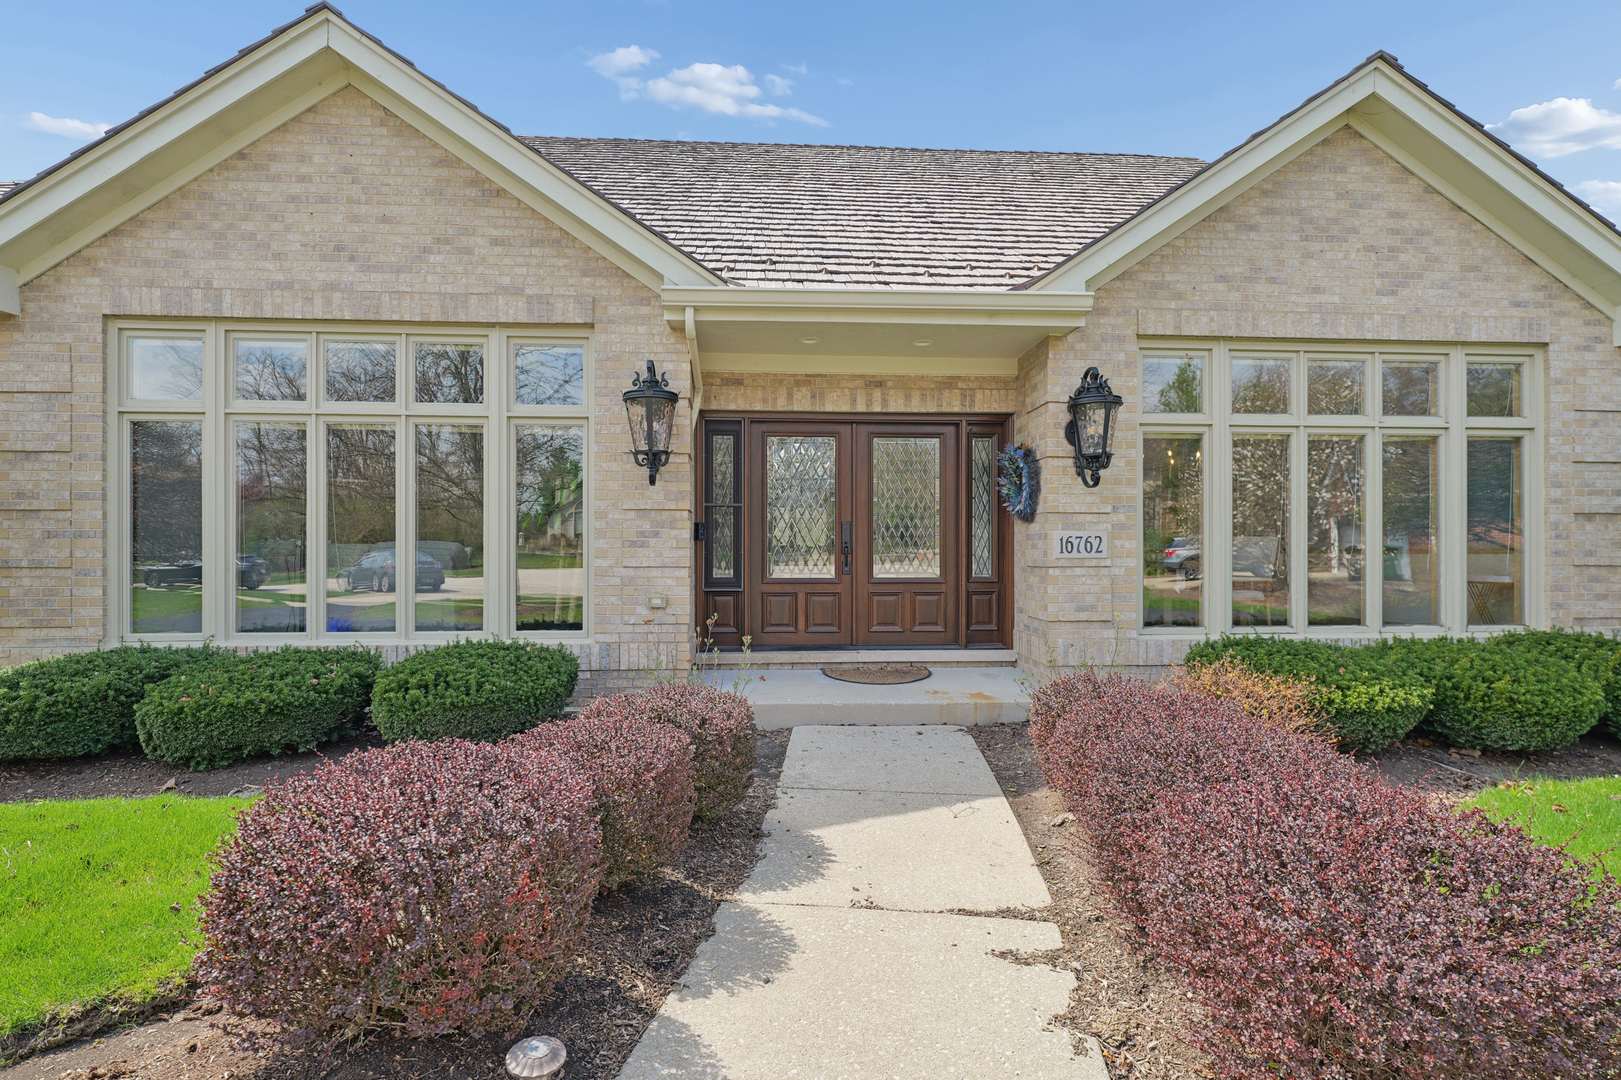
16762 S Deer Path Drive,Homer Glen, IL 60491
Homer Glen, IL 60491

Description
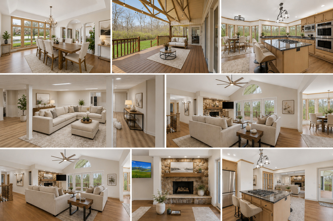
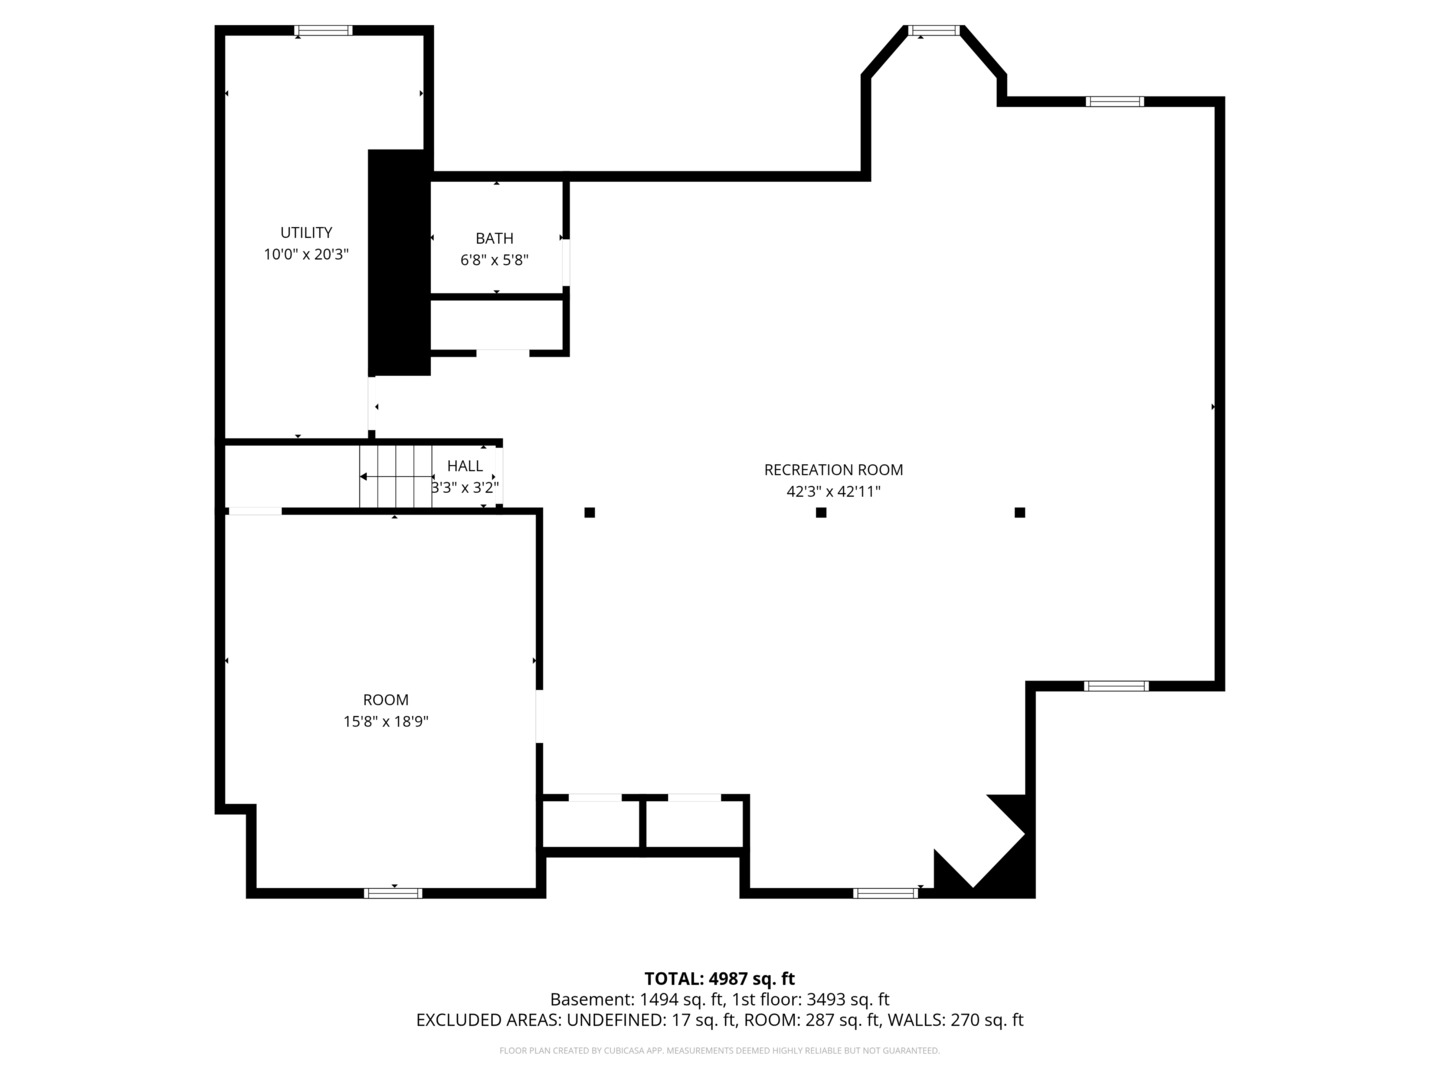
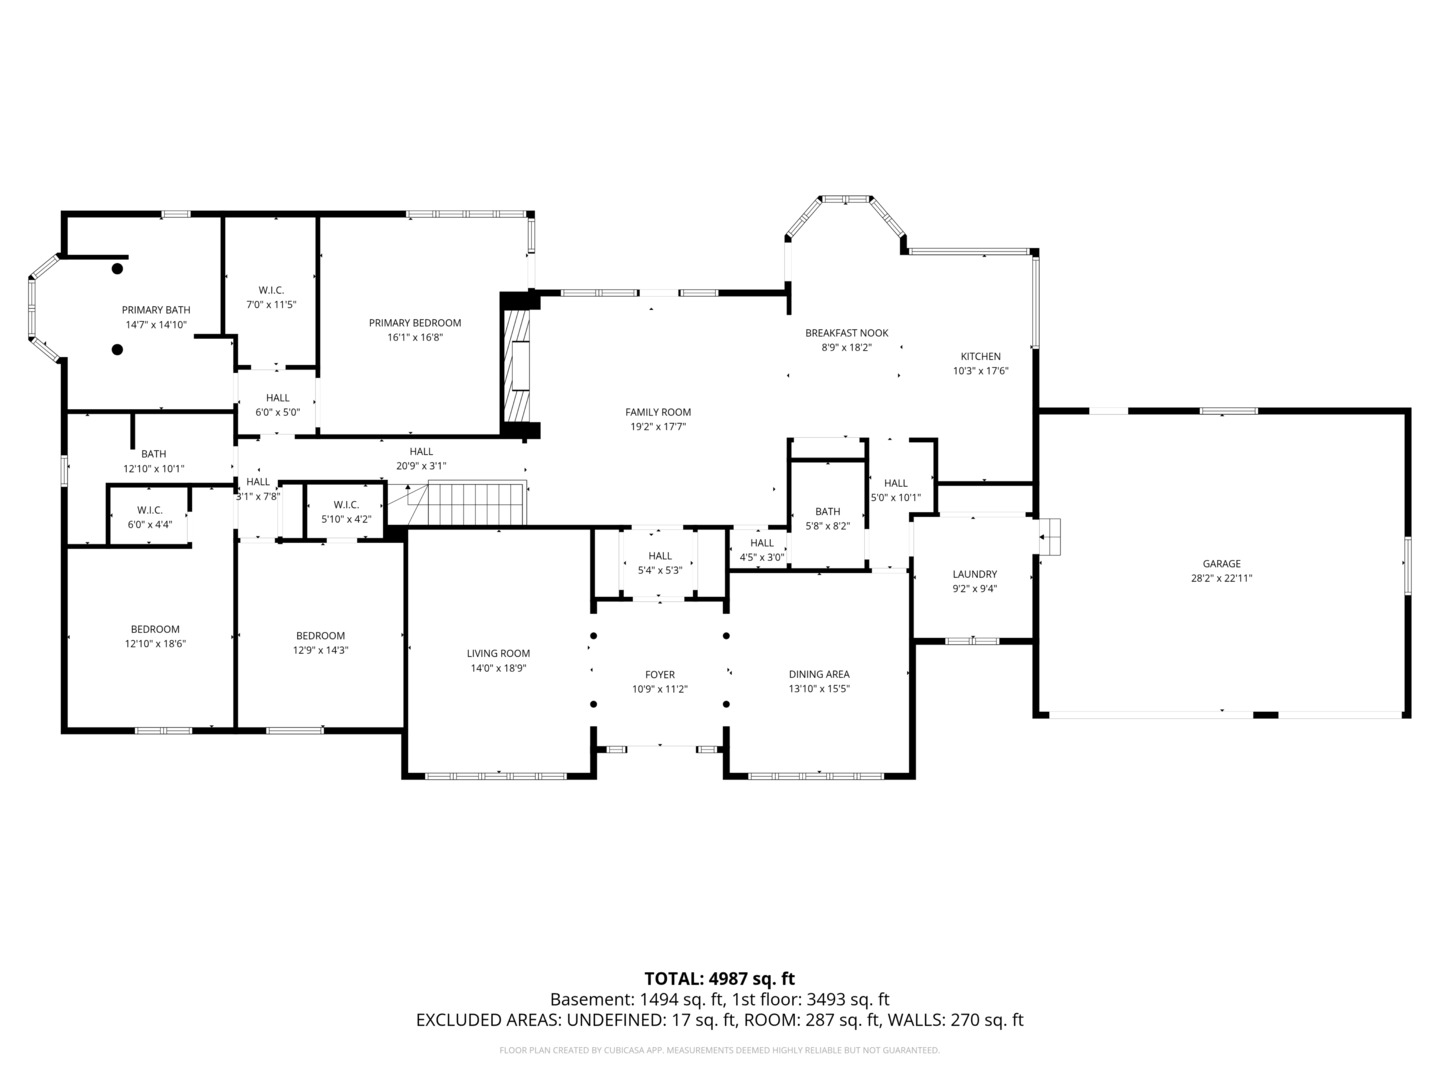
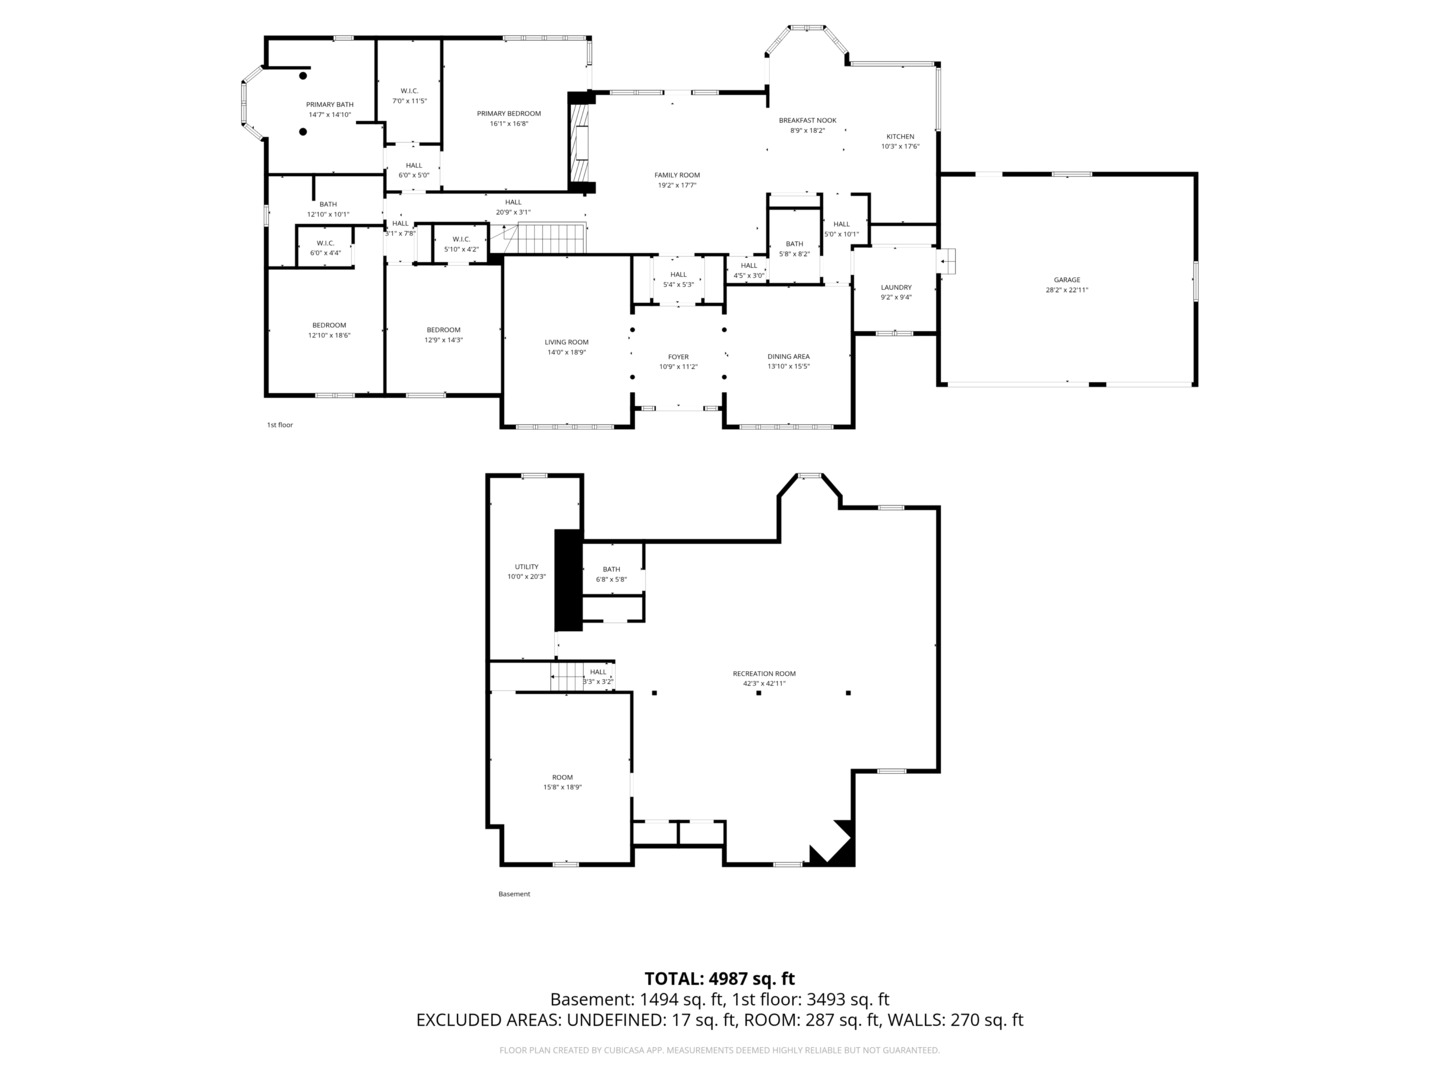
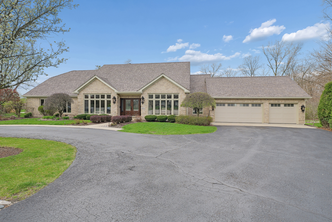
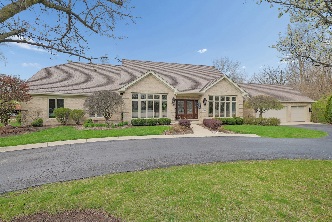
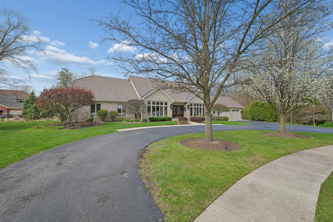
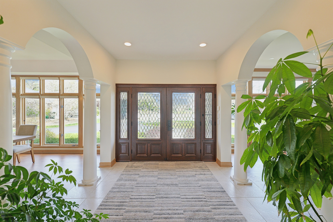
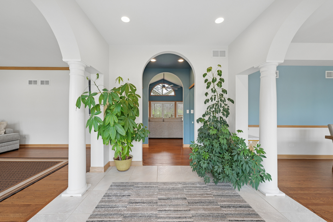
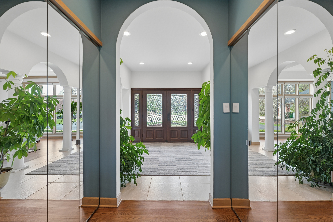
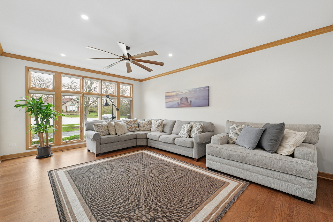
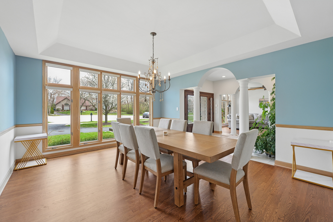
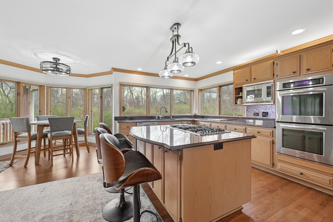
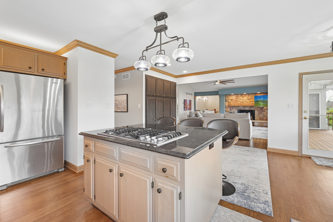
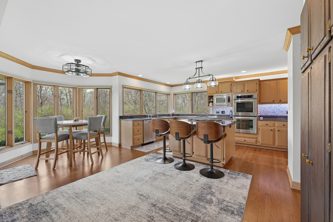
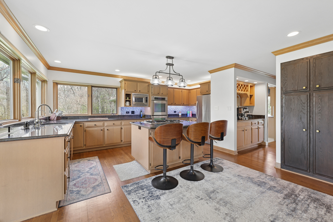
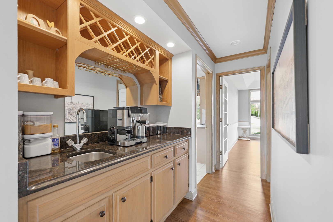
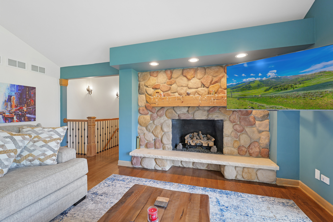
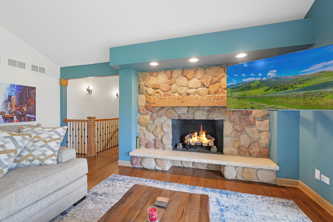
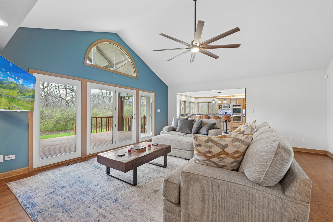
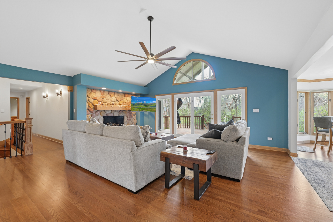
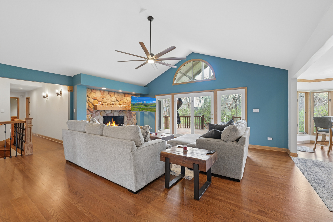
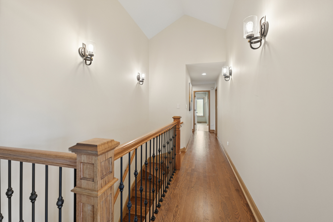
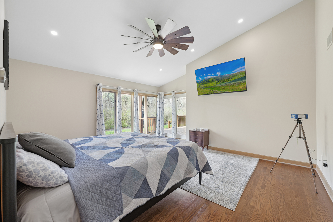
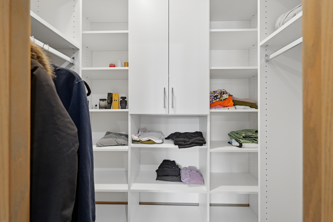
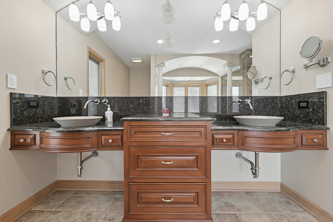
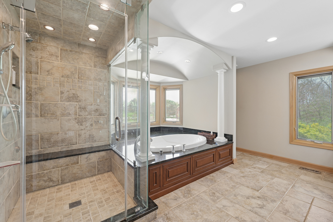
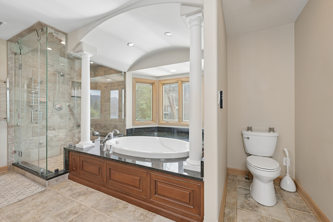
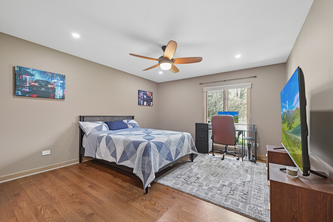
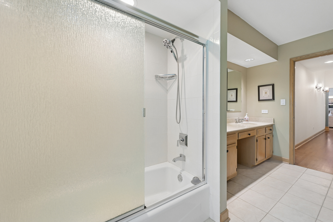
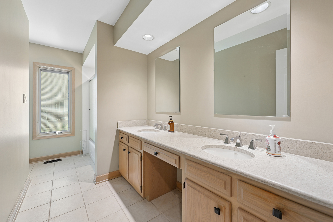
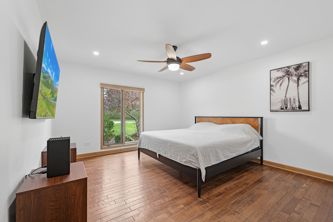
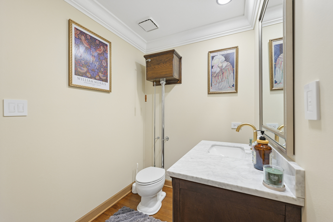
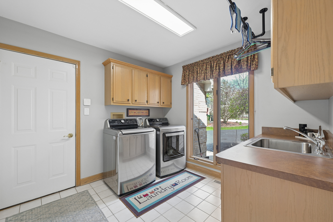
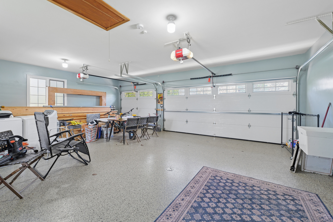
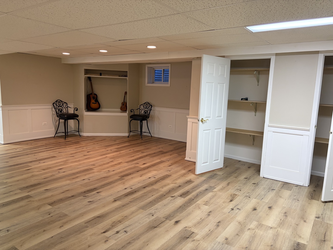
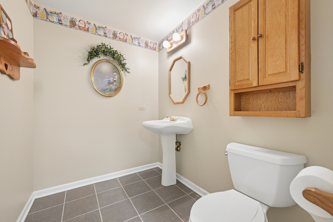
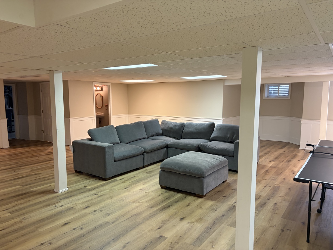
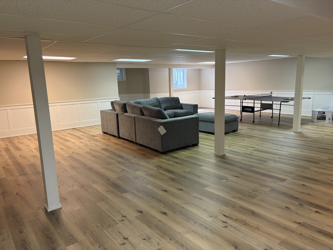
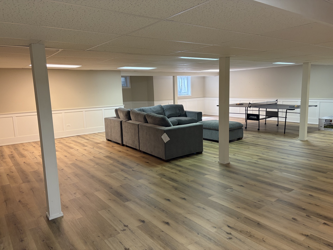
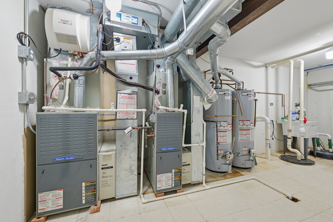
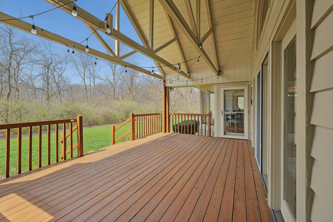
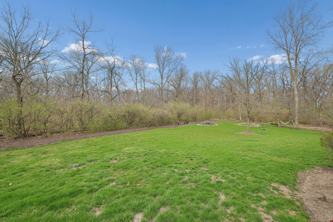
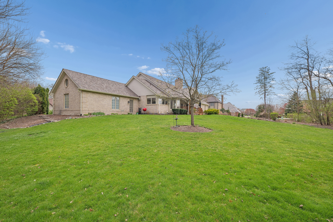
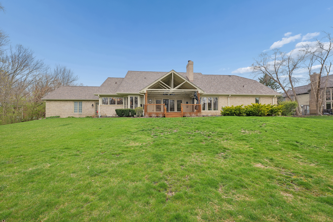
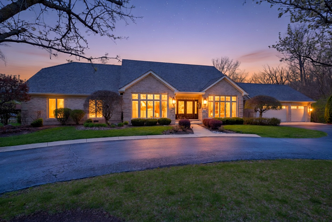
Serenity, Space, and Luxury Living in Homer Glen! Step into this Stunning, Beautiful custom brick ranch home nestled on over half an acre in the prestigious Wedgewood Highlands subdivision, where privacy, elegance, and functionality all come together seamlessly. Tucked away on a wooded cul-de-sac, this home welcomes you through a custom solid walnut double door entry into a sun-drenched foyer featuring soaring ceilings, custom blinds, grand pillars, and rich hardwood floors that flow throughout. The natural light in this home is unmatched, pouring in through expansive windows and creating a warm, inviting atmosphere in every room. This home offers 4 spacious bedrooms, 2 full baths and 2 half baths, designed for both comfort and effortless living. Enjoy a beautifully defined layout that includes a separate formal living room, an elegant dining room highlighted by an extended chandelier, and a warm inviting family room centered around a gas stone fireplace-perfect for cozy evenings or entertaining with ease. The kitchen is truly a showstopper! Featuring Chocolate Granite Countertops, Stainless Steel Appliances, Double Oven, Jenn-Air Cooktop, Butler's Pantry, and a Wet Bar/Coffee Bar with a Wine Rack-perfect for hosting and everyday luxury. The light-filled breakfast nook is surrounded by windows that offer tresses of mature trees and quiet serene foliage with regular visits of a doe family group, giving you peaceful, scenic breathtaking views with every meal. The Primary Suite is your personal retreat! Offering Hardwood Floors, a Massive Walk-In Closet, and a Spa-Like Bathroom complete with a Steam Shower, Deep Jetted Jacuzzi Tub, Dual Vessel Sinks, Heated Floors, Towel Warmer, and Custom Soft-Close Cabinetry. The additional bedrooms feature walk-in closets with custom built-in shelves for optimal organization. The hall bath includes double sinks for added convenience. Step outside and experience true tranquility! Your private backyard oasis features a Newly Finished Covered Cedar Deck with Vaulted Trusses, Lighting, and electricity-Great for Relaxing or Entertaining while surrounded by nature that escapes into paradise, take a stroll on your private land and enjoy your favorite tea and take an outdoor afternoon nap in your custom hammock. The beautifully finished basement is an entertainer's dream, featuring an expansive open layout ideal for hosting elegant gatherings, movie nights, or creating the ultimate private retreat. Recently enhanced with a newly added bedroom and sophisticated luxury vinyl flooring, this versatile lower-level blends comfort, style, and modern functionality. Create a luxurious Media Room, private Guest Suite, Home Gym, executive lounge, or additional living space tailored to your lifestyle. A spacious Cedar Closet provides ideal specialty storage, while the thoughtfully curated finishes make the basement feel like a seamless extension of the home's upscale living experience. Designed for both relaxation and entertaining, this stunning lower level offers the perfect balance of warmth, sophistication, and everyday luxury. This home is loaded with upgrades and features including new electrical updated throughout the home in 2024, Dual HVAC Systems, Two Water Heaters, Whole House Generator, Smart Switches, Custom Lighting, and a State-of-the-Art Hard-Wired Security System. Car lovers and those needing extra space will appreciate the 3-Car Heated Finished Garage complete with a wash sink and storage. The Circular Driveway plus an additional driveway provides plenty of parking for guests and excellent curb appeal. Finished with a High-End Brava Composite Cedar Shake Roof, Copper Valleys, and Surrounded by Nature. This home offers the perfect balance of Luxury, Privacy, and Everyday Living. This is more than a home... it's a Lifestyle! Schedule Your Private Showing Today!
Details
| MLS # | 12715177 |
|---|---|
| Listing Type | For Sale |
| Style | Farm or Ranch |
| HOA Dues | $200 |
| Sub-Type | Resale |
| Status | Active |
| Year | 1990 |
| Days On Site | 55 |
| Listing Provided By | Coldwell Banker Realty | Varine Hampton |
Features
| Bed(s) | 4 |
|---|---|
| Bath(s) | 4 Total |
| SQ Feet | 5,027 |
| Garage | 3 |
| Basement | Y |
| Story(s) | 1 |
Interior
| Rooms Total | 10 |
|---|---|
| Cooling | Central Air, Zoned |
| Heating | Natural Gas, Forced Air, Sep Heating Systems - 2+, Zoned, Radiant Floor |
| Interior Features | Wet Bar, 1st Floor Bedroom, 1st Floor Full Bath, Walk-In Closet(s), Open Floorplan, Granite Counters, Separate Dining Room |
| Appliances | Double Oven, Microwave, Dishwasher, Refrigerator, Washer, Dryer, Disposal, Stainless Steel Appliance(s), Cooktop, Water Purifier Owned, Humidifier |
| Fireplaces Total | 1 |
| Fireplace Features | Gas Log |
| Laundry Features | Main Level, In Unit |
Exterior
| Lot Features | Cul-De-Sac, Forest Preserve Adjacent, Irregular Lot, Landscaped, Wooded, Mature Trees, Backs to Trees/Woods |
|---|---|
| Construction Materials | Brick |
| Patio And Porch Features | Deck |
Parking
| Parking Features | Asphalt, Circular Driveway, Garage Door Opener, Heated Garage, Yes, Garage Owned, Attached, Garage |
|---|---|
| Garage Spaces | 3 |
Utilities
| Sewer | Public Sewer |
|---|
Location
| Community Features | Street Paved, Sidewalks |
|---|
Taxes
| Tax Year | 2024 |
|---|---|
| Tax Annual Amount | 14686 |
Area Information
| State | IL |
|---|---|
| County | Will |
| City | Homer Glen |
| Zip Code | 60491 |
| Area | Homer Glen |
| Community Name | Wedgewood Highlands |
| School District | Lockport Township High School |
| High School | Lockport Township High School |
| Listing VS Median (in Wedgewood Highlands) | |
Price: $879,900 low | high Med: $879,900 sqft: 5,027 low | high Med: 5,027 $ / sqft: $175 low | high Med: $175 On site: 55 low | high Med: 55 | |
Market Activity 60491
Request a showing
Request a showing
Contact
Learn More About This Property

| State | IL |
|---|---|
| County | Will |
| City | Homer Glen |
| Zip Code | 60491 |
| Area | Homer Glen |
| Community Name | Wedgewood Highlands |
| School District | Lockport Township High School |
| High School | Lockport Township High School |
| Listing VS Median (in Wedgewood Highlands) | |
Price: $879,900 low | high Med: $879,900 sqft: 5,027 low | high Med: 5,027 $ / sqft: $175 low | high Med: $175 On site: 55 low | high Med: 55 | |