

17 Chapel Hill Court,Westmont, IL 60559
Westmont, IL 60559

Description
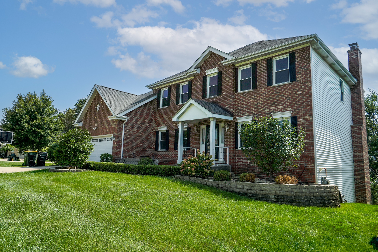
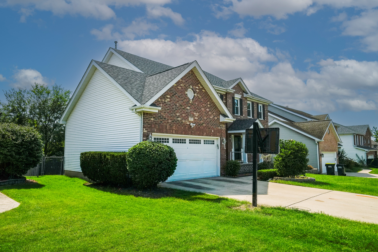
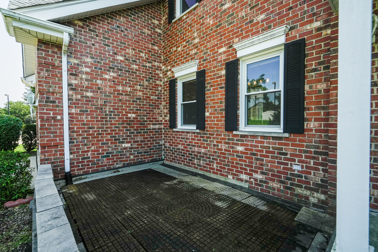
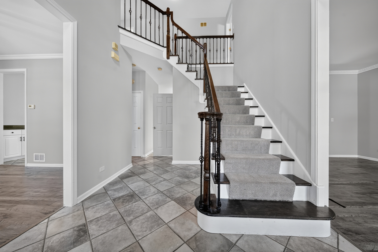
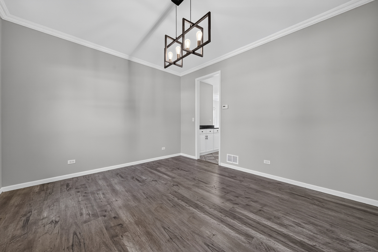
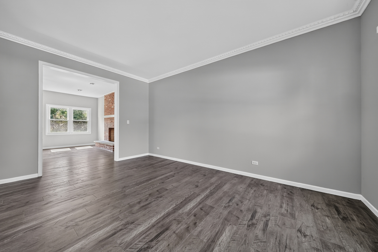
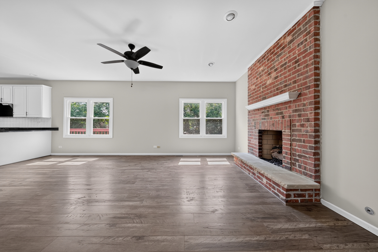
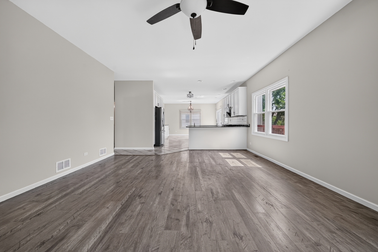
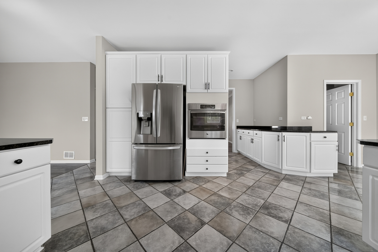
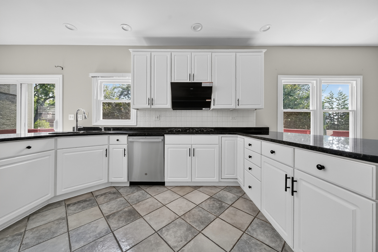
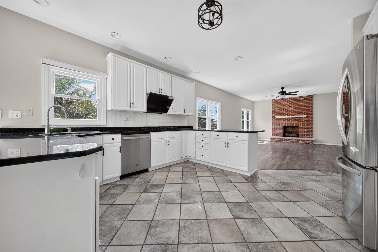
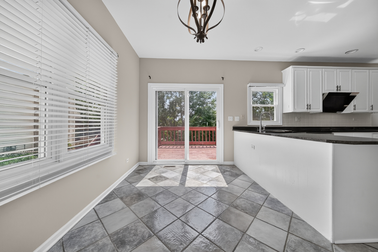
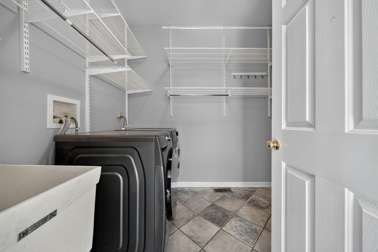
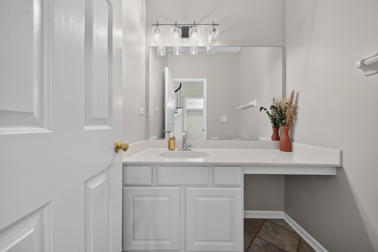
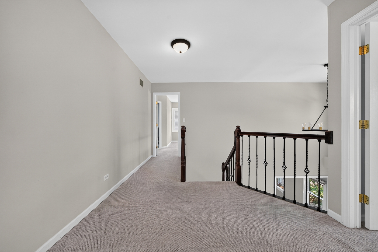
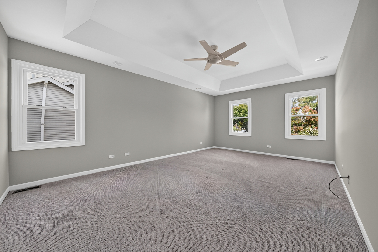
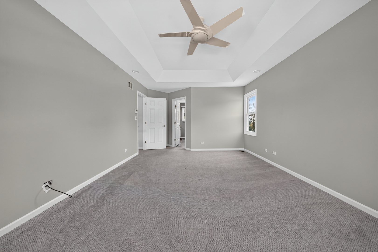
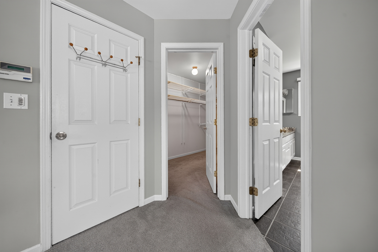
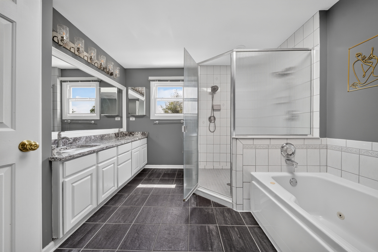
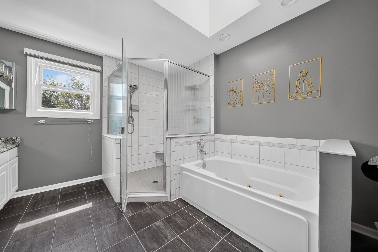
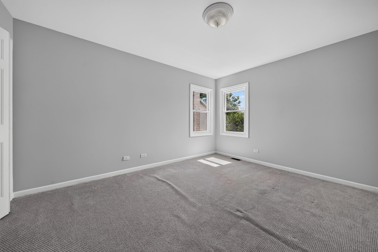
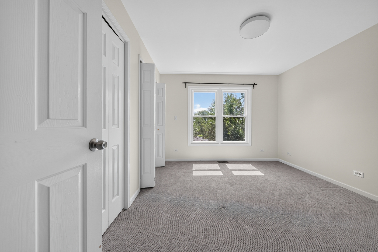
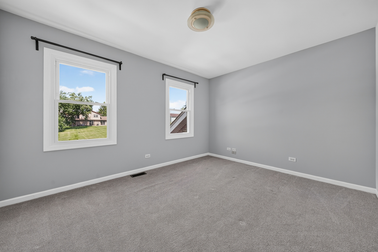
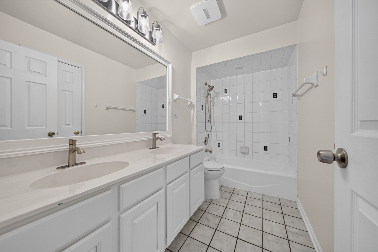
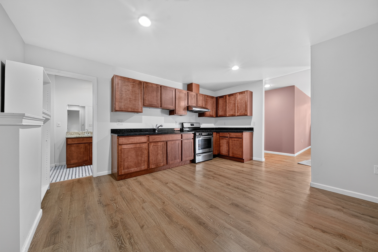
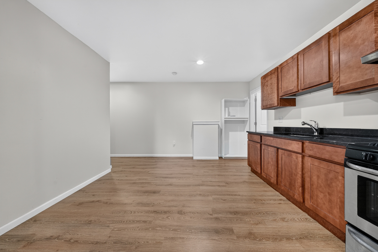
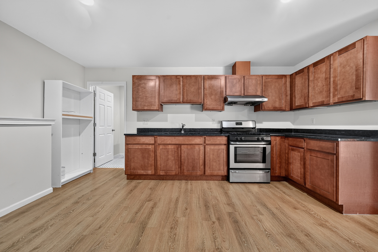
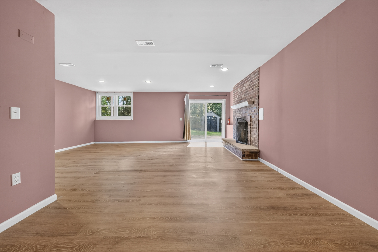
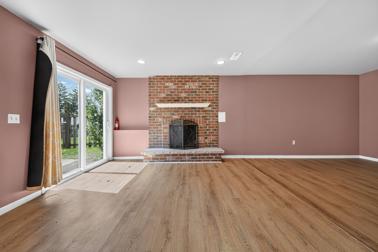
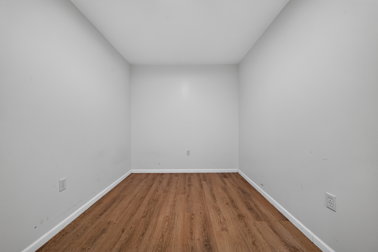
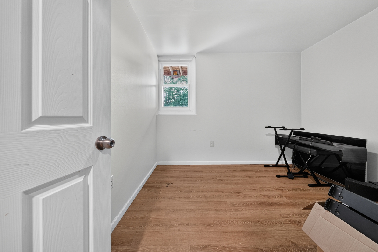
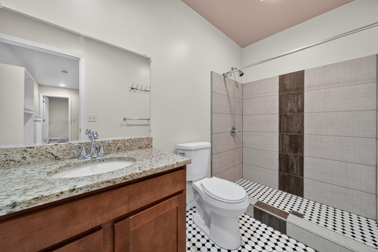
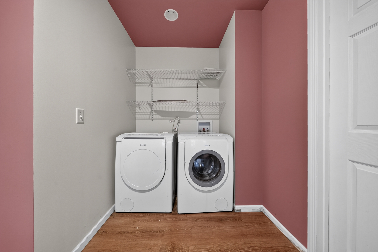
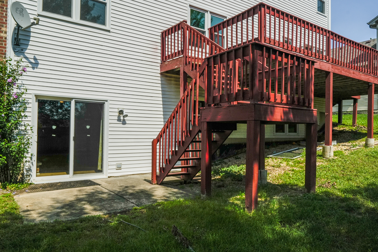
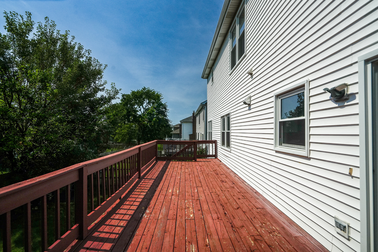
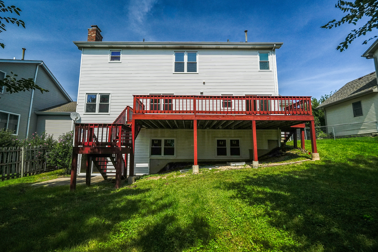
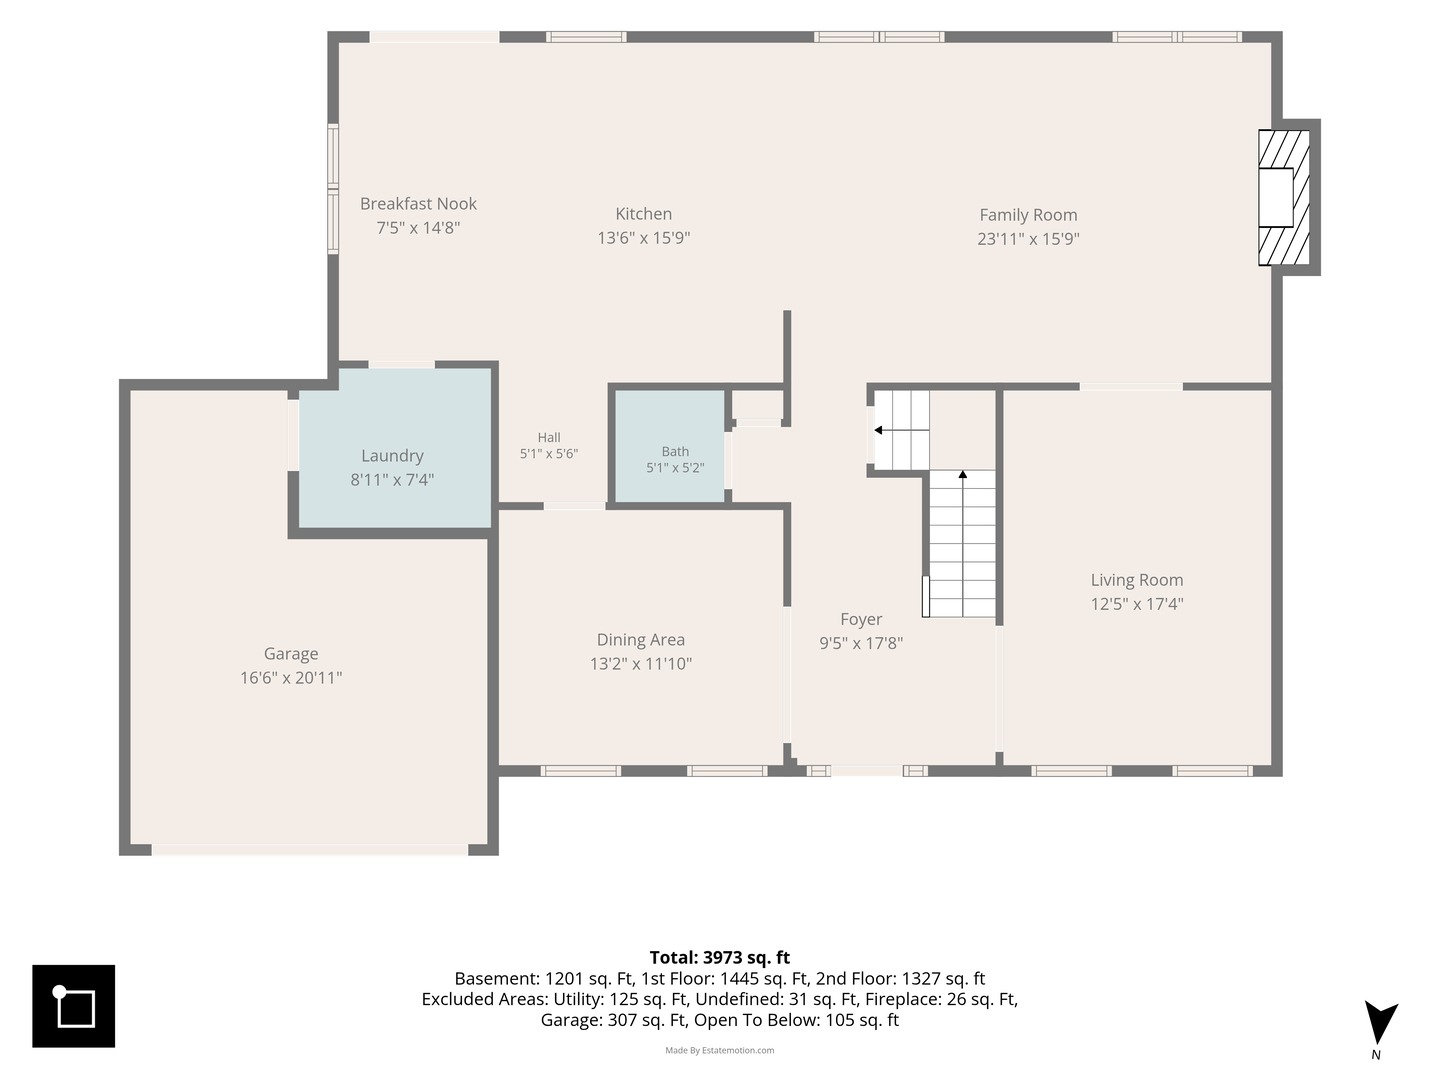
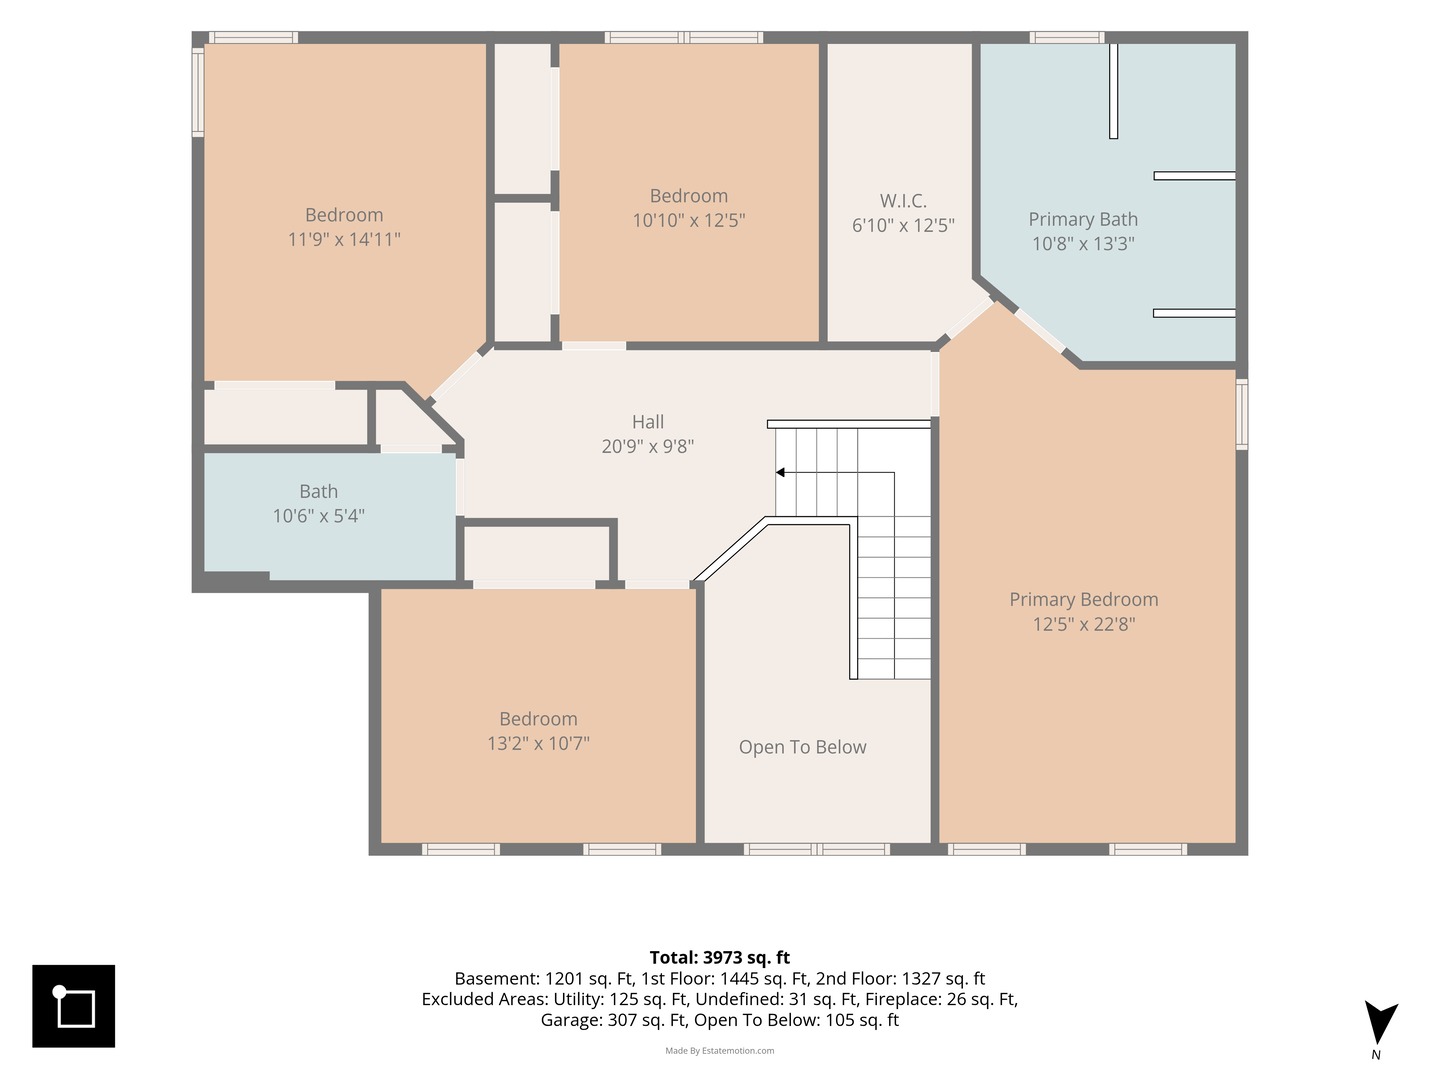
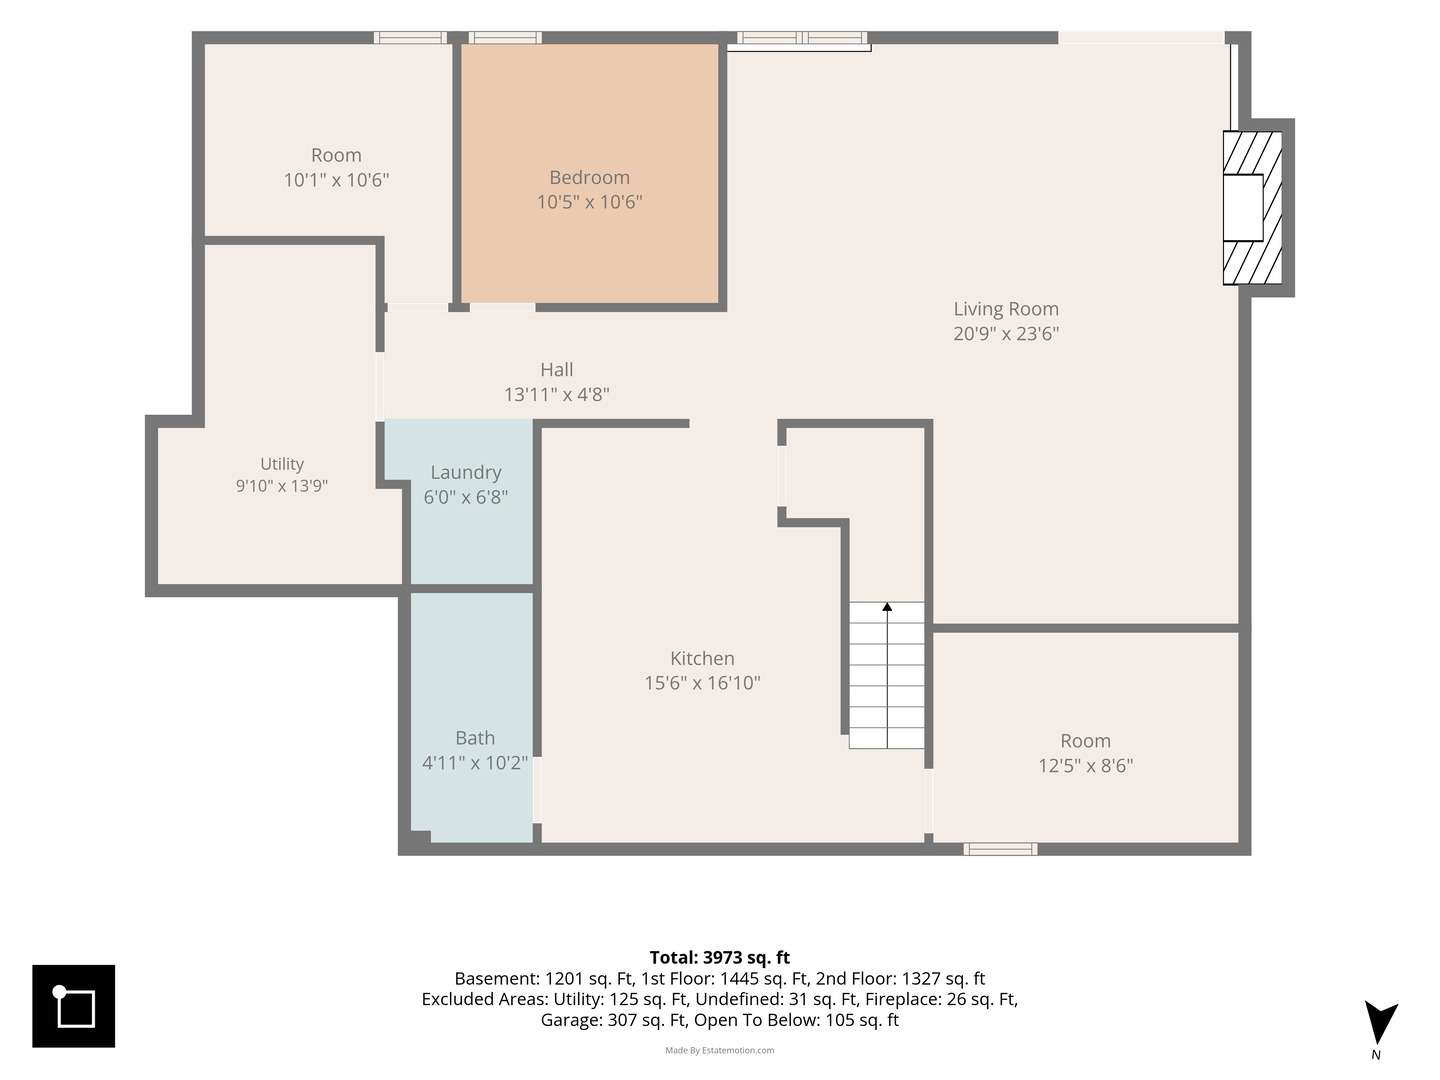
Welcome to this lovingly maintained, sun-filled 2-story Colonial nestled on a quiet cul-de-sac in Chapel Hill Ct. Designed with a clean, neutral palette and an inviting floor plan, this home offers the perfect balance of traditional charm and functional modern living. Step into a bright, two-story foyer that leads into spacious formal living and dining rooms-creating an effortless layout for holiday hosting and gatherings. The heart of the home centers around an upgraded white kitchen featuring sleek granite countertops, all-stainless-steel appliances, and a window-filled breakfast nook with sliding glass doors opening to a scenic back deck. The kitchen seamlessly flows into a warm family room anchored by a classic brick fireplace. Upstairs, you'll find four generously sized bedrooms, including a primary suite complete with a private en-suite bath and a spacious walk-in closet. A convenient first-floor laundry room and an attached 2-car garage add everyday practicality. The standout feature of this home is the fully finished, extra-deep walk-out lower level. Functioning as a complete second living suite, it boasts a full kitchen, full bathroom, expansive living room, and a cozy second fireplace. With sliding glass doors providing direct access to the backyard patio, it offers the perfect setup for multi-generational living, extended guest stays, or the ultimate entertainment hub. Enjoy summer fun in your private, fully fenced backyard, all while living in the highly sought-after Hinsdale Central High School district!
Details
| MLS # | 12753219 |
|---|---|
| Listing Type | For Sale |
| Style | House |
| Sub-Type | Resale |
| Status | Active |
| Year | 1996 |
| Days On Site | 8 |
| Listing Provided By | EverBright Realty | Ben Yu |
Features
| Bed(s) | 4 |
|---|---|
| Bath(s) | 4 Total |
| SQ Feet | 2,772 |
| Garage | 2 |
| Basement | Y |
| Story(s) | 2 |
| Acreage | 0.18 |
Interior
| Rooms Total | 9 |
|---|---|
| Cooling | Central Air |
| Heating | Natural Gas, Forced Air |
| Appliances | Microwave, Dishwasher, Bar Fridge, Washer, Dryer, Stainless Steel Appliance(s) |
| Fireplaces Total | 2 |
| Fireplace Features | Wood Burning, Gas Log, Gas Starter |
| Laundry Features | Main Level |
| Window Features | Screens, Skylight(s) |
Exterior
| Exterior Features | Dog Run |
|---|---|
| Roof | Asphalt |
| Foundation Details | Concrete Perimeter |
| Lot Features | Cul-De-Sac |
| Construction Materials | Aluminum Siding, Brick |
| Patio And Porch Features | Deck, Patio |
| Fencing | Fenced |
Parking
| Parking Features | Concrete, Garage Door Opener, Yes, Garage Owned, Attached, Garage |
|---|---|
| Garage Spaces | 2 |
Utilities
| Sewer | Public Sewer |
|---|---|
| Electric | Service - 400 Amp or Greater |
Location
| Community Features | Curbs, Sidewalks, Street Lights, Street Paved |
|---|
Taxes
| Tax Year | 2025 |
|---|---|
| Tax Annual Amount | 13925.14 |
Area Information
| State | IL |
|---|---|
| County | DuPage |
| City | Westmont |
| Zip Code | 60559 |
| Area | Westmont |
| School District | Hinsdale Central High School |
| Elementary School | Maercker Elementary School |
| High School | Hinsdale Central High School |
| Listing VS Median (in 60559) | |
Price: $1,025,000 low | high Med: $350,000 sqft: 2,772 low | high Med: 1,113 $ / sqft: $370 low | high Med: $314 On site: 8 low | high Med: 6 | |
Market Activity 60559
Request a showing
Request a showing
Contact
Learn More About This Property

| State | IL |
|---|---|
| County | DuPage |
| City | Westmont |
| Zip Code | 60559 |
| Area | Westmont |
| School District | Hinsdale Central High School |
| Elementary School | Maercker Elementary School |
| High School | Hinsdale Central High School |
| Listing VS Median (in 60559) | |
Price: $1,025,000 low | high Med: $350,000 sqft: 2,772 low | high Med: 1,113 $ / sqft: $370 low | high Med: $314 On site: 8 low | high Med: 6 | |
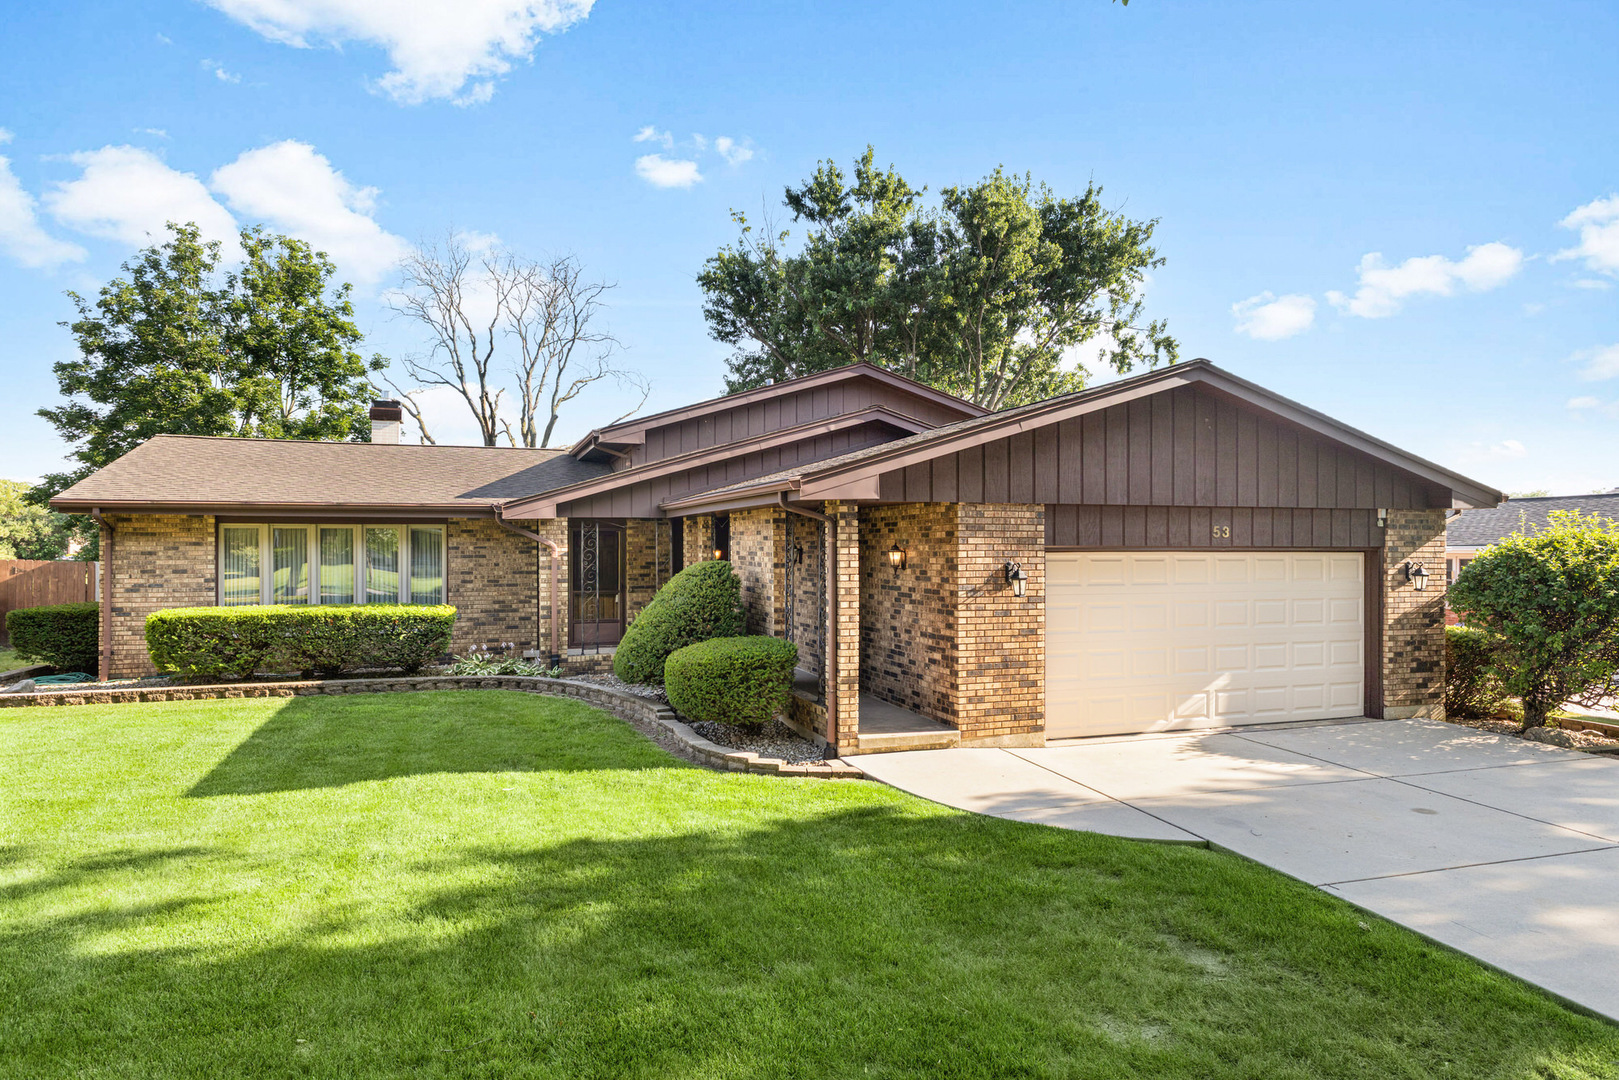 | $561,00053 James DriveWestmont, IL 60559 |