1701 Lynwood Lane,Crest Hill, IL 60403
Crest Hill, IL 60403

Description
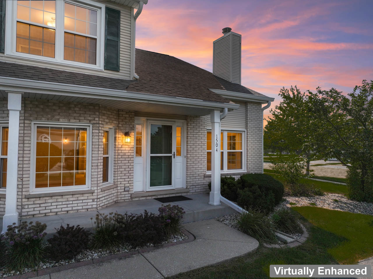
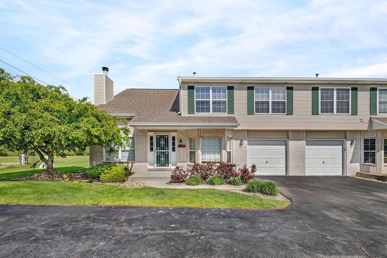
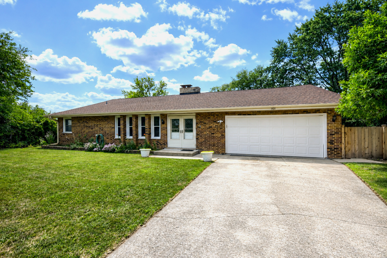
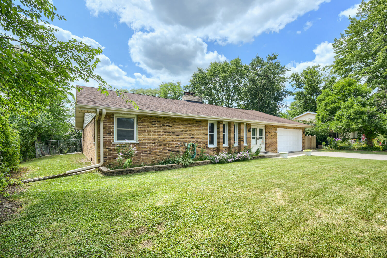
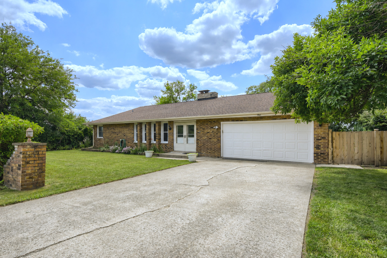
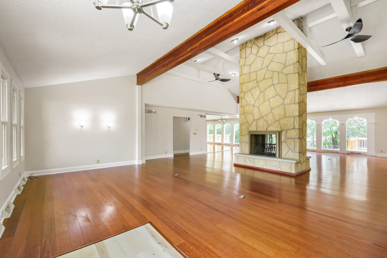
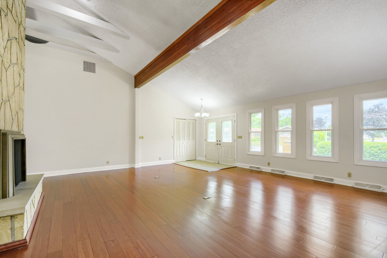
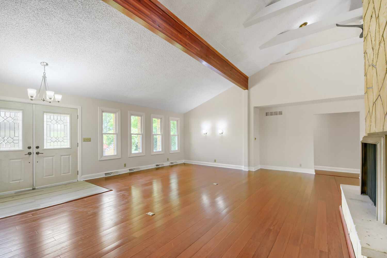
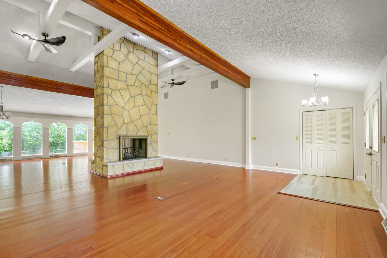
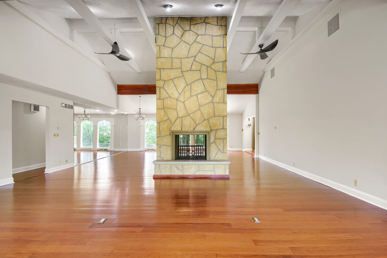
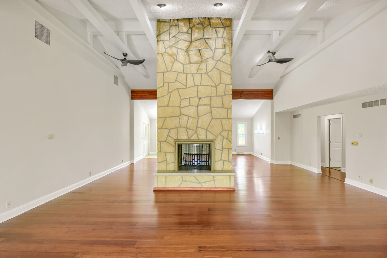
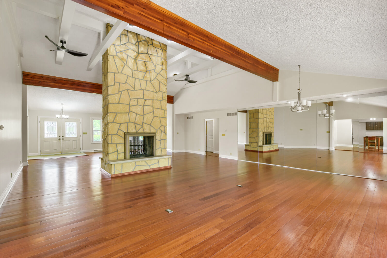
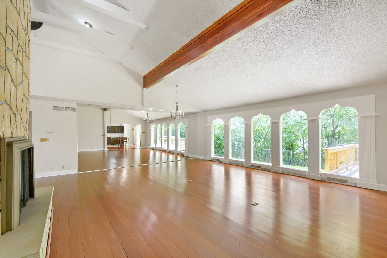
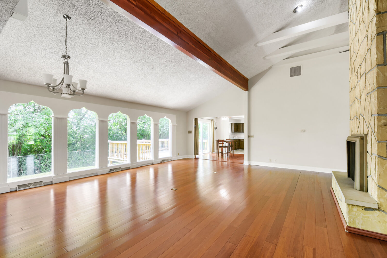
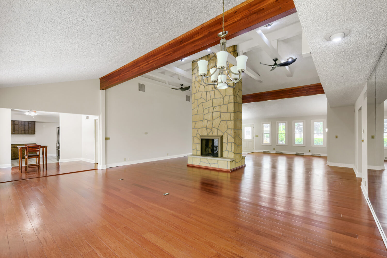
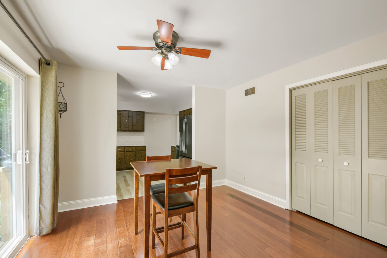
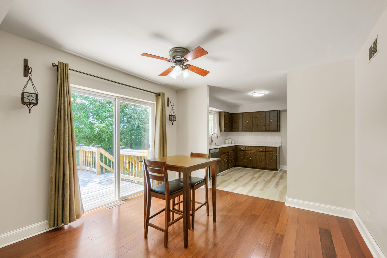
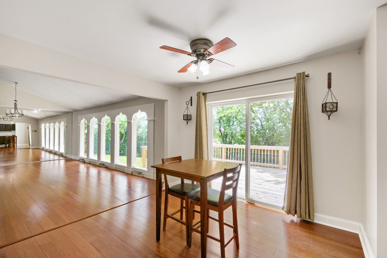
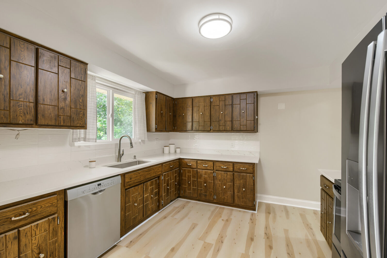
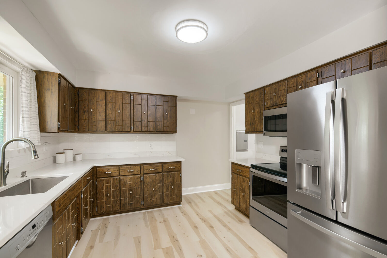
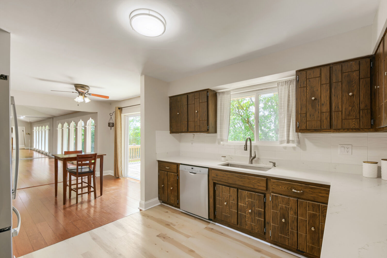
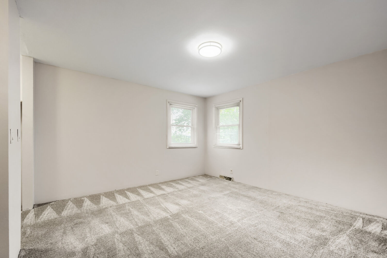
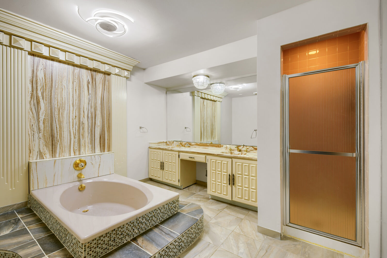
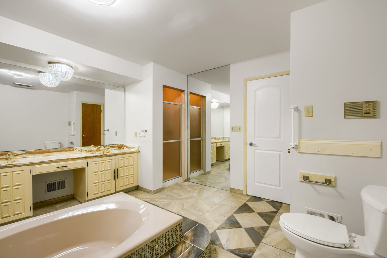
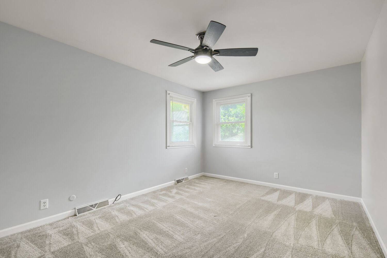
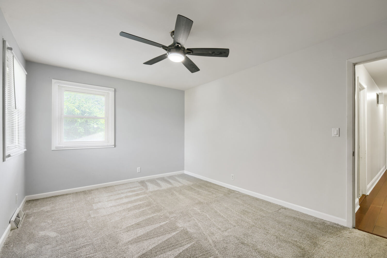
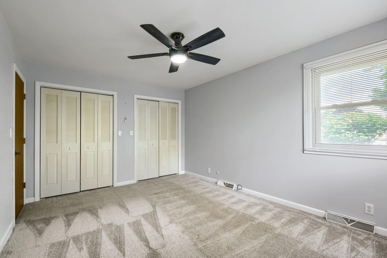
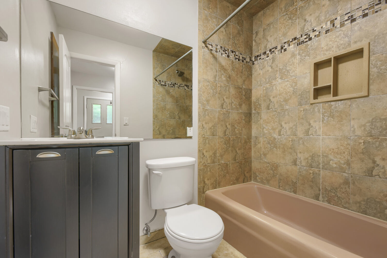
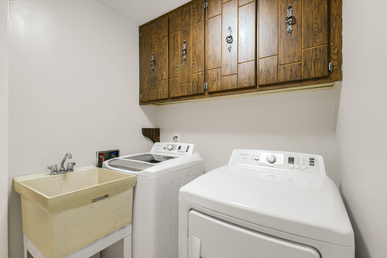
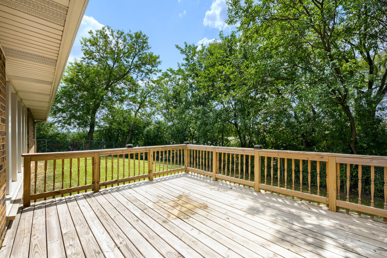
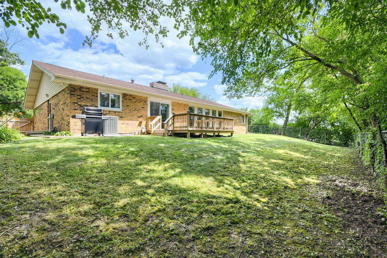
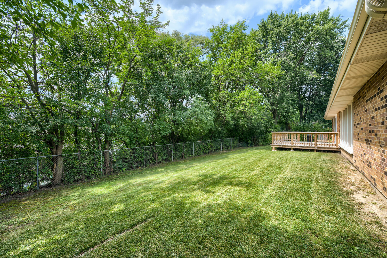
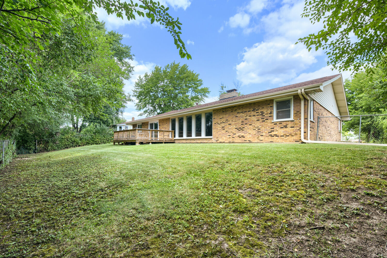
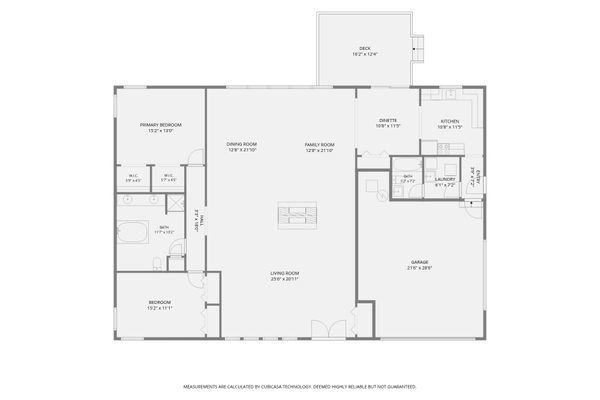
** Prepare to be stunned from the moment you step inside! ** The soaring cathedral ceiling creates a breathtaking sense of volume over the expansive living room, family room, and dining room areas, where rich hardwood floors and a dramatic floor-to-ceiling, double-sided fireplace combine to create an unforgettable first impression. The expansive open-concept design offers remarkable flexibility, allowing you to create inviting gathering spaces, define distinct living areas, or simply enjoy the openness that makes this home so unique. The kitchen features quartz countertops, an attractive subway tile backsplash, stainless steel appliances, and opens seamlessly to a dinette area. Sliding glass doors lead to a spacious deck overlooking the peaceful backyard, perfect for grilling and simply relaxing outdoors. The laundry room is equipped with a newer washer and dryer and has a convenient utility sink. Major updates provide peace of mind, including HVAC (2019), roof (2018), electrical panel (2024), many new windows and sliding glass doors (2022/2024), washer and dryer (2021), a new deck (2024) and freshly painted. While the property is being conveyed As Is, buyers will appreciate the exceptional care it has received and the many significant improvements already completed. Whether you love the existing open layout or envision customizing the space to suit your own style, the possibilities are many. This is an impressive all-brick ranch home of exceptional character, warmth, and opportunity.
Details
| MLS # | 12716209 |
|---|---|
| Listing Type | For Sale |
| Style | Farm or Ranch |
| Sub-Type | Resale |
| Status | Active |
| Year | 1972 |
| Days On Site | 48 |
| Listing Provided By | RE/MAX At Home | Niki Metropoulos |
Features
| Bed(s) | 2 |
|---|---|
| Bath(s) | 2 Total |
| SQ Feet | 2,336 |
| Garage | 2 |
| Basement | Y |
| Story(s) | 1 |
| Acreage | 0.23 |
Interior
| Rooms Total | 7 |
|---|---|
| Cooling | Central Air |
| Heating | Natural Gas |
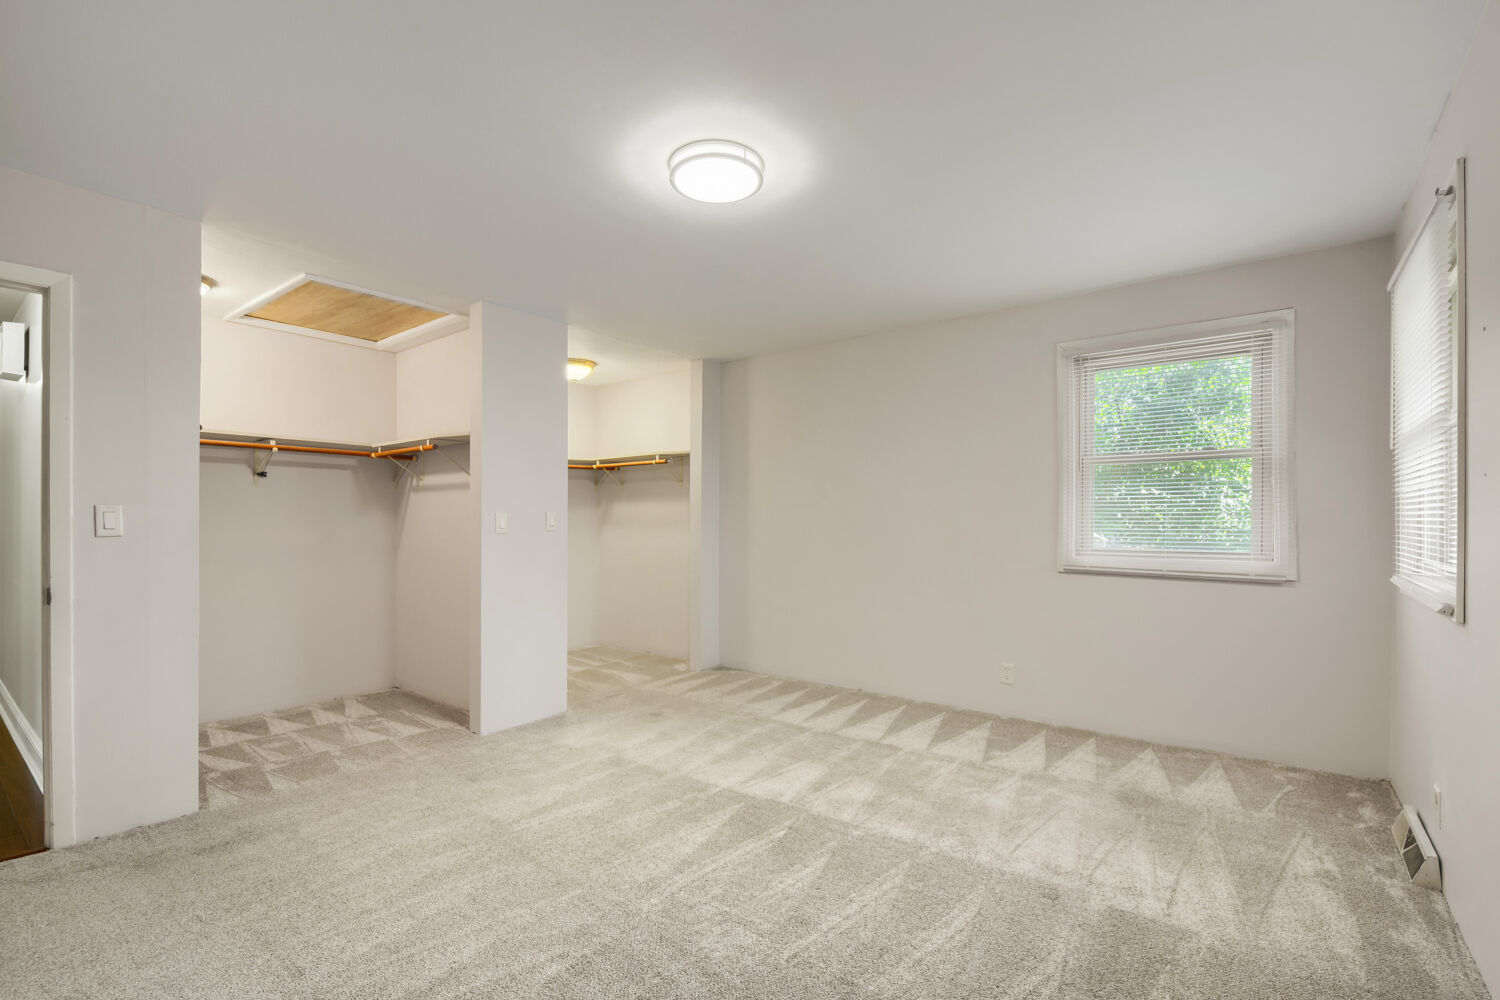
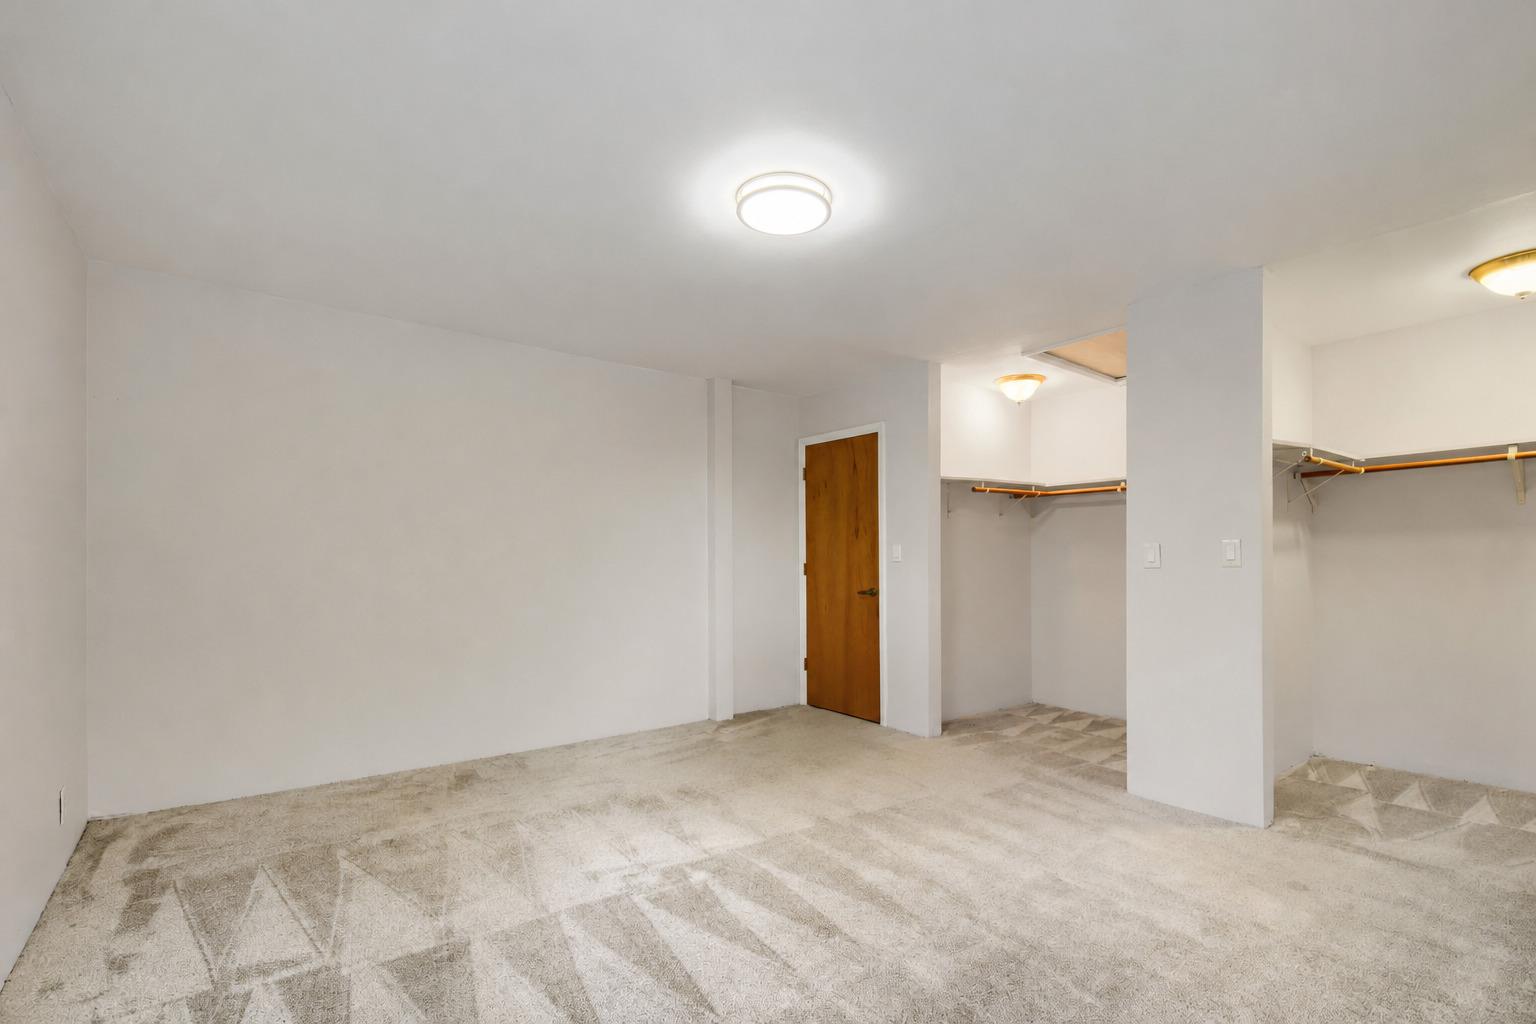
| Interior Features | Vaulted Ceiling(s), 1st Floor Bedroom, Walk-In Closet(s), Beamed Ceilings |
| Appliances | Range, Microwave, Dishwasher, Refrigerator, Washer, Dryer, Disposal |
| Fireplaces Total | 1 |
| Fireplace Features | Double Sided, Wood Burning |
| Laundry Features | Main Level, In Unit, Sink |
Exterior
| Roof | Asphalt |
|---|---|
| Foundation Details | Concrete Perimeter |
| Construction Materials | Brick |
| Patio And Porch Features | Deck |
| Fencing | Fenced |
Parking
| Parking Features | Concrete, Garage Door Opener, Yes, Garage Owned, Attached, Garage |
|---|---|
| Garage Spaces | 2 |
Utilities
| Sewer | Public Sewer |
|---|---|
| Electric | Circuit Breakers |
Location
| Community Features | Curbs, Sidewalks, Street Lights, Street Paved |
|---|
Taxes
| Tax Year | 2025 |
|---|---|
| Tax Annual Amount | 7474.08 |
Area Information
| State | IL |
|---|---|
| County | Will |
| City | Crest Hill |
| Zip Code | 60403 |
| Area | Crest Hill |
| Listing VS Median (in 60403) | |
Price: $319,000 low | high Med: $289,700 sqft: 2,336 low | high Med: 1,200 $ / sqft: $137 low | high Med: $241 On site: 48 low | high Med: 20.5 | |
Market Activity 60403
Request a showing
Request a showing
Contact
Learn More About This Property

| State | IL |
|---|---|
| County | Will |
| City | Crest Hill |
| Zip Code | 60403 |
| Area | Crest Hill |
| Listing VS Median (in 60403) | |
Price: $319,000 low | high Med: $289,700 sqft: 2,336 low | high Med: 1,200 $ / sqft: $137 low | high Med: $241 On site: 48 low | high Med: 20.5 | |