
 New Listing
17849 Columbus Court,Orland Park, IL 60467
Orland Park, IL 60467

Description
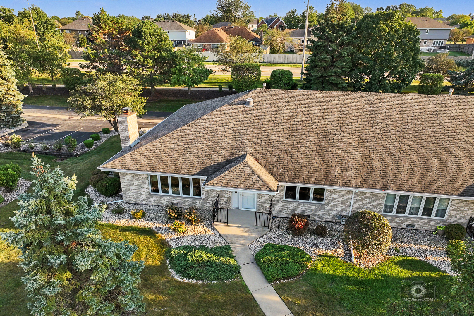
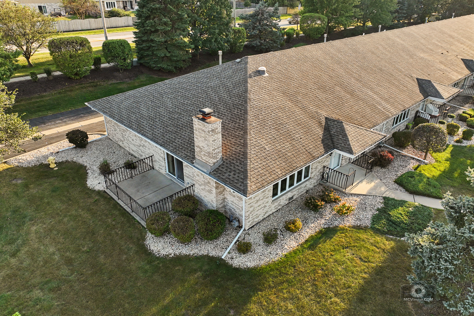
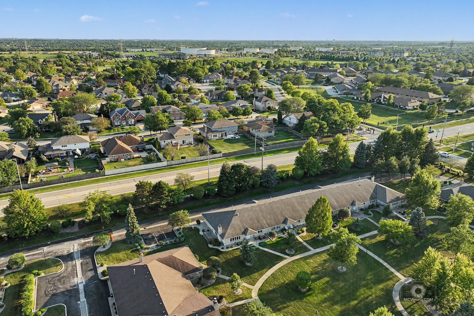
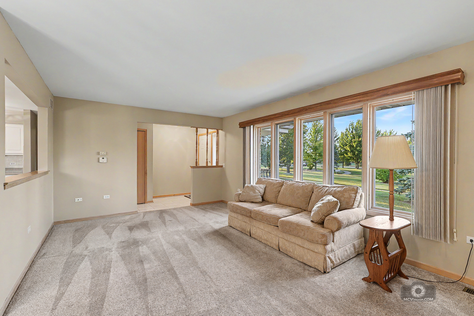
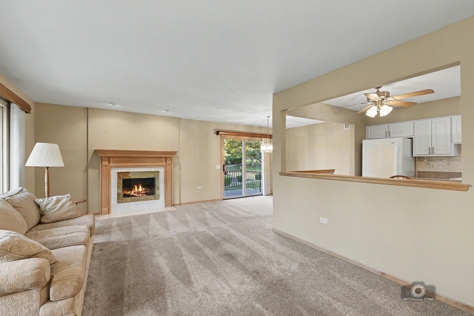
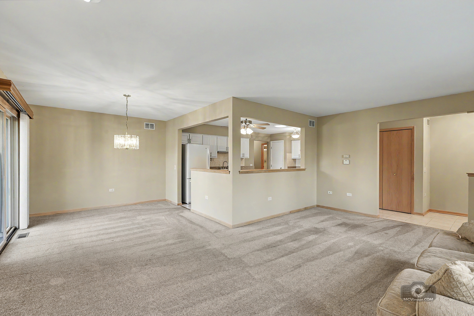
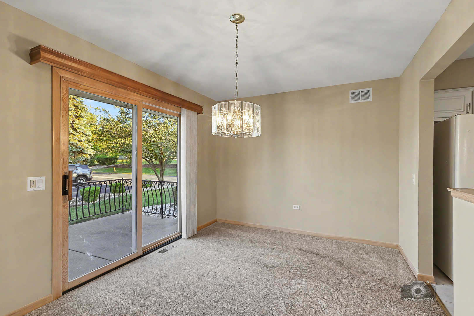
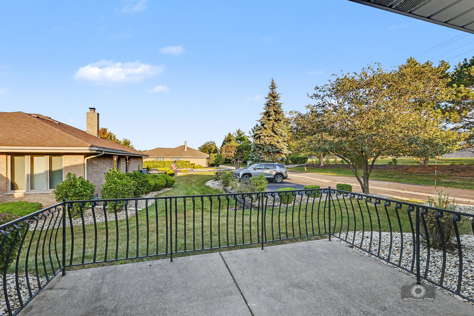
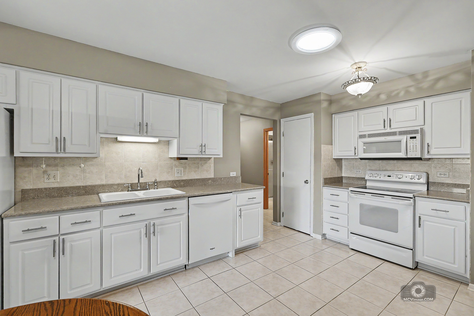
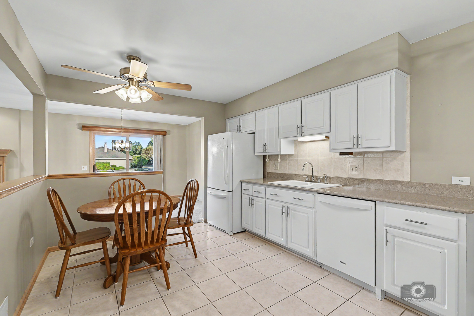
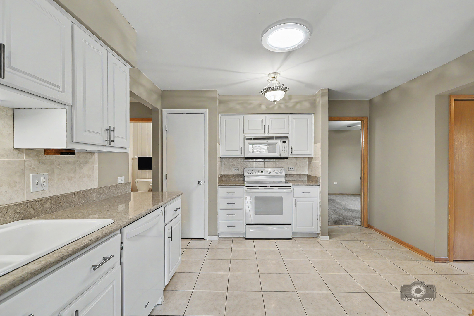
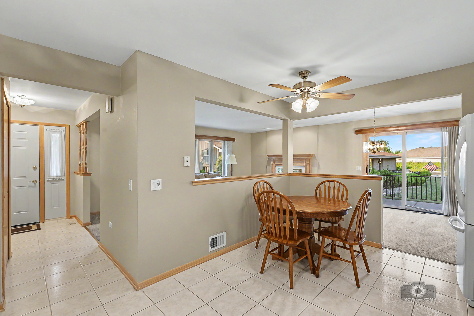
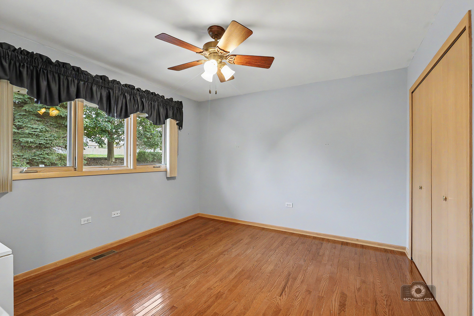
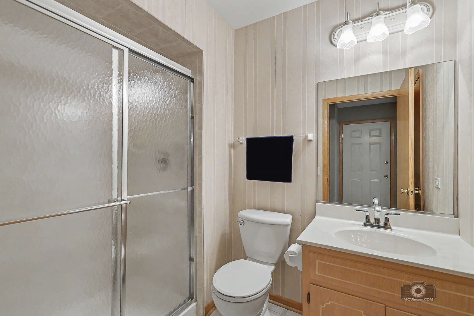
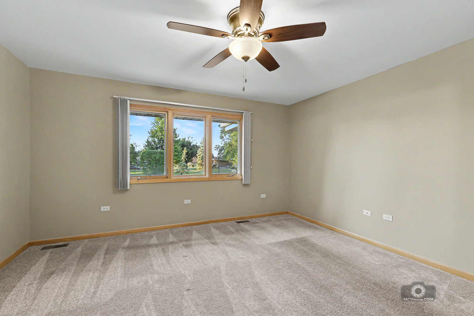
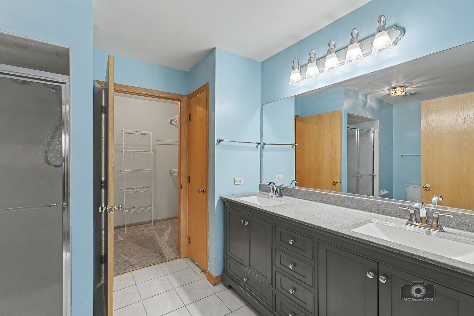
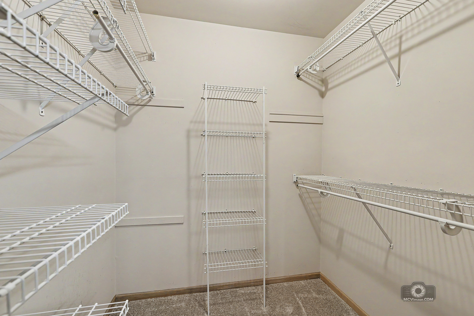
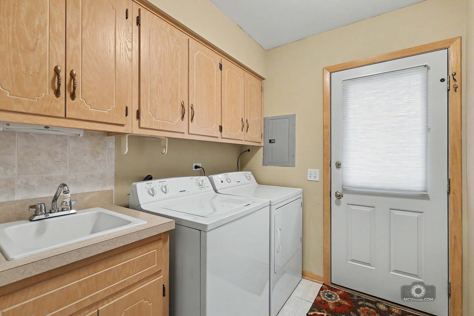
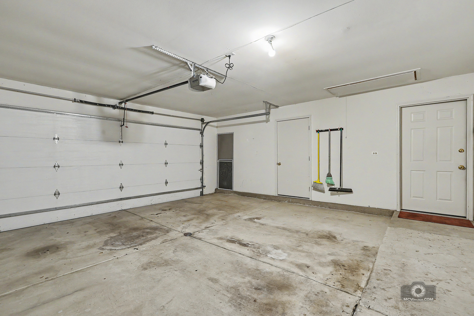
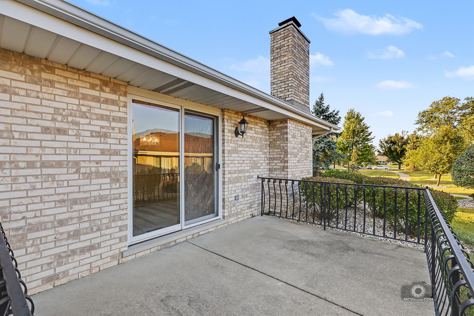
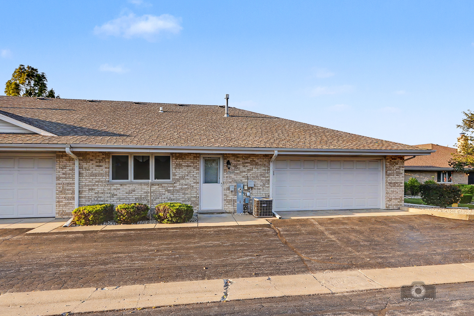
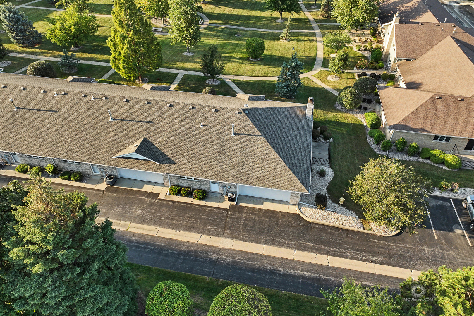
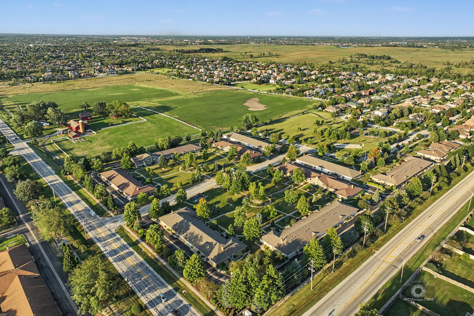
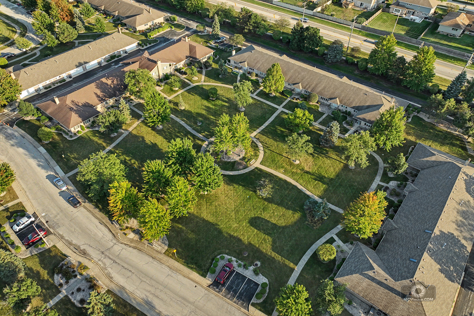
Welcome to this unique and rarely available end-unit Crown model ranch home. Enjoy scenic, park-like views of expansive green space and mature trees from your private outdoor patio. Impeccably maintained inside and out, this home offers the perfect blend of comfort, style, and convenience. Step into the welcoming foyer and discover a bright, spacious living room filled with natural light, featuring a timeless fireplace with a custom wood mantel. Recently remodeled, the spacious eat-in kitchen showcases an abundance of white cabinetry with modern hardware, marble countertops, updated plumbing fixtures, and a convenient pantry. A solar tube fills the space with an abundance of beautiful natural light, creating a warm and inviting atmosphere. Plenty of room is available for entertaining in the formal dining room, making gatherings with family and friends a breeze. Two generously sized bedrooms provide comfortable accommodations, including a spacious primary suite with a large private bathroom. Recently remodeled, the primary bath features a gorgeous double-sink vanity, tub, separate shower, and large walk-in closet. Convenience continues with a full-size laundry room equipped with cabinetry and a sink, offering plenty of functional storage and workspace. An attached two-car garage includes both hot and cold water spigots along with a floor drain, providing an ideal space for your vehicles and additional projects. Roof replaced in 2015. Garage door opener only 3 years old. Perfectly situated near shopping, restaurants, METRA, and so much more, this exceptional home combines comfort and convenience in an ideal location. Come take a look today-you won't want to miss this one!
Details
| MLS # | 12755748 |
|---|---|
| Listing Type | For Sale |
| Style | Condominium |
| HOA Dues | $283 |
| Sub-Type | Resale |
| Status | Active Under Contract |
| Year | 2001 |
| Days On Site | 4 |
| Listing Provided By | Village Realty, Inc. | Steven Loerop |
Features
| Bed(s) | 2 |
|---|---|
| Bath(s) | 2 Total |
| SQ Feet | 1,500 |
| Garage | 2 |
| Basement | Y |
| Story(s) | 1 |
Interior
| Rooms Total | 5 |
|---|---|
| Cooling | Central Air |
| Heating | Natural Gas, Forced Air |
| Interior Features | Solar Tube(s), 1st Floor Bedroom, 1st Floor Full Bath, Storage, Walk-In Closet(s) |
| Appliances | Range, Microwave, Dishwasher, Refrigerator, Washer, Dryer, Disposal |
| Fireplaces Total | 1 |
| Fireplace Features | Attached Fireplace Doors/Screen, Gas Log, Gas Starter |
| Laundry Features | Main Level, Washer Hookup, Gas Dryer Hookup, In Unit, Sink |
| Window Features | Screens |
Exterior
| Roof | Asphalt |
|---|---|
| Foundation Details | Concrete Perimeter |
| Lot Features | Common Grounds, Landscaped |
| Construction Materials | Brick |
| Patio And Porch Features | Patio |
Parking
| Parking Features | Asphalt, Garage Door Opener, Yes, Garage Owned, Attached, Garage |
|---|---|
| Garage Spaces | 2.5 |
Utilities
| Sewer | Public Sewer |
|---|---|
| Electric | Circuit Breakers |
Taxes
| Tax Year | 2025 |
|---|---|
| Tax Annual Amount | 4891.86 |
Area Information
| State | IL |
|---|---|
| County | Cook |
| City | Orland Park |
| Zip Code | 60467 |
| Area | Orland Park |
| Community Name | Eagle Ridge |
| Listing VS Median (in Eagle Ridge) | |
Price: $339,900 low | high Med: $509,950 sqft: 1,500 low | high Med: 3,843 $ / sqft: $227 low | high Med: $140 On site: 4 low | high Med: 44.5 | |
Market Activity 60467
Request a showing
Request a showing
Contact
Learn More About This Property

| State | IL |
|---|---|
| County | Cook |
| City | Orland Park |
| Zip Code | 60467 |
| Area | Orland Park |
| Community Name | Eagle Ridge |
| Listing VS Median (in Eagle Ridge) | |
Price: $339,900 low | high Med: $509,950 sqft: 1,500 low | high Med: 3,843 $ / sqft: $227 low | high Med: $140 On site: 4 low | high Med: 44.5 | |
