181 Maryview Parkway,Matteson, IL 60443
Matteson, IL 60443

Description
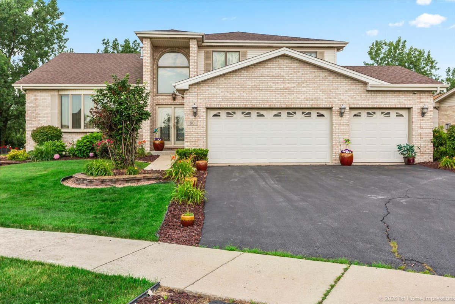
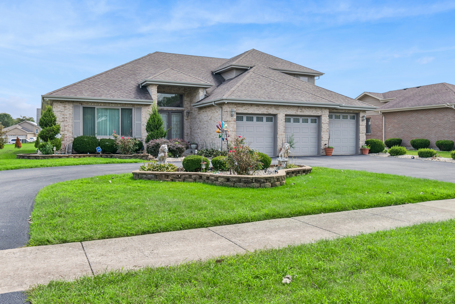
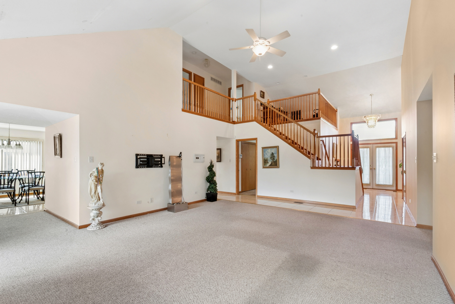
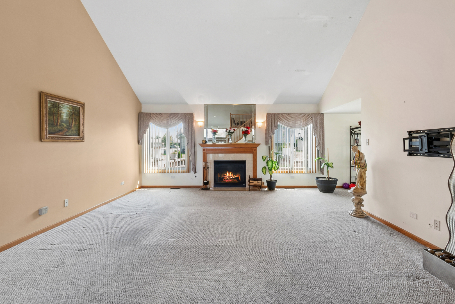
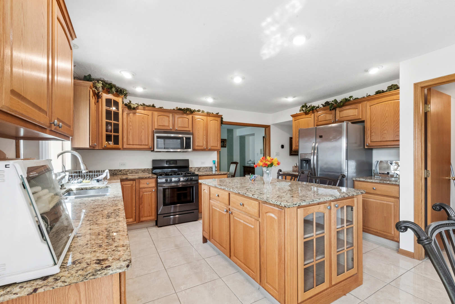
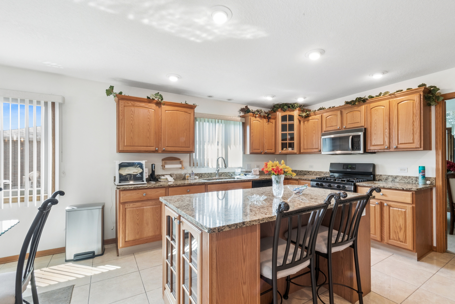
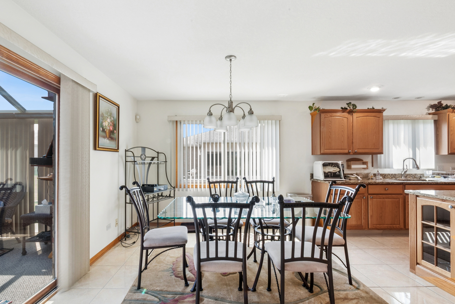
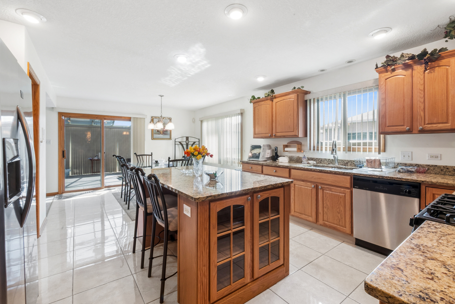
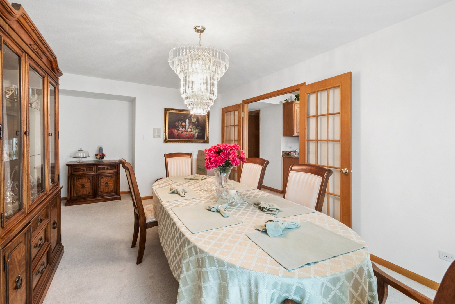
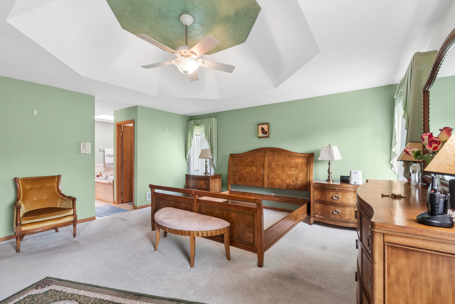
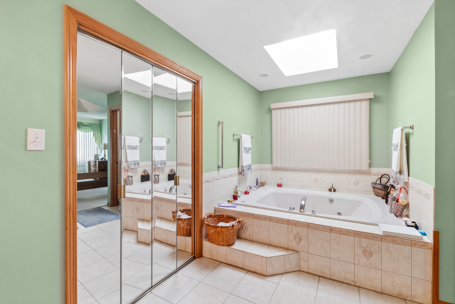
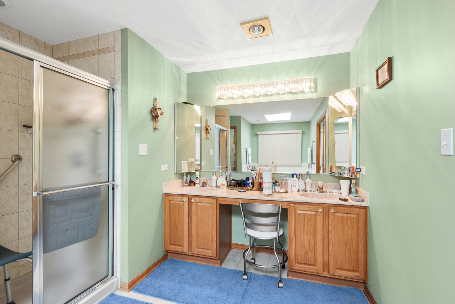
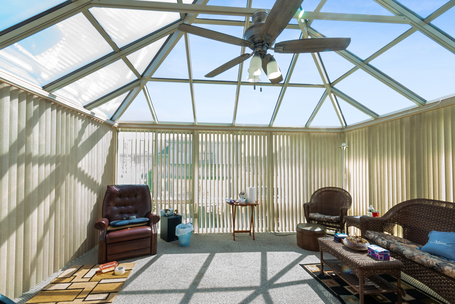
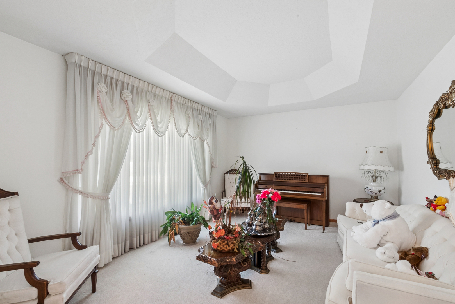
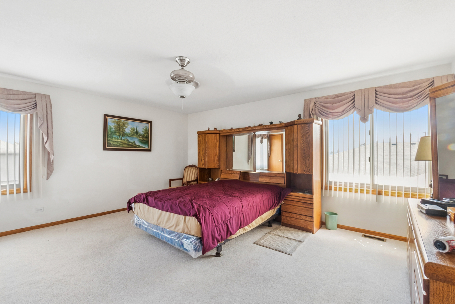
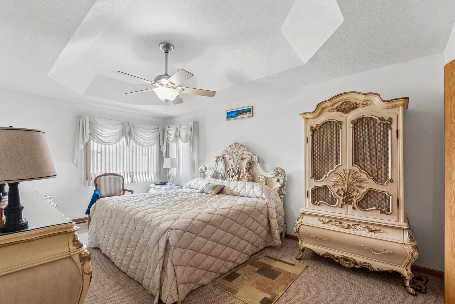
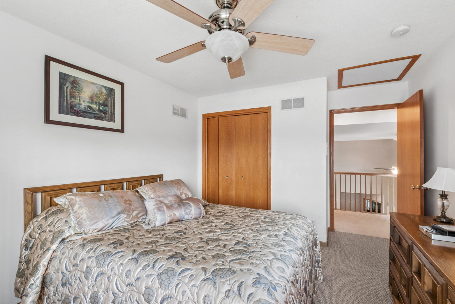
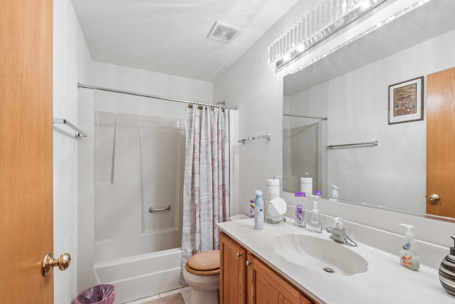
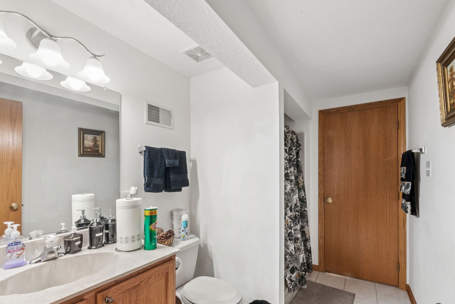
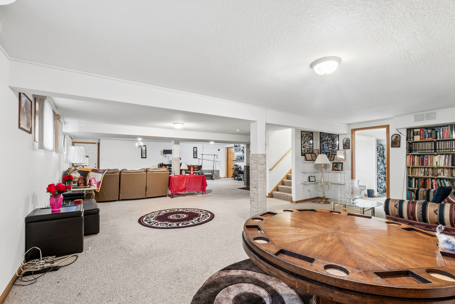
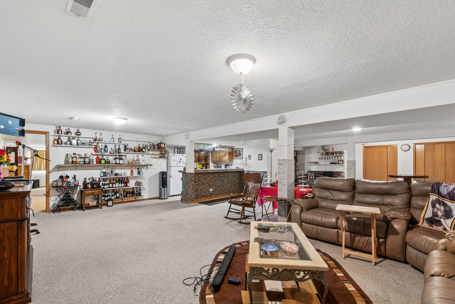
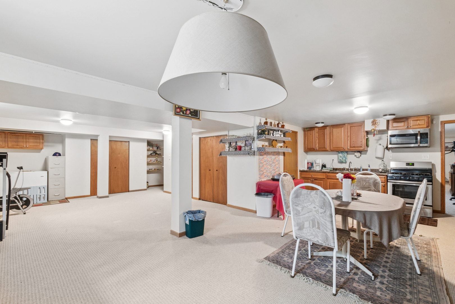
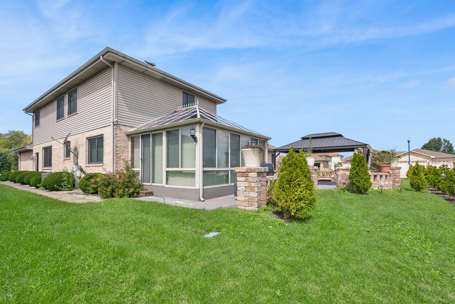
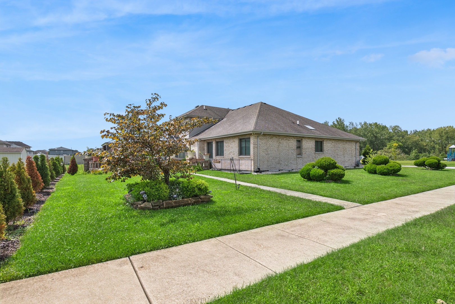
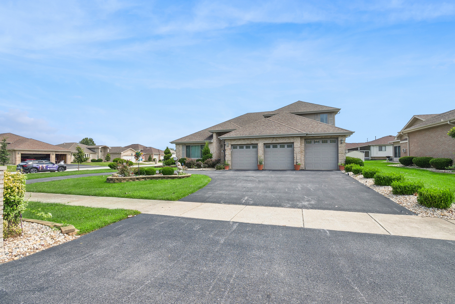
Welcome to 181 Maryview Parkway, where high ceilings and generously sized rooms create an open, airy feel throughout. The main level features separate living, dining, and family rooms, giving each area its own purpose for gathering, relaxing, and entertaining. The family room features a fireplace, while the eat-in kitchen offers an island and abundant cabinetry. The expansive main-level primary suite includes a walk-in closet, dedicated sitting area, private bath with a soaking tub, separate shower, and dual vanities. An enclosed sunroom overlooks the large backyard, providing a wonderful extension of the home's main level. Upstairs, you'll find well-proportioned bedrooms along with a convenient office nook, ideal for working from home or studying. The fully finished basement adds another dimension to the home with a mini kitchen and direct exterior access, making it well suited for recreation, gatherings, guests, or a variety of other uses. A three-car garage and generous driveway complete the package. Come experience all that 181 Maryview Parkway has to offer.
Details
| MLS # | 12734535 |
|---|---|
| Listing Type | For Sale |
| Style | House |
| HOA Dues | $500 |
| Sub-Type | Resale |
| Status | Active Under Contract |
| Year | 2004 |
| Days On Site | 16 |
| Listing Provided By | Baird & Warner | Veyshun Smith |
Features
| Bed(s) | 4 |
|---|---|
| Bath(s) | 3 Total |
| SQ Feet | 3,252 |
| Garage | 3 |
| Basement | Y |
| Story(s) | 2 |
| Acreage | 0.28 |
Interior
| Rooms Total | 9 |
|---|---|
| Cooling | Central Air |
| Heating | Natural Gas |
| Interior Features | Wet Bar, 1st Floor Bedroom, Walk-In Closet(s), Granite Counters, Separate Dining Room |
| Appliances | Range, Microwave, Dishwasher, Refrigerator, Washer, Dryer, Oven |
| Fireplaces Total | 1 |
| Fireplace Features | Gas Starter |
| Laundry Features | Main Level, Gas Dryer Hookup |
Exterior
| Exterior Features | Outdoor Grill |
|---|---|
| Roof | Asphalt |
| Foundation Details | Concrete Perimeter |
| Lot Features | Corner Lot |
| Construction Materials | Brick, Frame |
| Patio And Porch Features | Patio |
Parking
| Parking Features | Concrete, Garage Door Opener, Garage, Yes, Garage Owned, Attached |
|---|---|
| Garage Spaces | 3 |
Utilities
| Sewer | Public Sewer |
|---|
Location
| Community Features | Park, Curbs, Sidewalks, Street Lights |
|---|
Taxes
| Tax Year | 2024 |
|---|---|
| Tax Annual Amount | 14107 |
Area Information
| State | IL |
|---|---|
| County | Cook |
| City | Matteson |
| Zip Code | 60443 |
| Area | Matteson |
| Community Name | Providence Manor |
| School District | Rich Township High School |
| High School | Rich Township High School |
| Listing VS Median (in Providence Manor) | |
Price: $435,000 low | high Med: $452,450 sqft: 3,252 low | high Med: 3,161 $ / sqft: $134 low | high Med: $143 On site: 16 low | high Med: 31 | |
Market Activity 60443
Request a showing
Request a showing
Contact
Learn More About This Property

| State | IL |
|---|---|
| County | Cook |
| City | Matteson |
| Zip Code | 60443 |
| Area | Matteson |
| Community Name | Providence Manor |
| School District | Rich Township High School |
| High School | Rich Township High School |
| Listing VS Median (in Providence Manor) | |
Price: $435,000 low | high Med: $452,450 sqft: 3,252 low | high Med: 3,161 $ / sqft: $134 low | high Med: $143 On site: 16 low | high Med: 31 | |