New Listing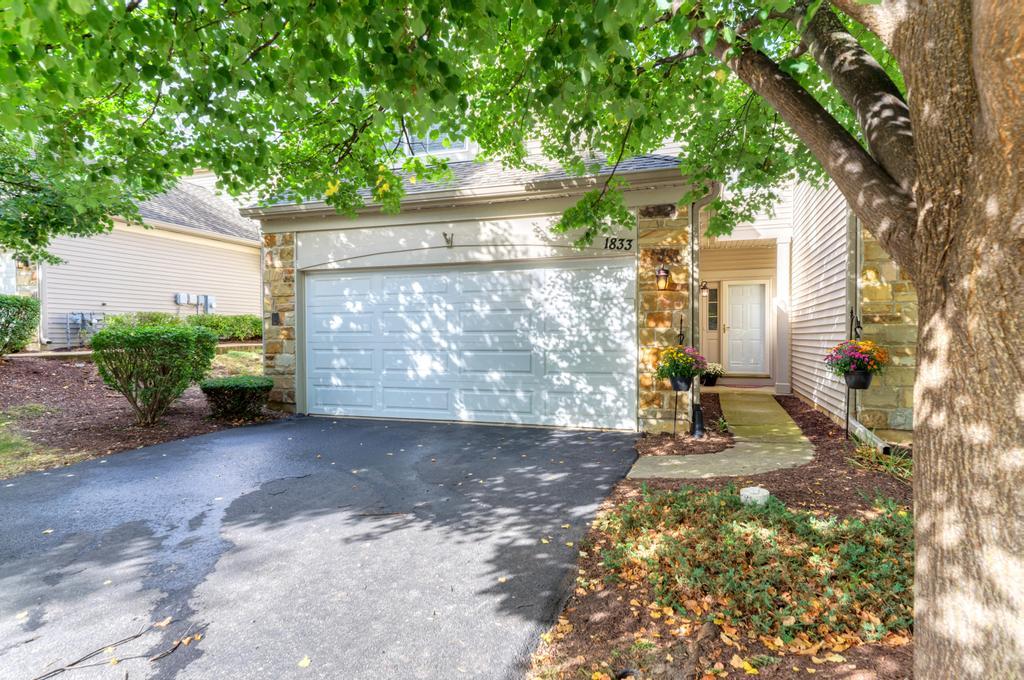

Description
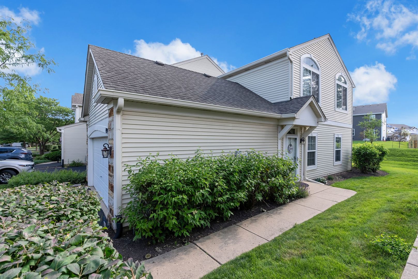
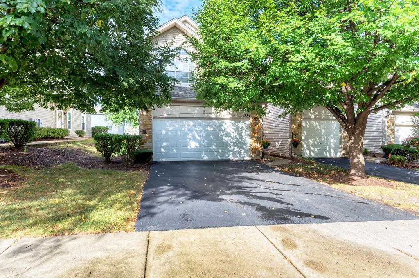
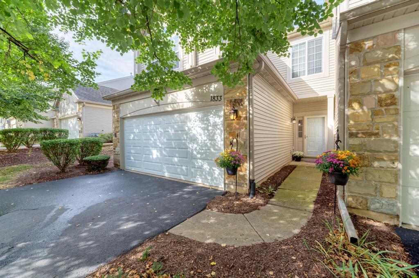
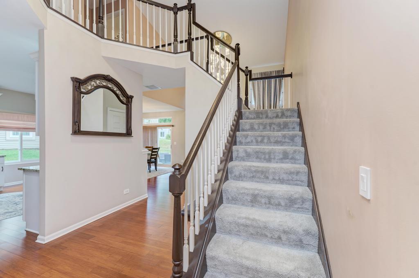
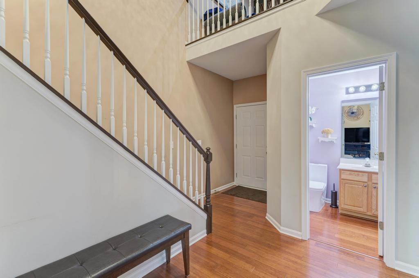
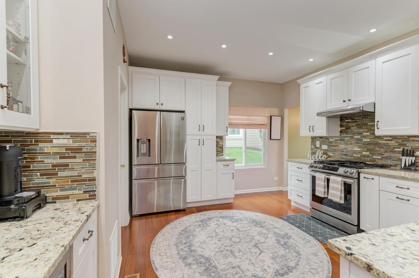
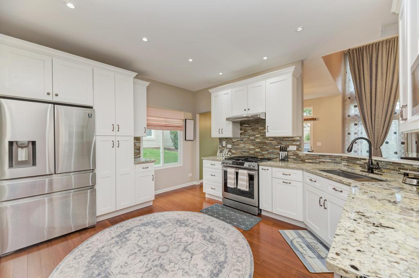
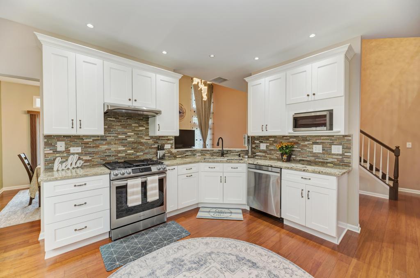
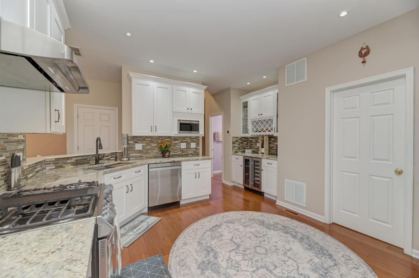
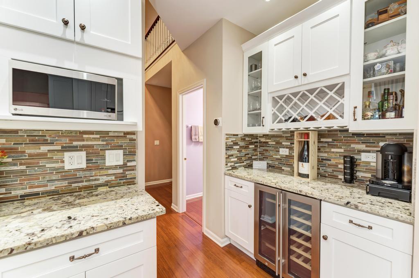
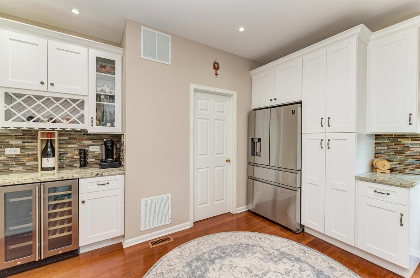
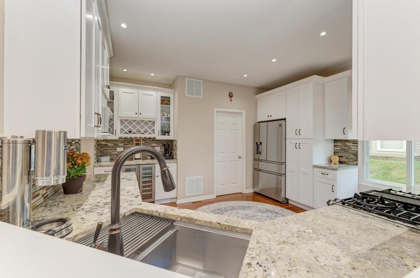
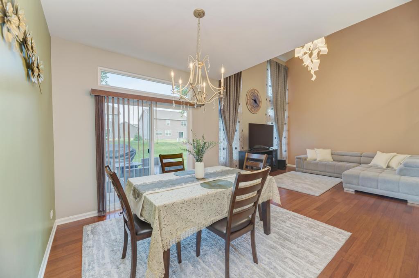
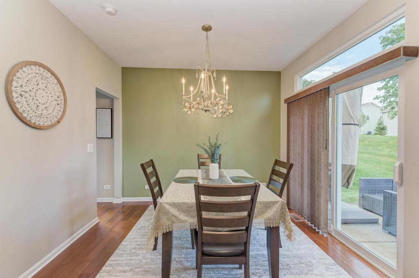
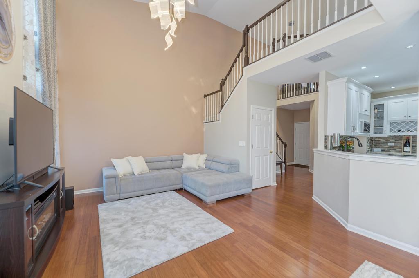
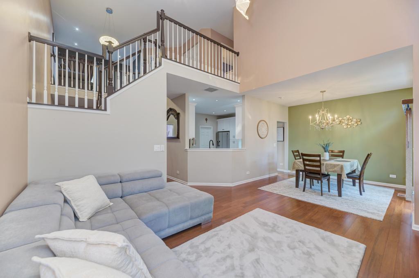
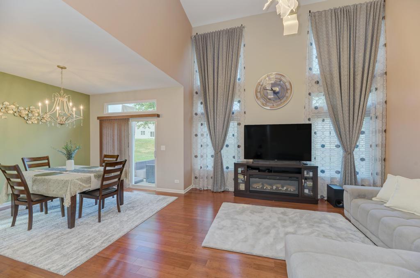
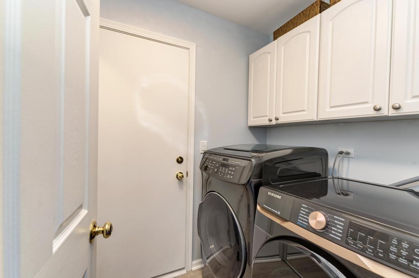
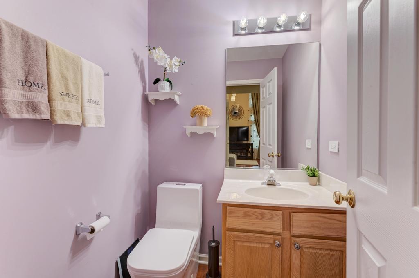
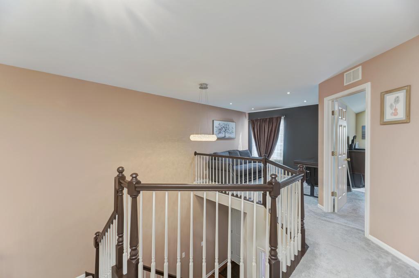
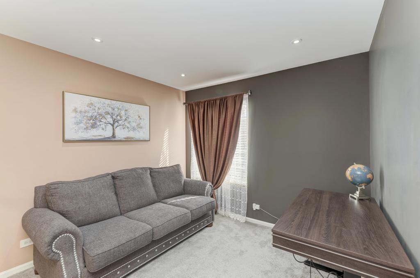
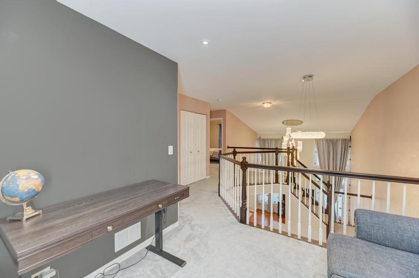
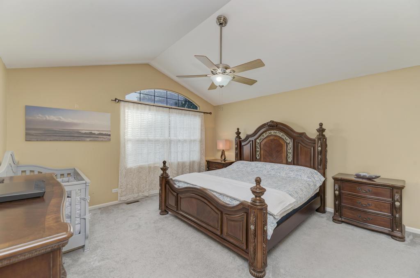
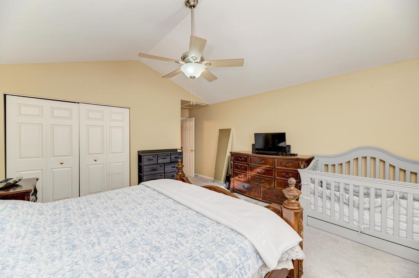
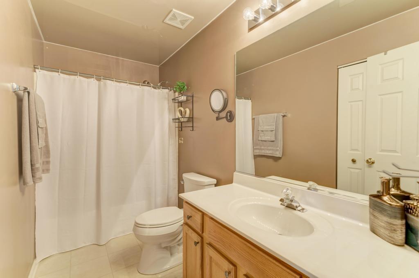
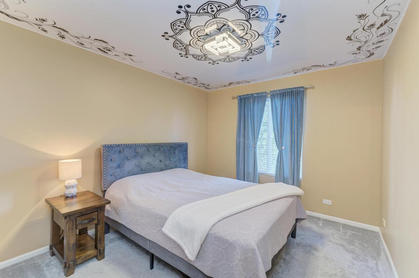
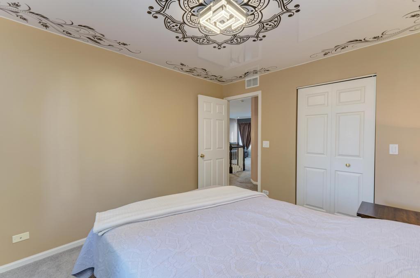
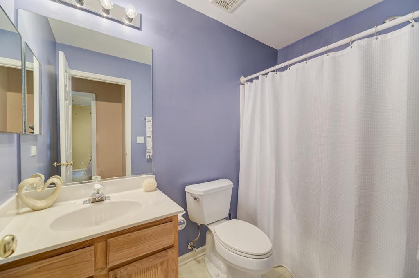
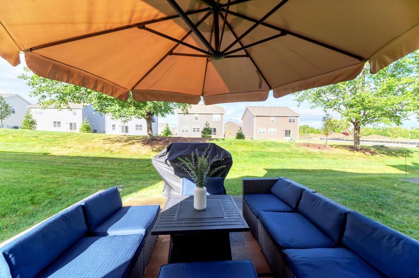
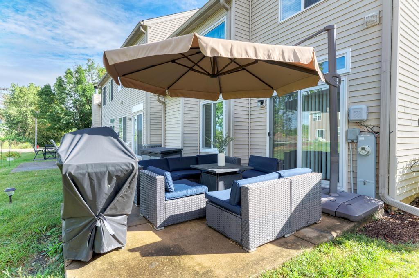
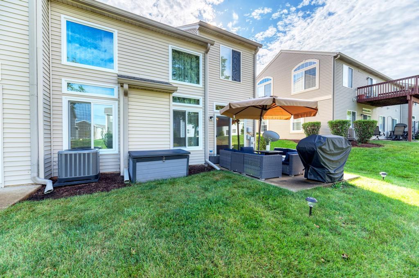
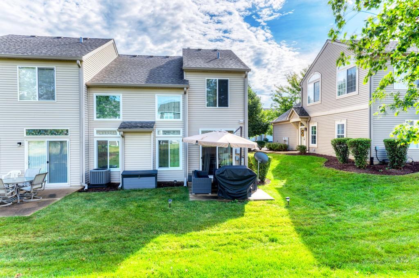
Beautifully maintained 2-bedroom, 2-story townhome with a spacious loft and an abundance of natural light. The dramatic 2-story family room features beautiful architectural detail, while the large eat-in kitchen was fully remodeled and expanded in 2021 with new appliances. The dining room opens to a private patio overlooking peaceful green space with no neighbors directly behind. The first floor features hardwood flooring installed in 2019, a convenient laundry room, spacious closets, and plenty of storage. The second floor and stairs feature carpet replaced in 2019. An insulated 2-car garage offers additional convenience and storage. Numerous updates include: 2026 first-floor windows replacement; 2022 A/C; 2023 washer; 2021 new appliances, interior painting, garage epoxy floor & painted walls, whole-house humidifier; 2020 garage door, dryer, and stretch ceilings in one bedroom and one bathroom. Roof replaced in 2017. Great location close to schools, parks, shopping, Metra, and major highways. A wonderful combination of thoughtful updates, functional living space, natural light, and backyard privacy. Move-in ready and waiting for its new owners!
Details
| MLS # | 12764387 |
|---|---|
| Listing Type | For Sale |
| Style | Condominium |
| HOA Dues | $254 |
| Sub-Type | Resale |
| Status | Active |
| Year | 2002 |
| Days On Site | 3 |
| Listing Provided By | Domin'are | Ina Cretu |
Features
| Bed(s) | 2 |
|---|---|
| Bath(s) | 3 Total |
| SQ Feet | 1,566 |
| Garage | 2 |
| Story(s) | 2 |
Interior
| Rooms Total | 6 |
|---|---|
| Cooling | Central Air |
| Heating | Natural Gas, Forced Air |
| Interior Features | Cathedral Ceiling(s), Granite Counters, Replacement Windows |
| Appliances | Range, Microwave, Dishwasher, Refrigerator, Washer, Dryer, Disposal, Stainless Steel Appliance(s), Range Hood |
| Laundry Features | Main Level |
| Window Features | Drapes |
Exterior
| Lot Features | Common Grounds, Landscaped |
|---|---|
| Construction Materials | Vinyl Siding, Stone |
Parking
| Parking Features | Asphalt, Garage Door Opener, Yes, Garage Owned, Attached, Garage |
|---|---|
| Garage Spaces | 2 |
Utilities
| Sewer | Public Sewer |
|---|
Taxes
| Tax Year | 2025 |
|---|---|
| Tax Annual Amount | 7143 |
Area Information
| State | IL |
|---|---|
| County | Kendall |
| City | Aurora |
| Zip Code | 60503 |
| Area | Aurora | Eola |
| Community Name | Misty Creek |
| School District | Oswego East High School |
| Elementary School | The Wheatlands Elementary School |
| High School | Oswego East High School |
| Listing VS Median (in Misty Creek) | |
Price: $325,900 low | high Med: $294,900 sqft: 1,566 low | high Med: 1,169 $ / sqft: $208 low | high Med: $252 On site: 3 low | high Med: 91 | |
Market Activity 60503
Request a showing
Request a showing
Contact
Learn More About This Property

| State | IL |
|---|---|
| County | Kendall |
| City | Aurora |
| Zip Code | 60503 |
| Area | Aurora | Eola |
| Community Name | Misty Creek |
| School District | Oswego East High School |
| Elementary School | The Wheatlands Elementary School |
| High School | Oswego East High School |
| Listing VS Median (in Misty Creek) | |
Price: $325,900 low | high Med: $294,900 sqft: 1,566 low | high Med: 1,169 $ / sqft: $208 low | high Med: $252 On site: 3 low | high Med: 91 | |