New Listing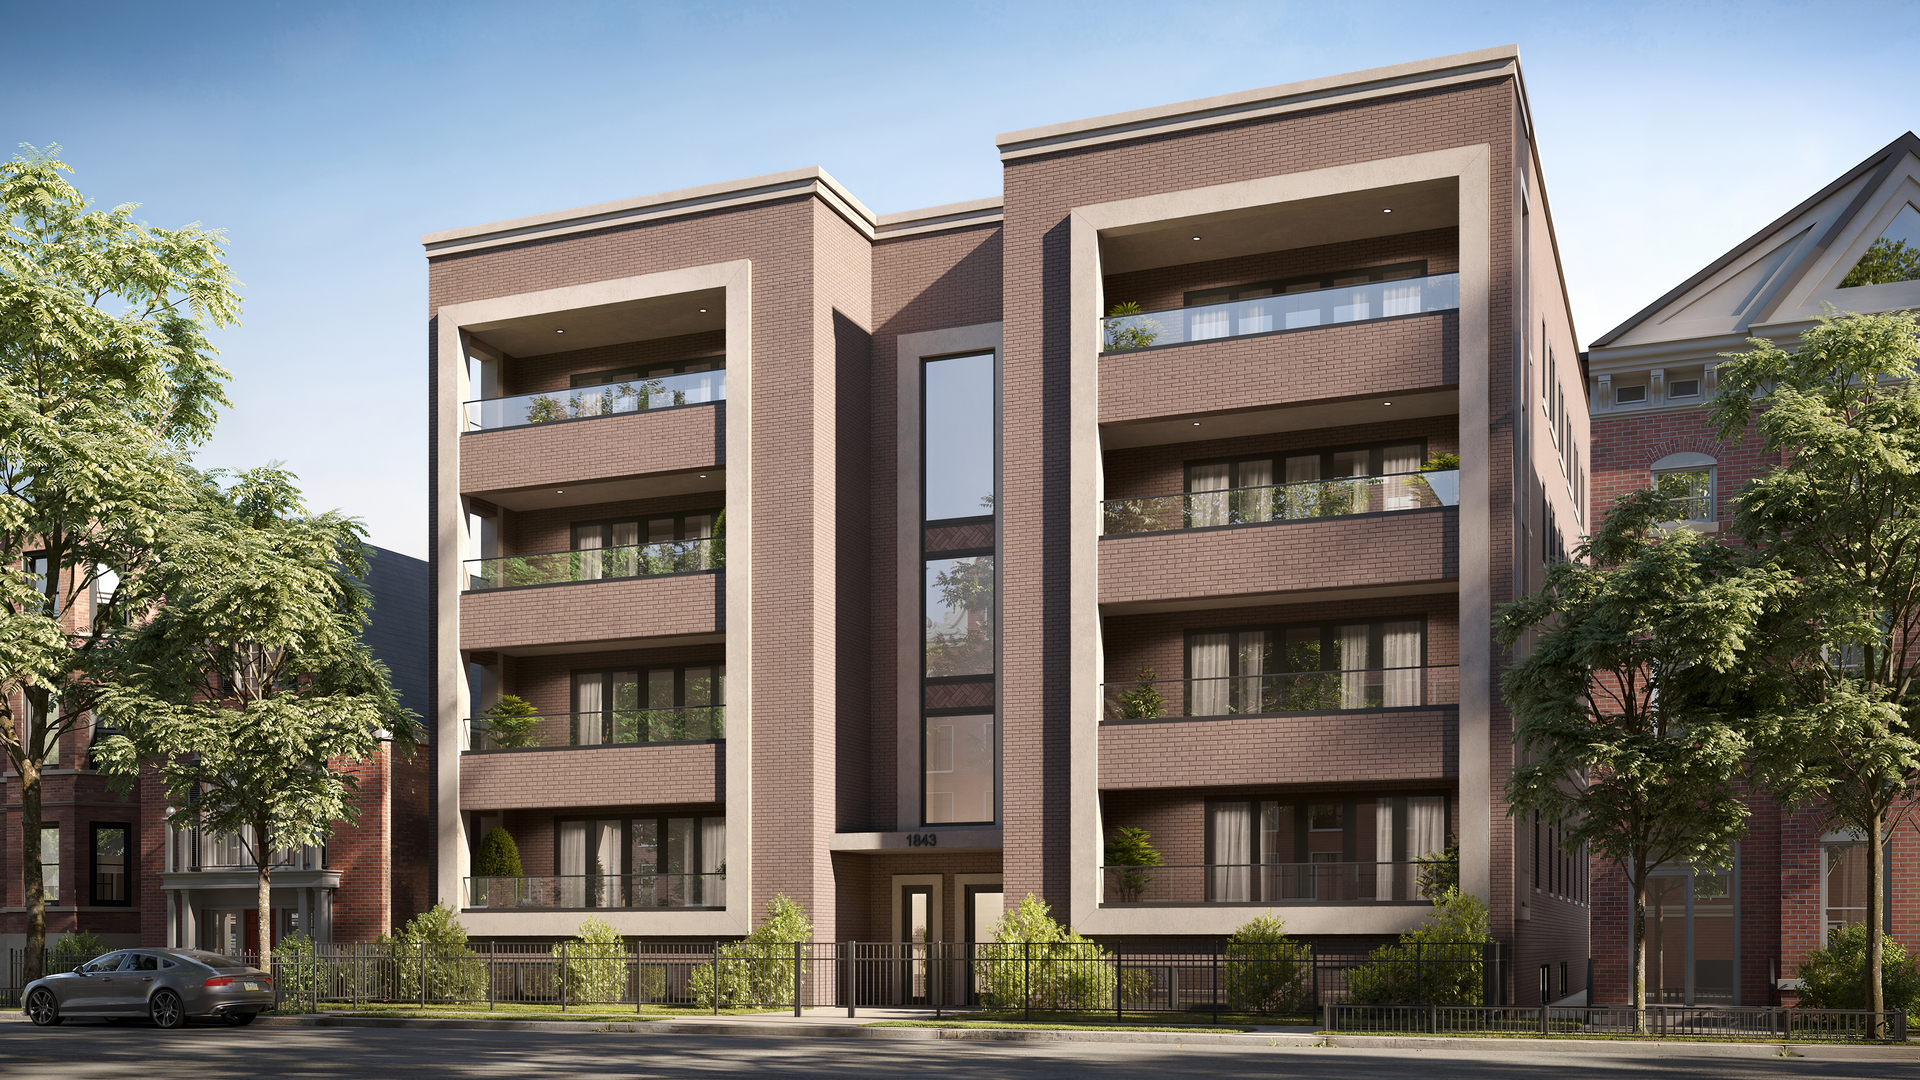
1839 N Dayton Street Ph-01,Chicago, IL 60614
Chicago, IL 60614

Description
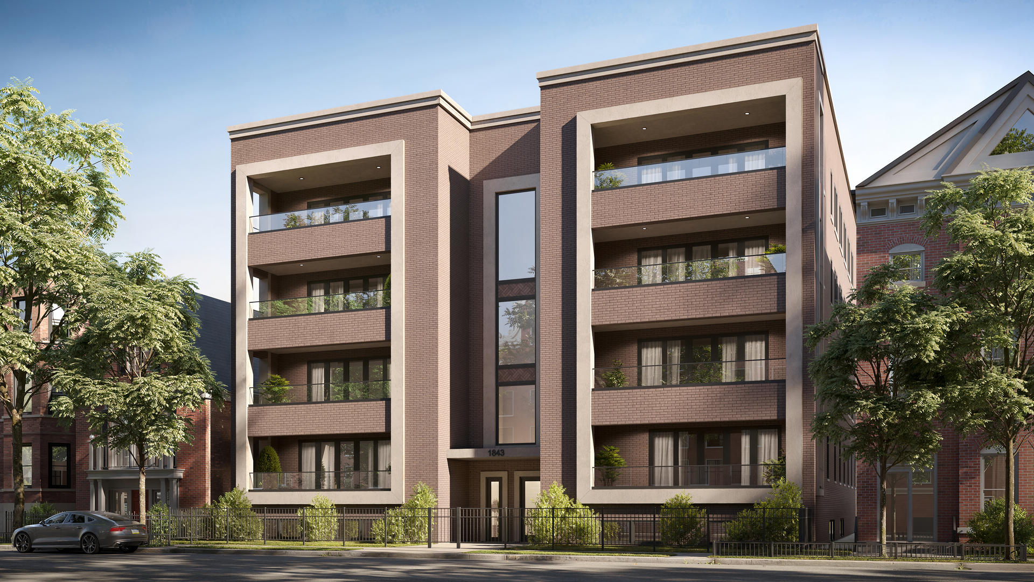
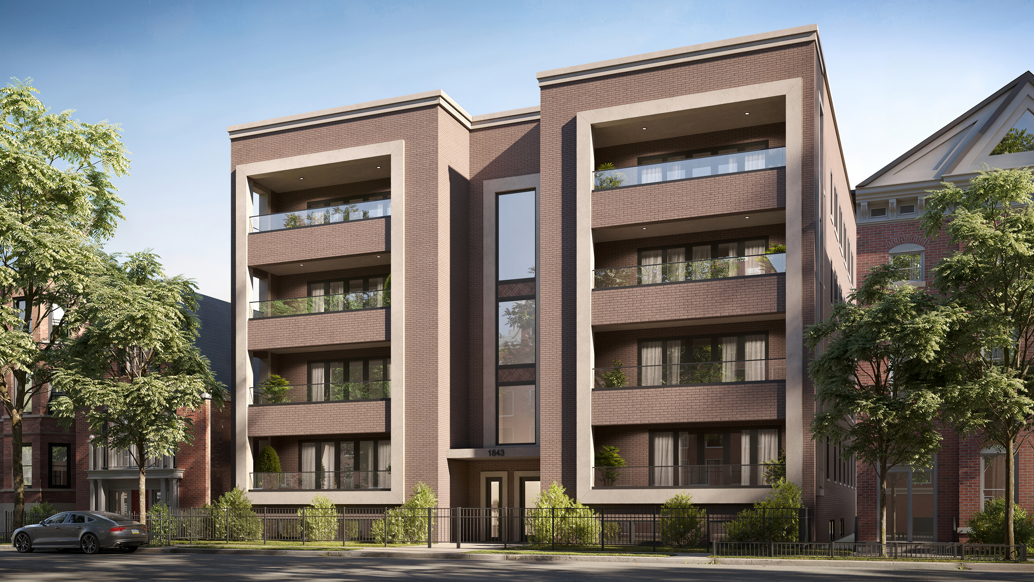
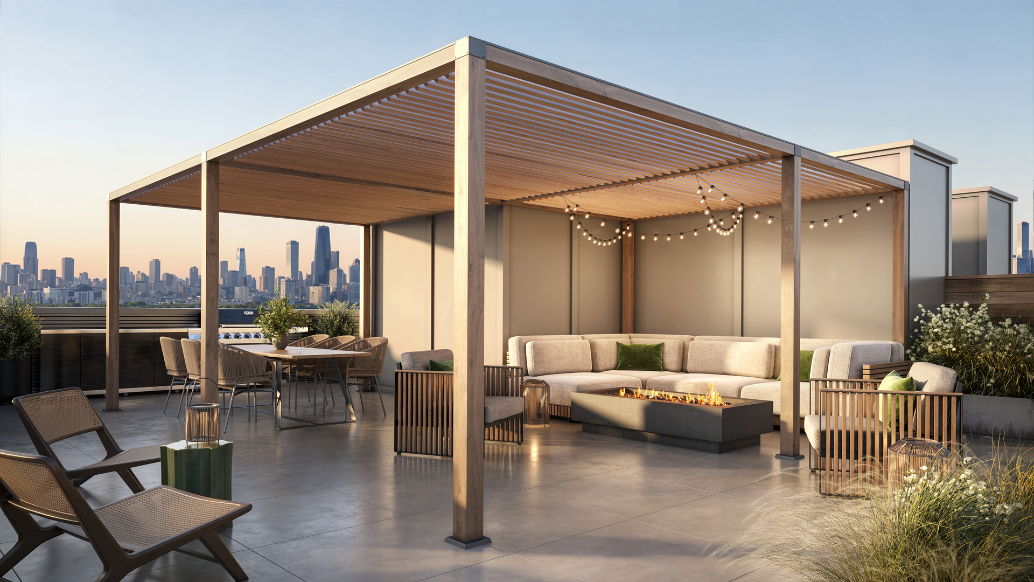
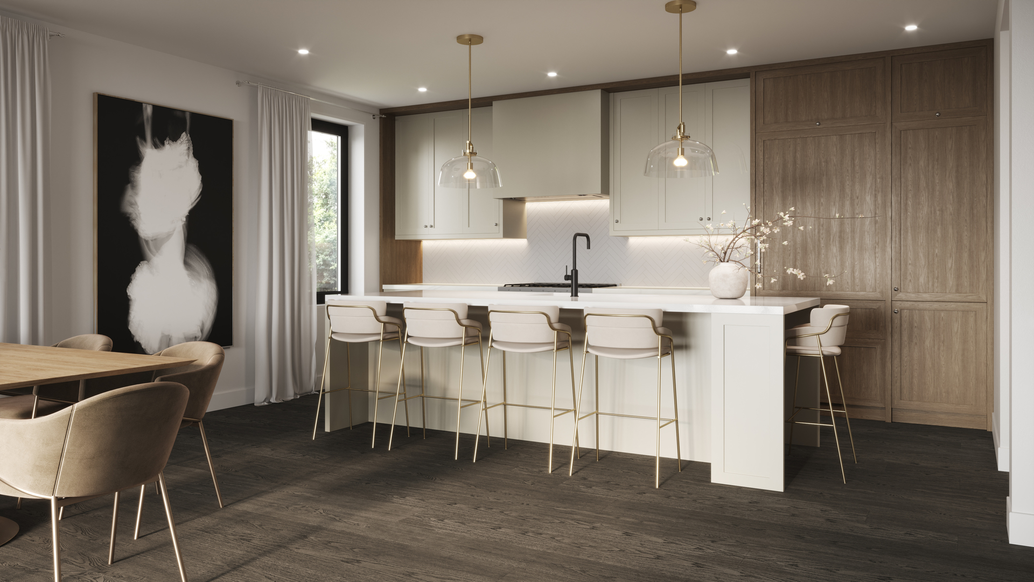
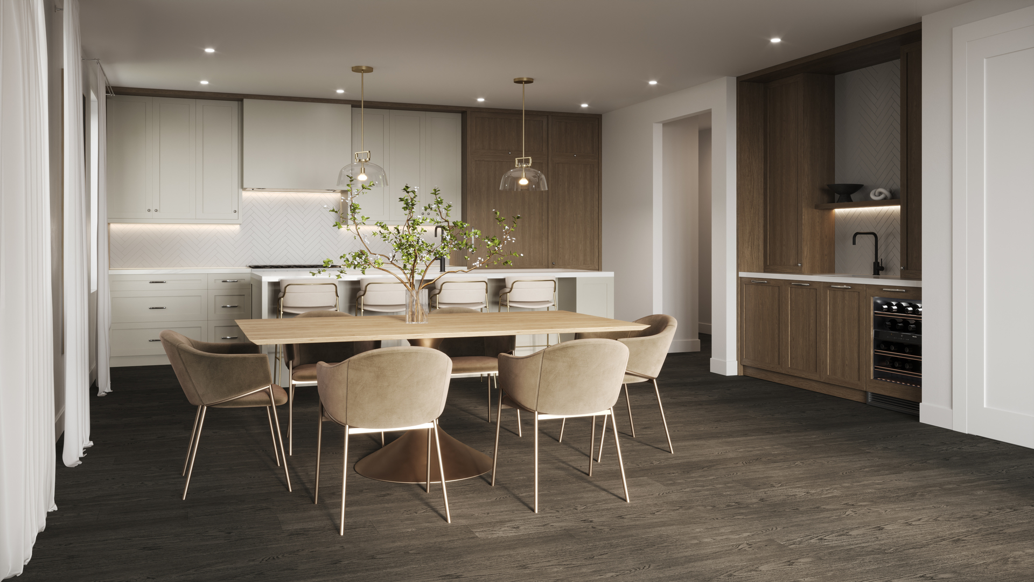
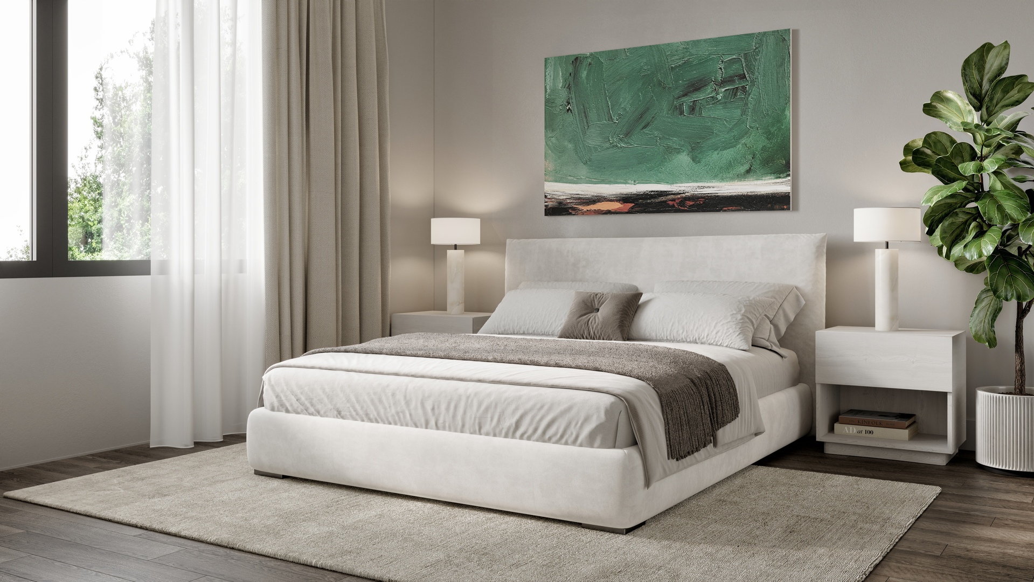
1839 North Dayton Street: The Pinnacle of Lincoln Park Luxury Introducing a highly anticipated, exclusive collection of new-construction luxury residences situated on a prestigious residential block in the heart of Lincoln Park. This boutique development brings sophisticated, modern living to one of Chicago's most desirable streets /blocks of Lincoln Park, Designed for ultimate privacy and convenience, every residence includes a dedicated, attached 1-car garage parking space and direct access via a passenger elevator servicing all levels, including the rooftop. The Collection of 3-Bedroom Residences: The development features spacious layouts across three unique home types, with extra wide floor plans: Duplex-Down Homes: Expansive units with 4 bedrooms, 3 bathrooms and large terraces facing the tree lined Dayton street view. Simplex Condos: Single-floor residences offering 3 bedrooms and 2 bathrooms, large terraces. Luxury Penthouses: The penthouse residences include private roof-top decks with sweeping downtown views, in addition to the 3-bedroom, 2-bathroom layout and terrace. Exquisite Design and Finishes Design selections have been meticulously curated, ensuring an exquisite blend of contemporary elegance and timeless craftsmanship. Interiors feature hardwood floors and high-quality finishes throughout, including quartz counters, custom cabinets, and porcelain tile. Gourmet kitchens are outfitted with a Thermador appliance package. With pricing ranging from $1,450,000 to $2,200,000, Anticipated completion around late summer 2026.
Details
| MLS # | 12756626 |
|---|---|
| Listing Type | For Sale |
| Style | Condominium |
| HOA Dues | $350 |
| Sub-Type | New Construction |
| Status | Active |
| Year | 2026 |
| Days On Site | 5 |
| Listing Provided By | Mark Allen Realty ERA Powered | Sabina Szura |
Features
| Bed(s) | 3 |
|---|---|
| Bath(s) | 2 Total |
| Garage | 1 |
| Story(s) | 4 |
Interior
| Rooms Total | 7 |
|---|---|
| Cooling | Central Air |
| Heating | Natural Gas, Radiant Floor |
| Interior Features | Dry Bar, Wet Bar, Elevator, Walk-In Closet(s), Open Floorplan, Quartz Counters |
| Laundry Features | In Unit, Laundry Closet |
Exterior
| Exterior Features | Balcony, Roof Deck |
|---|---|
| Roof | Rubber |
| Foundation Details | Concrete Perimeter |
| Construction Materials | Brick, Block |
| Patio And Porch Features | Deck |
Parking
| Parking Features | Yes, Attached, Garage |
|---|---|
| Garage Spaces | 1 |
Utilities
| Sewer | Public Sewer |
|---|
Taxes
| Tax Year | 2025 |
|---|
Area Information
| State | IL |
|---|---|
| County | Cook |
| City | Chicago |
| Zip Code | 60614 |
| Area | CHI Lincoln Park |
| School District | Lincoln Park High School |
| Elementary School | Oscar Mayer Elementary School |
| High School | Lincoln Park High School |
| Listing VS Median (in 60614) | |
Price: $2,200,000 low | high Med: $527,500 On site: 5 low | high Med: 46.5 | |
Market Activity 60614
Request a showing
Request a showing
Contact
Learn More About This Property

| State | IL |
|---|---|
| County | Cook |
| City | Chicago |
| Zip Code | 60614 |
| Area | CHI Lincoln Park |
| School District | Lincoln Park High School |
| Elementary School | Oscar Mayer Elementary School |
| High School | Lincoln Park High School |
| Listing VS Median (in 60614) | |
Price: $2,200,000 low | high Med: $527,500 On site: 5 low | high Med: 46.5 | |