
1905 Springside Drive,Plainfield, IL 60586
Plainfield, IL 60586

Description
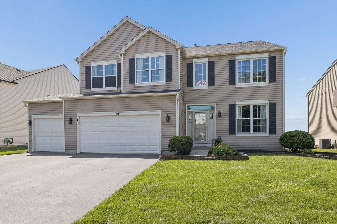
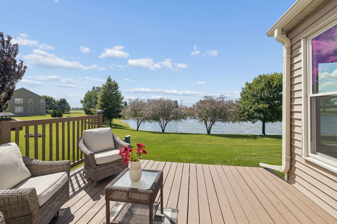
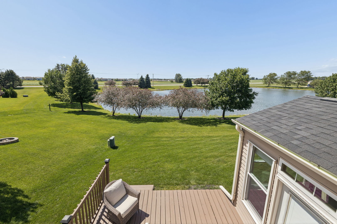
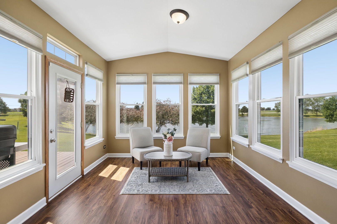
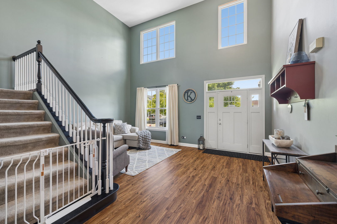
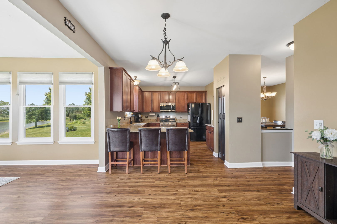
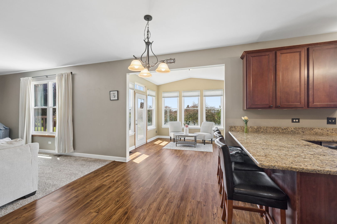
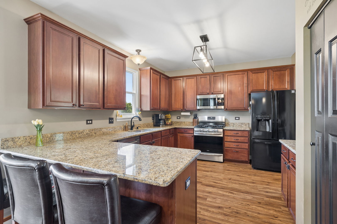
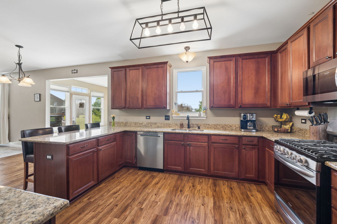
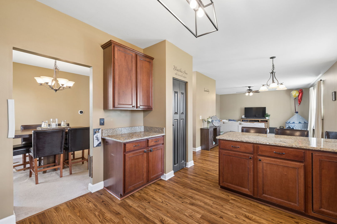
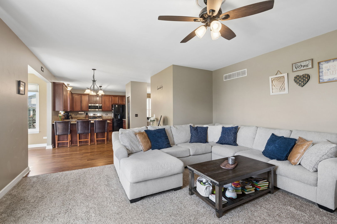
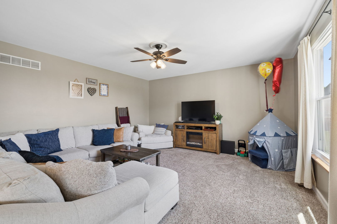
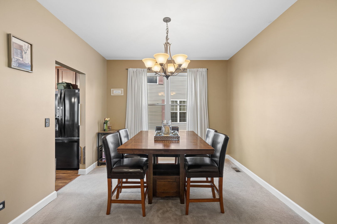
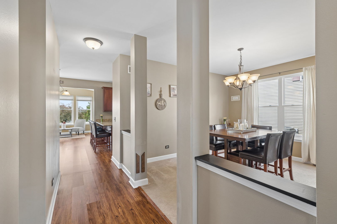
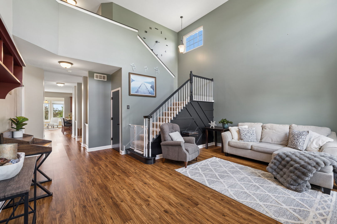
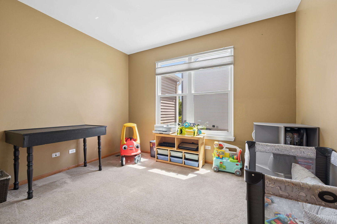
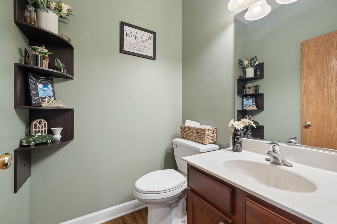
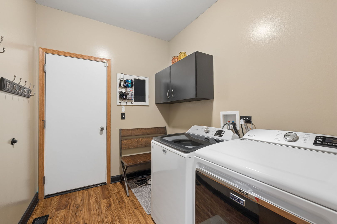
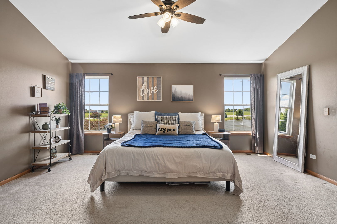
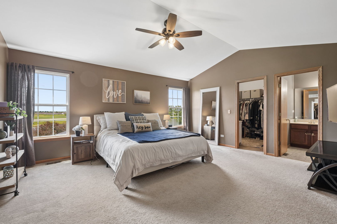
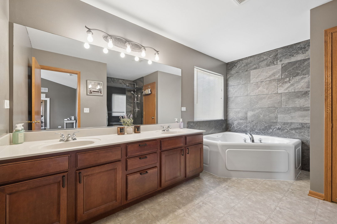
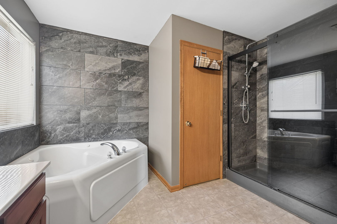
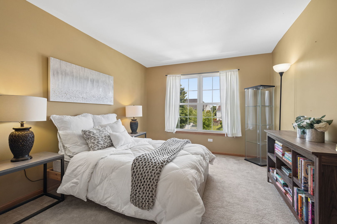
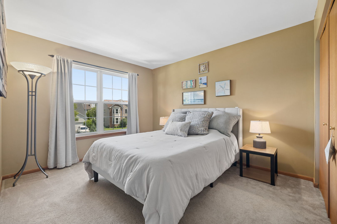
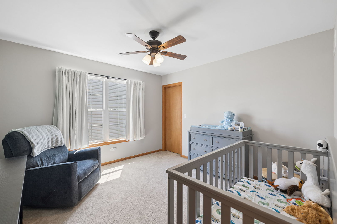
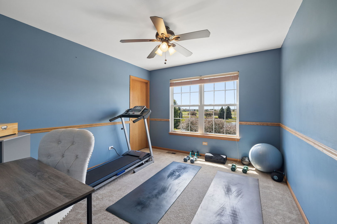
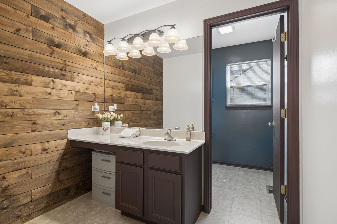
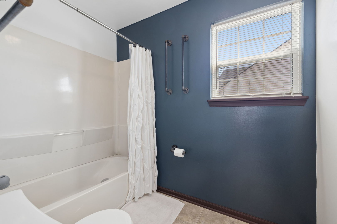
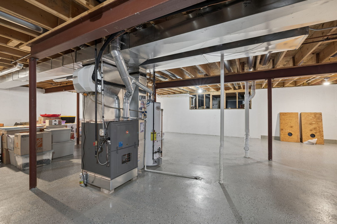
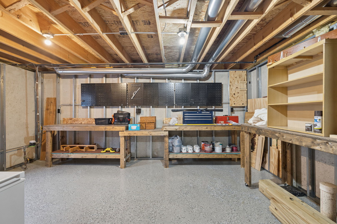
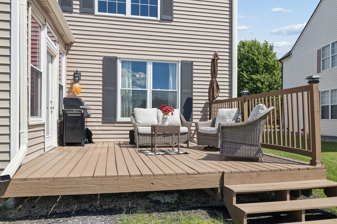
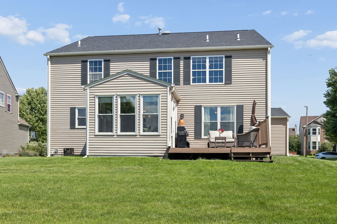
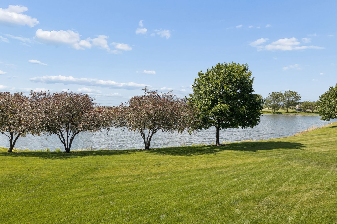
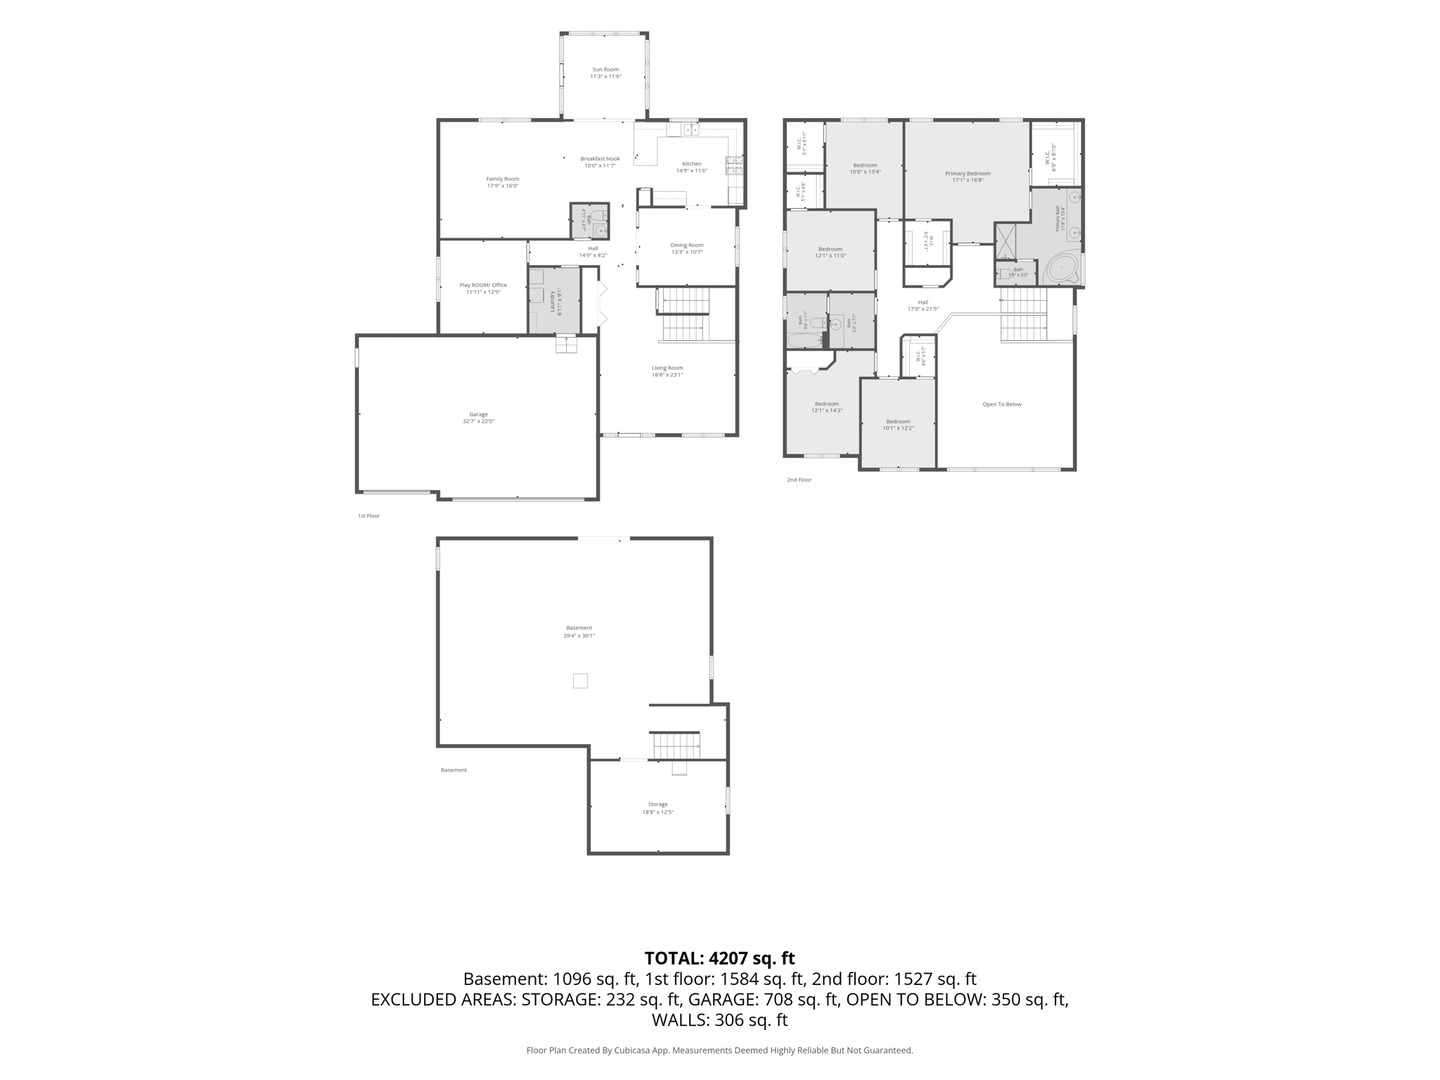
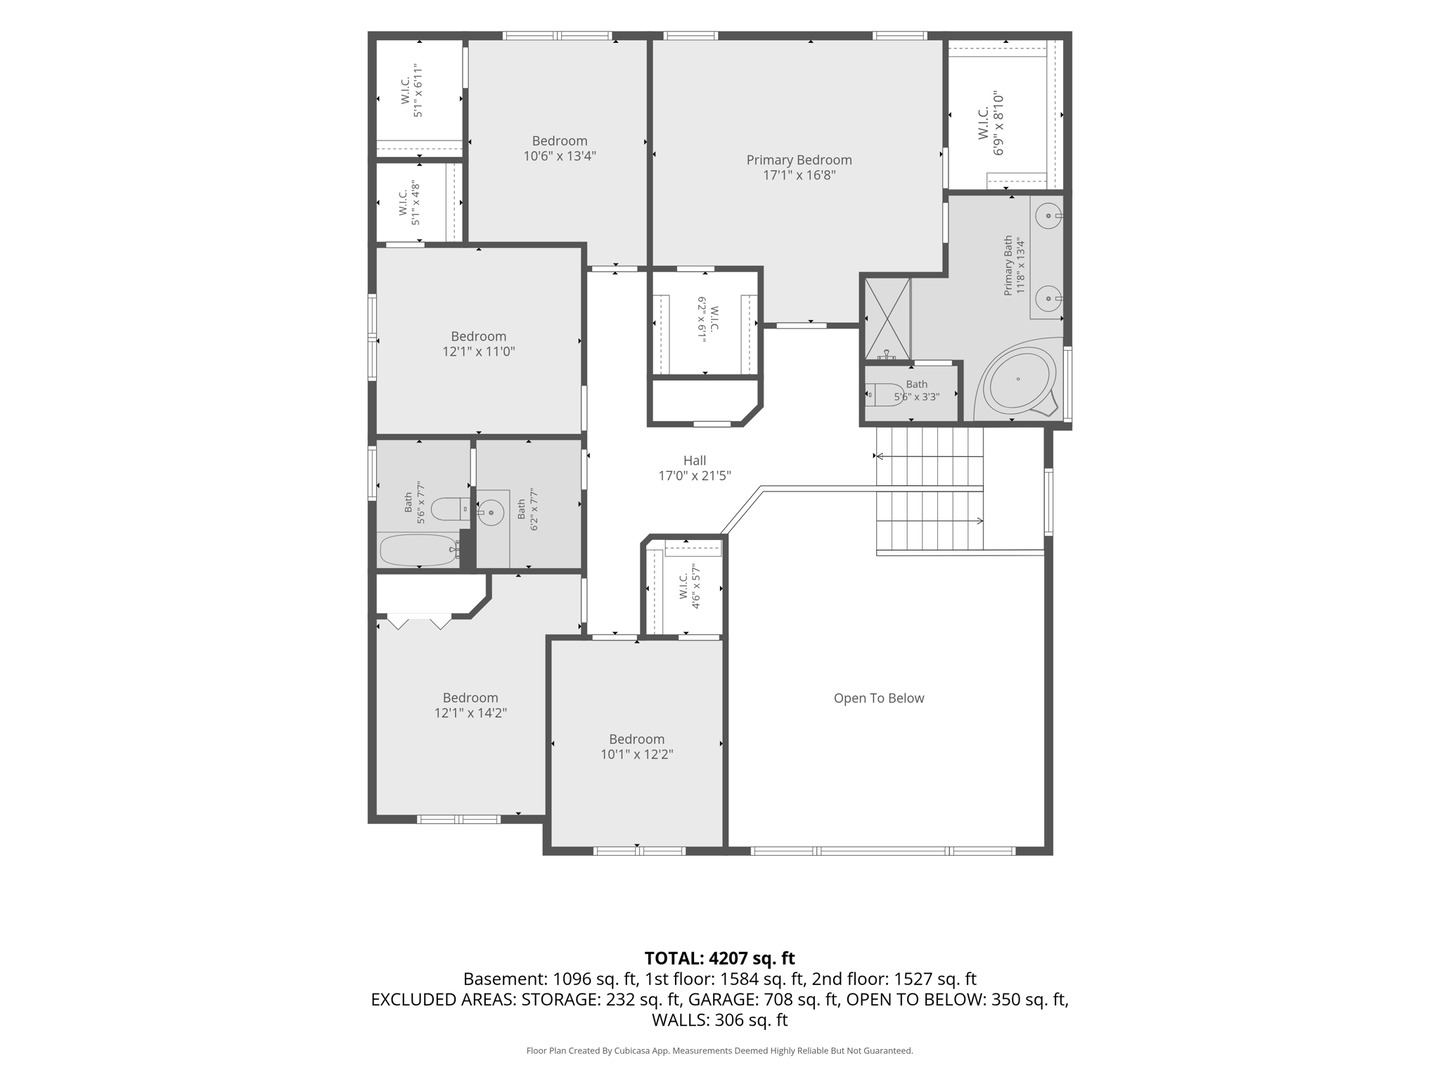
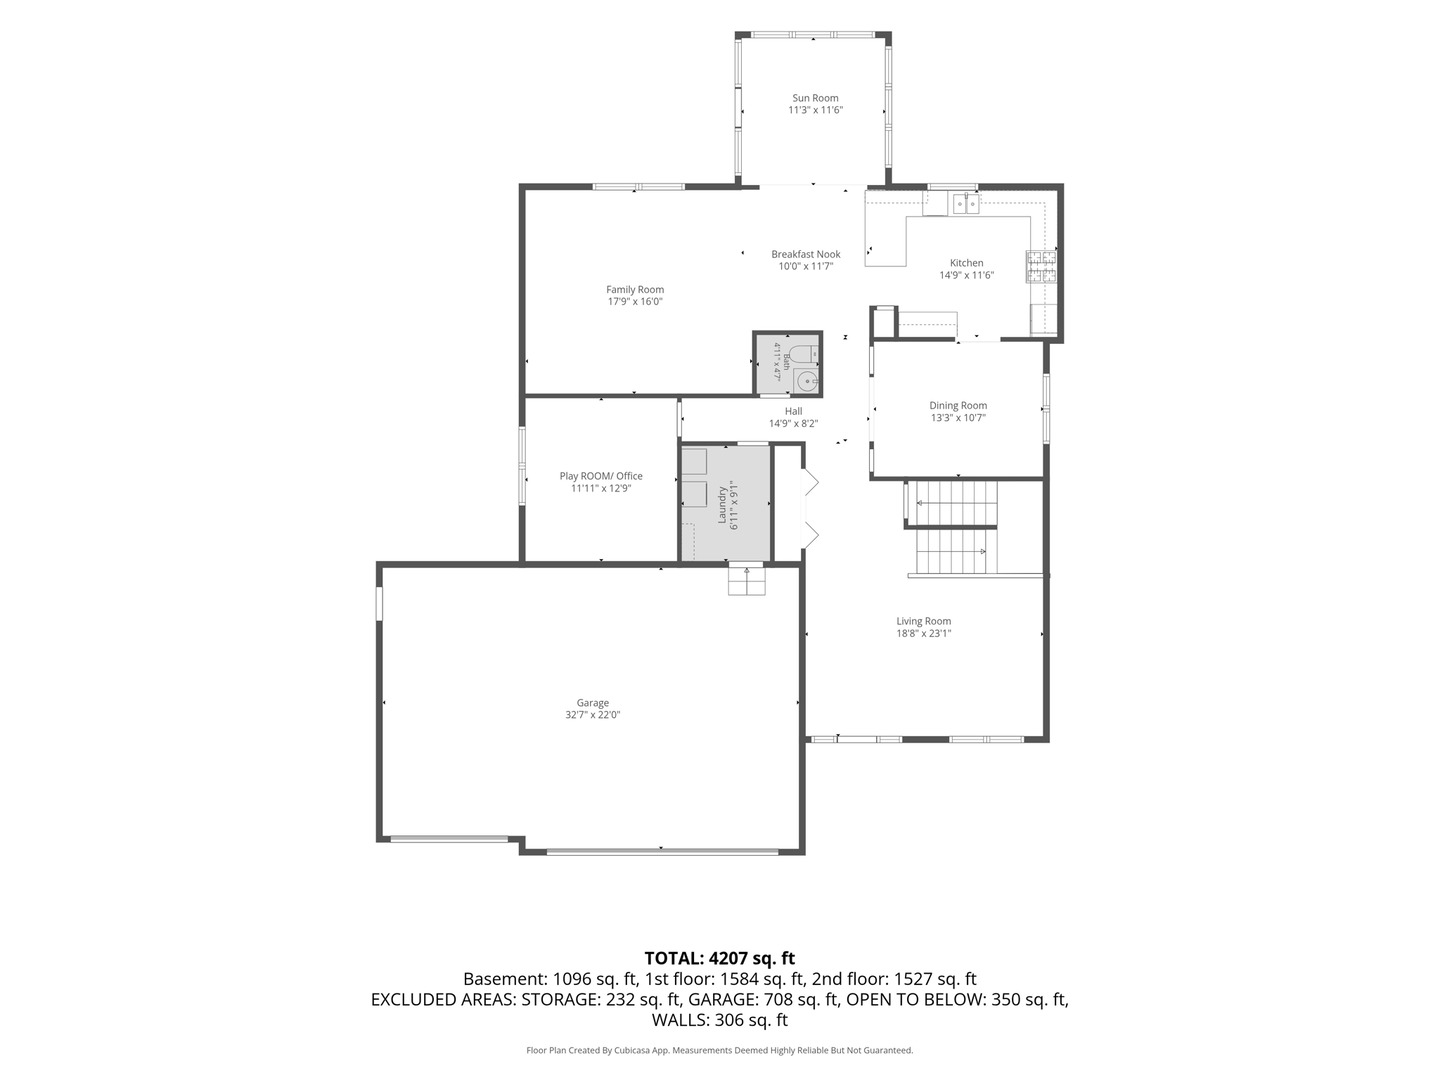
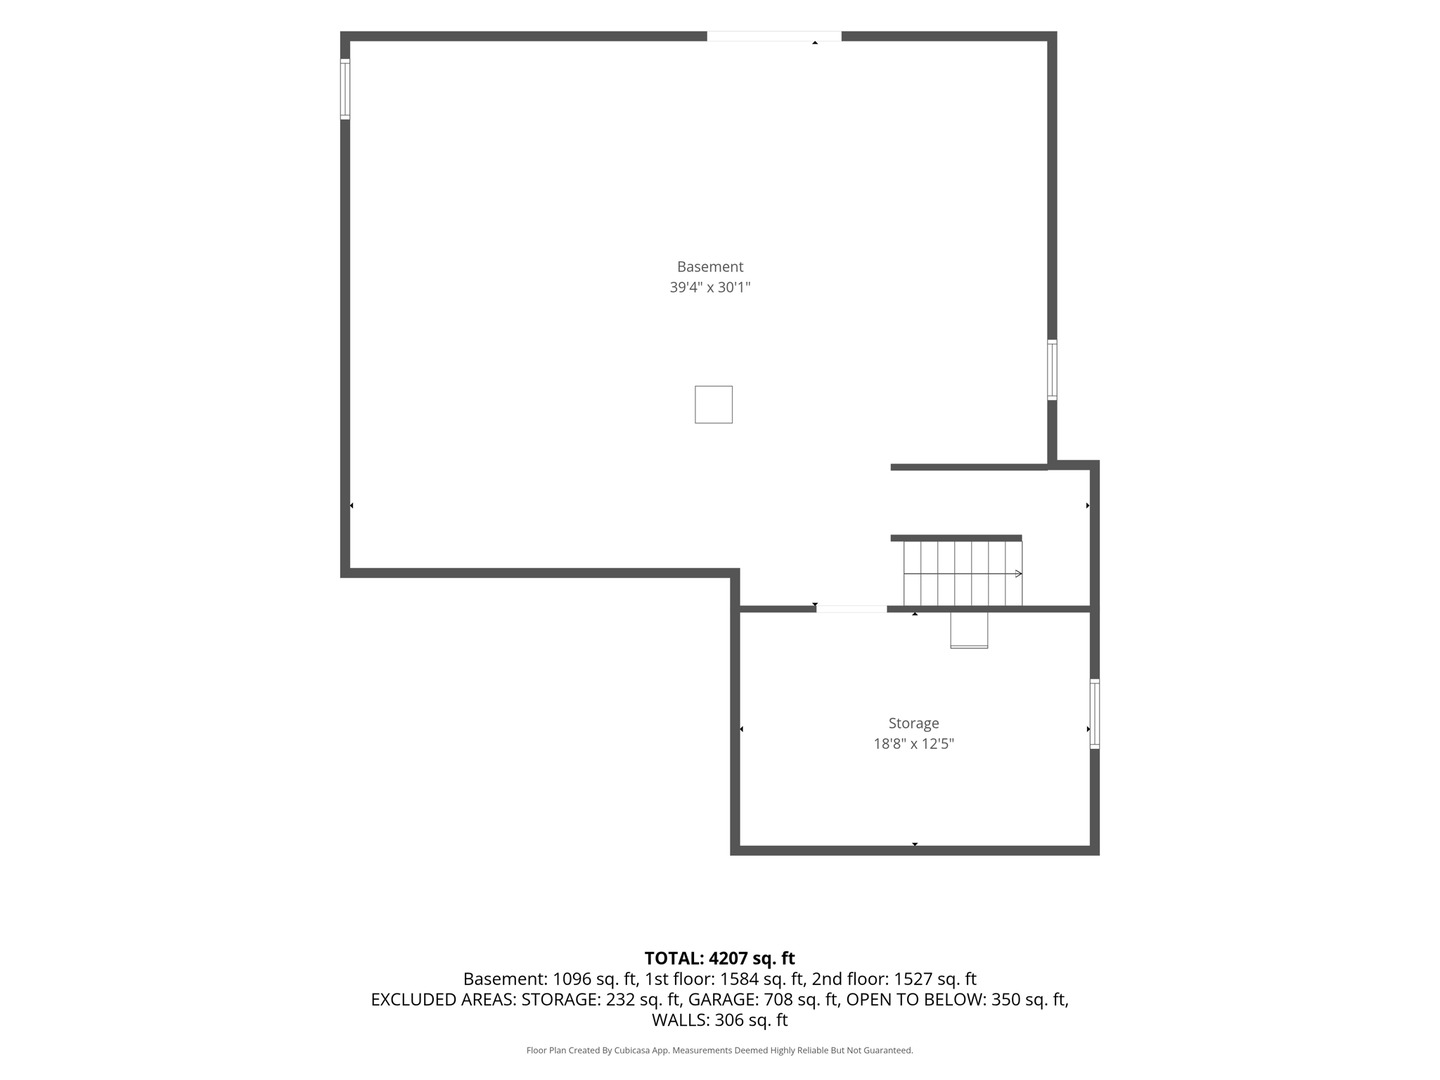
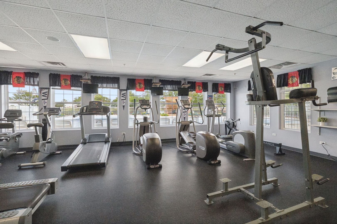
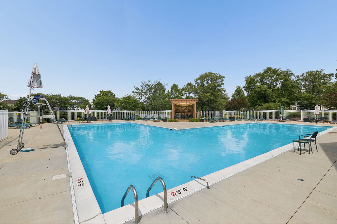
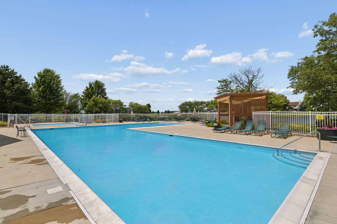
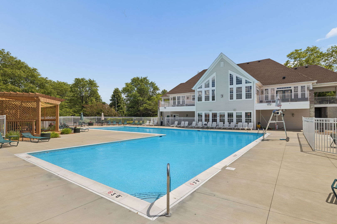
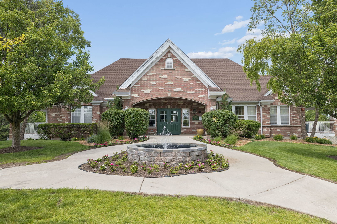
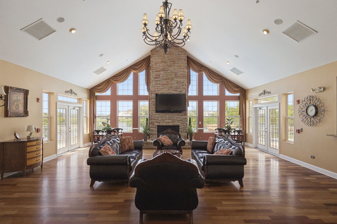
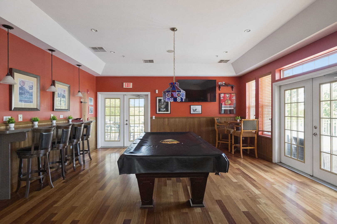
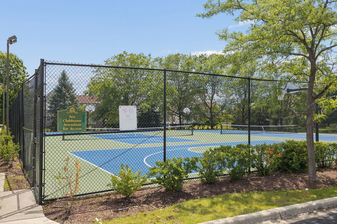
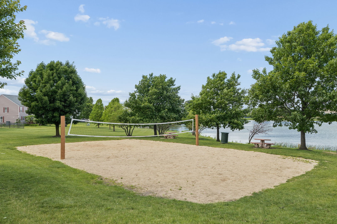
AMAZING LOCATION with tranquil pond views from the comfort of your own sunroom. Nestled in the highly desirable Clublands community, this rare 5-bedrooms on the same level with a main floor office, and a 3-car garage offers space, comfort, and lifestyle today's families dream of! Thoughtfully designed with all five bedrooms together upstairs, creating a dedicated retreat for family living, while the main-floor office provides the perfect space to work from home, study, or a playroom. Generous living spaces make hosting the holiday celebrations, game nights, and everyday moments come together with ease. The expansive full basement offers endless possibilities with additional room for recreation, hobbies, a workshop, and abundant storage with an additional concrete crawl under the sunroom. Outside your own retreat, enjoy the vibrant Clublands lifestyle with access to a clubhouse, outdoor pool, and tennis courts. Whether it's morning walks around the neighborhood, afternoons at the pool, or evenings spent enjoying your peaceful water views, this home offers more than just a place to live-it offers a place to create lasting memories. Recent updates include NEW FURNACE(2024), WATER HEATER(2023), STOVE,MICRO,DISHWASHER(2022), WASHER&DRYER(2022), ROOF(2022), GUTTERS(2022). Welcome home!
Details
| MLS # | 12731037 |
|---|---|
| Listing Type | For Sale |
| Style | House |
| HOA Dues | $65 |
| Sub-Type | Resale |
| Status | Active |
| Year | 2005 |
| Days On Site | 11 |
| Listing Provided By | Jameson Sotheby's International Realty | Linda Conforti |
Features
| Bed(s) | 5 |
|---|---|
| Bath(s) | 3 Total |
| SQ Feet | 3,273 |
| Garage | 3 |
| Basement | Y |
| Pool | Yes |
| Story(s) | 2 |
| Acreage | 0.20 |
| Water Front | Yes |
| Property View | Water |
Interior
| Rooms Total | 13 |
|---|---|
| Cooling | Central Air |
| Heating | Natural Gas |
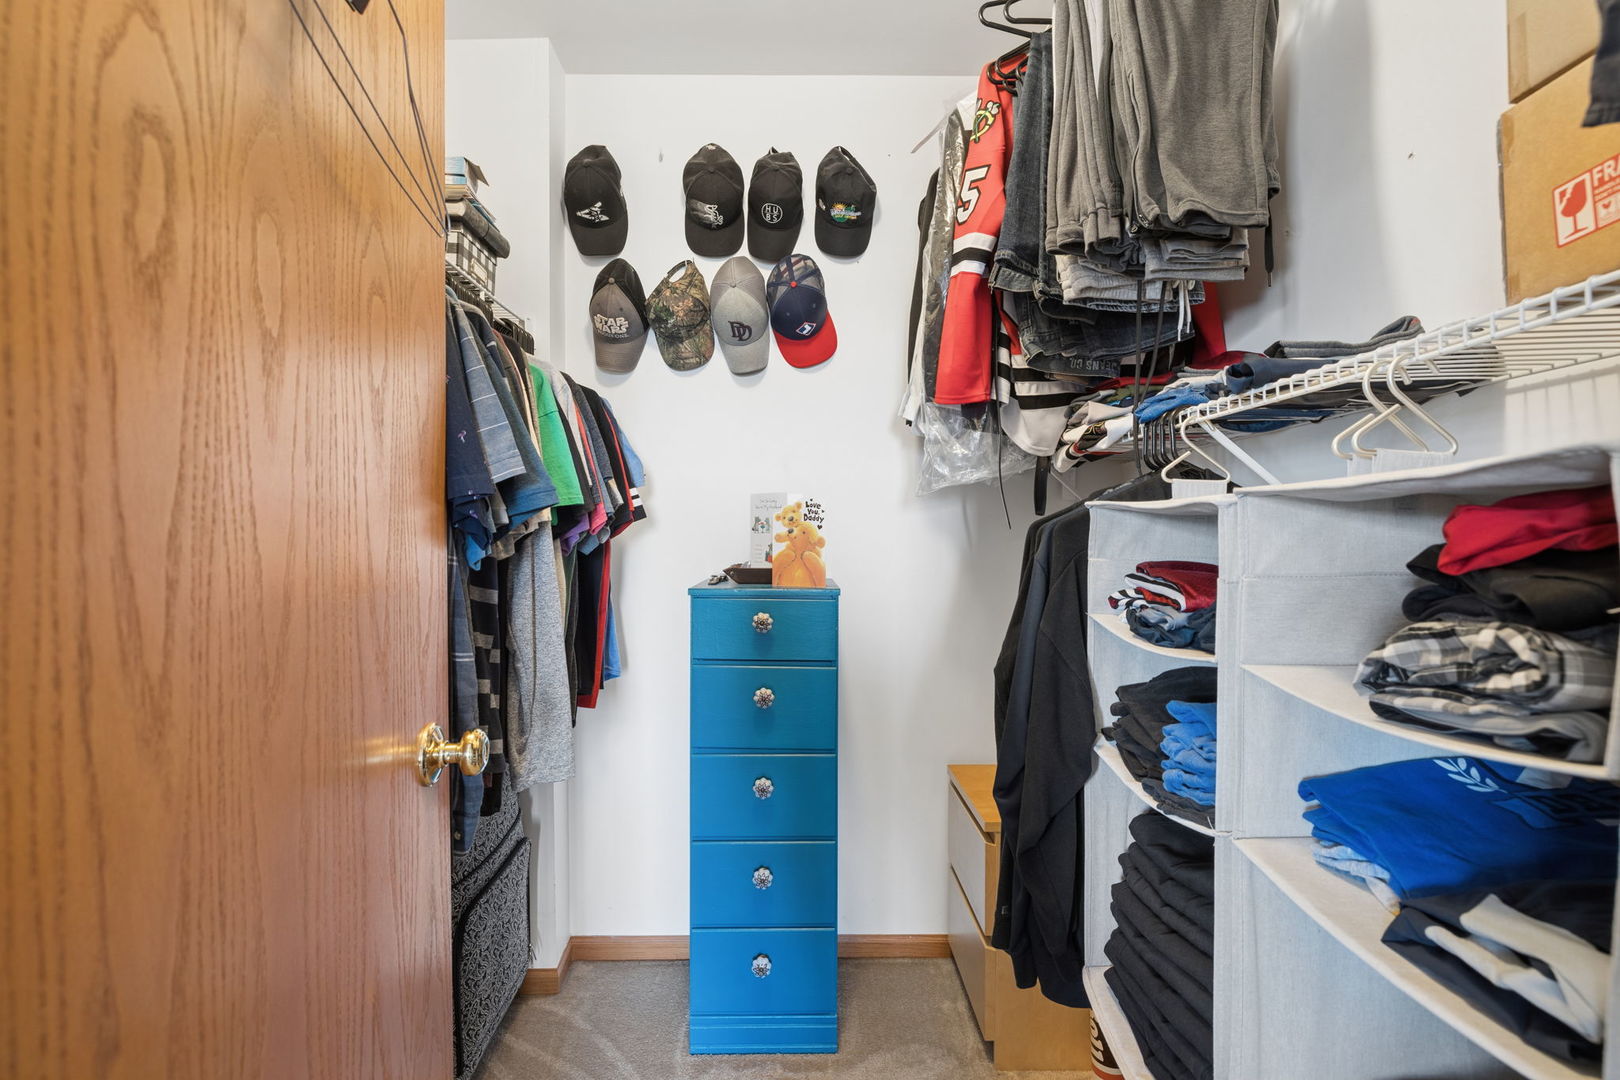
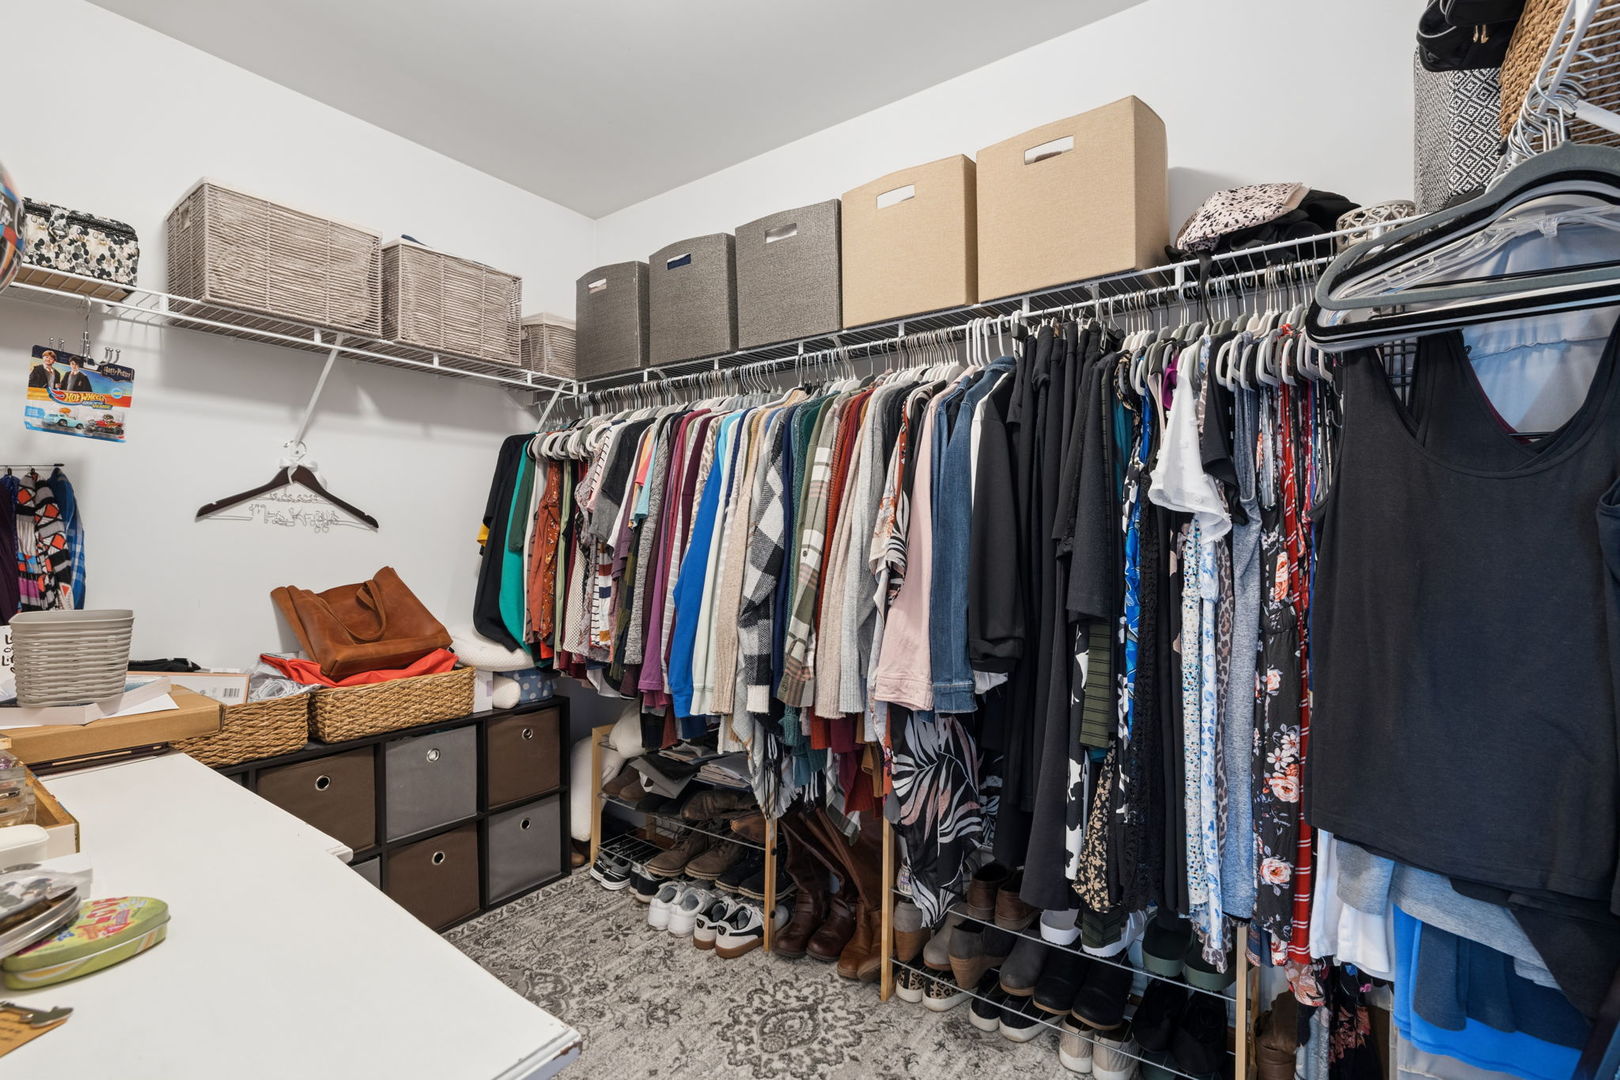
| Interior Features | Vaulted Ceiling(s), Walk-In Closet(s), Separate Dining Room, Pantry |
| Appliances | Range, Microwave, Dishwasher, Refrigerator, Washer, Dryer, Disposal |
| Laundry Features | Main Level, In Unit |
Exterior
| Roof | Asphalt |
|---|---|
| Construction Materials | Vinyl Siding |
| Patio And Porch Features | Deck |
Parking
| Parking Features | Garage Door Opener, Yes, Garage Owned, Attached, Garage |
|---|---|
| Garage Spaces | 3 |
Utilities
| Sewer | Public Sewer |
|---|
Location
| Community Features | Clubhouse, Park, Pool, Tennis Court(s), Lake, Curbs, Sidewalks, Street Lights, Street Paved |
|---|
Taxes
| Tax Year | 2025 |
|---|---|
| Tax Annual Amount | 9536 |
Area Information
| State | IL |
|---|---|
| County | Kendall |
| City | Plainfield |
| Zip Code | 60586 |
| Area | Plainfield |
| Community Name | Clublands |
| School District | Plainfield South High School |
| Elementary School | Charles Reed Elementary School |
| High School | Plainfield South High School |
| Listing VS Median (in Clublands) | |
Price: $489,000 low | high Med: $455,000 sqft: 3,273 low | high Med: 2,468 $ / sqft: $149 low | high Med: $185 On site: 11 low | high Med: 21.5 | |
Market Activity 60586
Request a showing
Request a showing
Contact
Learn More About This Property

| State | IL |
|---|---|
| County | Kendall |
| City | Plainfield |
| Zip Code | 60586 |
| Area | Plainfield |
| Community Name | Clublands |
| School District | Plainfield South High School |
| Elementary School | Charles Reed Elementary School |
| High School | Plainfield South High School |
| Listing VS Median (in Clublands) | |
Price: $489,000 low | high Med: $455,000 sqft: 3,273 low | high Med: 2,468 $ / sqft: $149 low | high Med: $185 On site: 11 low | high Med: 21.5 | |
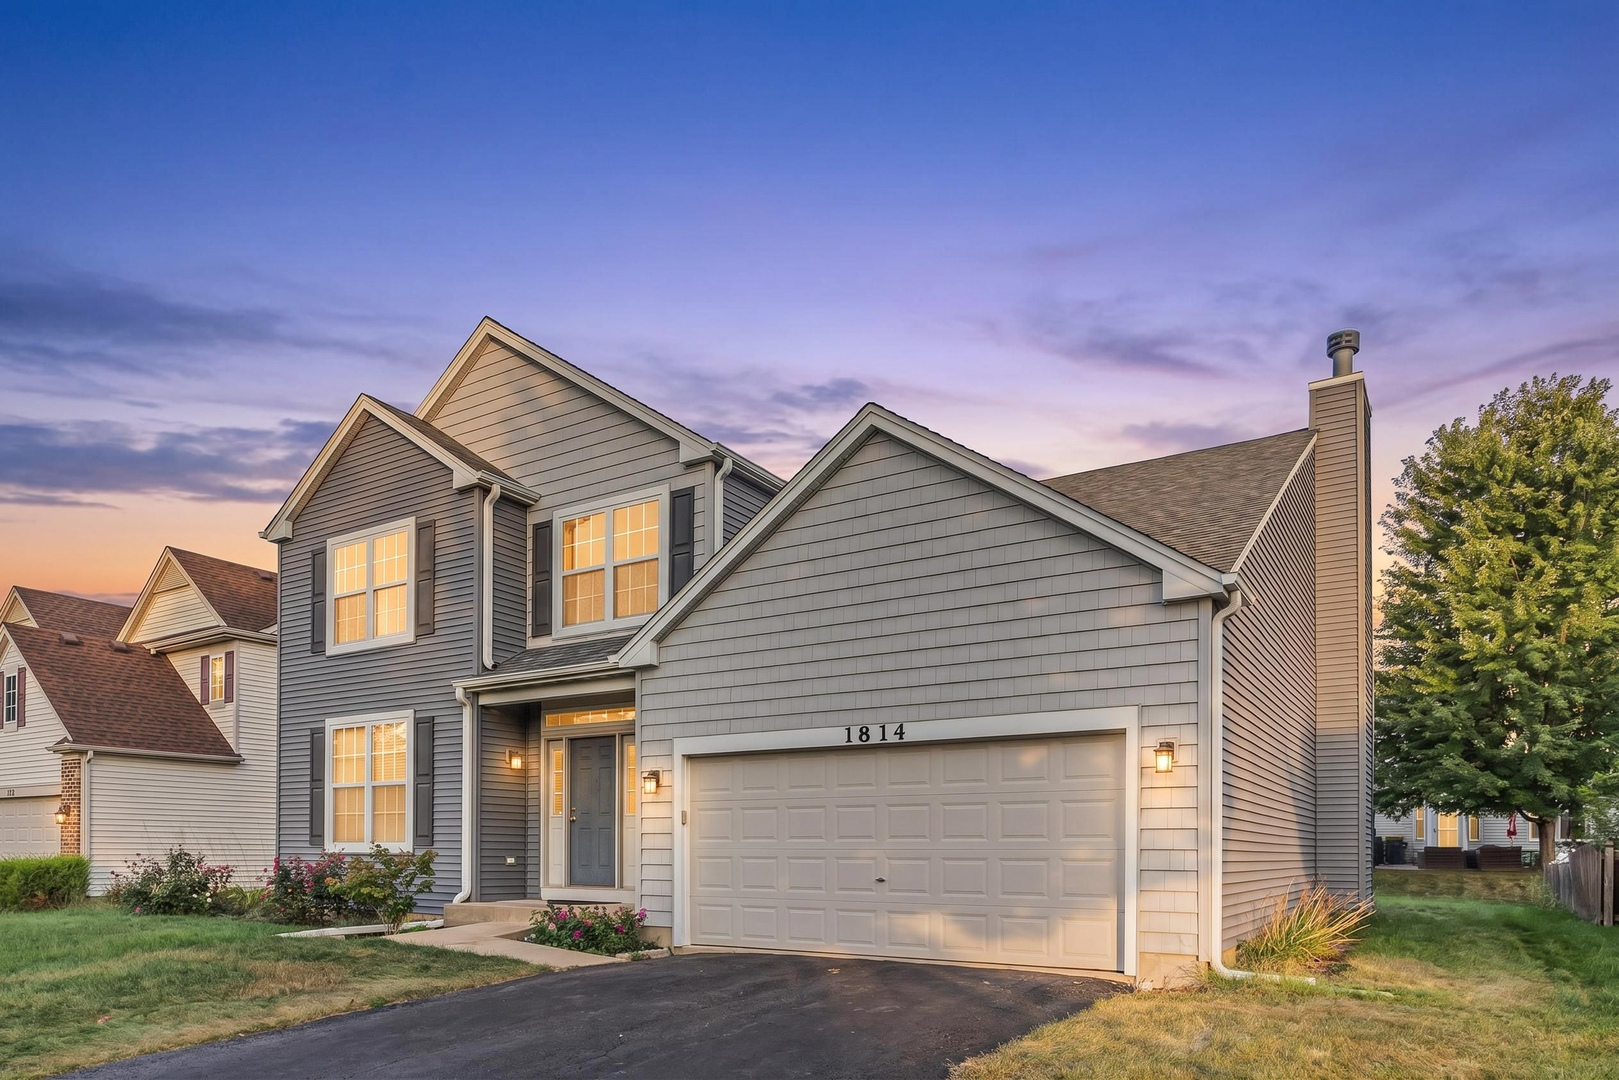 | $419,000Plainfield, IL 60586 |