
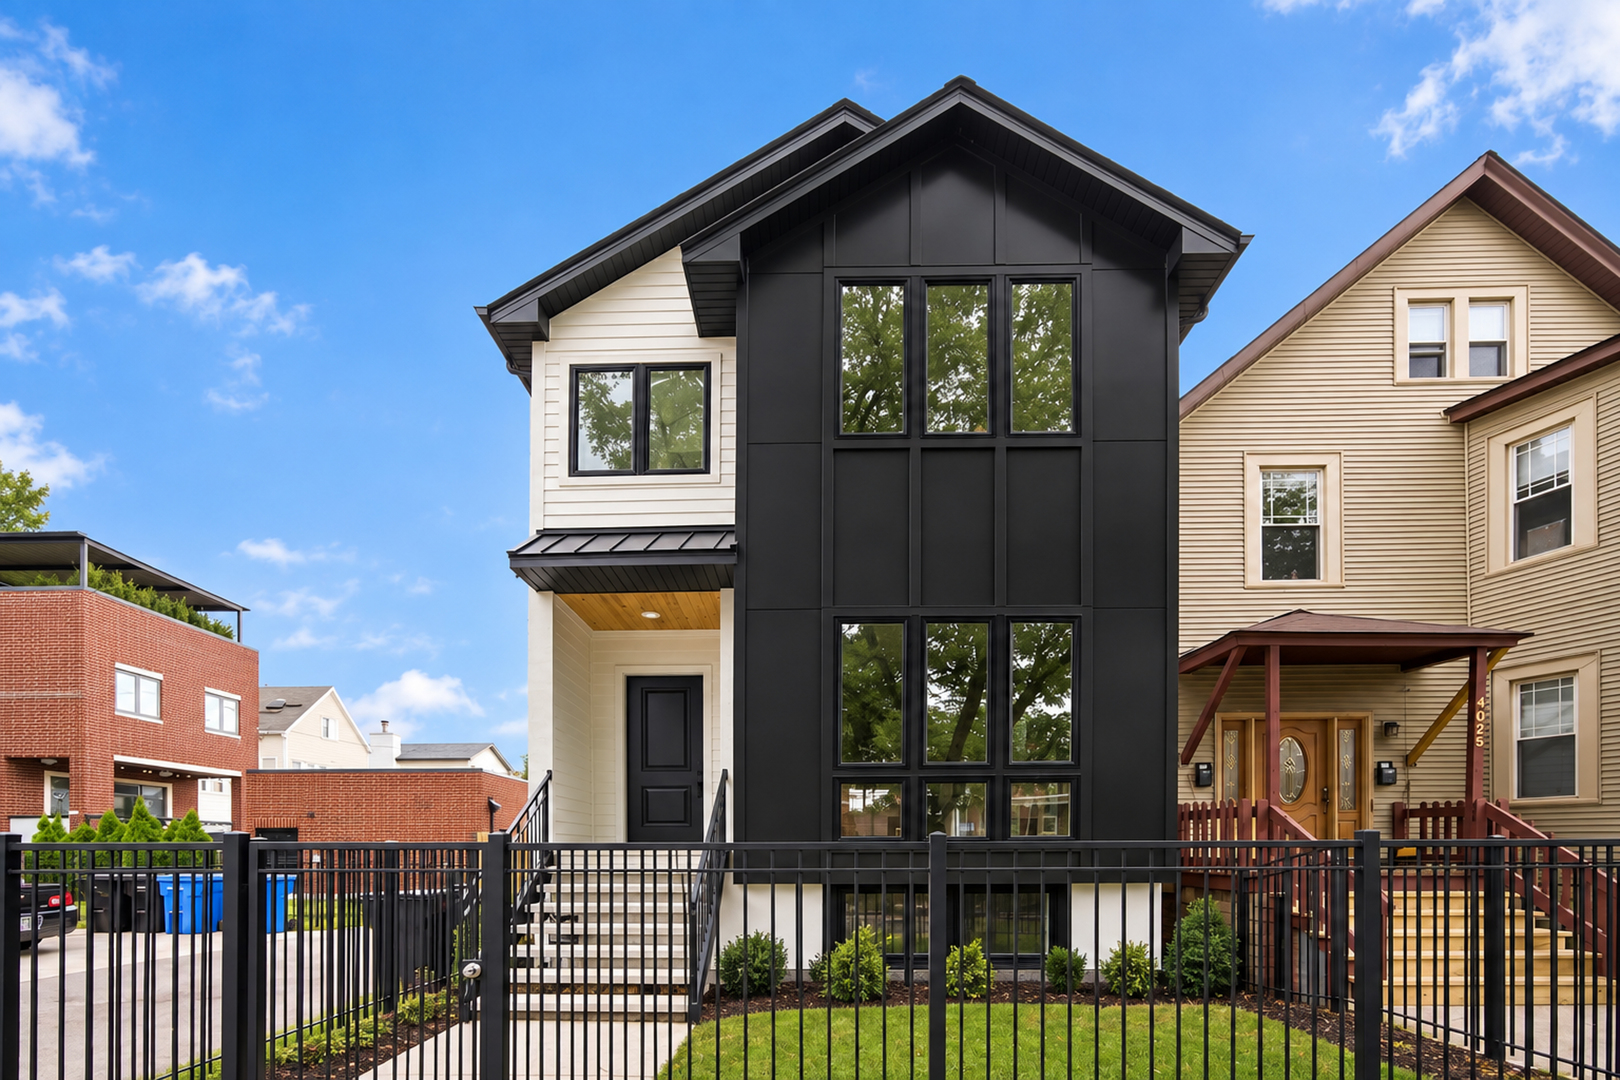
1914 N Rockwell Street,Chicago, IL 60647
Chicago, IL 60647

Description
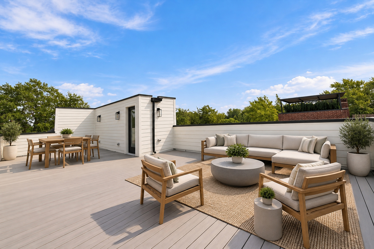
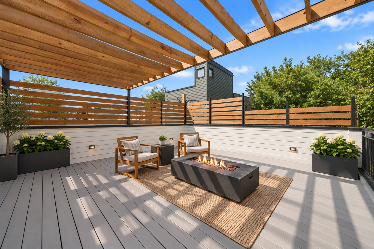
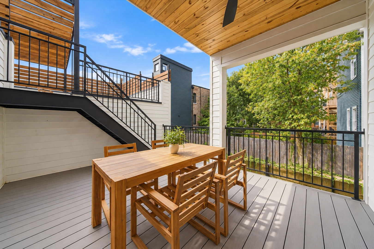
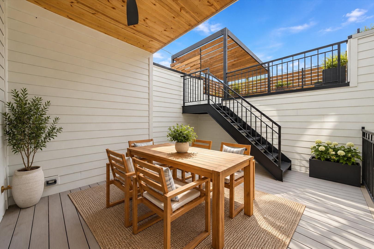
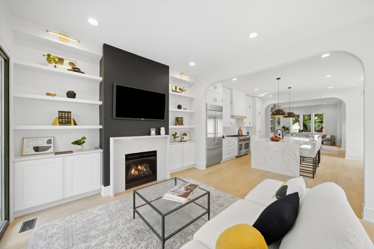
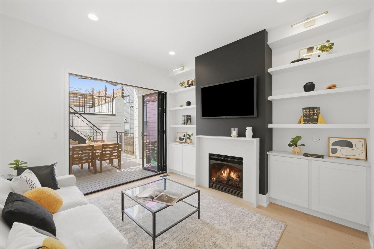
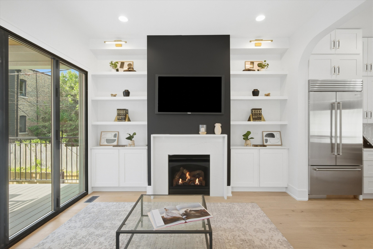
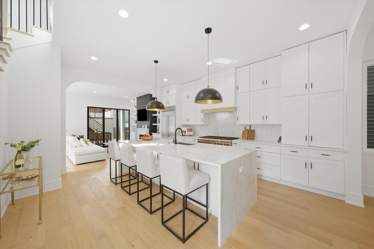
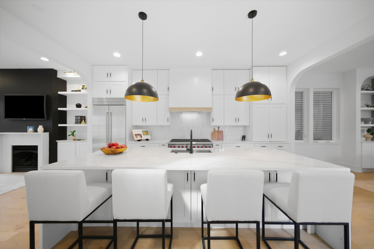
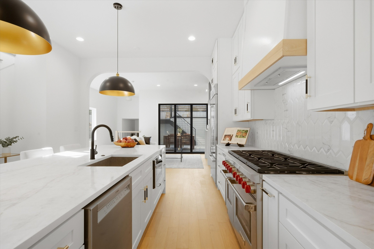
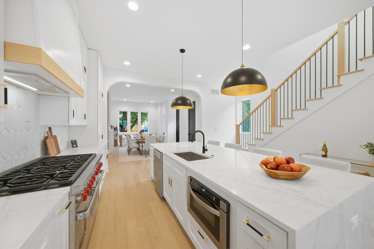
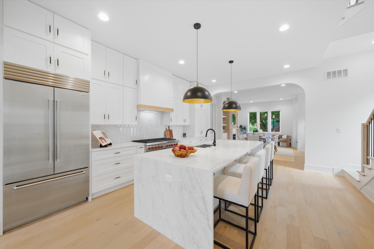
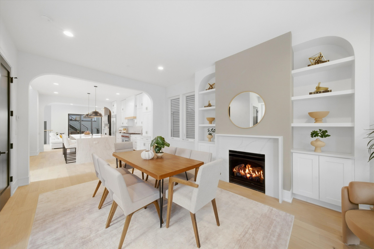
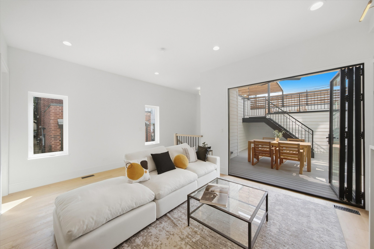
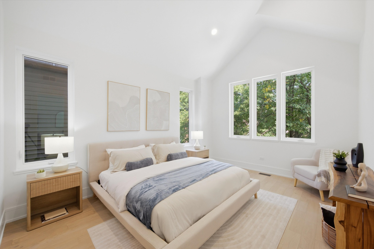
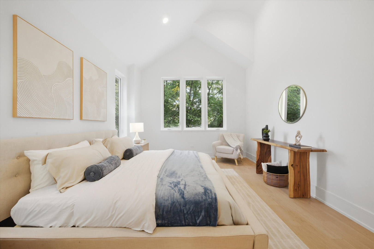
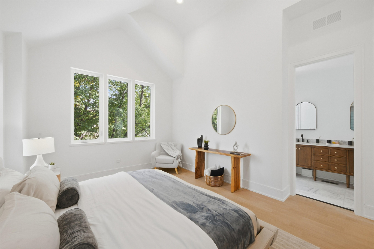
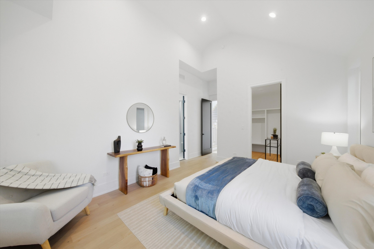
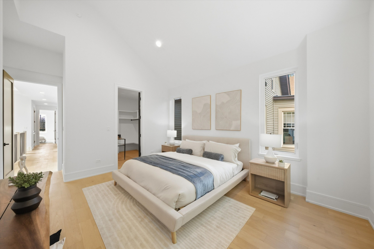
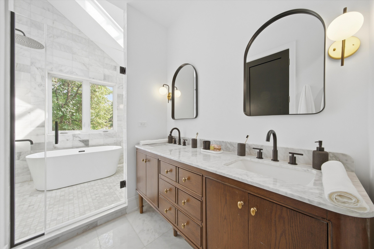
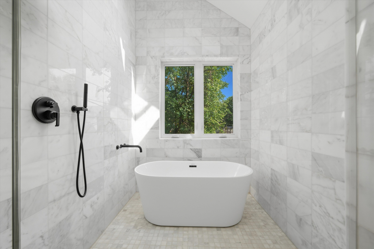
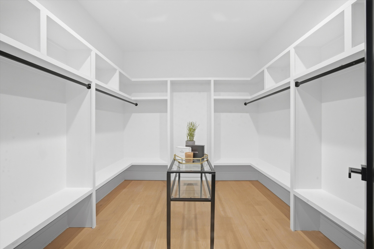
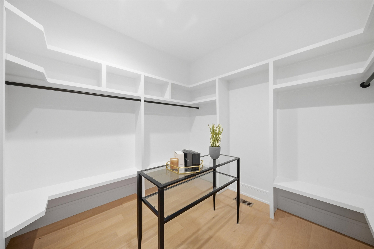
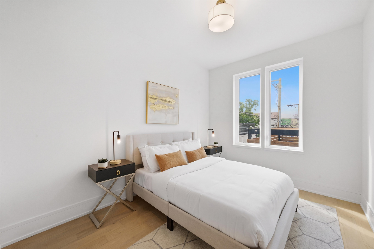
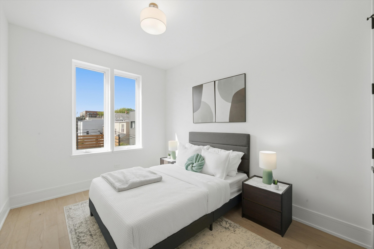
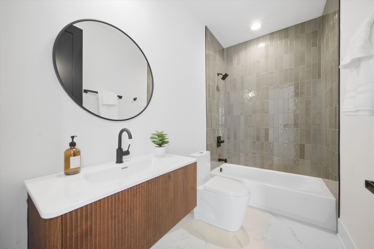
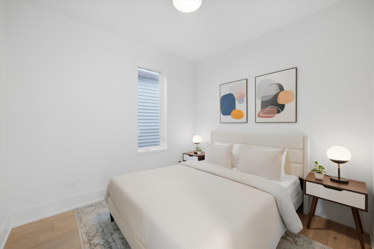
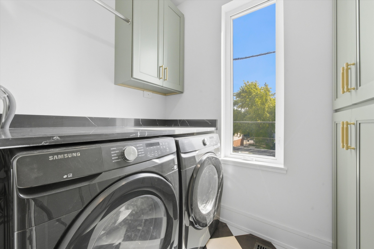
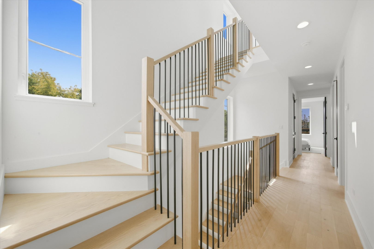
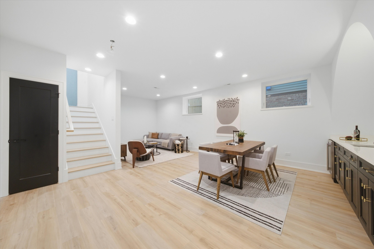
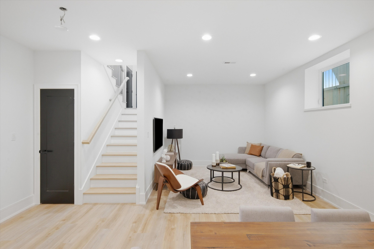
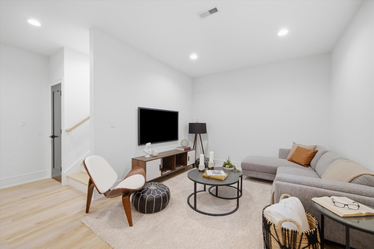
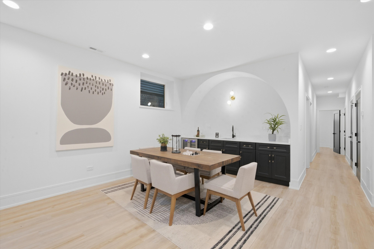
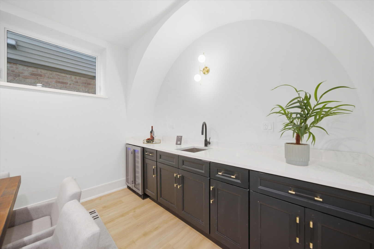
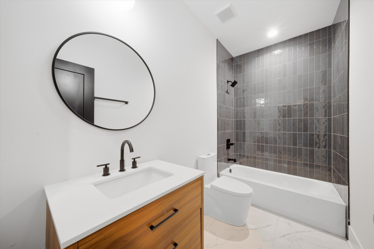
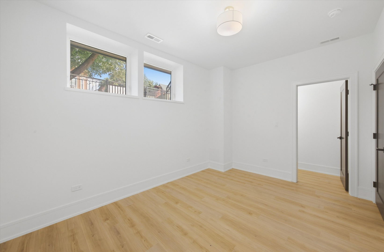
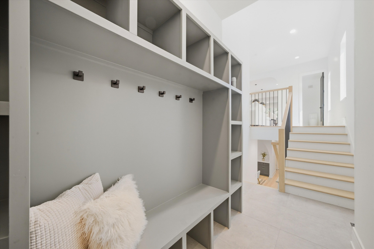
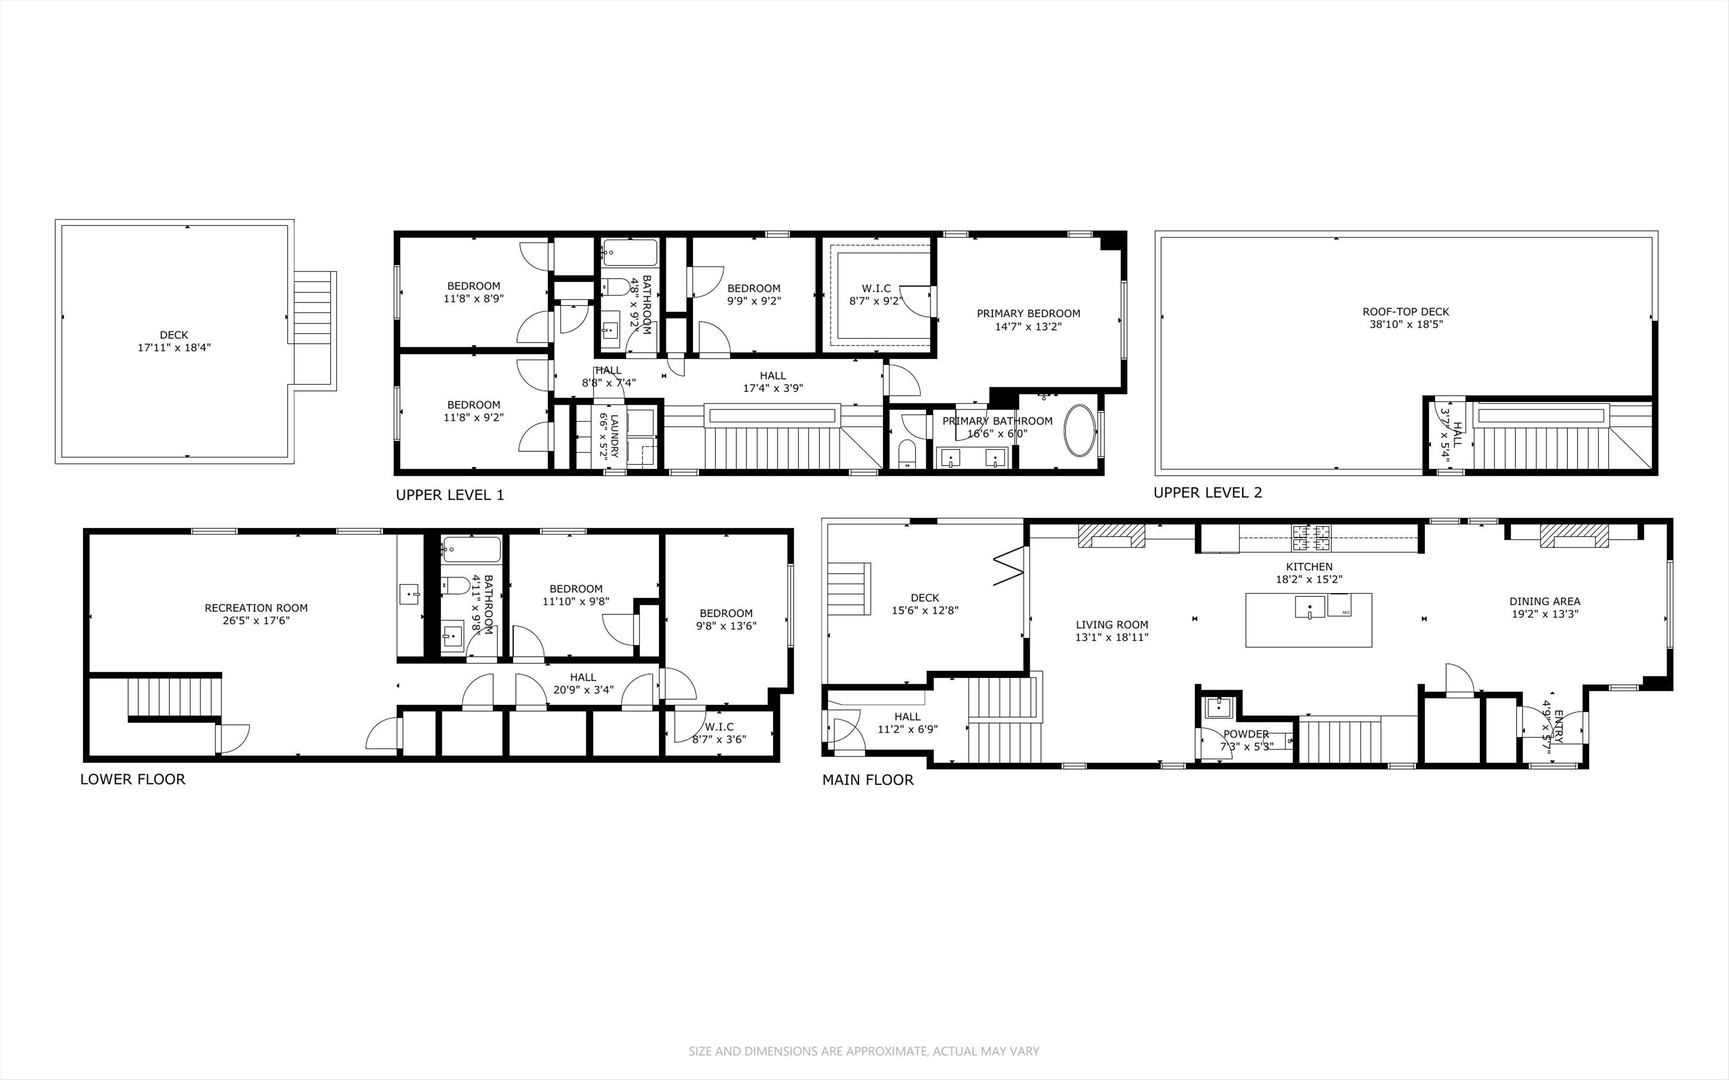
Stunning 2026 brand-new construction in a prime Logan Square location! This exceptional 6 bed, 3.1 bath home offers thoughtfully designed living space, impressive finishes, and multiple outdoor spaces. The main level features soaring 10-foot ceilings, a beautiful open-concept layout, one of two gas fireplaces, and a chef's kitchen equipped with premium Wolf and Sub-Zero appliances. A convenient breezeway provides direct access to the detached 2-car garage, which is prepped for an EV charger. The second level offers the highly desirable layout of four bedrooms on one floor, including an impressive primary suite with a vaulted spa-like bath, oversized walk-in closet, and luxurious spa shower. Two additional linen closets and a fully built-out laundry room complete the second floor. The expansive lower level features 9-foot ceilings, radiant heated floors, a second gas fireplace, two additional bedrooms, and plenty of flexible living space. Enjoy incredible outdoor living with a covered rear deck off the main level, a spacious house rooftop deck, and a garage rooftop deck complete with a pergola. Ideally located in the heart of Logan Square, this brand-new home combines modern luxury, a functional 6-bedroom floor plan, high-end finishes, and exceptional indoor/outdoor living.
Details
| MLS # | 12762615 |
|---|---|
| Listing Type | For Sale |
| Style | House |
| Sub-Type | New Construction |
| Status | Active |
| Year | 2026 |
| Days On Site | 11 |
| Listing Provided By | Americorp, Ltd | Matt Laricy |
Features
| Bed(s) | 6 |
|---|---|
| Bath(s) | 4 Total |
| SQ Feet | 3,500 |
| Garage | 2 |
| Basement | Y |
| Story(s) | 3 |
| Acreage | 0.06 |
Interior
| Rooms Total | 10 |
|---|---|
| Cooling | Central Air |
| Heating | Natural Gas |
| Interior Features | Wet Bar, Built-in Features, Walk-In Closet(s), High Ceilings, Open Floorplan |
| Appliances | Double Oven, Microwave, Dishwasher, High End Refrigerator, Bar Fridge, Washer, Dryer, Disposal, Wine Refrigerator |
| Fireplaces Total | 1 |
| Laundry Features | Upper Level, In Unit |
Exterior
| Exterior Features | Roof Deck |
|---|---|
| Construction Materials | Fiber Cement |
| Patio And Porch Features | Deck |
Parking
| Parking Features | Electric Vehicle Charging Station(s), Yes, Garage Owned, Attached, Garage |
|---|---|
| Garage Spaces | 2 |
Utilities
| Sewer | Public Sewer |
|---|---|
| Electric | Circuit Breakers, Fuses |
Location
| Community Features | Curbs, Gated, Sidewalks, Street Lights, Street Paved |
|---|
Taxes
| Tax Year | 2025 |
|---|---|
| Tax Annual Amount | 2924.13 |
Area Information
| State | IL |
|---|---|
| County | Cook |
| City | Chicago |
| Zip Code | 60647 |
| Area | CHI Logan Square |
| School District | Clemente Community Academy Senio |
| Elementary School | Chase Elementary School |
| High School | Clemente Community Academy Senio |
| Listing VS Median (in 60647) | |
Price: $1,750,000 low | high Med: $425,000 sqft: 3,500 low | high Med: 1,400 $ / sqft: $500 low | high Med: $304 On site: 11 low | high Med: 40 | |
Market Activity 60647
Request a showing
Request a showing
Contact
Learn More About This Property

| State | IL |
|---|---|
| County | Cook |
| City | Chicago |
| Zip Code | 60647 |
| Area | CHI Logan Square |
| School District | Clemente Community Academy Senio |
| Elementary School | Chase Elementary School |
| High School | Clemente Community Academy Senio |
| Listing VS Median (in 60647) | |
Price: $1,750,000 low | high Med: $425,000 sqft: 3,500 low | high Med: 1,400 $ / sqft: $500 low | high Med: $304 On site: 11 low | high Med: 40 | |
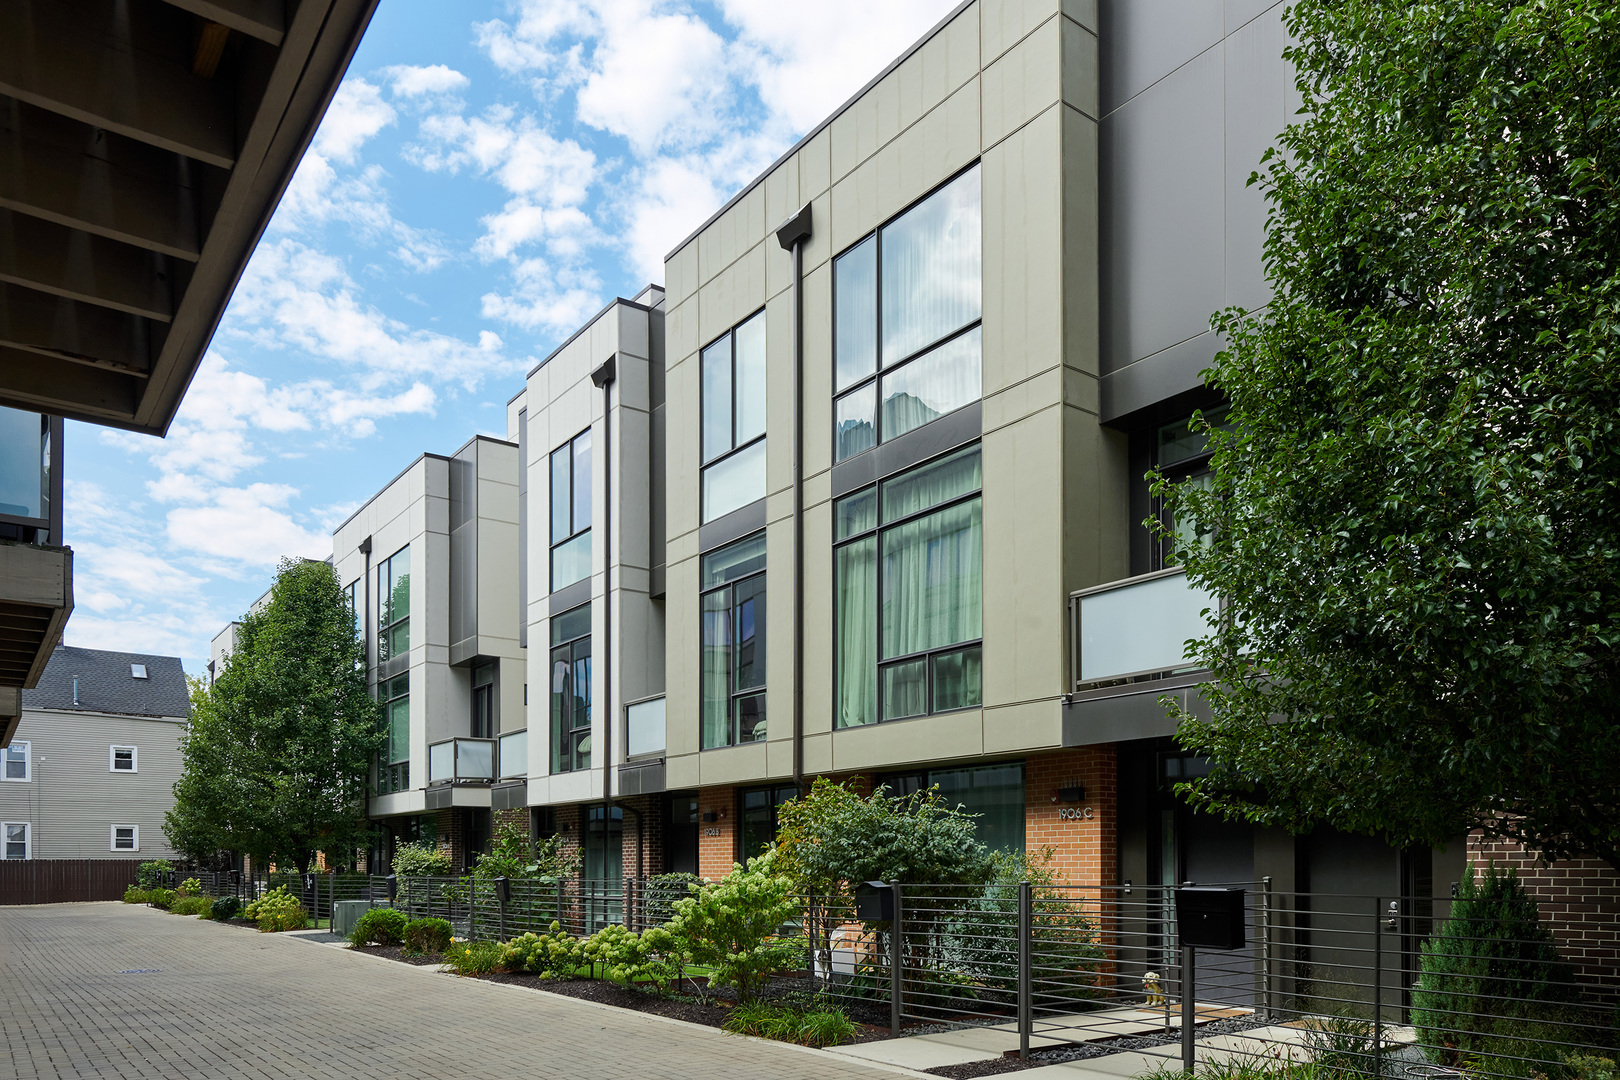 | $1,165,0001906 N Campbell Avenue CChicago, IL 60647 |
 | $1,699,0002448 W Moffat StreetChicago, IL 60647 |
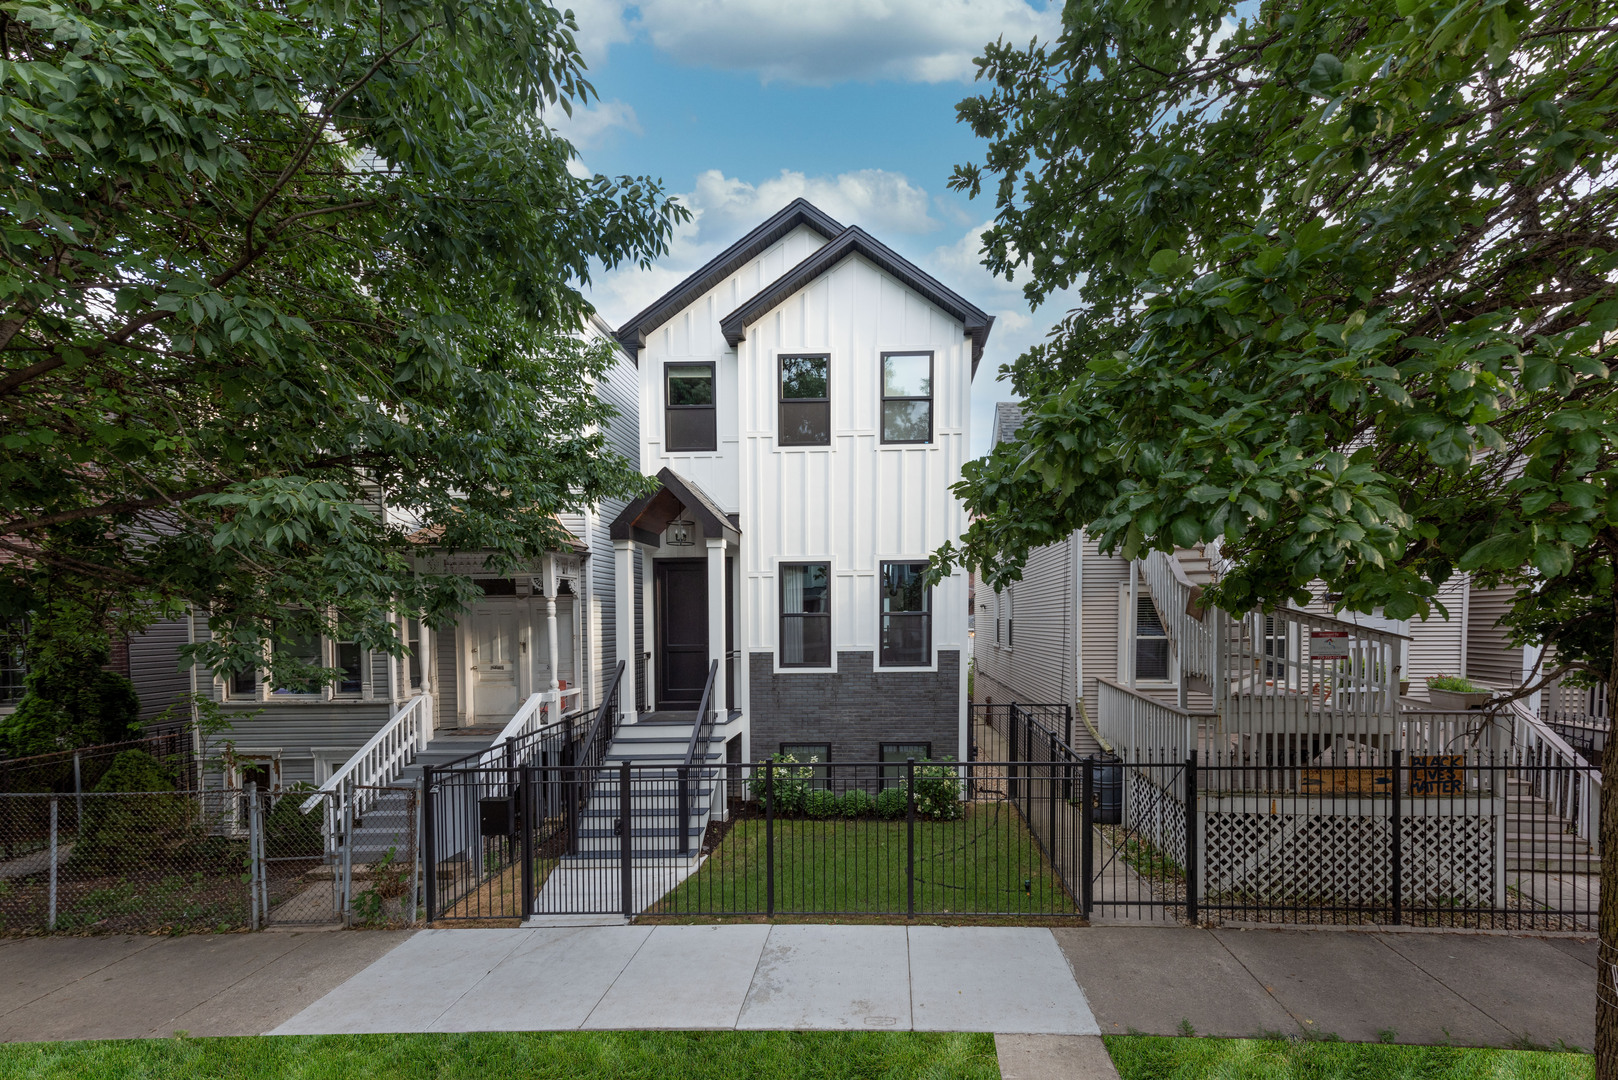 | $1,699,0002447 W Moffat StreetChicago, IL 60647 |