
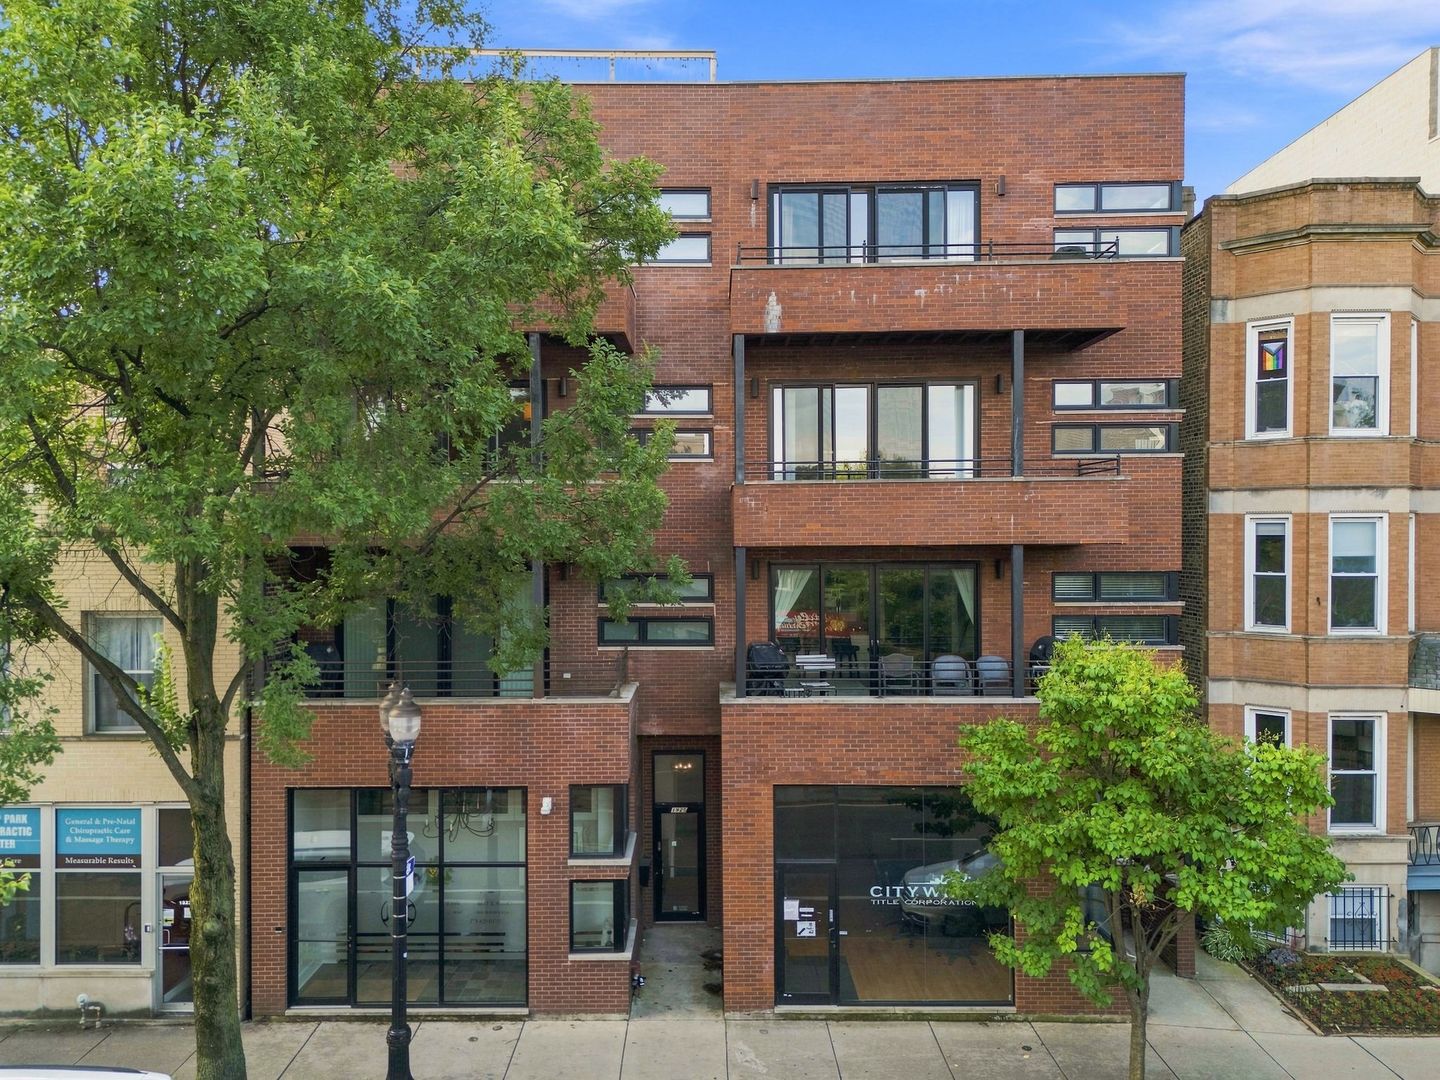
1925 W Irving Park Road 3,Chicago, IL 60613
Chicago, IL 60613

Description
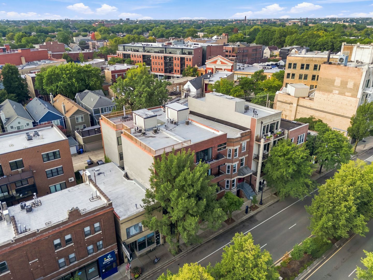
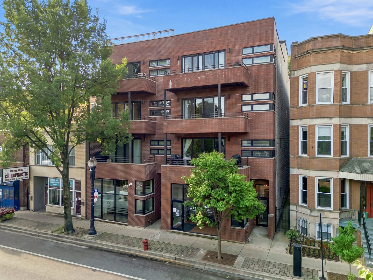
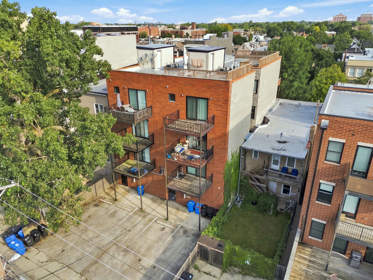
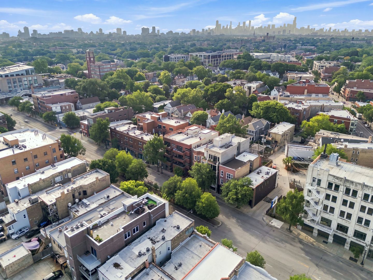
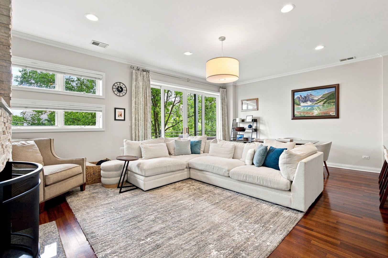
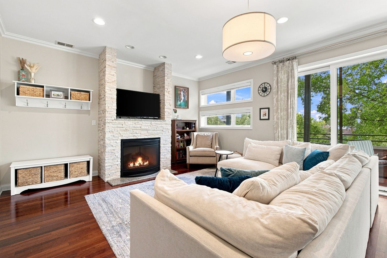
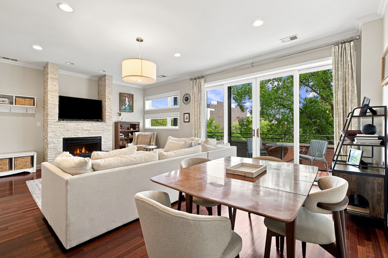
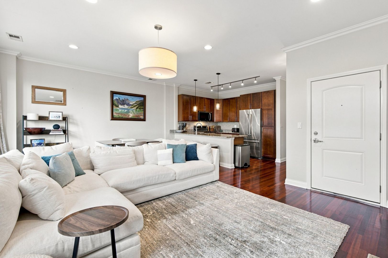
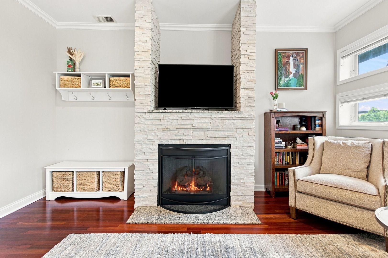
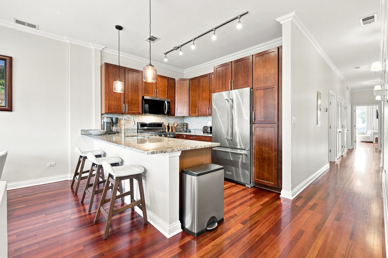
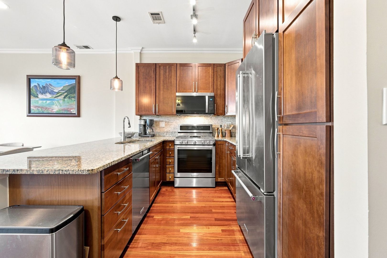
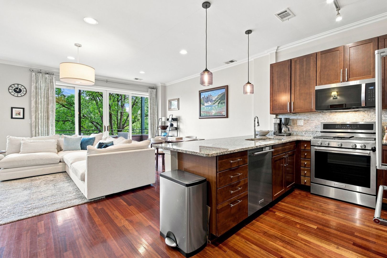
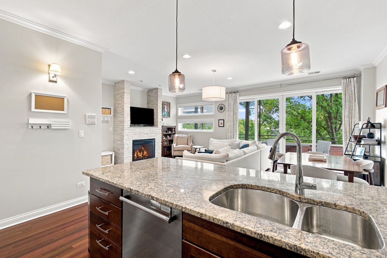
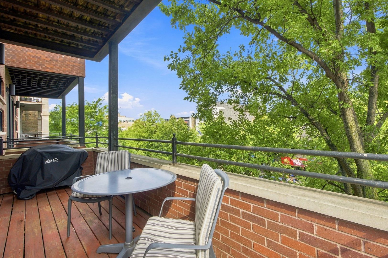
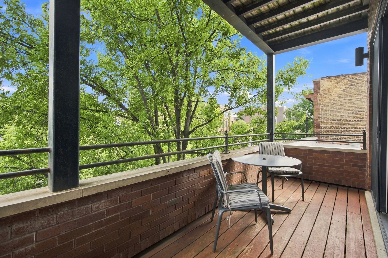
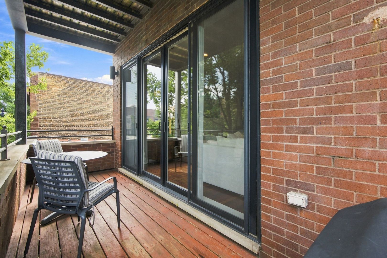
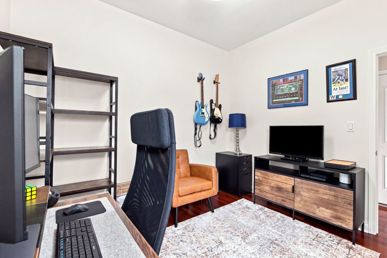
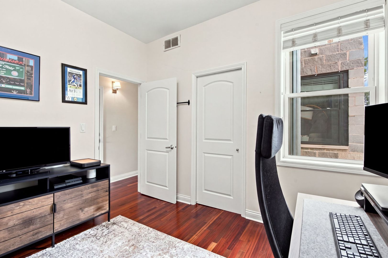
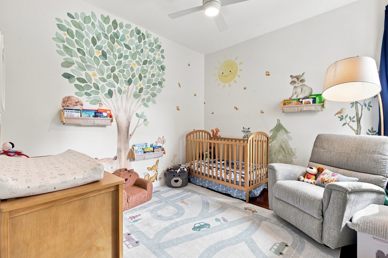
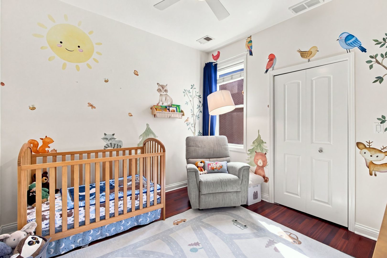
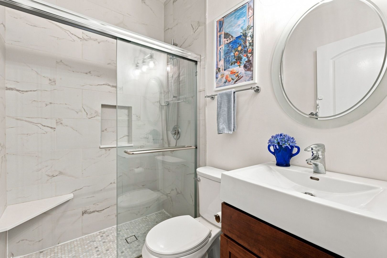
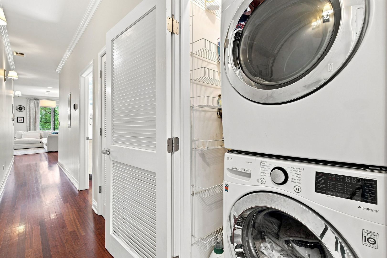
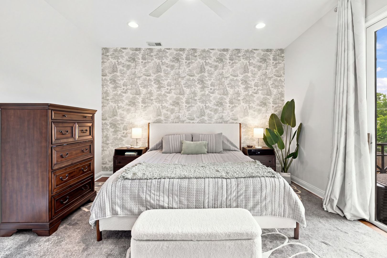
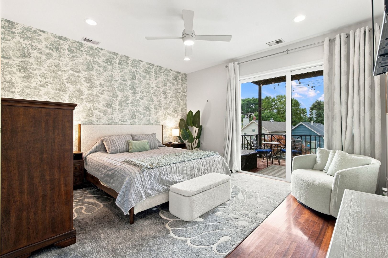
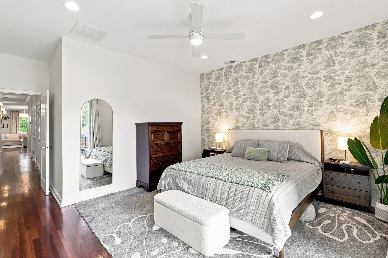
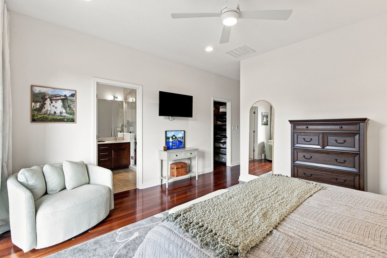
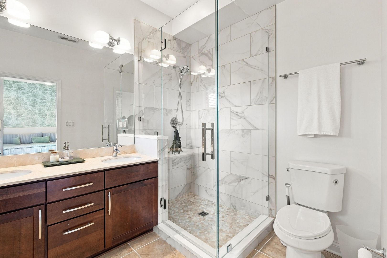
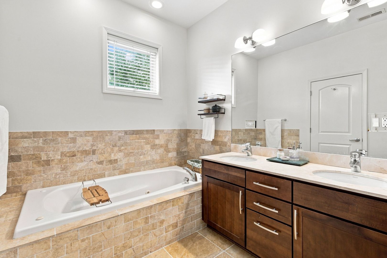
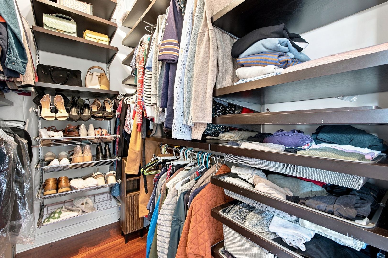
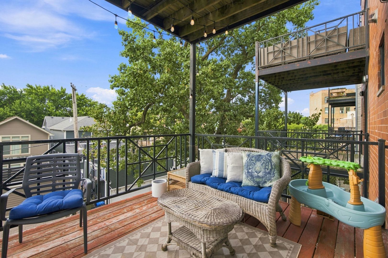
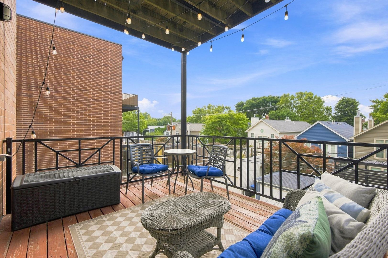
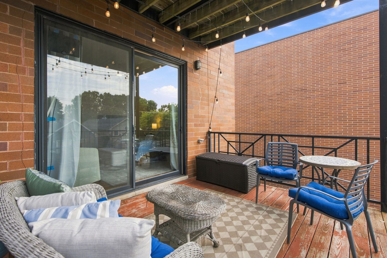
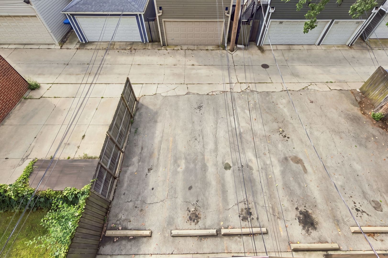
Stylish and well-appointed three-bedroom, two-bath condo mere steps from all the North Center has to offer. Open-concept living with high ceilings, gas fireplace, hardwood flooring, crown molding, large sliding glass doors, and plenty of space for dining. The outdoor spaces are amazing. Both the front balcony and a rear deck have nearby trees to filter light and provide a bit of urban privacy. The kitchen features stainless steel appliances, granite countertops, and plenty of cabinet space. The bedrooms are generously sized with large closets. The hall bath was completely remodeled top to bottom. The master bathroom has a double vanity, a separate whirlpool tub, and a newly remodeled walk-in shower. Master bedroom has an Elfa-outfitted walk-in closet system. Stacked washer/ dryer located in the central hallway. Two tandem exterior parking spots in the rear of the building. Conveniently located near the Irving Park Brown Line, Trader Joe's, and numerous restaurants and coffee shops. Specific upgrades: Hall bath remodeled (2024), Master bath shower replaced (2025), Furnace replaced (2019), HW heater (2018), microwave replaced (8/2026).
Details
| MLS # | 12736150 |
|---|---|
| Listing Type | For Sale |
| Style | Condominium |
| HOA Dues | $263 |
| Sub-Type | Resale |
| Status | Active Under Contract |
| Year | 2006 |
| Days On Site | 16 |
| Listing Provided By | Berkshire Hathaway HomeServices Chicago | Maureen Flavin |
Features
| Bed(s) | 3 |
|---|---|
| Bath(s) | 2 Total |
| SQ Feet | 1,550 |
| Story(s) | 4 |
Interior
| Rooms Total | 6 |
|---|---|
| Cooling | Central Air |
| Heating | Natural Gas |
| Interior Features | 1st Floor Bedroom, 1st Floor Full Bath, Walk-In Closet(s), High Ceilings, Open Floorplan, Dining Combo, Granite Counters |
| Appliances | Range, Microwave, Dishwasher, Refrigerator, Washer, Dryer, Disposal |
| Fireplaces Total | 1 |
| Fireplace Features | Gas Log |
| Laundry Features | Main Level, Washer Hookup, Gas Dryer Hookup, In Unit, Laundry Closet |
| Window Features | Window Treatments |
Exterior
| Exterior Features | Balcony |
|---|---|
| Roof | Asphalt |
| Foundation Details | Concrete Perimeter |
| Construction Materials | Brick |
| Patio And Porch Features | Deck |
Parking
| Parking Features | Asphalt, Off Alley, Off Street, Yes, Owned |
|---|
Utilities
| Sewer | Public Sewer |
|---|
Taxes
| Tax Year | 2023 |
|---|---|
| Tax Annual Amount | 9290 |
Area Information
| State | IL |
|---|---|
| County | Cook |
| City | Chicago |
| Zip Code | 60613 |
| Area | CHI North Center |
| School District | Lake View High School |
| Elementary School | Coonley Elementary School |
| High School | Lake View High School |
| Listing VS Median (in 60613) | |
Price: $600,000 low | high Med: $234,000 sqft: 1,550 low | high Med: 725 $ / sqft: $387 low | high Med: $323 On site: 16 low | high Med: 9 | |
Market Activity 60613
Request a showing
Request a showing
Contact
Learn More About This Property

| State | IL |
|---|---|
| County | Cook |
| City | Chicago |
| Zip Code | 60613 |
| Area | CHI North Center |
| School District | Lake View High School |
| Elementary School | Coonley Elementary School |
| High School | Lake View High School |
| Listing VS Median (in 60613) | |
Price: $600,000 low | high Med: $234,000 sqft: 1,550 low | high Med: 725 $ / sqft: $387 low | high Med: $323 On site: 16 low | high Med: 9 | |


