
 New Listing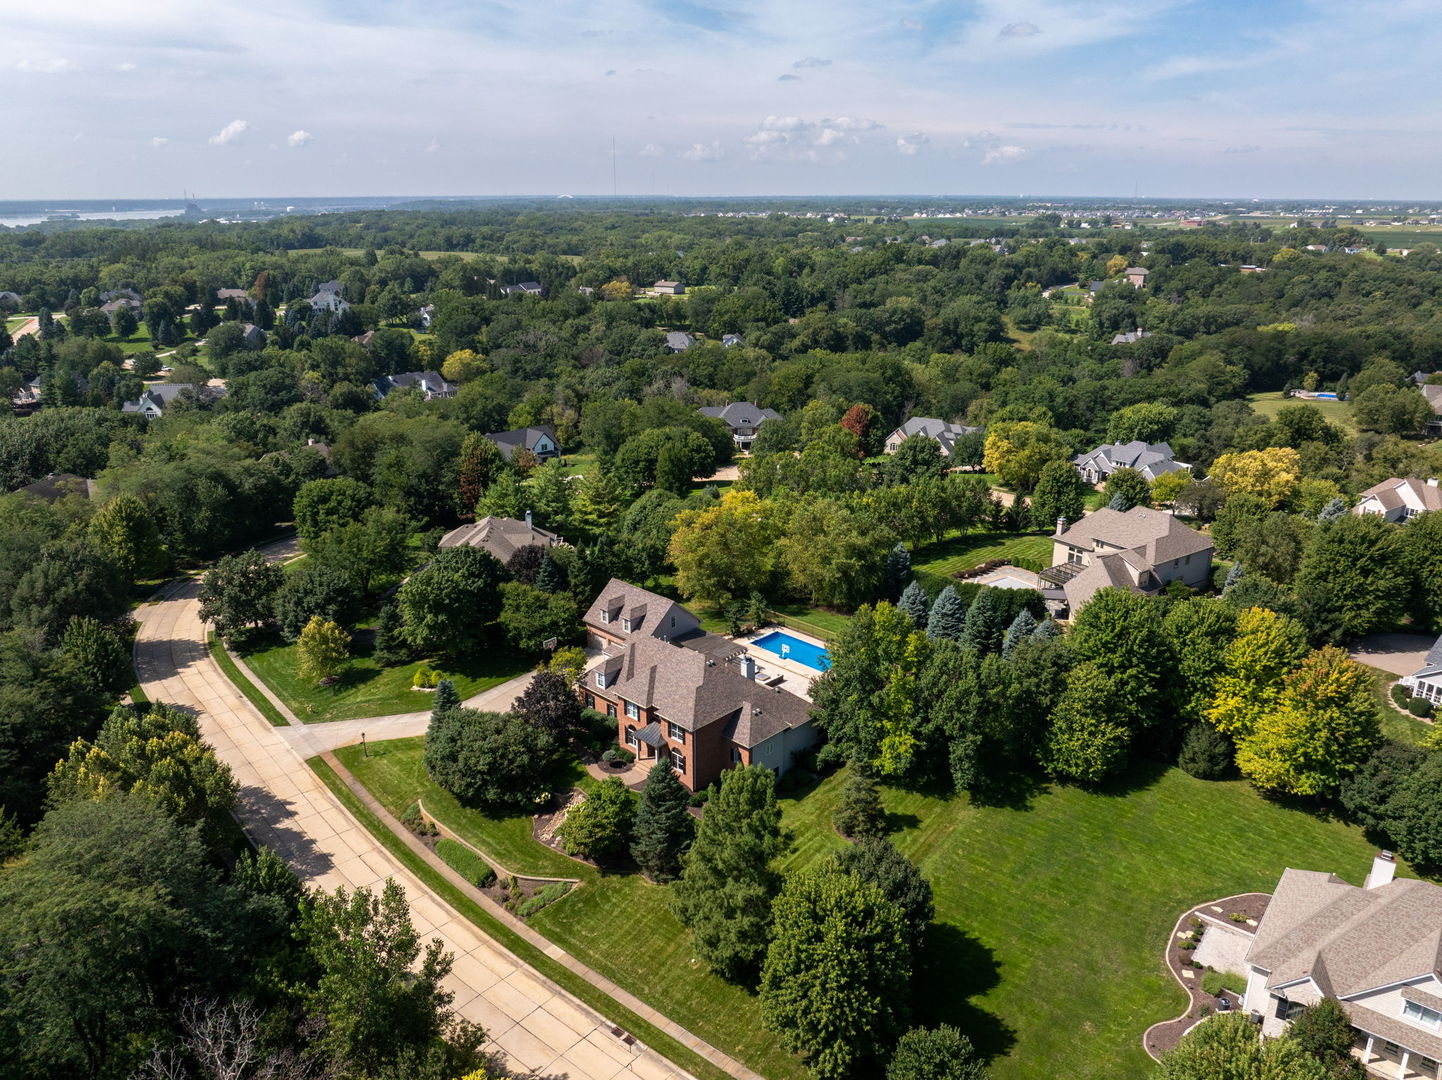
19277 252nd Avenue,Bettendorf, IA 52722
Bettendorf, IA 52722

Description
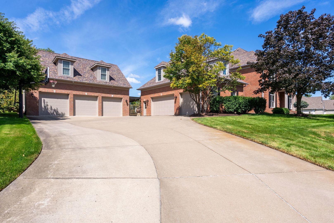
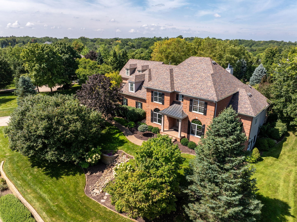
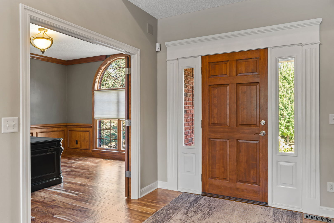
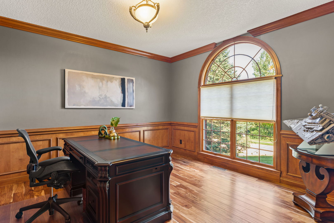
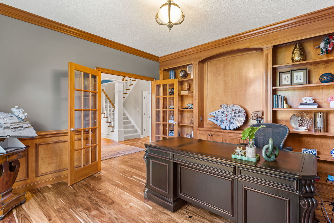
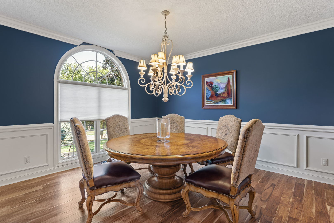
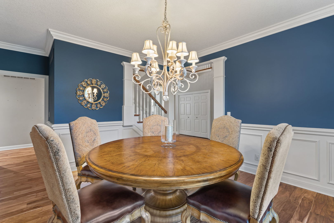
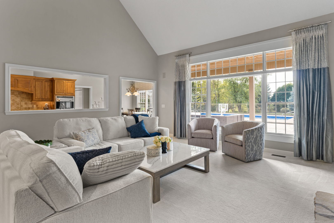
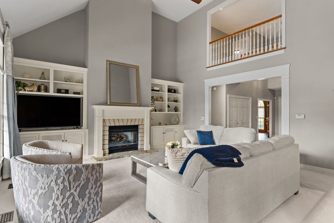
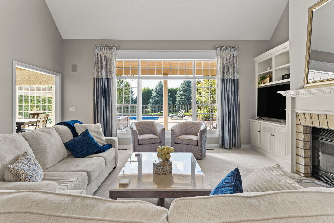
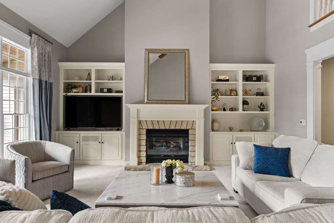
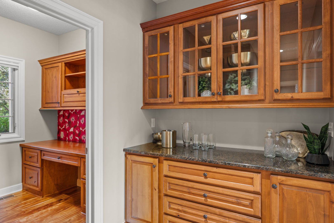
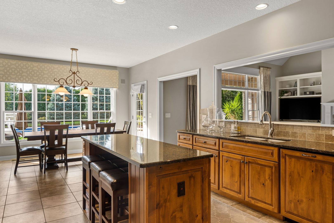
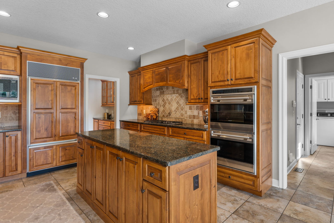
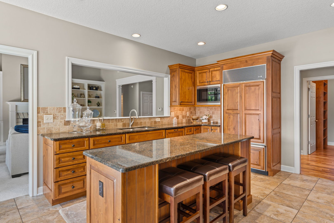
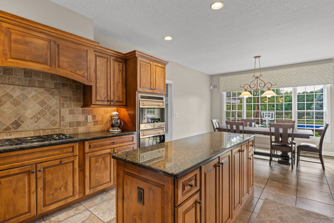
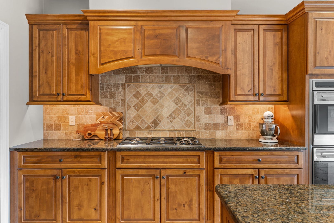
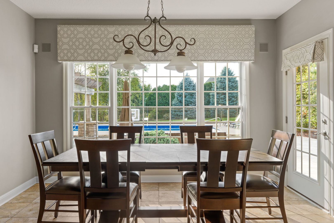
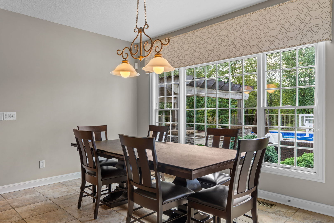
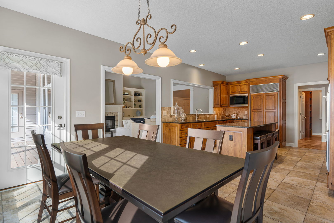
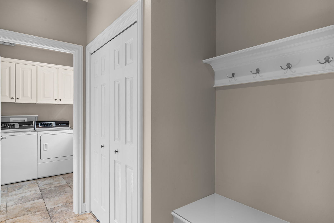
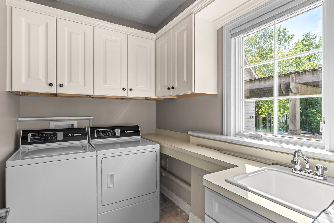
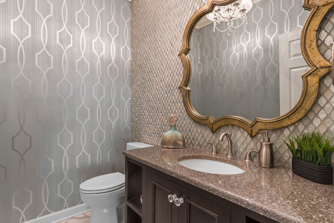
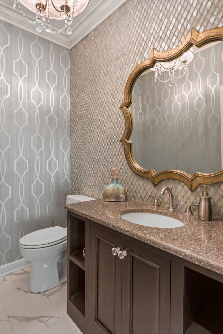
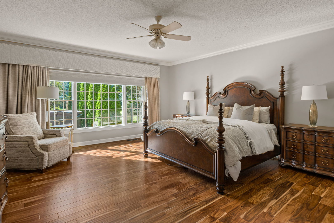
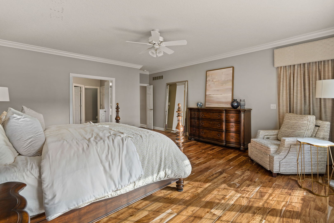
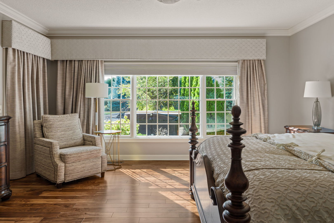
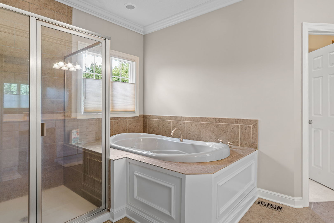
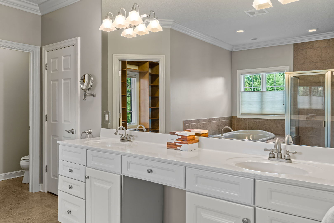
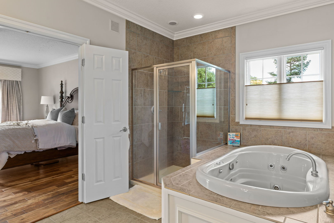
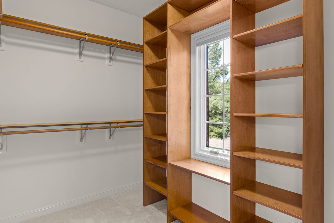
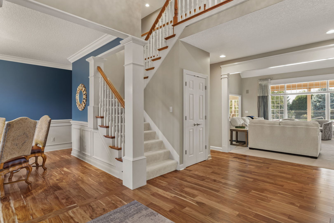
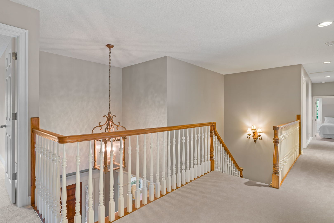
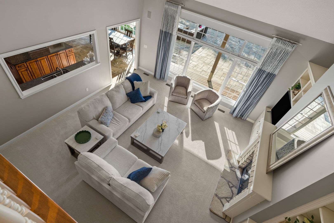
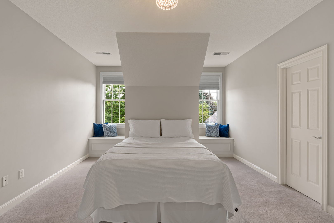
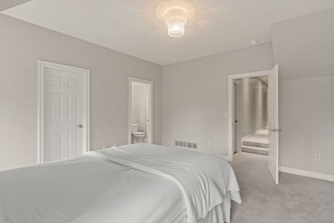
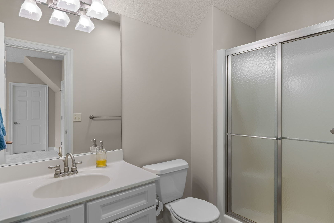
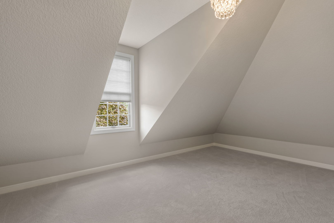
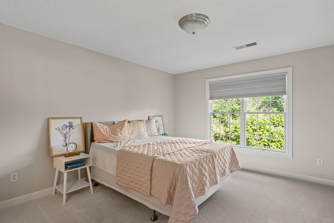
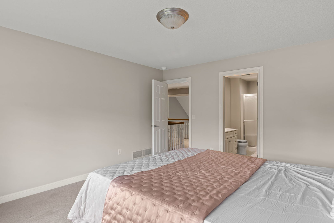
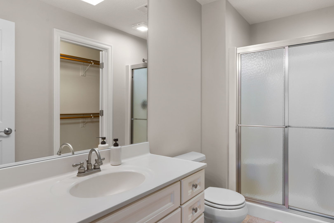
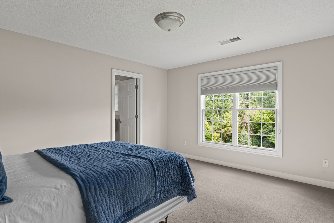
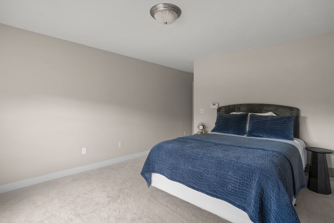
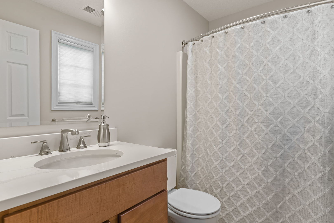
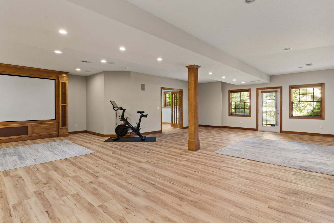
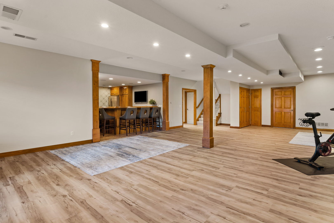
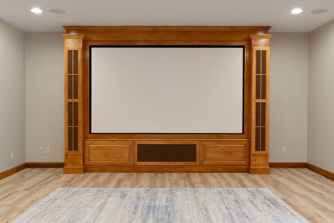
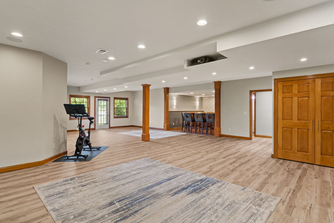
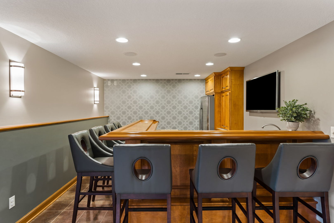
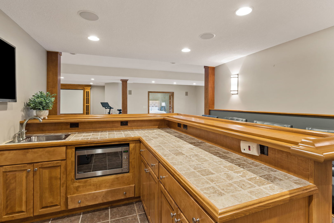
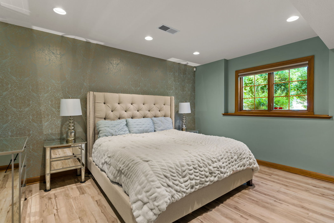
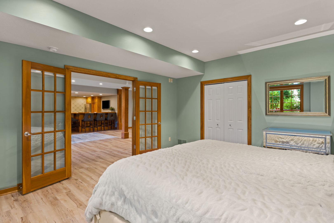
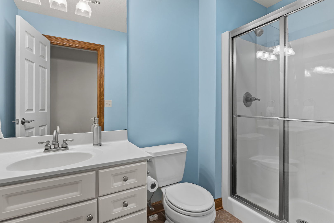
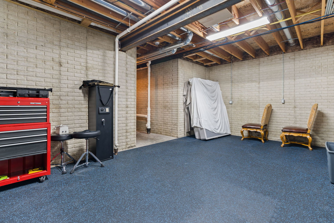
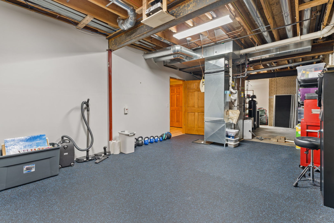
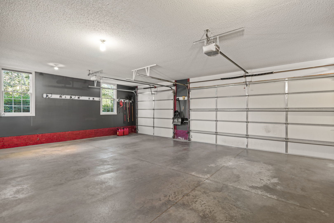
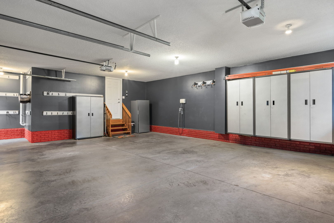
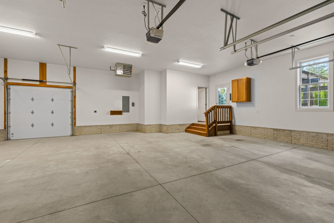
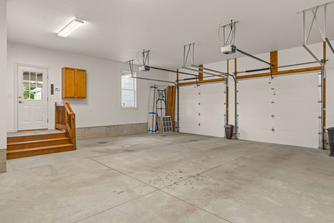
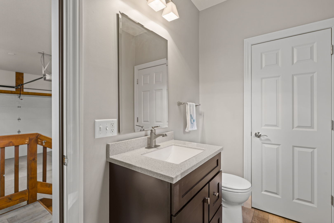
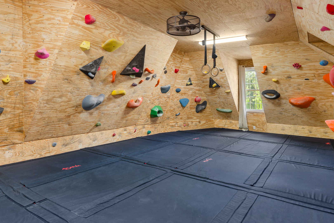
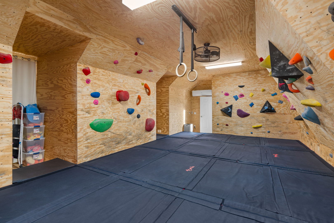
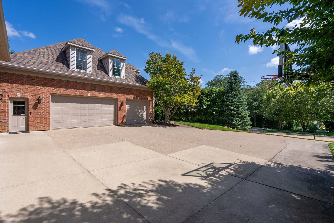
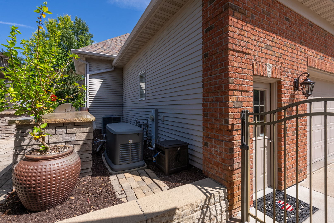
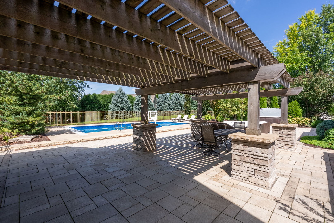
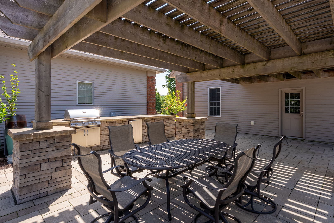
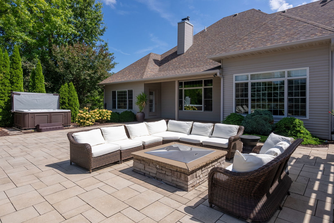
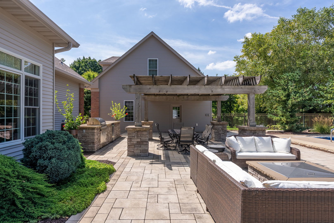
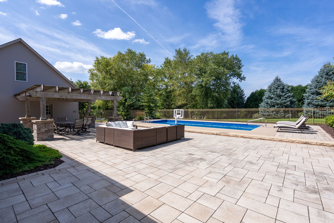
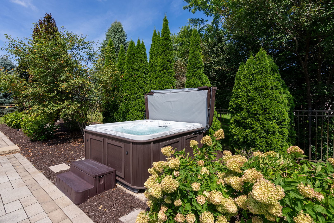
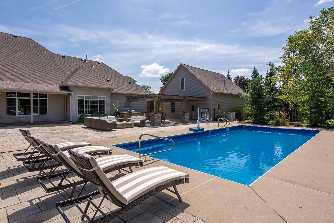
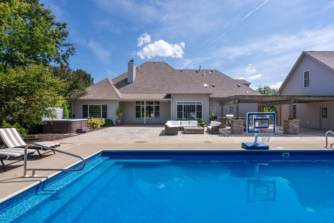
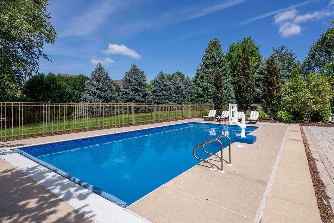
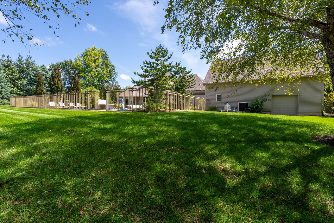
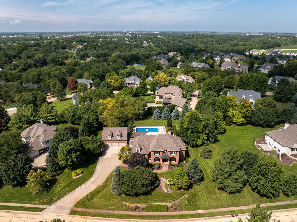
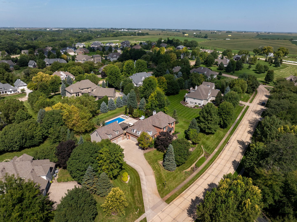
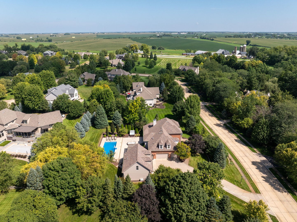
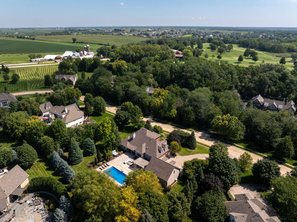
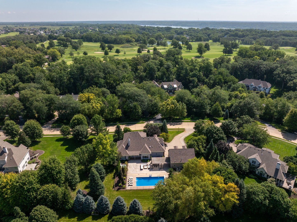
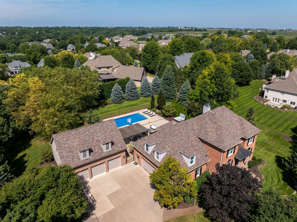
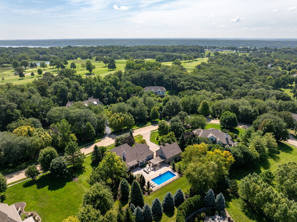
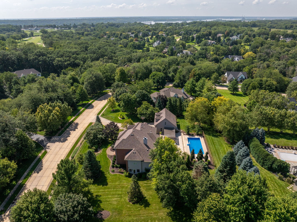
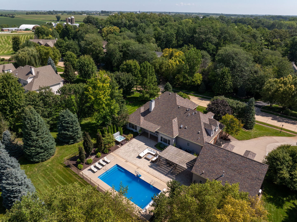
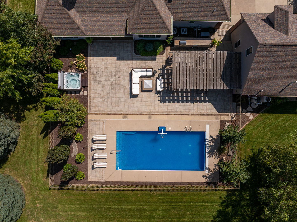
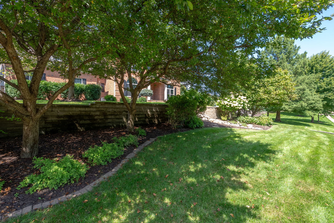
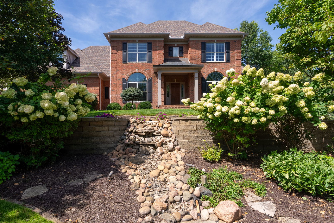
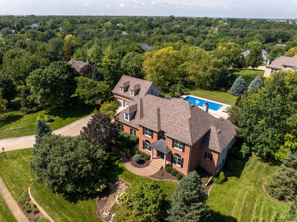
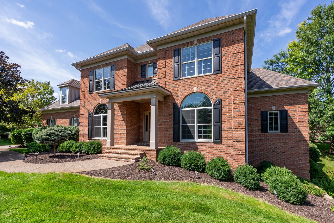
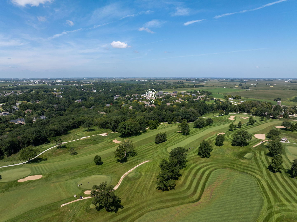
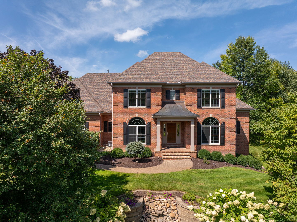
Meticulously maintained Stoney Creek 1.5 story custom home! 5 bedrooms, 6 bathrooms, 6 car garage, plus in ground pool with outdoor kitchen area with great space for entertaining! 1 acre lot with beautiful landscaping. Custom details throughout! Beautiful foyer, main level office with custom woodwork. 2 story great room with fireplace, leads into an eat-in kitchen with gourmet appliances, pantry, pocket office, & formal dining space. Main level laundry. The spacious primary retreat has an attached full bathroom with shower, tub, & walk in closet. Upstairs is an ideal lay out with 3 large bedrooms, each with their own attached full bathroom & walk in closets. Additional finished space in the walk out basement. Rec room with theatre area, wet bar, 5th bedroom, full bathroom, and plenty of storage space. The additional 3 car garage has loft space above with rock climbing space & 1/2 bath. Over 5,000 square feet finished. Beautiful outdoor space with inground pool, gas powered firepit, hot tub, pergola, & extensive patio space along with mature trees. Irrigation & a home generator, this home has it all! Pleasant Valley Schools.
Details
| MLS # | 12746811 |
|---|---|
| Listing Type | For Sale |
| Style | House |
| Sub-Type | Resale |
| Status | Pending |
| Year | 2003 |
| Days On Site | 2 |
| Listing Provided By | Rainmaker Collective - Real Broker, LLC | Sara Smith-DeWulf |
Features
| Bed(s) | 5 |
|---|---|
| Bath(s) | 6 Total |
| SQ Feet | 5,344 |
| Garage | 6 |
| Basement | Y |
| Pool | Yes |
| Story(s) | 1 |
| Acreage | 1.00 |
Interior
| Rooms Total | 12 |
|---|---|
| Cooling | Central Air |
| Heating | Natural Gas, Forced Air |
| Interior Features | Vaulted Ceiling(s), 1st Floor Bedroom, 1st Floor Full Bath, Walk-In Closet(s), Coffered Ceiling(s), Dining Combo, Pantry |
| Appliances | Double Oven, Microwave, Dishwasher, Refrigerator, Cooktop |
| Fireplaces Total | 1 |
| Laundry Features | Main Level |
| Window Features | Drapes |
Exterior
| Construction Materials | Aluminum Siding, Brick |
|---|---|
| Patio And Porch Features | Patio |
Parking
| Parking Features | Concrete, Garage Door Opener, Yes, Garage Owned, Attached, Detached, Garage |
|---|---|
| Garage Spaces | 6 |
Utilities
| Sewer | Public Sewer |
|---|
Taxes
| Tax Year | 2025 |
|---|---|
| Tax Annual Amount | 11656 |
Area Information
| State | IA |
|---|---|
| County | Scott |
| City | Bettendorf |
| Zip Code | 52722 |
| Area | Bettendorf |
| Listing VS Median (in 52722) | |
Price: $1,395,000 low | high Med: $341,454 sqft: 5,344 low | high Med: 1,227 $ / sqft: $261 low | high Med: $278 On site: 2 low | high Med: 73 | |
Market Activity 52722
Request a showing
Request a showing
Contact
Learn More About This Property

| State | IA |
|---|---|
| County | Scott |
| City | Bettendorf |
| Zip Code | 52722 |
| Area | Bettendorf |
| Listing VS Median (in 52722) | |
Price: $1,395,000 low | high Med: $341,454 sqft: 5,344 low | high Med: 1,227 $ / sqft: $261 low | high Med: $278 On site: 2 low | high Med: 73 | |