1934 Parkside Drive,Sycamore, IL 60178
Sycamore, IL 60178

Description
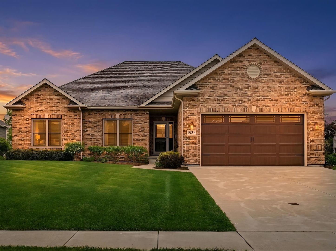
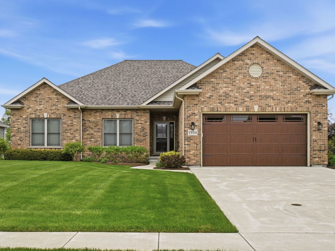
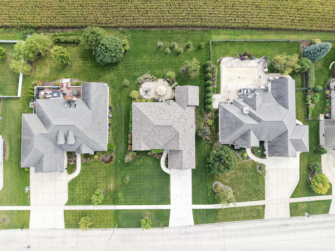
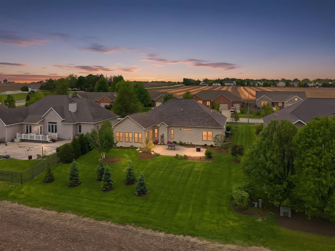
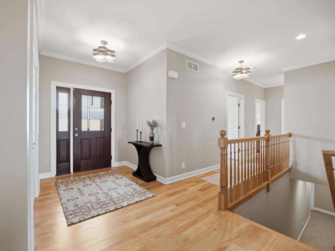
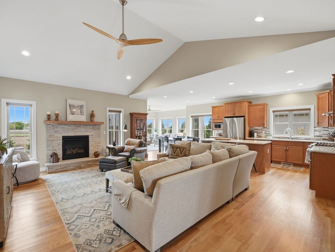
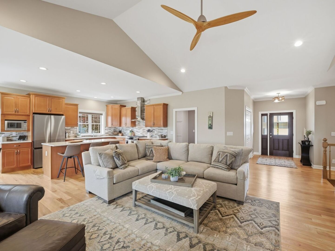
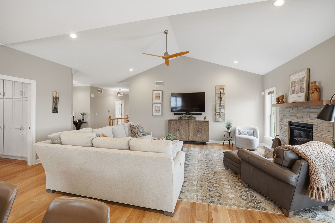
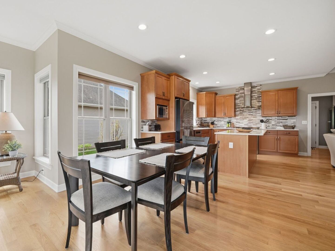
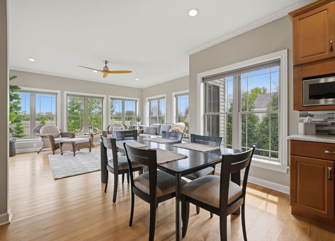
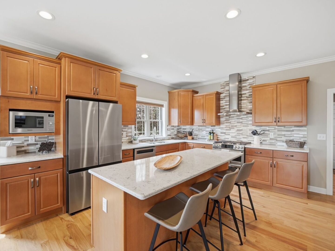
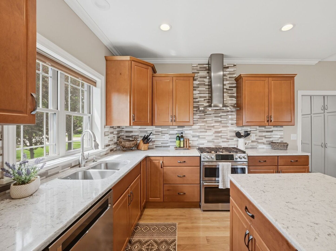
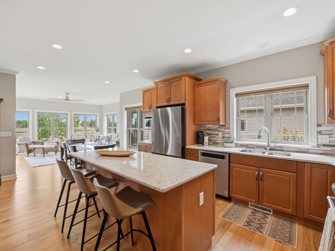
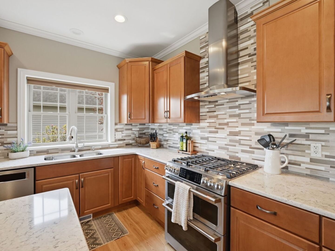
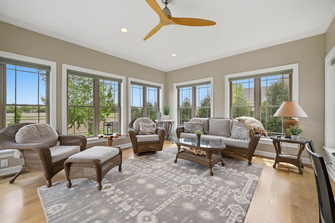
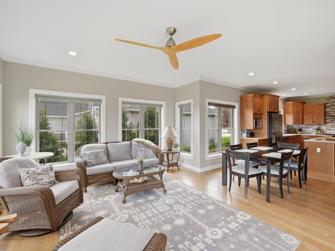
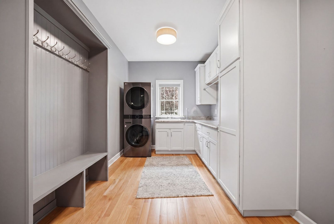
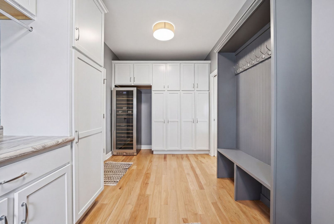
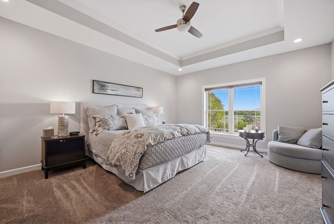
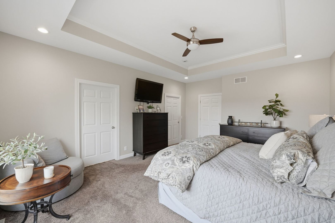
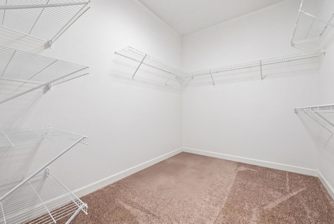
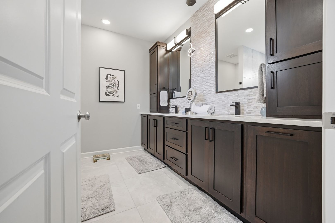
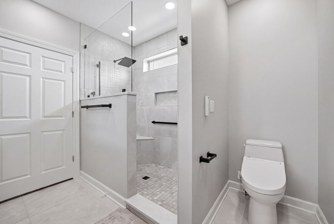
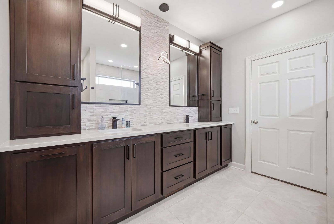
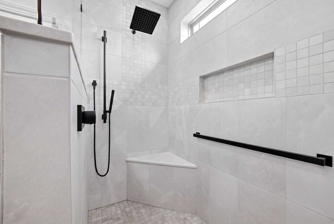
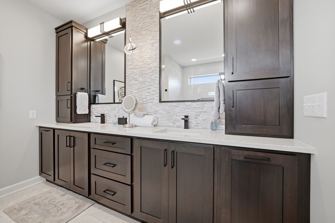
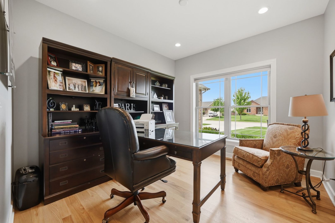
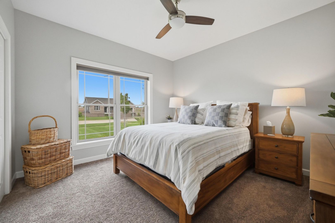
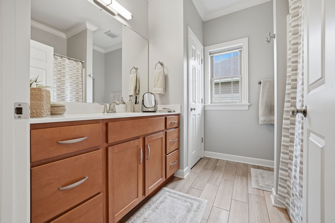
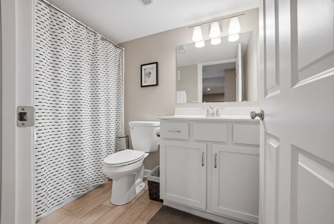
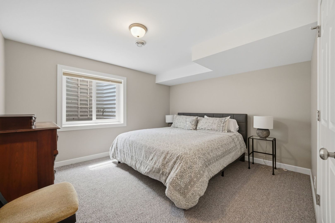
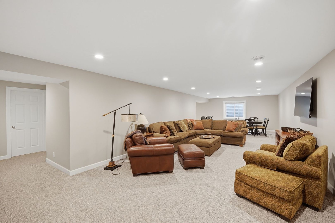
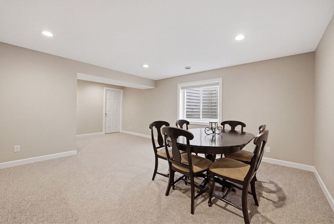
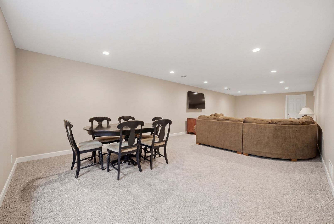
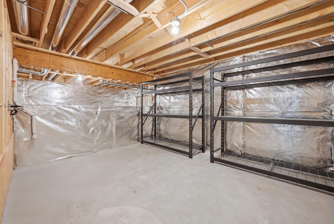
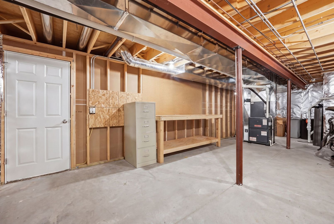
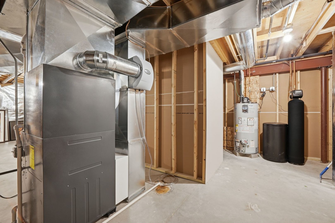
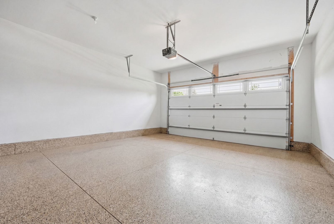
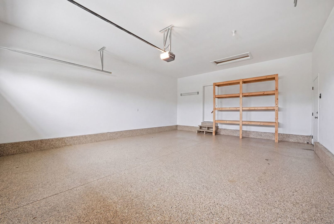
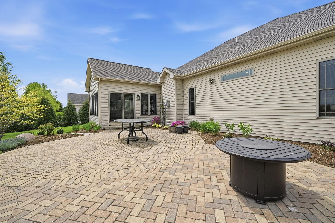
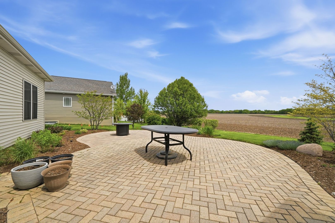
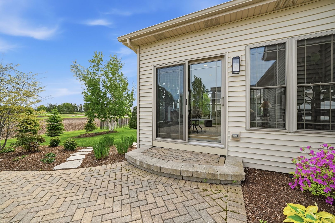
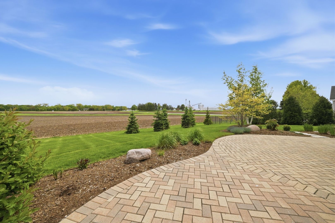
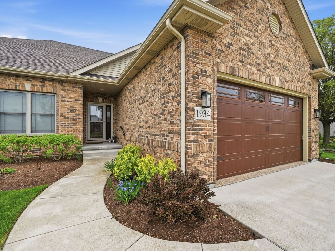
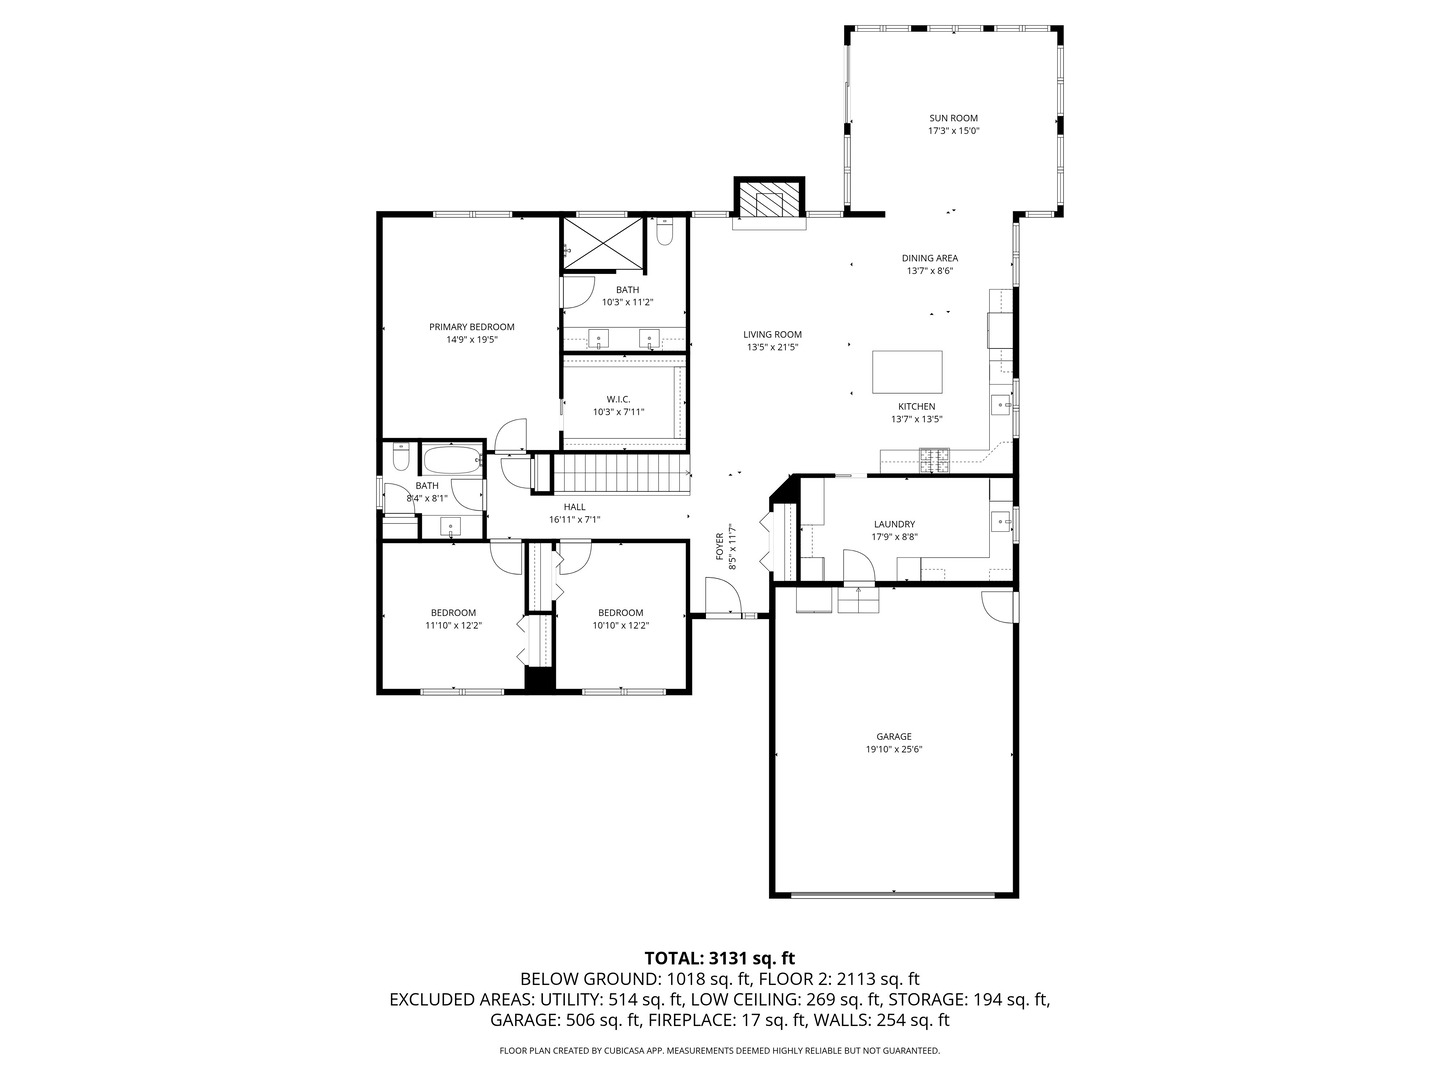
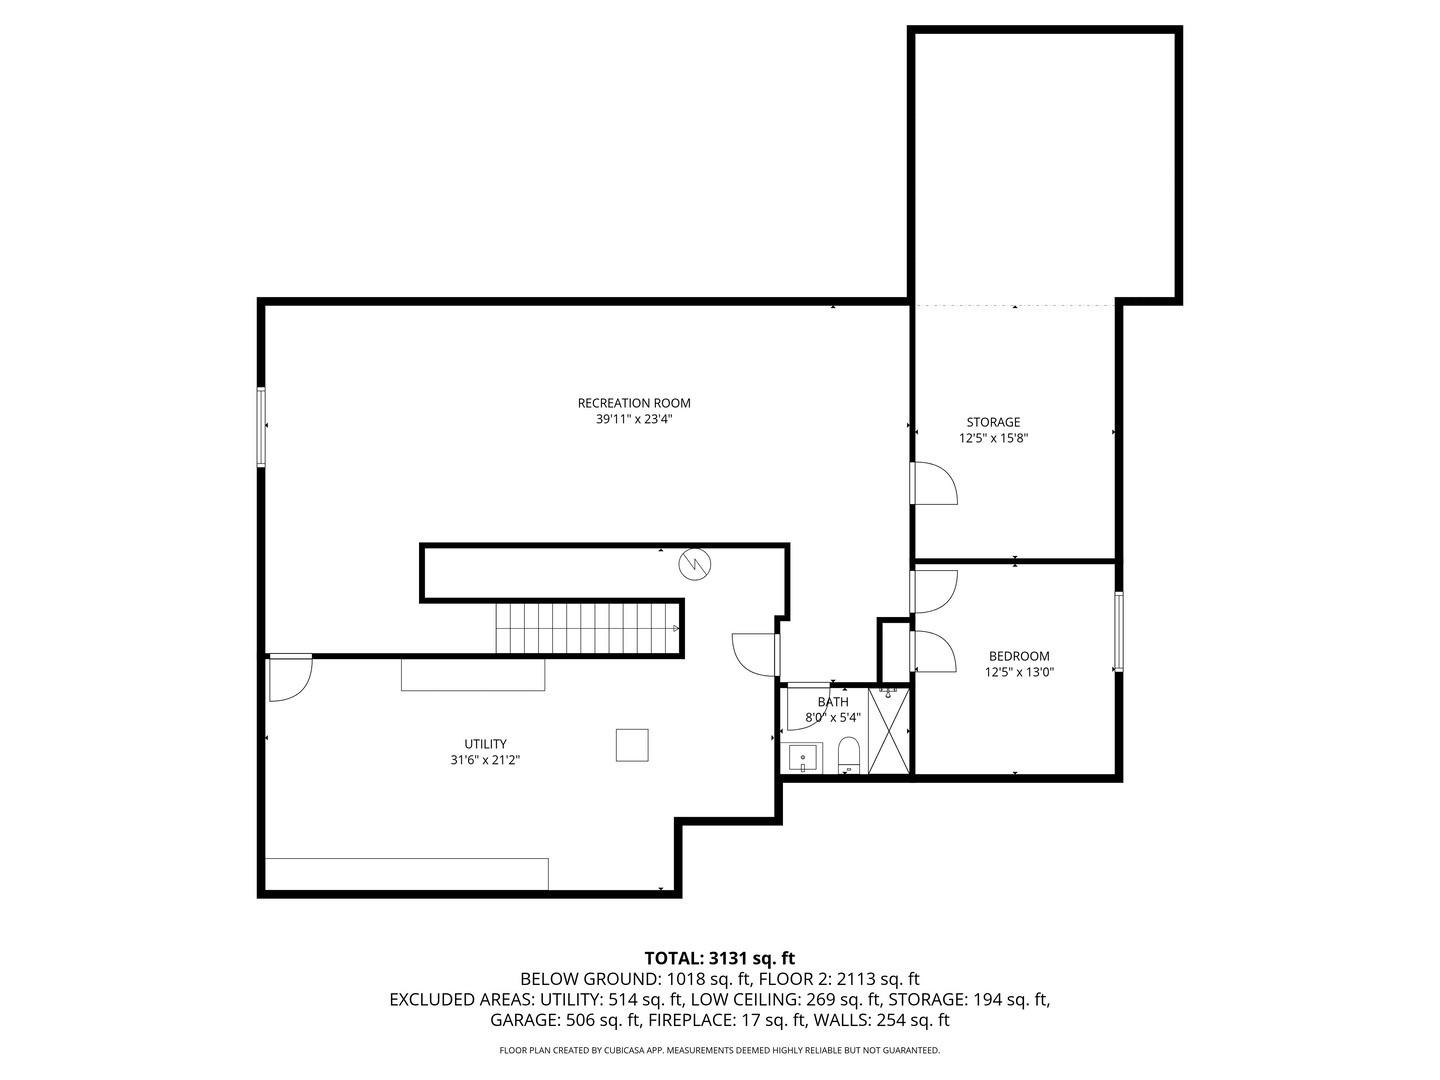
Country Views, Custom Quality & Move-In Ready! Enjoy peaceful country views of farm fields and trees for added privacy from this custom-built 2,400 sq. ft. ranch with a finished basement, ideally located in Parkside Estates just minutes from Downtown Sycamore, shopping, restaurants, and I-88. This stunning open floor plan sits on a 1/3-acre lot and features vaulted and 9' ceilings, hickory hardwood floors, a stone fireplace, abundant windows, crown moulding, oversized trim, and 6-panel doors. The kitchen offers maple cabinetry, quartz countertops, a large center island, and stainless steel appliances. An east-facing sunroom with sliding doors leads to a large extended brick paver patio, perfect for enjoying the peaceful setting. The primary suite features a large walk-in closet, gorgeous views, and a newly updated spa-like bath with custom tile, dual vanity, and more! The main floor also includes two additional bedrooms, a full guest bath, and a spacious first-floor laundry/mudroom complete with built-in lockers, storage cabinets, utility sink, and countertop workspace. Additional highlights include a finished basement with a family room, 4th bedroom, 3rd bath, and ample storage. The garage offers plenty of room for organized storage and features fresh epoxy floors for a clean, finished look. Professionally landscaped with irrigation system and blooming perennials throughout the season. Nothing to do but move in-welcome home!
Details
| MLS # | 12699452 |
|---|---|
| Listing Type | For Sale |
| Style | Farm or Ranch |
| HOA Dues | $60 |
| Sub-Type | Resale |
| Status | Active |
| Year | 2018 |
| Days On Site | 71 |
| Listing Provided By | American Realty Illinois LLC | Alison Rosenow |
Features
| Bed(s) | 4 |
|---|---|
| Bath(s) | 3 Total |
| SQ Feet | 2,399 |
| Garage | 2 |
| Basement | Y |
| Story(s) | 1 |
| Acreage | 0.32 |
Interior
| Rooms Total | 7 |
|---|---|
| Cooling | Central Air |
| Heating | Natural Gas, Forced Air |
| Interior Features | Cathedral Ceiling(s), 1st Floor Bedroom, 1st Floor Full Bath, Walk-In Closet(s), High Ceilings, Open Floorplan, Quartz Counters |
| Appliances | Range, Microwave, Dishwasher, Refrigerator, Freezer, Washer, Dryer, Disposal, Stainless Steel Appliance(s), Water Softener Owned |
| Fireplaces Total | 1 |
| Fireplace Features | Gas Log |
| Laundry Features | Main Level, In Unit, Common Area, Sink |
Exterior
| Roof | Asphalt |
|---|---|
| Foundation Details | Concrete Perimeter |
| Construction Materials | Vinyl Siding, Brick |
| Patio And Porch Features | Patio |
Parking
| Parking Features | Concrete, Garage Door Opener, Yes, Garage Owned, Attached, Garage |
|---|---|
| Garage Spaces | 2 |
Utilities
| Sewer | Public Sewer |
|---|---|
| Electric | Circuit Breakers |
Location
| Community Features | Curbs, Sidewalks, Street Lights, Street Paved |
|---|
Taxes
| Tax Year | 2025 |
|---|---|
| Tax Annual Amount | 10362 |
Area Information
| State | IL |
|---|---|
| County | DeKalb |
| City | Sycamore |
| Zip Code | 60178 |
| Area | Sycamore |
| Community Name | Krpans Parkside Estates |
| School District | Sycamore High School |
| Elementary School | Southeast Elementary School |
| High School | Sycamore High School |
| Listing VS Median (in Krpans Parkside Estates) | |
Price: $569,000 low | high Med: $558,995 sqft: 2,399 low | high Med: 2,746 $ / sqft: $237 low | high Med: $204 On site: 71 low | high Med: 132 | |
Market Activity 60178
Request a showing
Request a showing
Contact
Learn More About This Property

| State | IL |
|---|---|
| County | DeKalb |
| City | Sycamore |
| Zip Code | 60178 |
| Area | Sycamore |
| Community Name | Krpans Parkside Estates |
| School District | Sycamore High School |
| Elementary School | Southeast Elementary School |
| High School | Sycamore High School |
| Listing VS Median (in Krpans Parkside Estates) | |
Price: $569,000 low | high Med: $558,995 sqft: 2,399 low | high Med: 2,746 $ / sqft: $237 low | high Med: $204 On site: 71 low | high Med: 132 | |