1987 Osprey Court 1987,Bartlett, IL 60103
Bartlett, IL 60103

Description
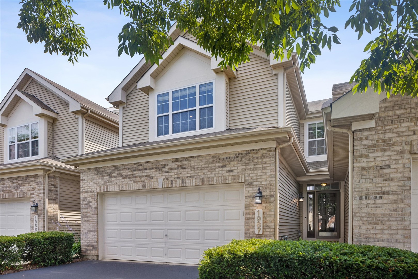
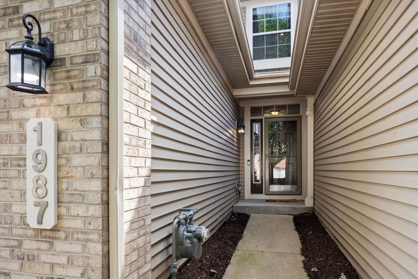
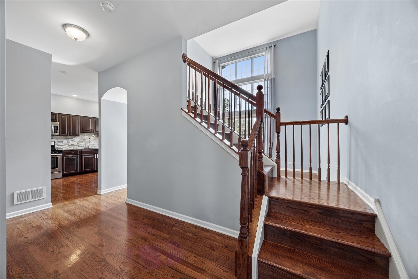
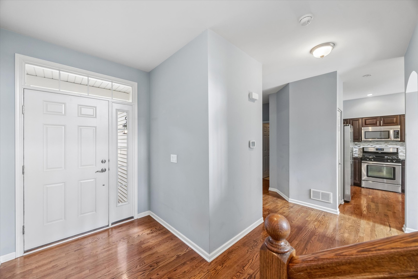
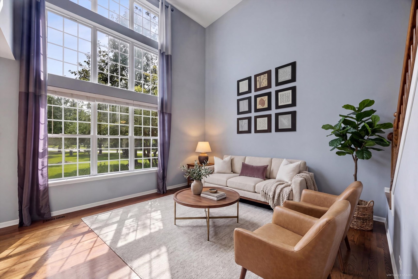
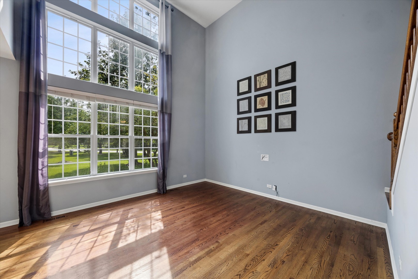
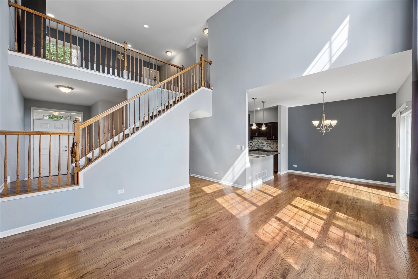
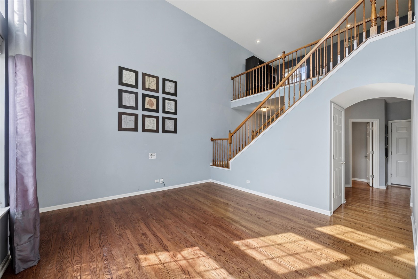
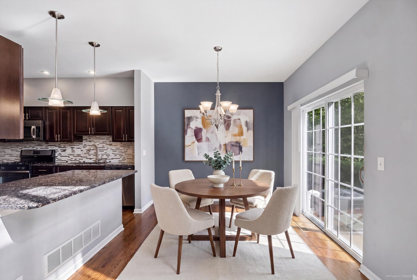
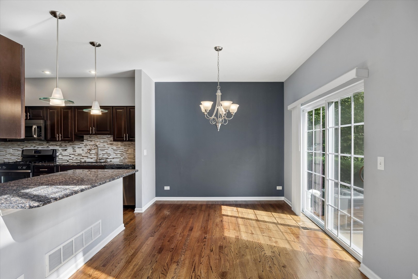
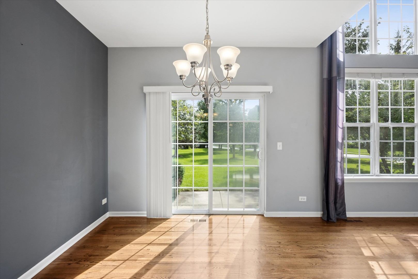
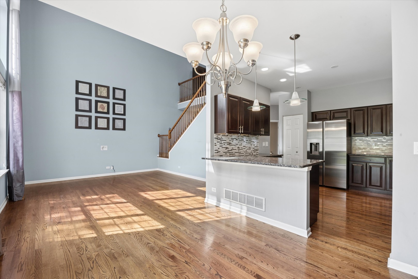
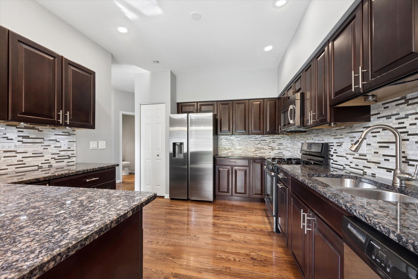
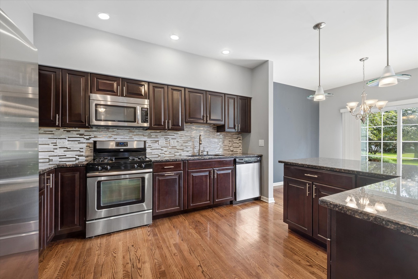
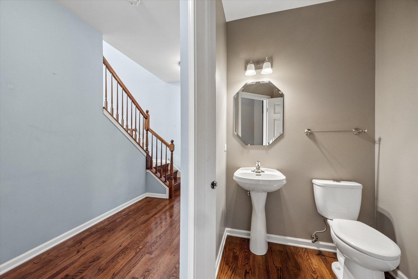
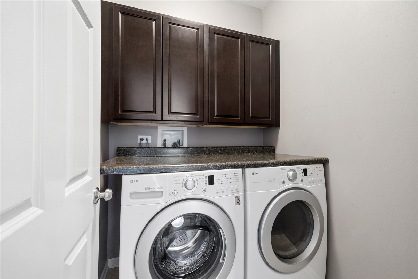
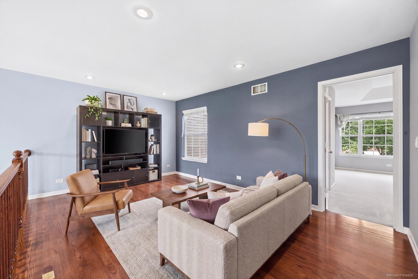
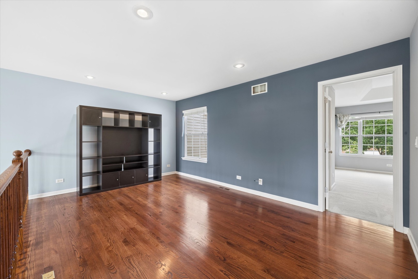
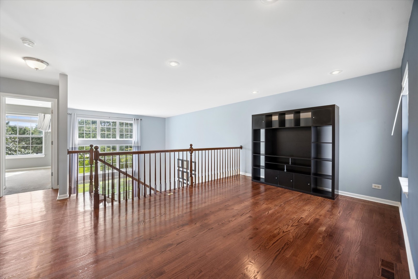
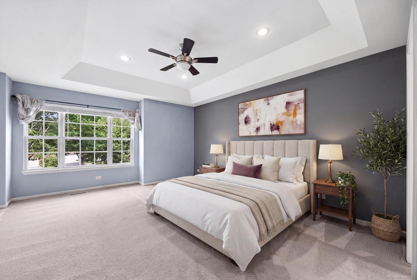
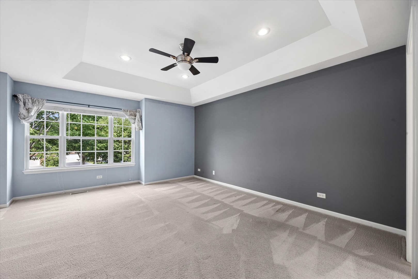
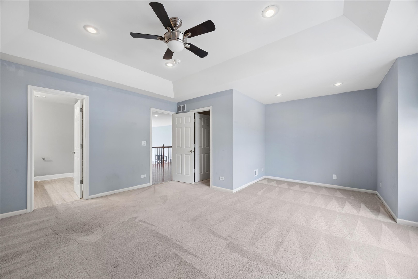
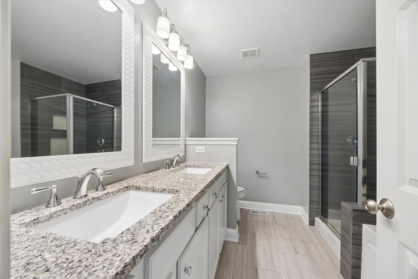
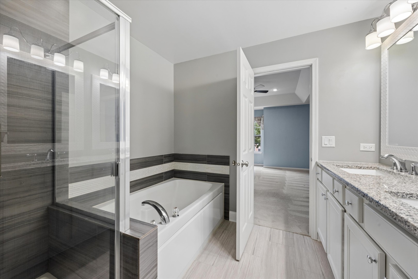
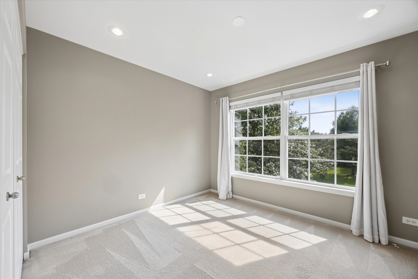
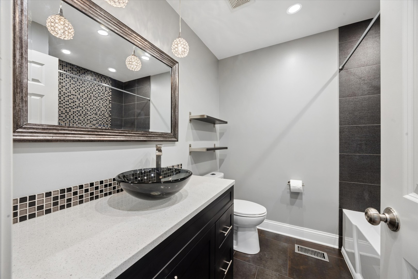
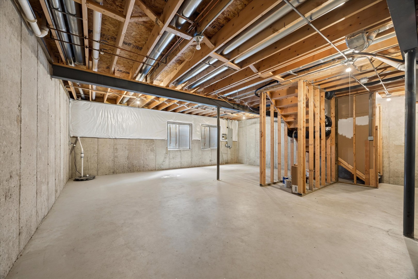
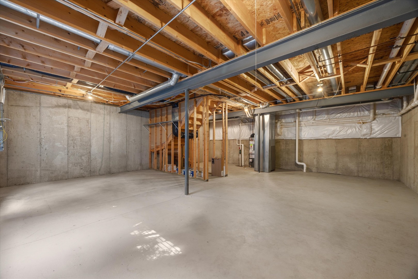
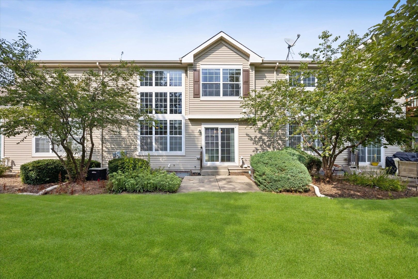
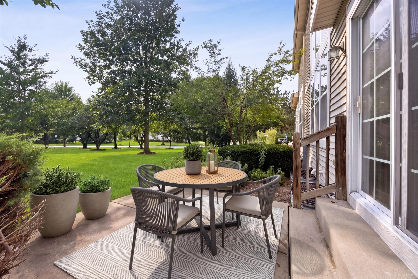
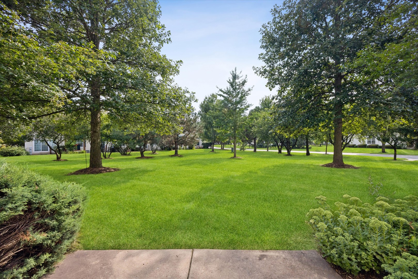
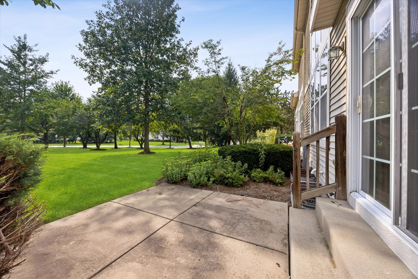
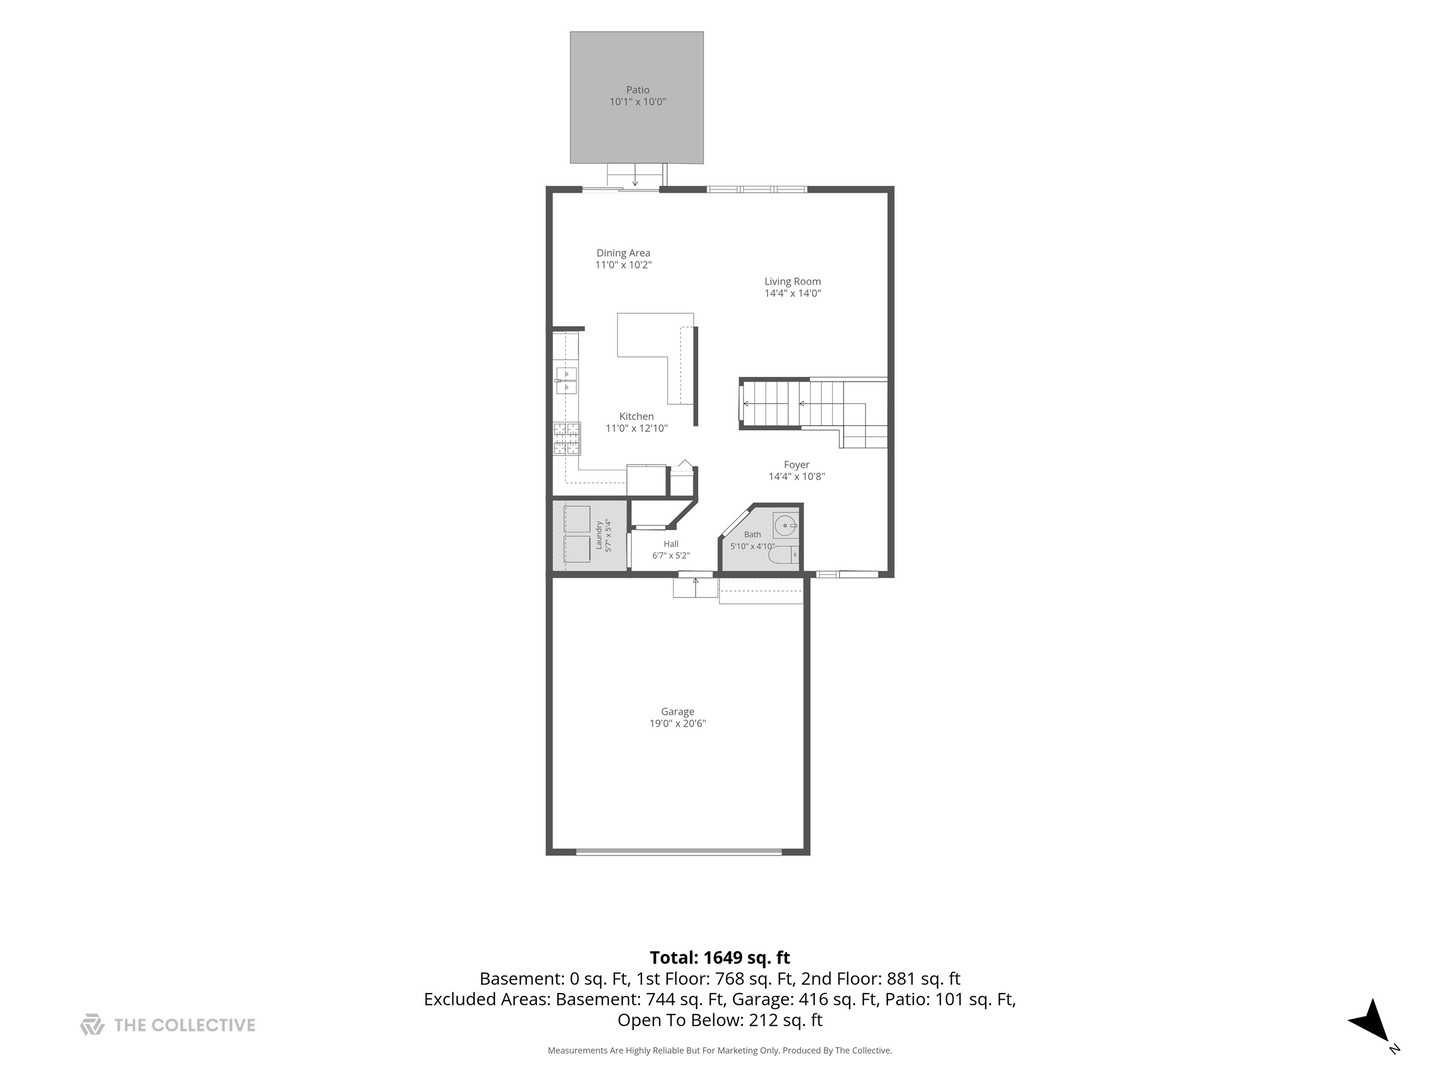
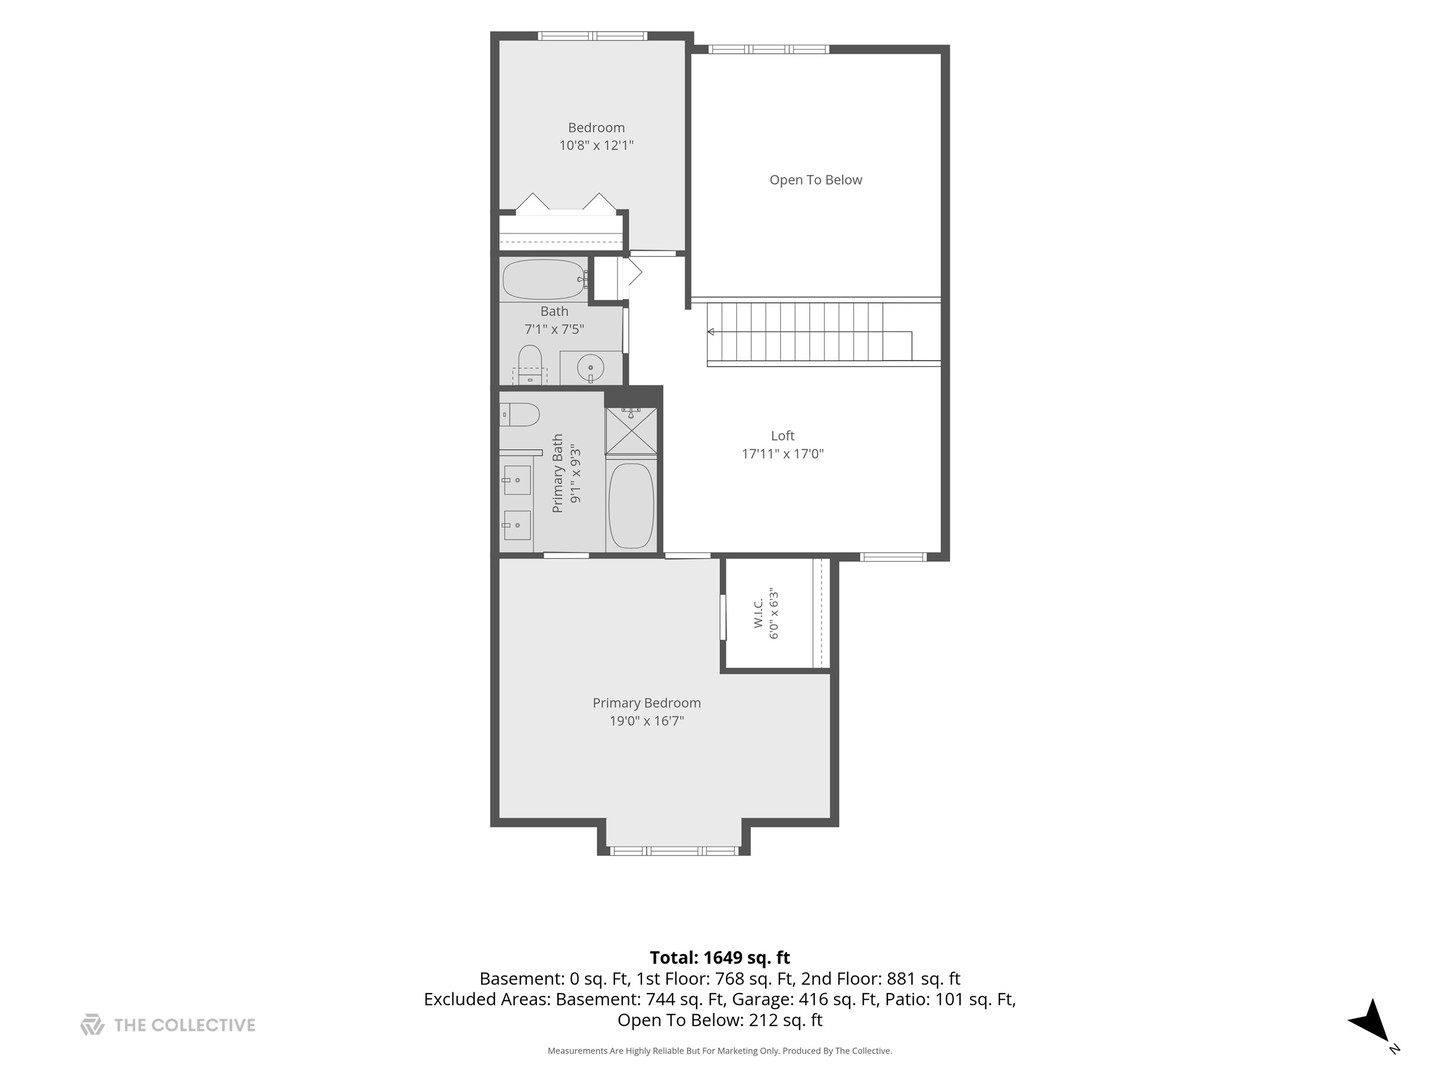
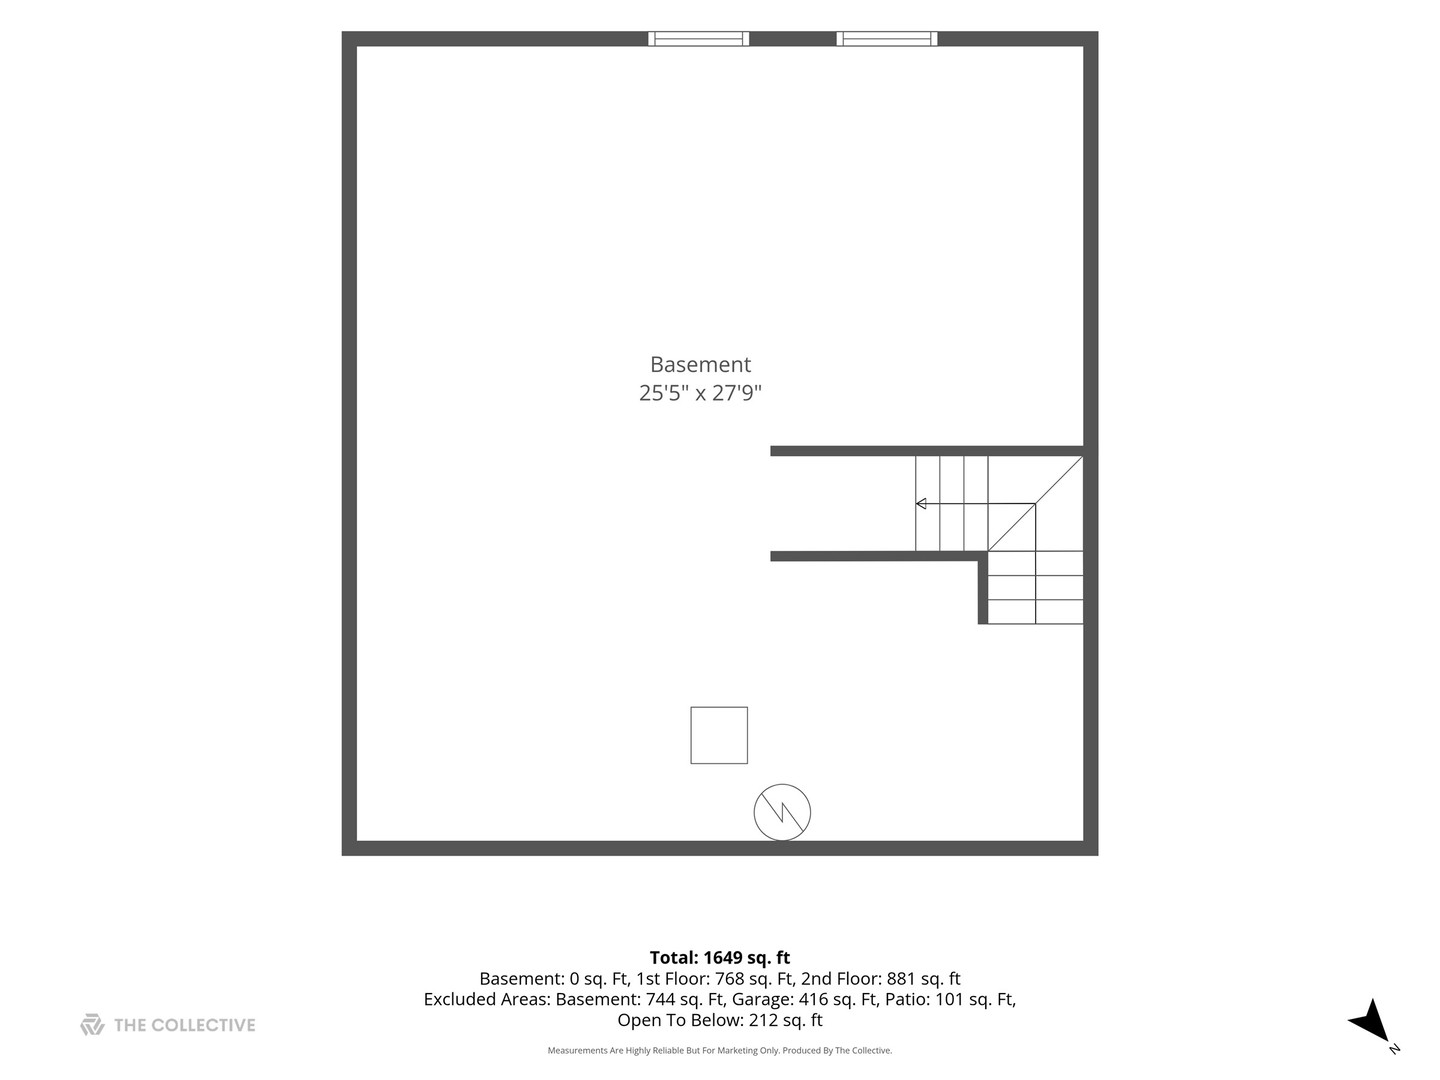
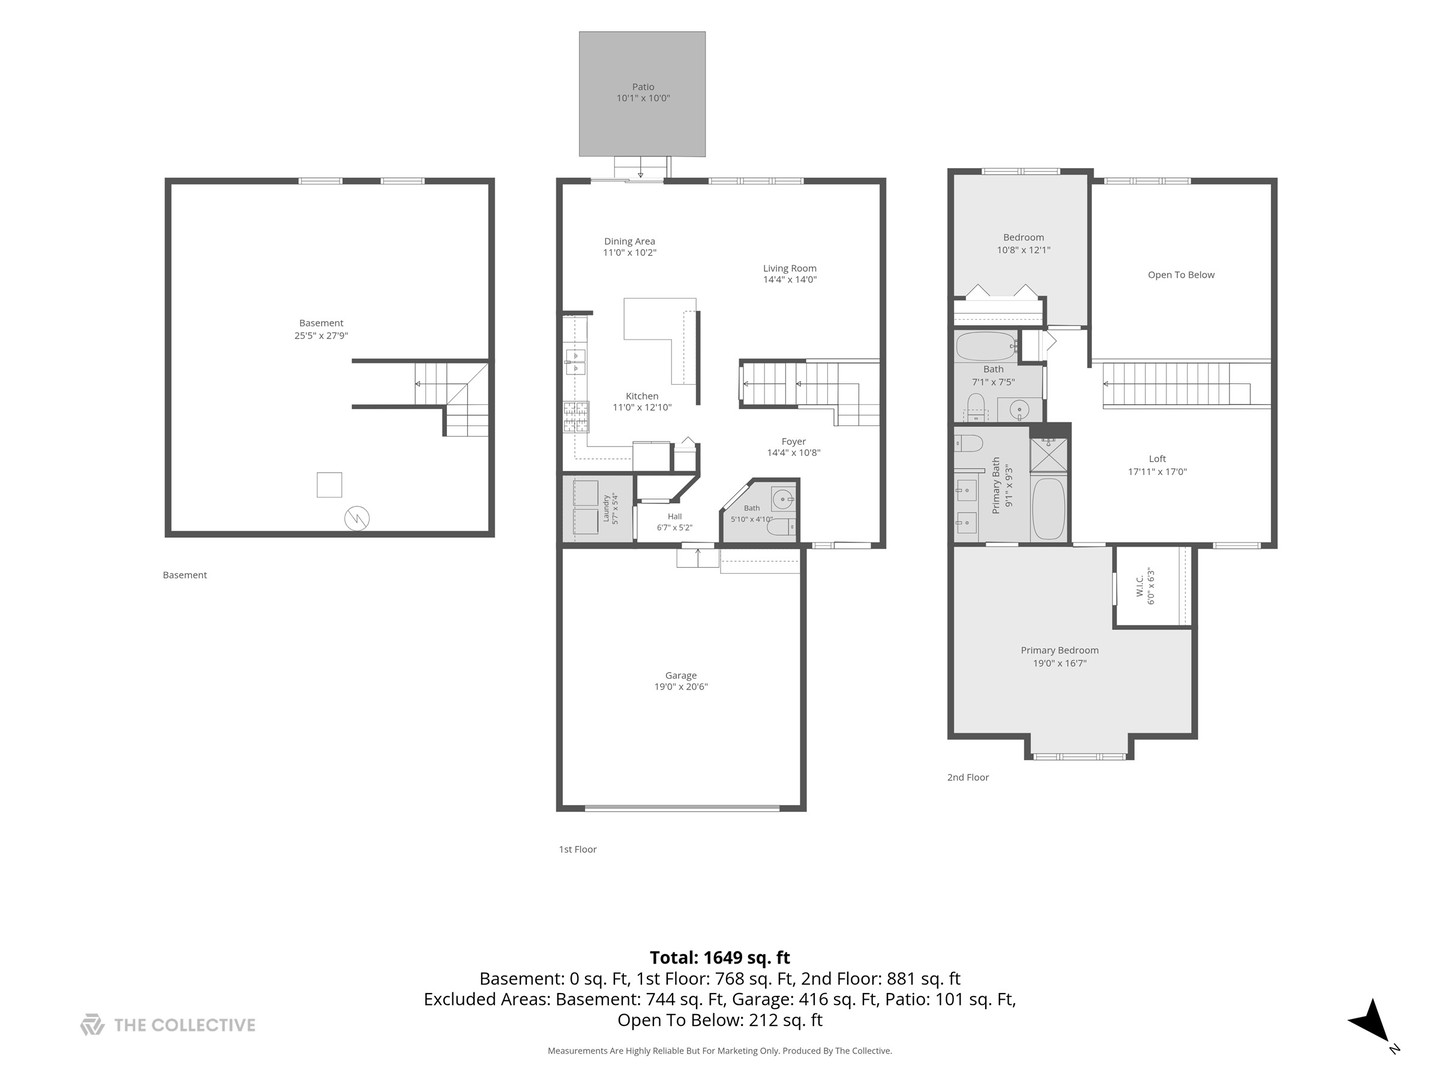
Welcome to 1987 Osprey Ct. in desirable Herons Crossing at Herons Landing, where style and functionality come together in this exceptional 2-bedroom + loft, 2.5-bath townhome. From the moment you step inside, you'll appreciate the gleaming hardwood floors, volume ceilings, abundant natural light and thoughtful design upgrades throughout. The impressive two-story living room makes a statement with soaring ceilings and a dramatic wall of windows that floods the home with southern light. The spacious dining area flows seamlessly into the beautifully appointed kitchen featuring cherry cabinetry, granite countertops, stainless steel appliances, mosaic glass backsplash, extended breakfast bar/peninsula, pendant lighting, recessed lighting and under-cabinet illumination-an inviting space for both everyday living and entertaining. Convenience meets functionality with a full-size laundry room on the main level, complete with full size washer and dryer. Gleaming hardwood floors continue throughout much of the main level and upstairs, including the staircase and spacious loft. The versatile loft offers endless possibilities as a home office, reading retreat, hobby space, gaming area or cozy second living space. The generously sized primary suite is a true retreat, featuring a tray ceiling, recessed lighting and a comfortable sitting area. The beautifully updated ensuite bath showcases a dual granite vanity, porcelain tile flooring, separate shower with porcelain surround and a luxurious soaking tub. The generously sized second bedroom offers excellent closet space and comfort, while the beautifully updated hall bath features a new vanity, quartz countertop, porcelain tile flooring and mosaic tile accent wall. Both bedrooms feature carpeting for added warmth and comfort. The possibilities continue downstairs with a full unfinished 9-foot deep-pour basement, complete with two egress windows-providing exceptional storage now and exciting potential for future living space, recreation or a home gym. Step outside to the large concrete patio, an ideal spot for al fresco dining, entertaining guests or simply unwinding after a long day. The home backs to an open area, providing a peaceful setting and added sense of privacy. An oversized attached 2-car garage offers generous room for vehicles, storage and keeping life organized. Ideally located just minutes from Nature Ridge Park, shopping, restaurants and everyday conveniences, this home offers the perfect combination of comfort, location and low-maintenance living. Ready for you to move right in .
Details
| MLS # | 12738377 |
|---|---|
| Listing Type | For Sale |
| Style | Condominium |
| HOA Dues | $368 |
| Sub-Type | Resale |
| Status | Pending |
| Year | 2006 |
| Days On Site | 28 |
| Listing Provided By | @properties Christie's International Real Estate | Francesca Ciccone |
Features
| Bed(s) | 2 |
|---|---|
| Bath(s) | 3 Total |
| SQ Feet | 1,649 |
| Garage | 2 |
| Basement | Y |
| Story(s) | 2 |
Interior
| Rooms Total | 6 |
|---|---|
| Cooling | Central Air |
| Heating | Natural Gas, Forced Air |
| Interior Features | Cathedral Ceiling(s) |
| Appliances | Range, Microwave, Dishwasher, Refrigerator, Washer, Dryer, Disposal, Stainless Steel Appliance(s) |
| Fireplaces Total | 0 |
| Laundry Features | Main Level, Gas Dryer Hookup, In Unit |
Exterior
| Roof | Asphalt |
|---|---|
| Foundation Details | Concrete Perimeter |
| Lot Features | Common Grounds |
| Construction Materials | Vinyl Siding, Brick |
| Patio And Porch Features | Patio |
Parking
| Parking Features | Asphalt, Garage Door Opener, Yes, Garage Owned, Attached, Garage |
|---|---|
| Garage Spaces | 2 |
Utilities
| Sewer | Public Sewer |
|---|---|
| Electric | Circuit Breakers, 200+ Amp Service |
Taxes
| Tax Year | 2024 |
|---|---|
| Tax Annual Amount | 6996.98 |
Area Information
| State | IL |
|---|---|
| County | Cook |
| City | Bartlett |
| Zip Code | 60103 |
| Area | Bartlett |
| School District | South Elgin High School |
| Elementary School | Nature Ridge Elementary School |
| High School | South Elgin High School |
| Listing VS Median (in 60103) | |
Price: $365,000 low | high Med: $424,943 sqft: 1,649 low | high Med: 1,999 $ / sqft: $221 low | high Med: $226 On site: 28 low | high Med: 72.5 | |
Market Activity 60103
Request a showing
Request a showing
Contact
Learn More About This Property

| State | IL |
|---|---|
| County | Cook |
| City | Bartlett |
| Zip Code | 60103 |
| Area | Bartlett |
| School District | South Elgin High School |
| Elementary School | Nature Ridge Elementary School |
| High School | South Elgin High School |
| Listing VS Median (in 60103) | |
Price: $365,000 low | high Med: $424,943 sqft: 1,649 low | high Med: 1,999 $ / sqft: $221 low | high Med: $226 On site: 28 low | high Med: 72.5 | |