New Listing
 In-Person: 09/20 1:00 PM - 3:00 PM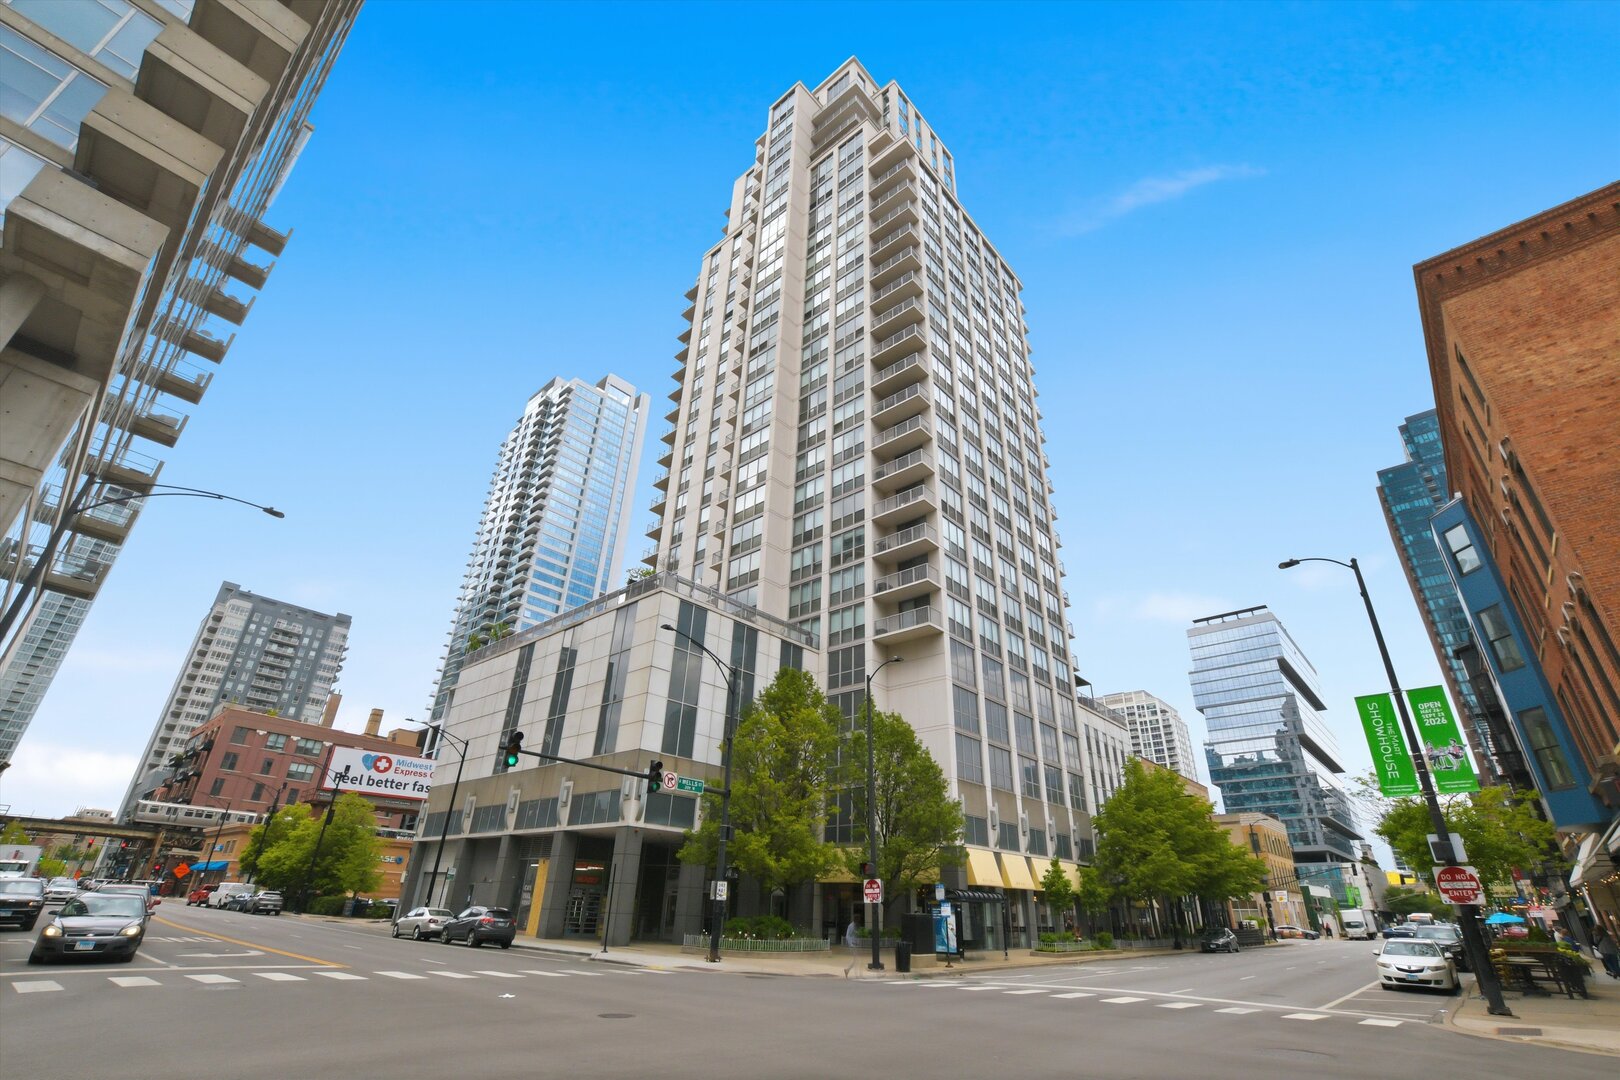
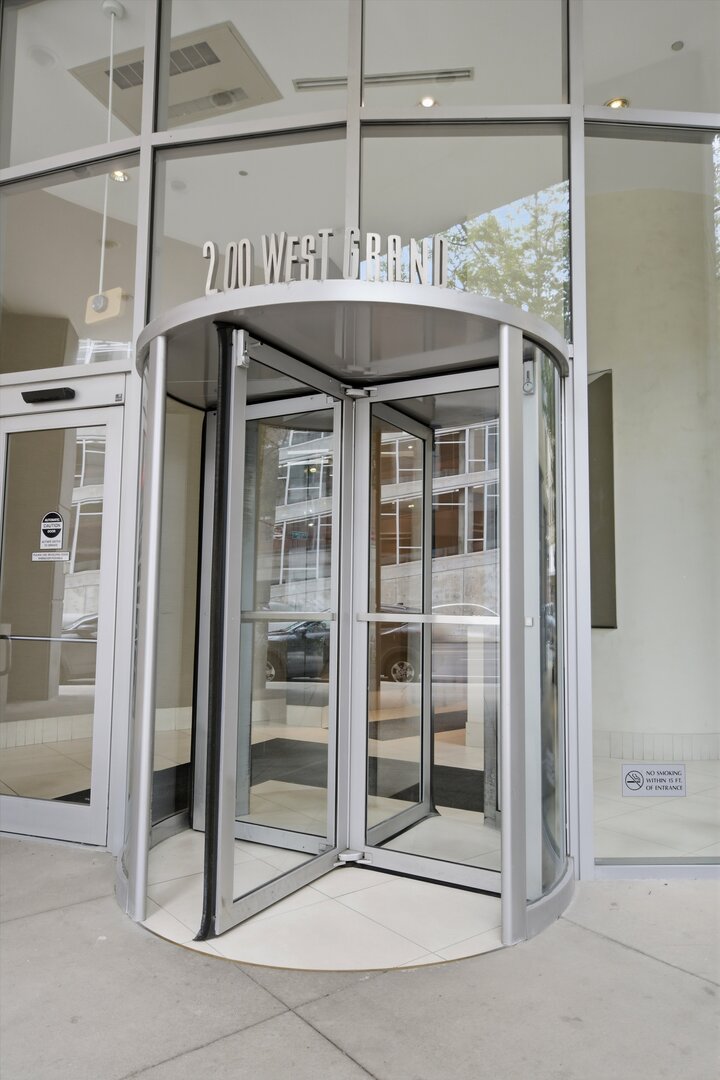
200 W Grand Avenue 2700,Chicago, IL 60654
Chicago, IL 60654

Description
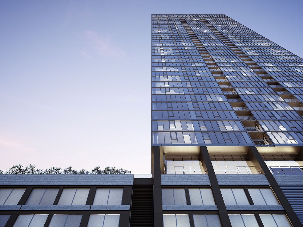
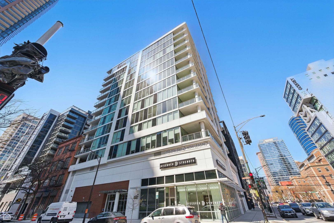
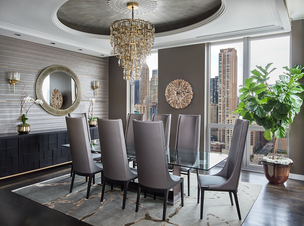
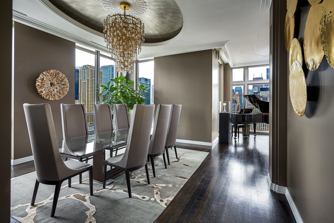
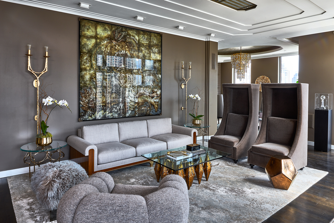
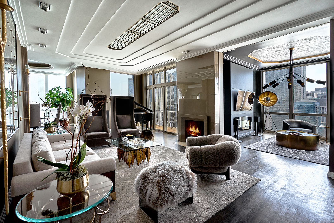
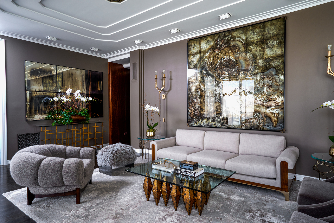
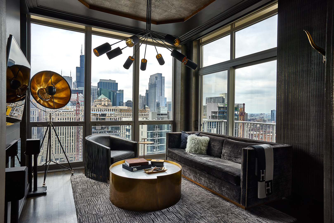
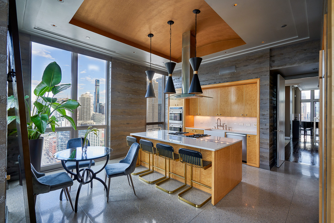
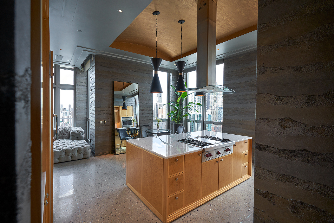
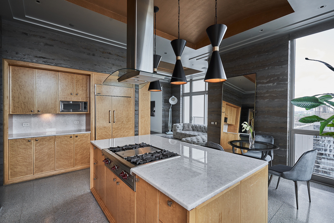
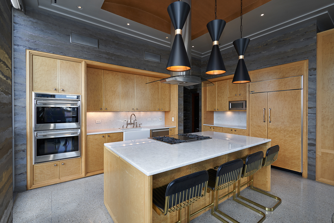
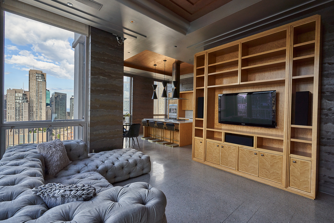
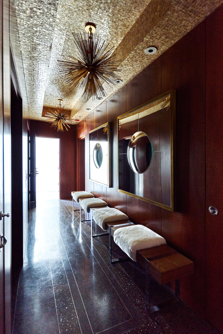
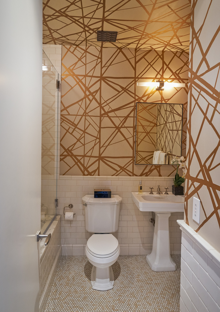
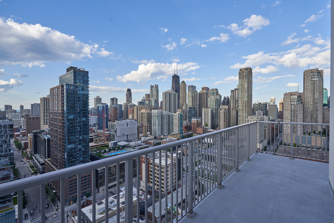
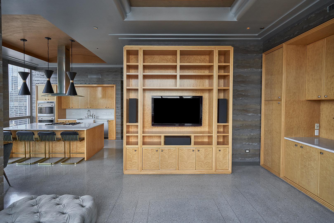
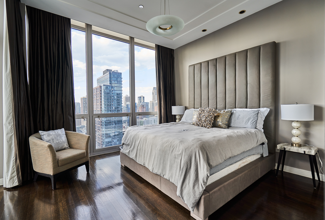
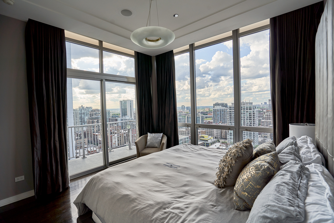
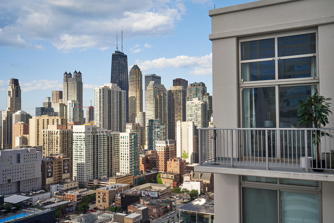
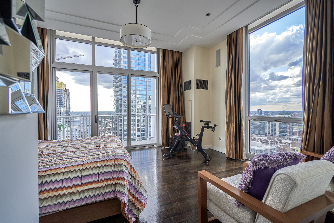
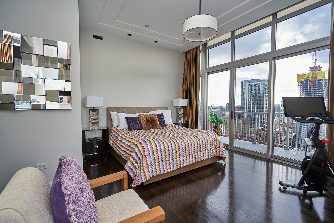
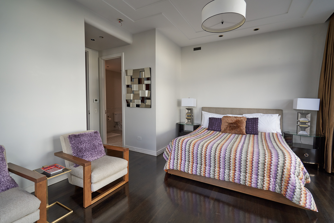
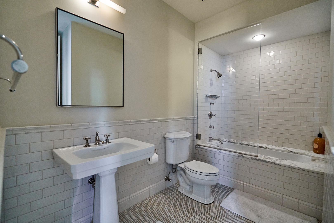
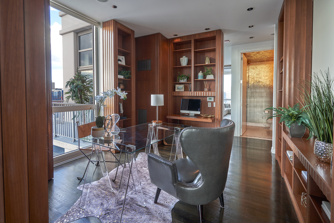
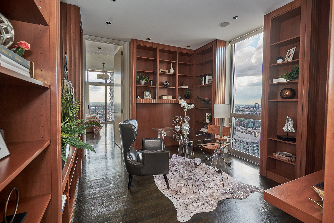
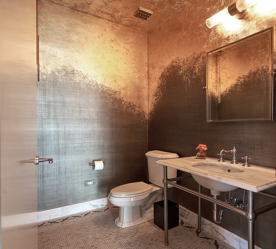
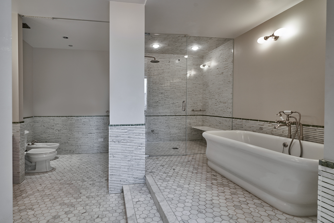
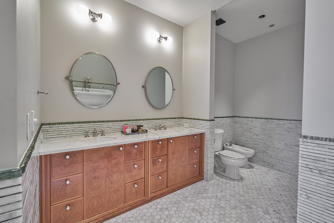
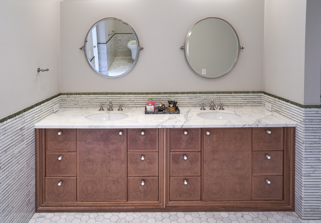
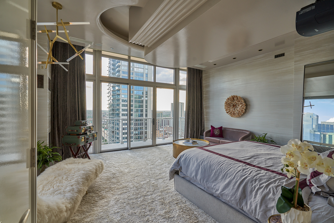
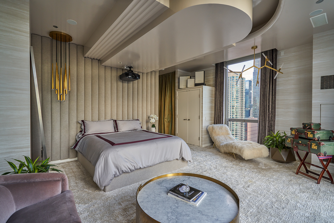
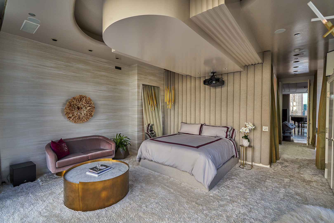
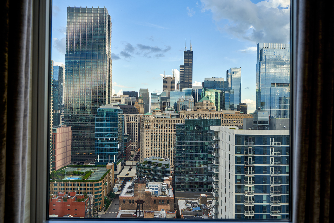
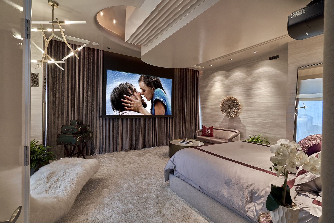
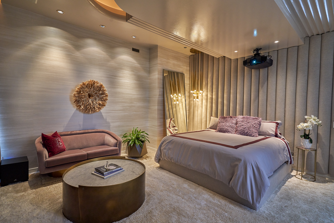
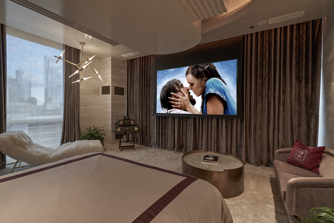
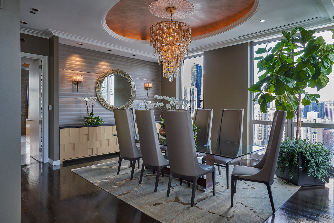
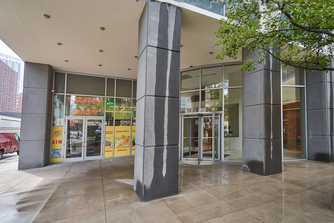
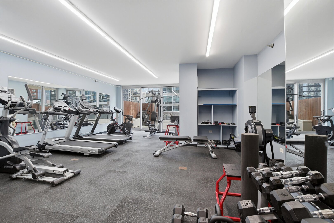
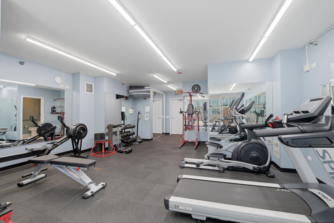
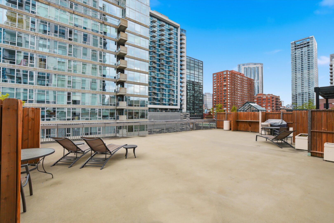
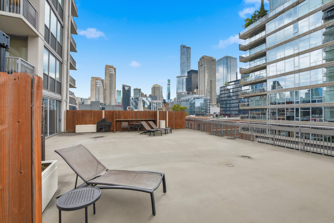
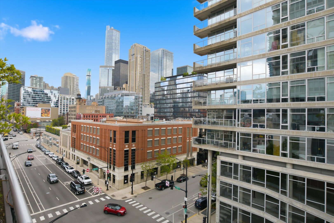
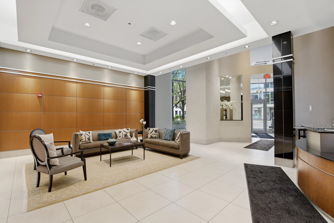
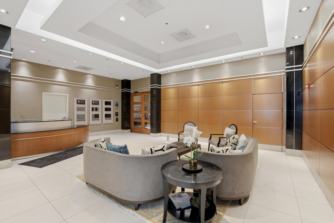
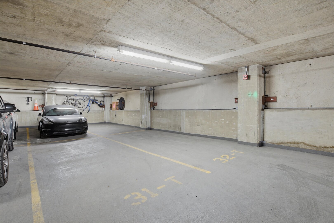
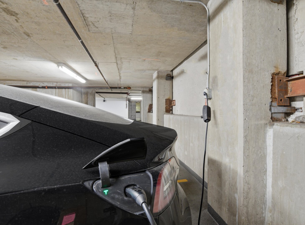
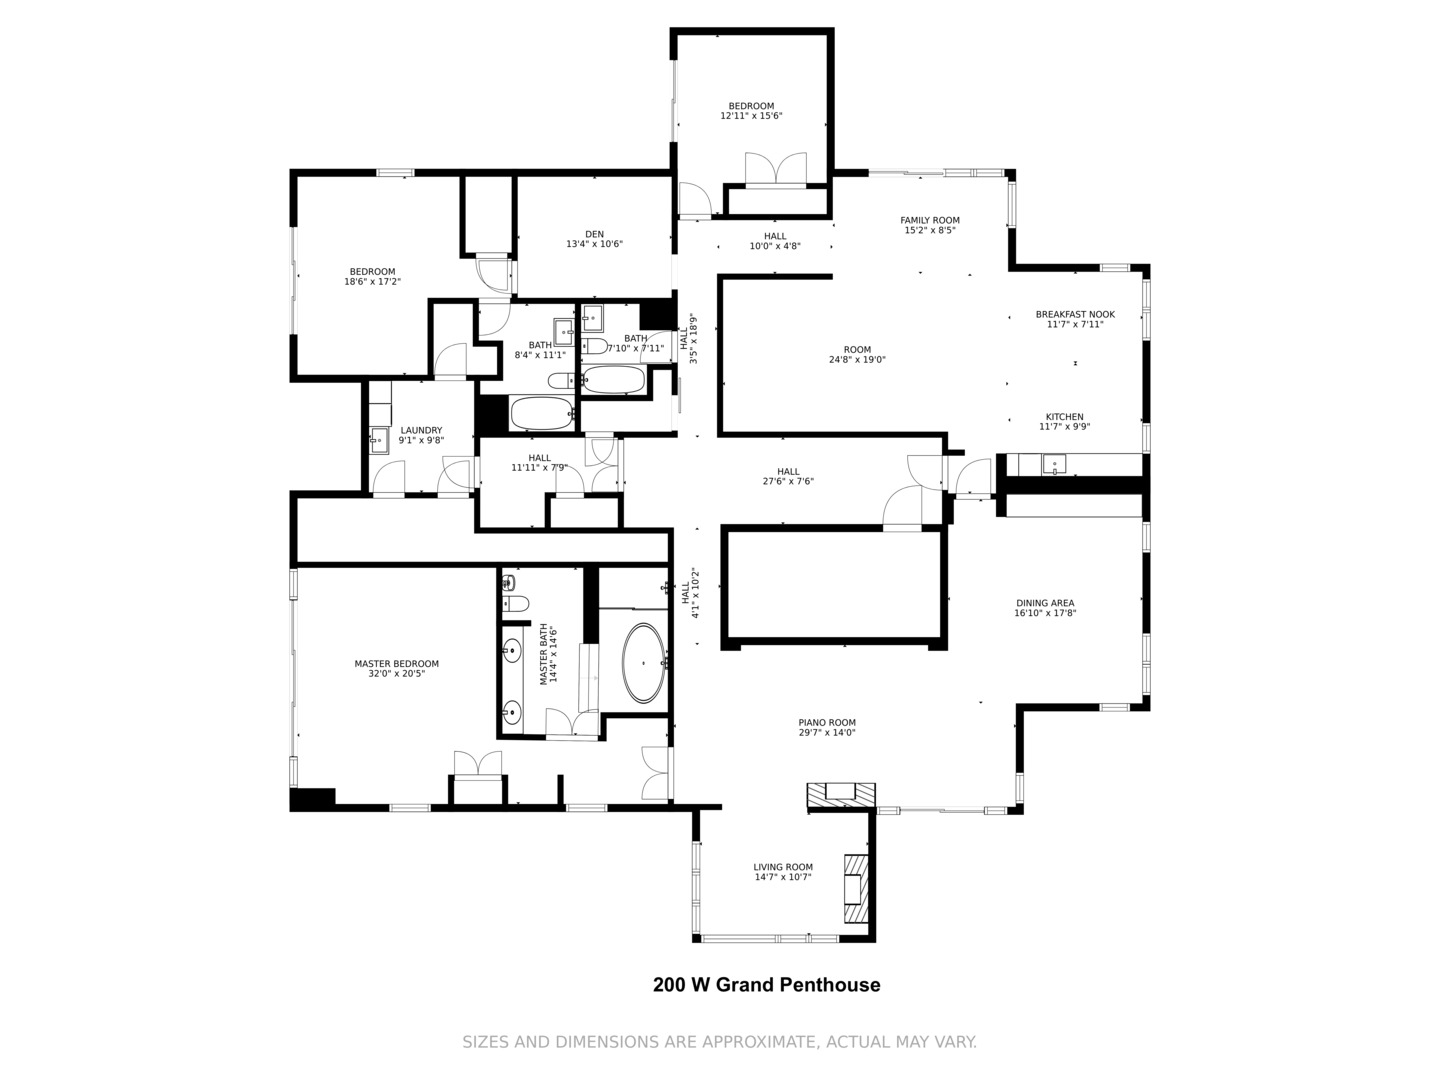
Experience unparalleled luxury at 200 W Grand #PH2700, an extraordinary full-floor penthouse offering breathtaking panoramic skyline views from the 27th floor. This one-of-a-kind residence combines sophisticated design, exceptional craftsmanship, and expansive indoor-outdoor living in the heart of the city. Step directly from the elevator into a private foyer wrapped in rich African pearwood paneling, setting the tone for the remarkable finishes found throughout the home.The expansive open-concept living and entertaining spaces are highlighted by dramatic floor-to-ceiling windows, coffered ceilings with hand-painted inlays, and designer lighting by Circa and Kelly Wearstler. The chef's kitchen is appointed with premium Wolf and Sub-Zero appliances, custom bird's-eye maple cabinetry, and an oversized island perfect for entertaining and everyday living. The luxurious primary suite showcases stunning south and east corner views, a custom cashmere upholstered headboard, and a hidden projector screen for a true retreat experience. The spa-inspired primary bath features a Waterworks Empire soaking tub, steam shower, heated Carrara marble floors, and bidet. Two additional generously sized bedrooms plus a sophisticated library/den provide the comfort and functionality of a single-family home in the sky.Enjoy seamless indoor-outdoor living with six private terraces ideal for dining, entertaining, or relaxing while taking in the spectacular city views. Building amenities include 24-hour door staff, fitness center, sun deck, and secure tandem parking accommodating up to four vehicles.Located within the Ogden Elementary and Wells Community Academy school districts.
Details
| MLS # | 12760625 |
|---|---|
| Listing Type | For Sale |
| Style | Condominium |
| HOA Dues | $4,217 |
| Sub-Type | Resale |
| Status | Active |
| Year | 2004 |
| Days On Site | 3 |
| Listing Provided By | RE/MAX Premier Luxury Collection | Janice Corley |
Features
| Bed(s) | 3 |
|---|---|
| Bath(s) | 4 Total |
| SQ Feet | 4,150 |
| Garage | 4 |
| Story(s) | 27 |
Interior
| Rooms Total | 8 |
|---|---|
| Cooling | Central Air, Zoned |
| Heating | Forced Air, Other, Radiant Floor |
| Interior Features | Sauna, Dry Bar, Storage, Walk-In Closet(s), Bookcases, Separate Dining Room |
| Appliances | Double Oven, Range, Microwave, Dishwasher, High End Refrigerator, Bar Fridge, Washer, Dryer, Disposal, Wine Refrigerator |
| Fireplaces Total | 2 |
| Fireplace Features | Gas Log |
| Laundry Features | Main Level, Washer Hookup, In Unit |
| Window Features | Drapes |
Exterior
| Exterior Features | Balcony |
|---|---|
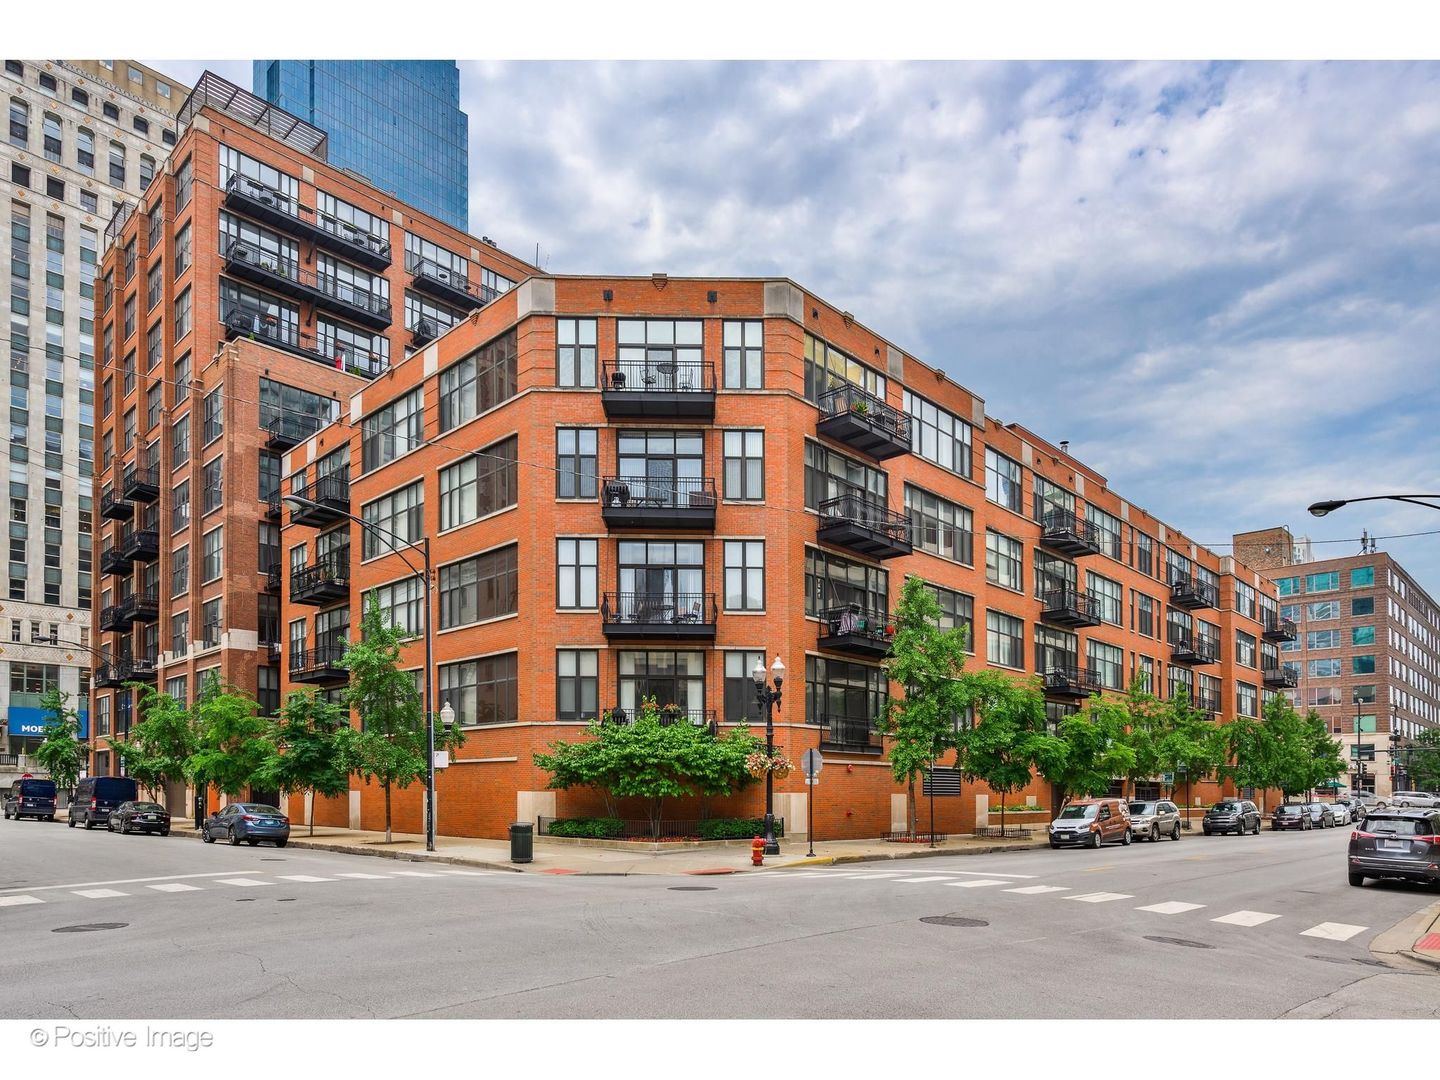
| Lot Features | Corner Lot |
| Construction Materials | Glass, Concrete |
Parking
| Parking Features | Tandem, Yes, Garage Owned, Attached, Garage |
|---|---|
| Garage Spaces | 4 |
Utilities
| Sewer | Public Sewer |
|---|---|
| Electric | Circuit Breakers |
Taxes
| Tax Year | 2024 |
|---|---|
| Tax Annual Amount | 38496.43 |
Area Information
| State | IL |
|---|---|
| County | Cook |
| City | Chicago |
| Zip Code | 60654 |
| Area | CHI Near North Side |
| School District | Wells Community Academy Senior H |
| Elementary School | Ogden Elementary |
| High School | Wells Community Academy Senior H |
| Listing VS Median (in 60654) | |
Price: $1,900,000 low | high Med: $345,000 sqft: 4,150 low | high Med: 925 $ / sqft: $458 low | high Med: $373 On site: 3 low | high Med: 17 | |
Market Activity 60654
Request a showing
Request a showing
Contact
Learn More About This Property

| Open House |
|---|
| In-Person 09/20 1:00 PM - 3:00 PM |
| State | IL |
|---|---|
| County | Cook |
| City | Chicago |
| Zip Code | 60654 |
| Area | CHI Near North Side |
| School District | Wells Community Academy Senior H |
| Elementary School | Ogden Elementary |
| High School | Wells Community Academy Senior H |
| Listing VS Median (in 60654) | |
Price: $1,900,000 low | high Med: $345,000 sqft: 4,150 low | high Med: 925 $ / sqft: $458 low | high Med: $373 On site: 3 low | high Med: 17 | |