

Description
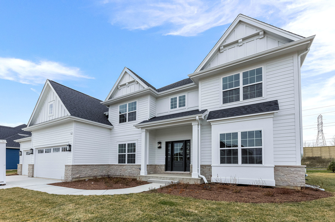
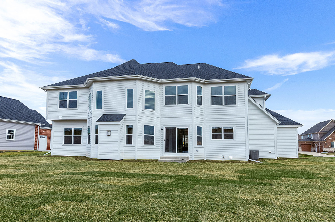
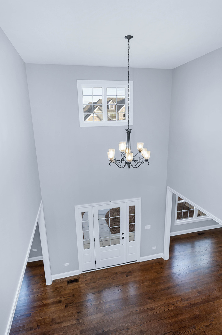
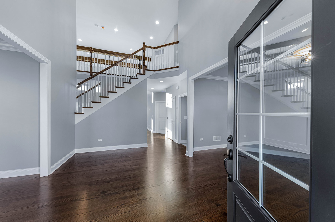
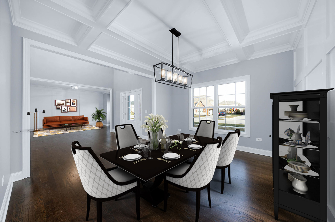
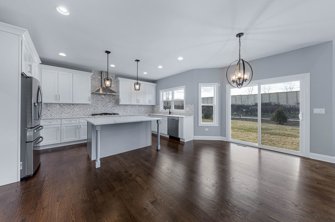
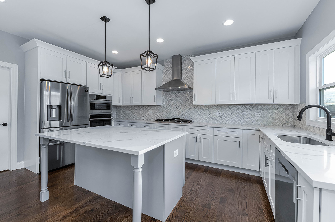
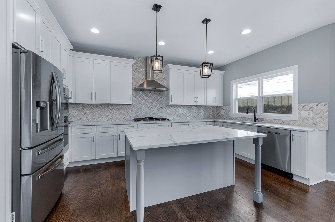
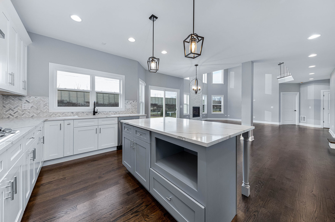
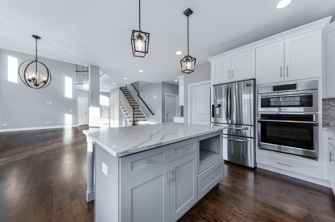
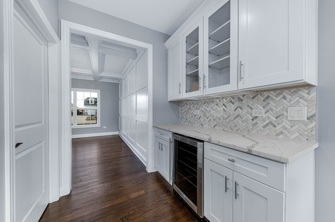
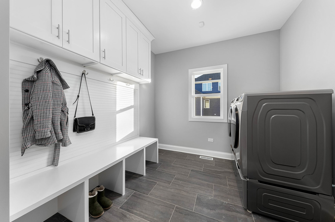
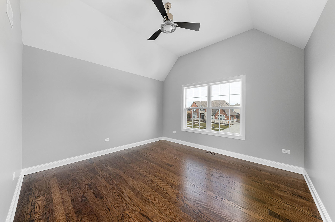
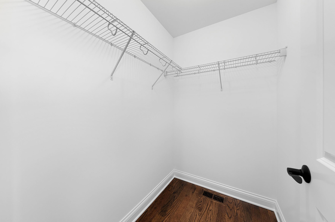
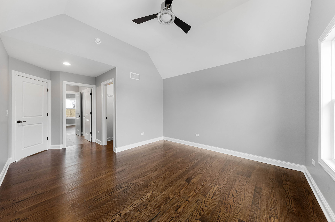
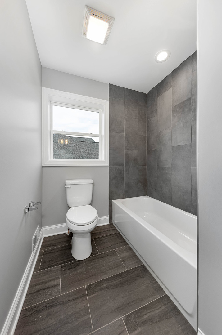
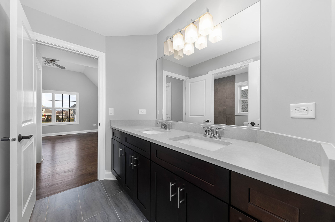
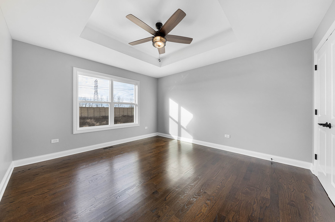
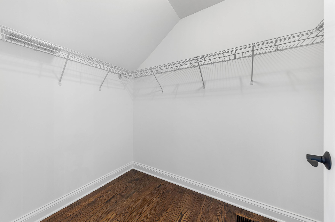
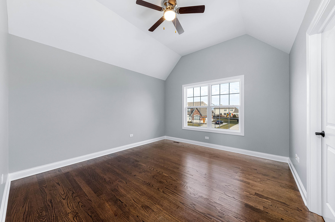
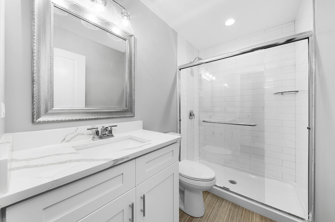
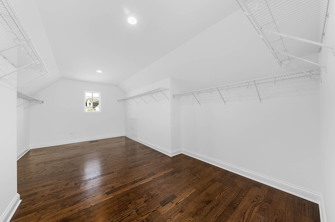
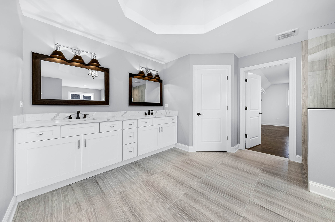
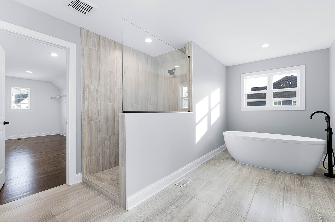
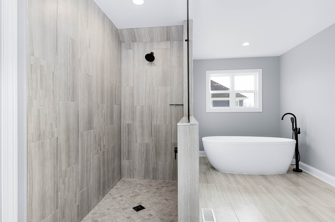
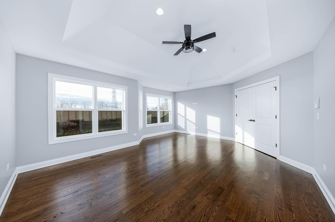
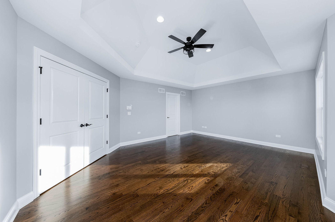
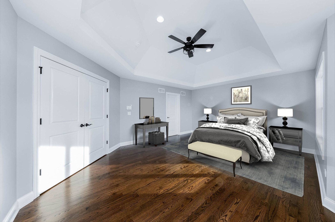
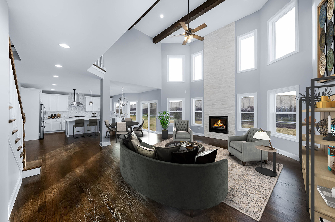
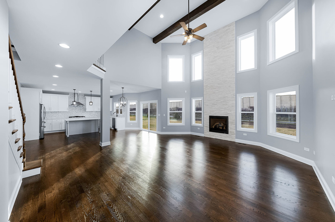
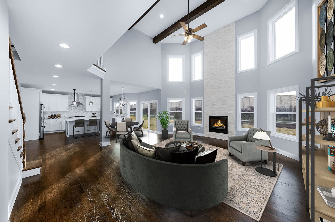
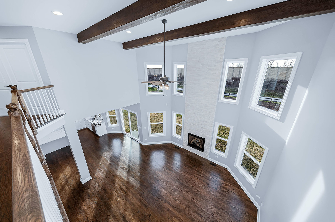
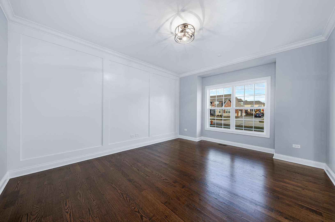
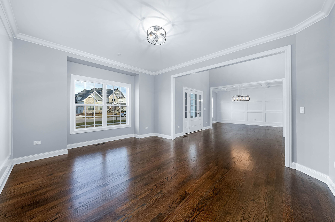
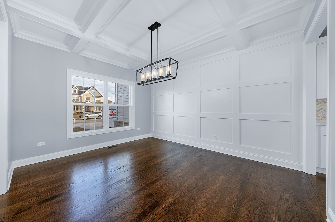
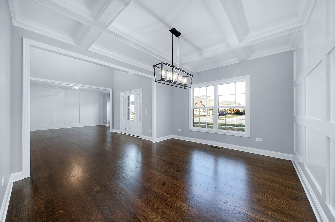
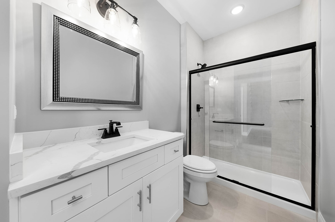
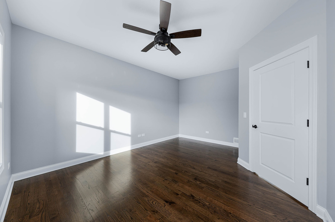
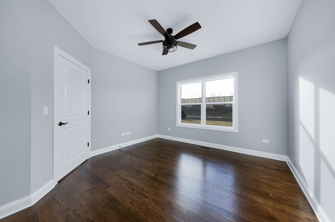
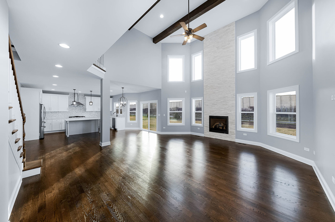
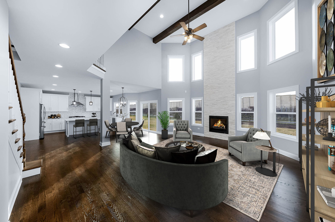
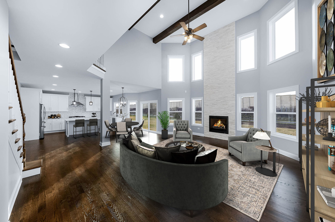
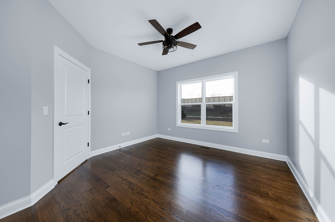
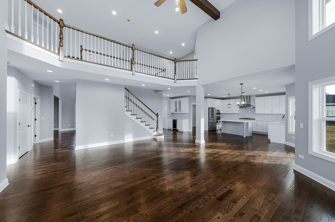
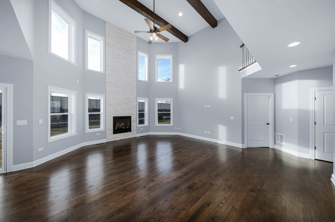
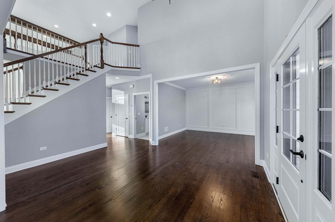
TO BE BUILT...Offering a Rare and Special New Build Opportunity in Darien's Gleneagles subdivision. Where should we begin? This PROPOSED NEW CONSTRUCTION Floor plan offers the BEST OF EVERYTHING, a spacious, functional yet very desirable floorplan, high-end finishes throughout. This open concept home is perfect for entertaining with the gourmet kitchen and adjacent oversized family room. The modern kitchen features quartz countertops, an over-sized island, a pantry, as well as 42" cabinets and stainless-steel appliances. The eating area is openly situated along the great room providing the ideal layout to enjoy a relaxing night in or entertaining friends. The second-floor features 4 bedrooms with a Jack and Jill bath and an en-suite bedroom. Main floor bedroom and full bathroom to allow for long term enjoyment of this home. LOCATION, LOCATION, LOCATION. Wooded lot location. Lake Michigan water, sewer, gas and electric. Homesite has potential for a walkout basement and utilities run to site. Benefiting from a prime location, this residence provides convenient access to Oldfield Oaks and Carriage Green golf course and country club. Cass and Hinsdale South School Districts and proximity to the vibrant shopping and dining scene in Downtown Downers Grove complete the package, making this home an ideal blend of luxury and convenience. Don't miss the opportunity! Live the Dream! Picture are of a past project completed by the builder. Lot can be purchased separate, see MLS#12542949. Welcome Home
Details
| MLS # | 12544762 |
|---|---|
| Listing Type | For Sale |
| Style | House |
| Sub-Type | New Construction |
| Status | Active |
| Year | 2027 |
| Days On Site | 249 |
| Listing Provided By | REMAX Legends | Simran Dua |
Features
| Bed(s) | 4 |
|---|---|
| Bath(s) | 4 Total |
| SQ Feet | 3,200 |
| Garage | 3 |
| Basement | Y |
| Story(s) | 2 |
| Acreage | 0.40 |
Interior
| Rooms Total | 8 |
|---|---|
| Cooling | Central Air |
| Heating | Natural Gas, Forced Air |
| Interior Features | Cathedral Ceiling(s), Wet Bar |
| Fireplaces Total | 1 |
| Fireplace Features | Attached Fireplace Doors/Screen, Gas Log, Gas Starter |
| Laundry Features | Upper Level |
Exterior
| Roof | Asphalt |
|---|---|
| Foundation Details | Concrete Perimeter |
| Lot Features | Corner Lot |
| Construction Materials | Vinyl Siding, Brick, Other |
Parking
| Parking Features | Concrete, Garage Door Opener, Yes, Garage Owned, Attached, Garage |
|---|---|
| Garage Spaces | 3 |
Utilities
| Sewer | Public Sewer, Storm Sewer |
|---|---|
| Electric | 200+ Amp Service |
Location
| Community Features | Street Lights, Street Paved |
|---|
Taxes
| Tax Year | 2024 |
|---|---|
| Tax Annual Amount | 1542.32 |
Area Information
| State | IL |
|---|---|
| County | DuPage |
| City | Darien |
| Zip Code | 60561 |
| Area | Darien |
| Listing VS Median (in 60561) | |
Price: $989,000 low | high Med: $444,450 sqft: 3,200 low | high Med: 1,711 $ / sqft: $309 low | high Med: $276 On site: 249 low | high Med: 23 | |
Market Activity 60561
Request a showing
Request a showing
Contact
Learn More About This Property

| State | IL |
|---|---|
| County | DuPage |
| City | Darien |
| Zip Code | 60561 |
| Area | Darien |
| Listing VS Median (in 60561) | |
Price: $989,000 low | high Med: $444,450 sqft: 3,200 low | high Med: 1,711 $ / sqft: $309 low | high Med: $276 On site: 249 low | high Med: 23 | |
