
 New Listing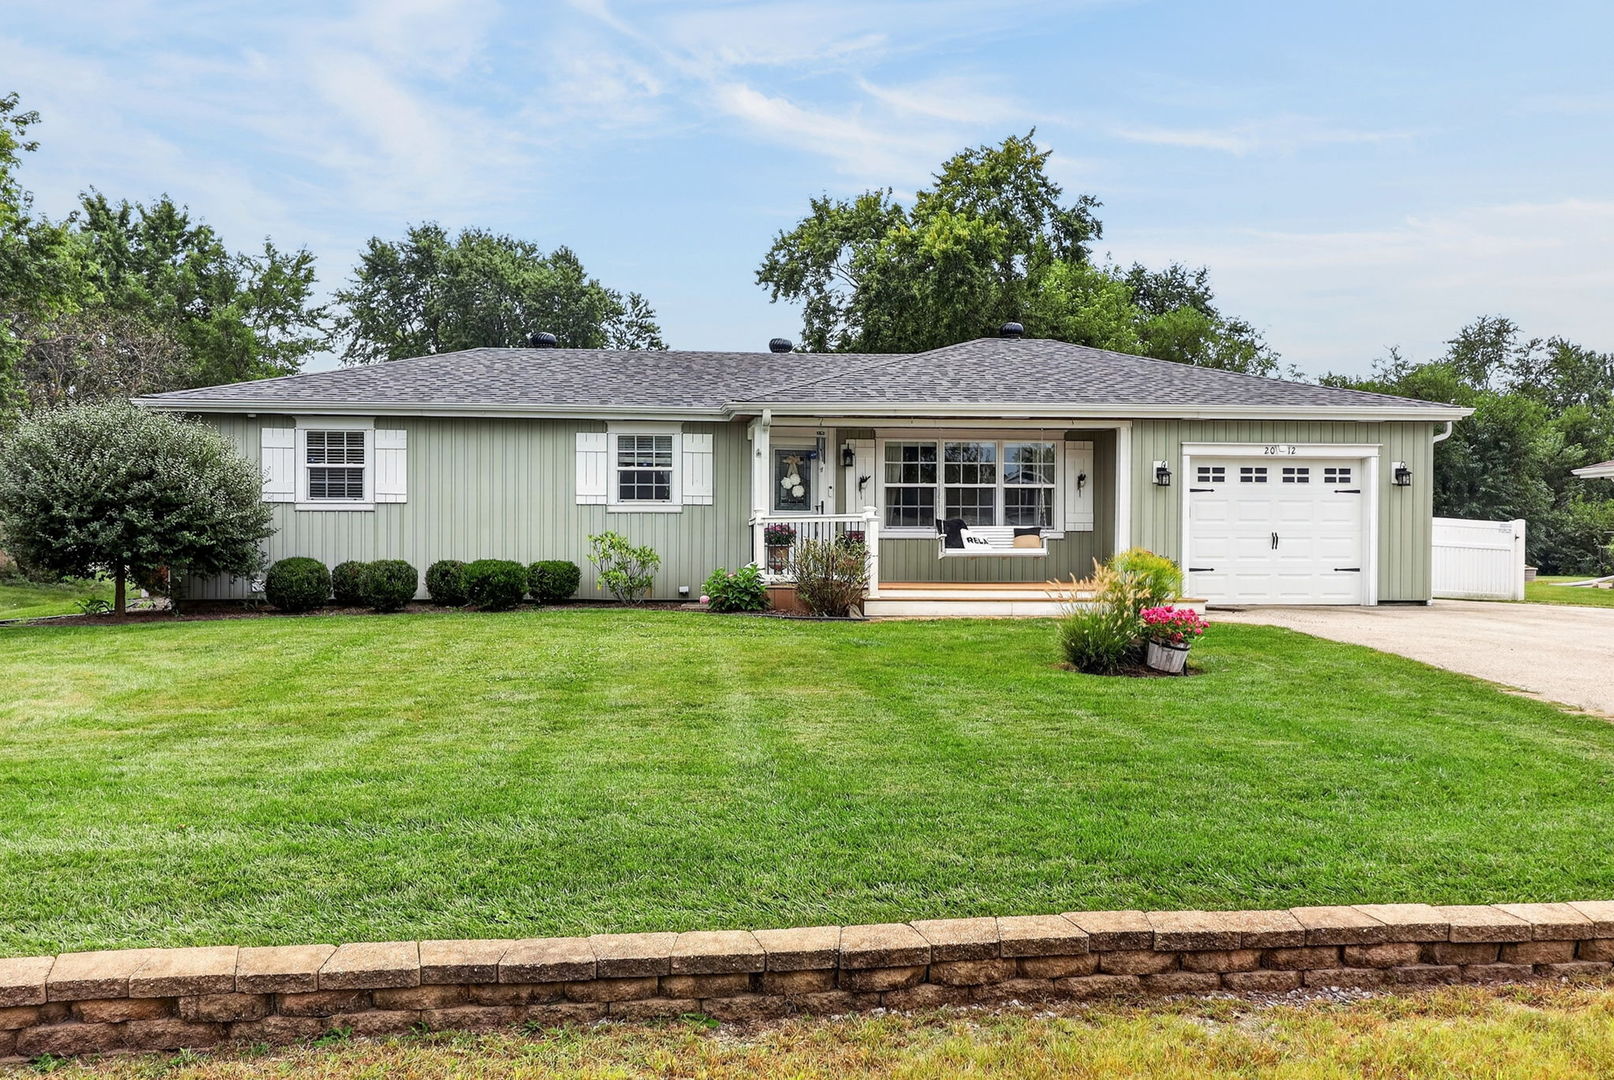
2012 Morcambe Bay Drive,New Lenox, IL 60451
New Lenox, IL 60451

Description
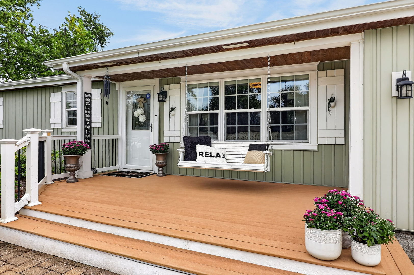
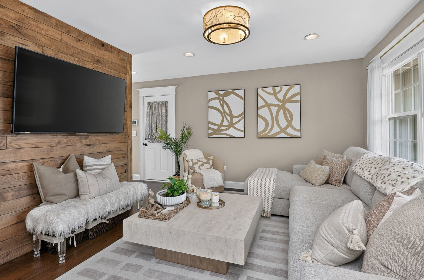
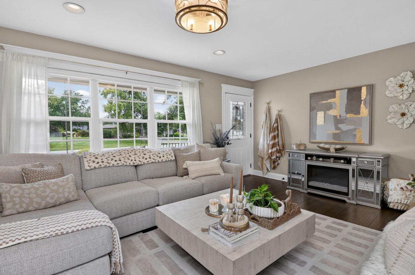
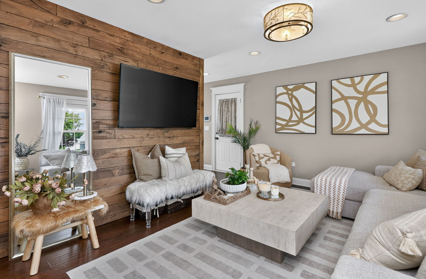
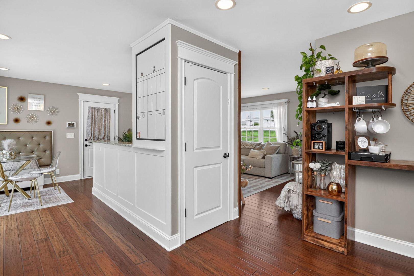
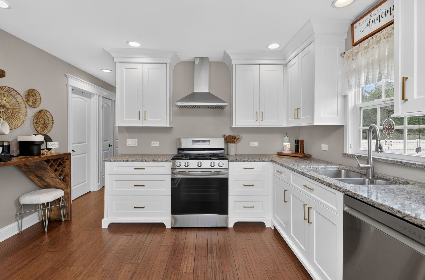
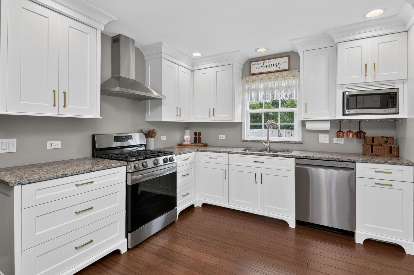
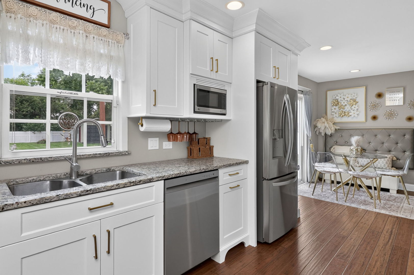
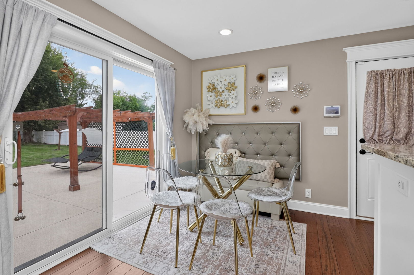
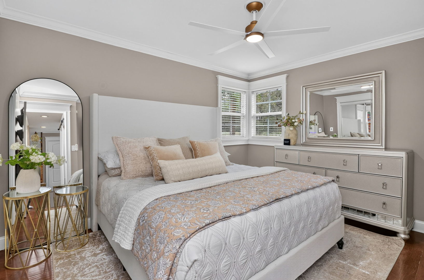
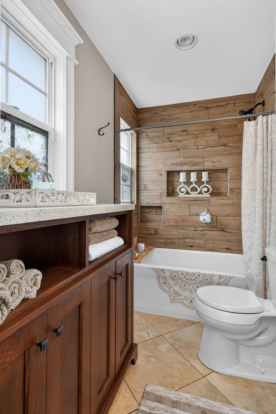
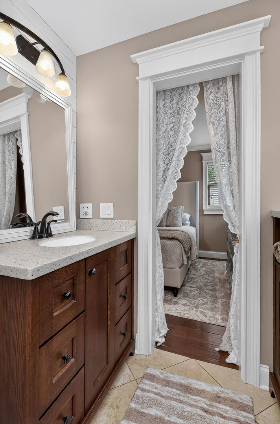
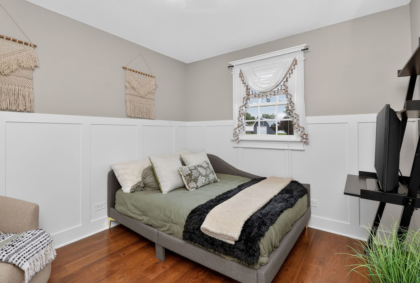
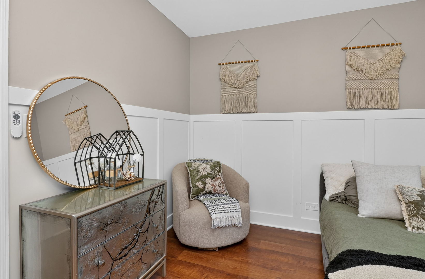
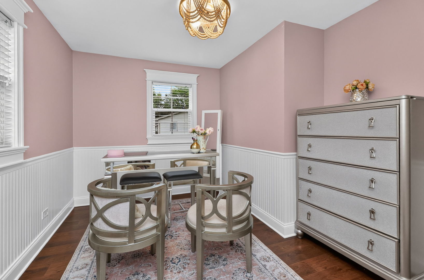
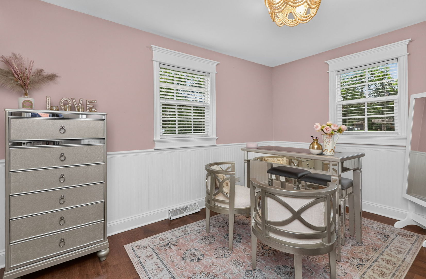
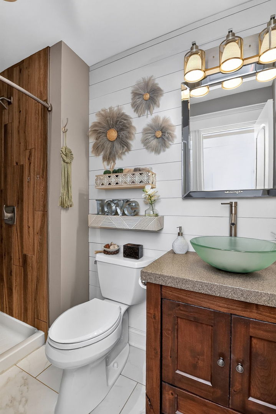
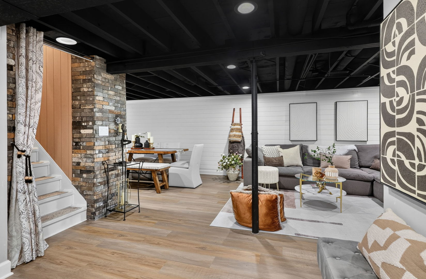
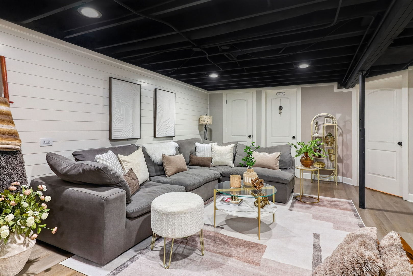
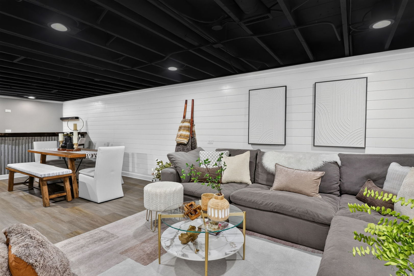
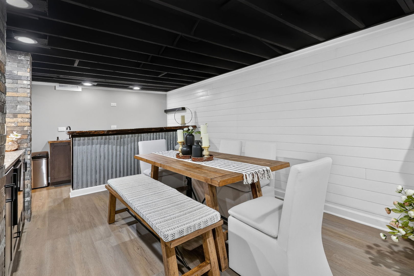
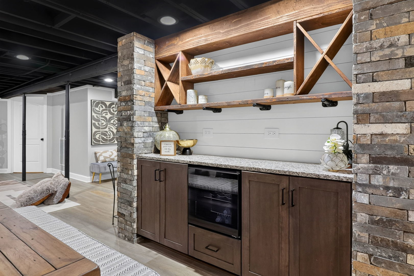
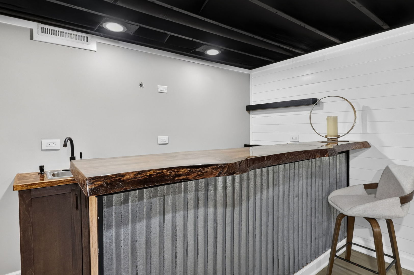
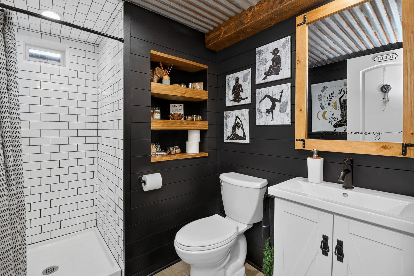
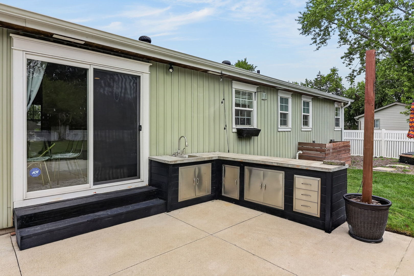
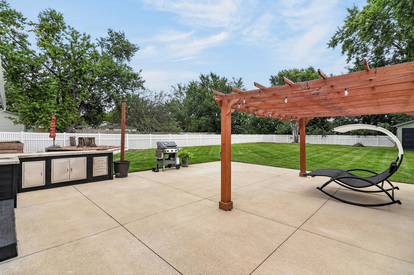
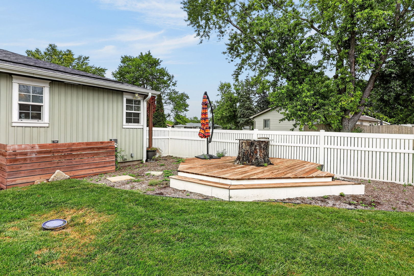
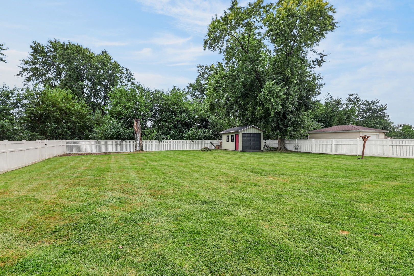
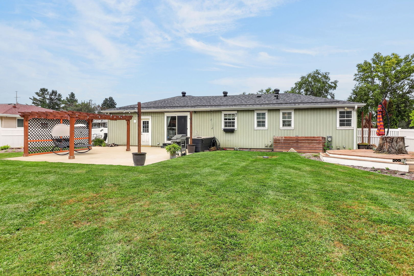
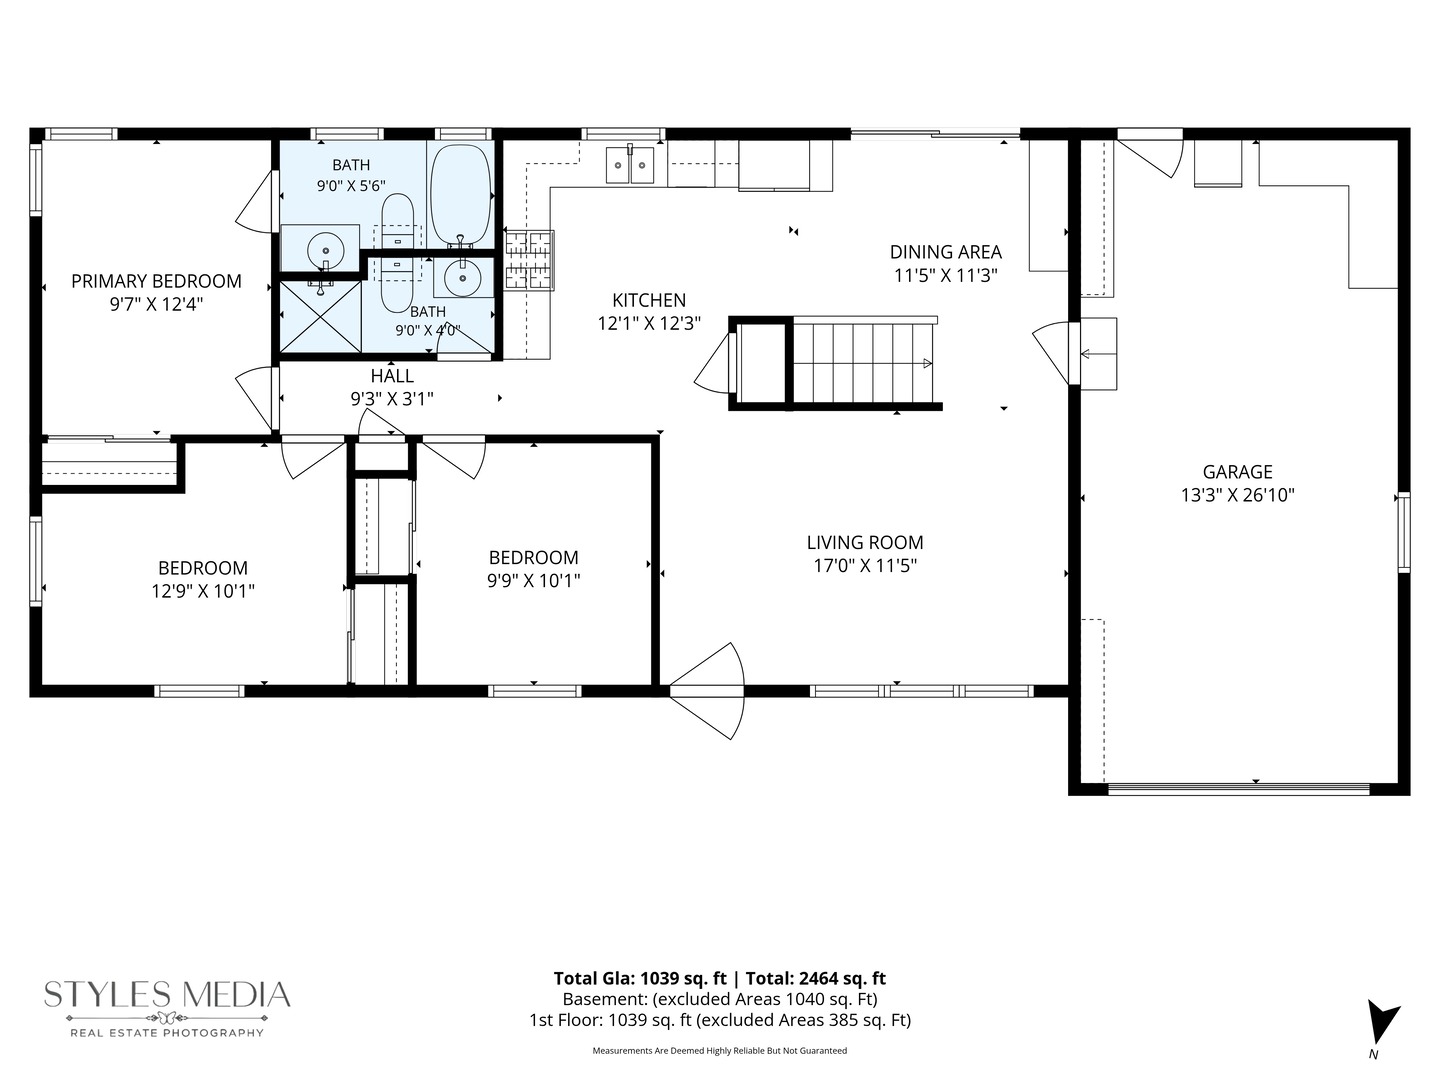
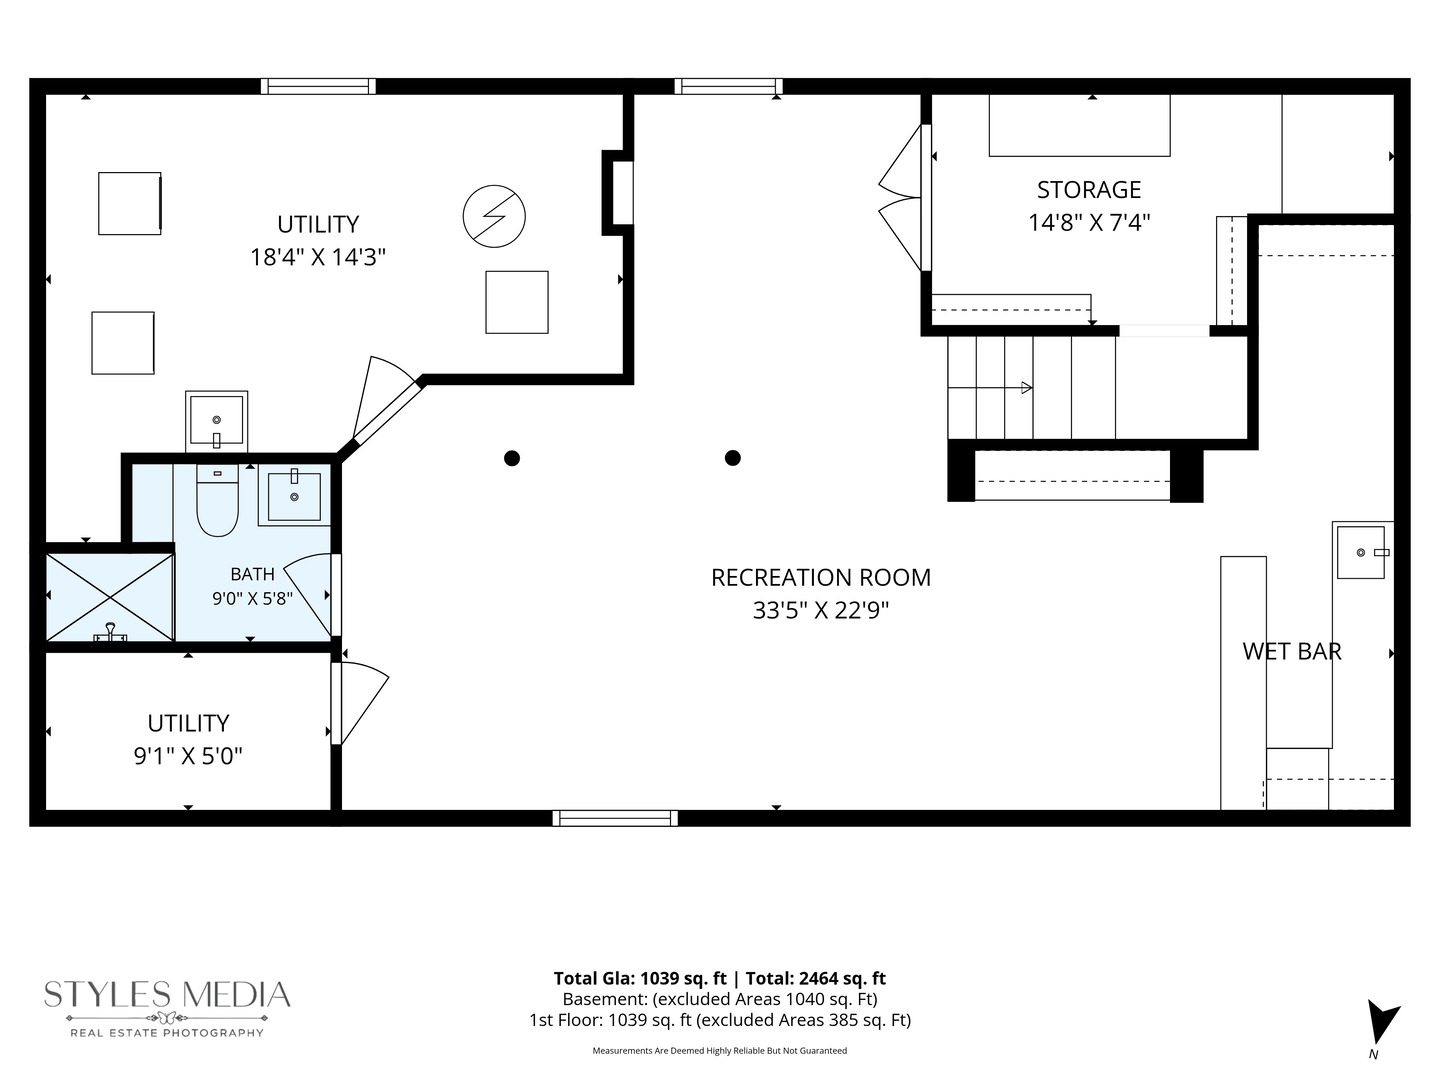
Gorgeously updated 3 bedroom, 3 bathroom RANCH with a 1.5 car garage, finished basement, and incredible outdoor living space! This beautifully maintained home welcomes you with a bright and inviting family room featuring a custom white oak accent wall and recessed lighting. The remodeled kitchen showcases white shaker cabinetry, gold hardware, granite countertops, and stainless steel appliances new in 2025. The primary suite is a relaxing retreat with crown molding and a beautifully updated private bath featuring a deep soaking tub and shower with custom tile. Bedrooms two and three have been thoughtfully updated with white wood shiplap and ceiling fans, while the updated hall bath features a custom vanity and tile shower. The finished basement offers even more space to gather and entertain with a spacious recreation room, remodeled full bath, and showstopping custom wet bar complete with custom cabinetry, wood resin shelving, beverage refrigerator, and wine refrigerator. Step outside and discover a fully fenced backyard designed for entertaining and everyday enjoyment. An expansive 800 sq ft concrete patio with cedar pergola is complemented by a built in outdoor wet bar, custom stained deck, firepit with flagstone surround, and 12x17 shed. Out front, the charming porch with composite decking and an iconic porch swing creates the perfect place to enjoy a quiet morning or unwind at the end of the day. Beautifully updated inside and out, this home offers exceptional living and entertaining space on every level. MULTIPLE OFFERS RECEIVED, BEST AND FINAL DUE BY SUNDAY, SEPTEMBER 20TH AT NOON (12PM).
Details
| MLS # | 12757731 |
|---|---|
| Listing Type | For Sale |
| Style | Farm or Ranch |
| Sub-Type | Resale |
| Status | Active |
| Days On Site | 3 |
| Listing Provided By | Keller Williams Experience | Courtney Monaco |
Features
| Bed(s) | 3 |
|---|---|
| Bath(s) | 3 Total |
| SQ Feet | 2,464 |
| Garage | 1 |
| Basement | Y |
| Story(s) | 1 |
| Acreage | 0.44 |
Interior
| Rooms Total | 7 |
|---|---|
| Cooling | Central Air |
| Heating | Natural Gas, Forced Air |
| Interior Features | 1st Floor Bedroom, 1st Floor Full Bath |
| Appliances | Range, Refrigerator, Washer, Dryer |
| Fireplaces Total | 0 |
| Window Features | Screens |
Exterior
| Exterior Features | Fire Pit |
|---|---|
| Construction Materials | Frame |
| Patio And Porch Features | Deck, Patio |
| Fencing | Fenced |
Parking
| Parking Features | Asphalt, Garage Door Opener, Yes, Garage Owned, Attached, Garage |
|---|---|
| Garage Spaces | 1 |
Utilities
| Sewer | Septic Tank |
|---|---|
| Electric | Fuses |
Location
| Community Features | Curbs, Sidewalks, Street Lights, Street Paved |
|---|
Taxes
| Tax Year | 2024 |
|---|---|
| Tax Annual Amount | 6498 |
Area Information
| State | IL |
|---|---|
| County | Will |
| City | New Lenox |
| Zip Code | 60451 |
| Area | New Lenox |
| Community Name | Windemere |
| School District | Lincoln-Way Central High School |
| Elementary School | Cherry Hill Kindergarten Center |
| High School | Lincoln-Way Central High School |
| Listing VS Median (in Windemere) | |
Price: $400,000 low | high Med: $429,900 sqft: 2,464 low | high Med: 2,741 $ / sqft: $162 low | high Med: $157 On site: 3 low | high Med: 58 | |
Market Activity 60451
Request a showing
Request a showing
Contact
Learn More About This Property

| State | IL |
|---|---|
| County | Will |
| City | New Lenox |
| Zip Code | 60451 |
| Area | New Lenox |
| Community Name | Windemere |
| School District | Lincoln-Way Central High School |
| Elementary School | Cherry Hill Kindergarten Center |
| High School | Lincoln-Way Central High School |
| Listing VS Median (in Windemere) | |
Price: $400,000 low | high Med: $429,900 sqft: 2,464 low | high Med: 2,741 $ / sqft: $162 low | high Med: $157 On site: 3 low | high Med: 58 | |
