20145 Waterview Trail,Frankfort, IL 60423
Frankfort, IL 60423

Description
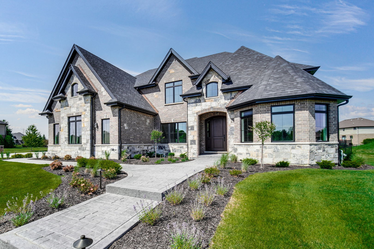
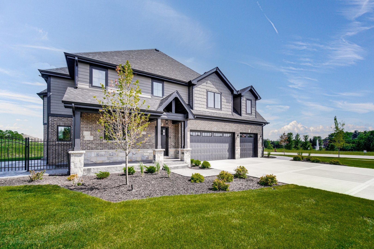
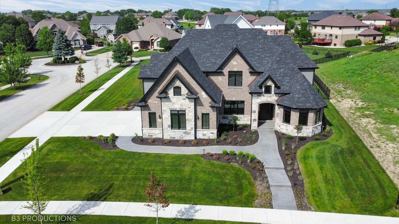
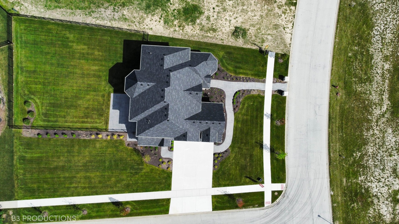
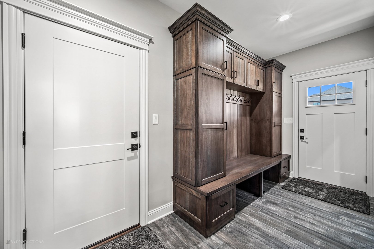
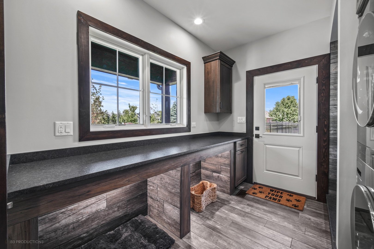
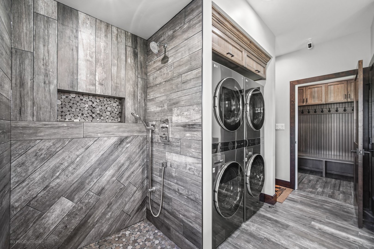
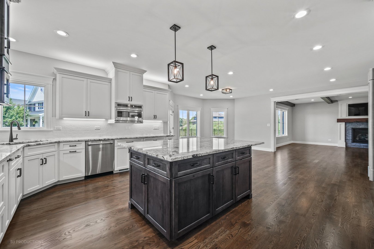
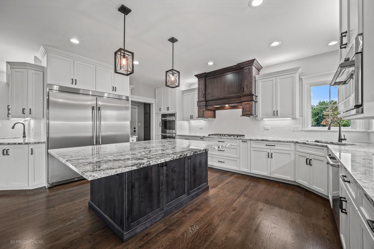
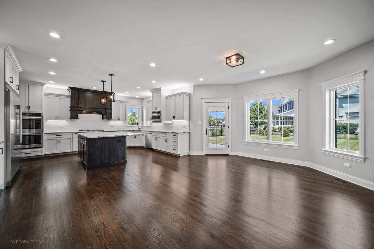
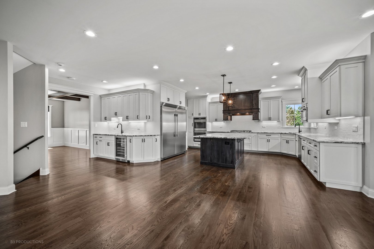
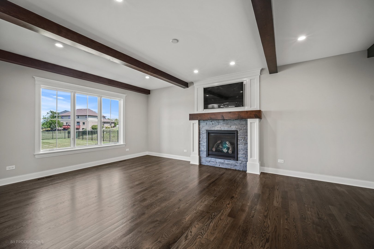
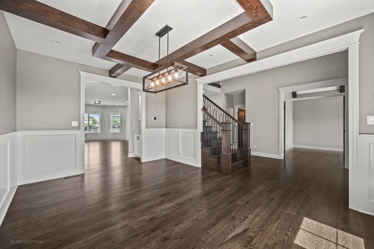
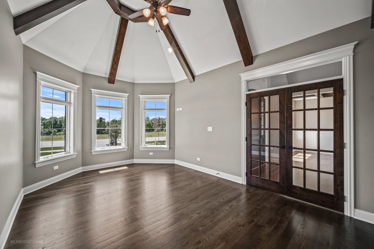
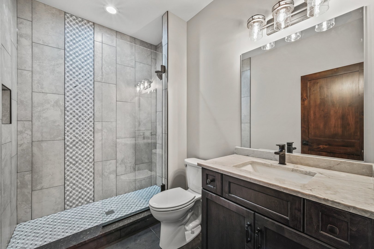
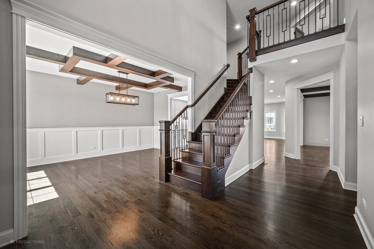
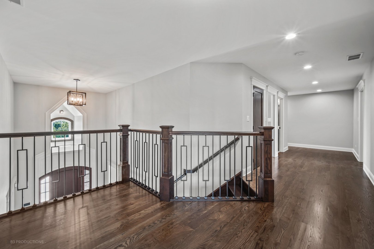
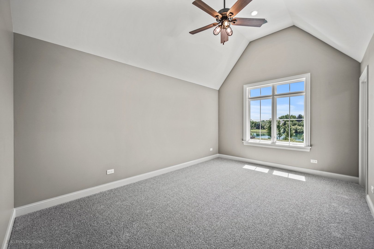
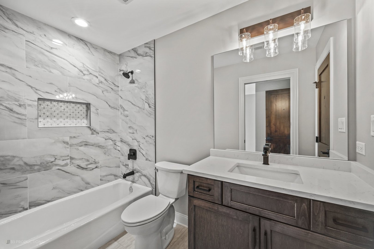
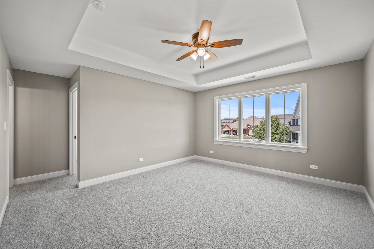
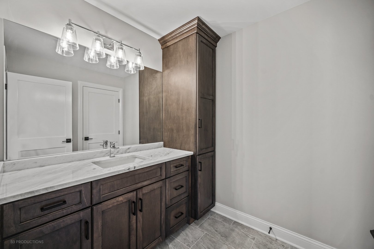
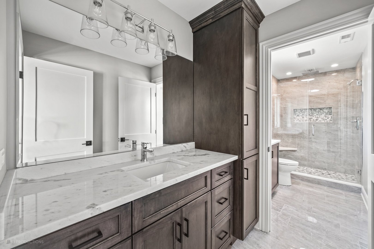
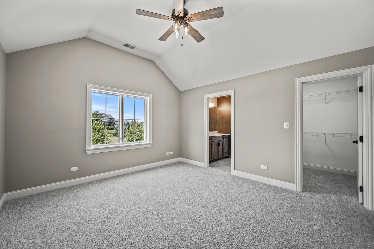
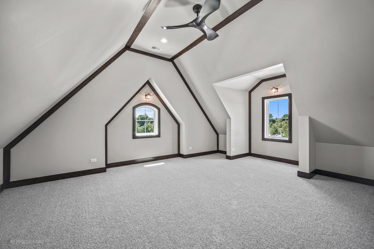
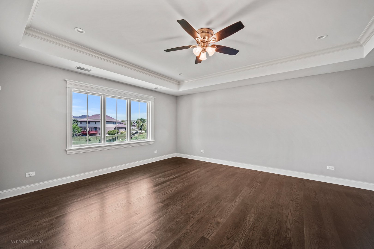
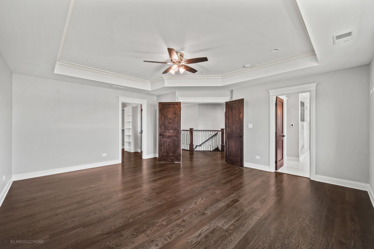
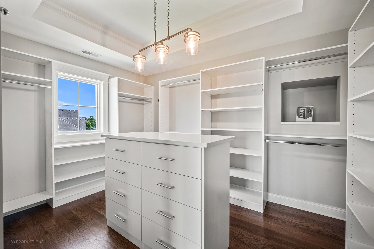
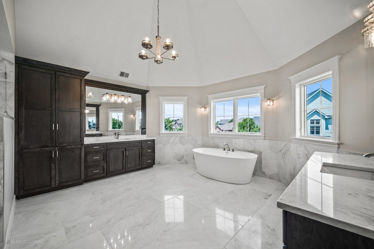
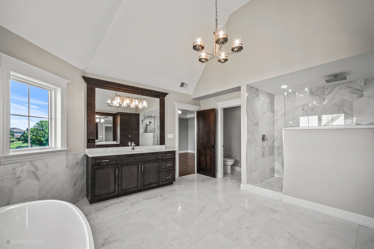
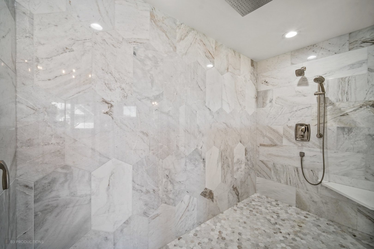
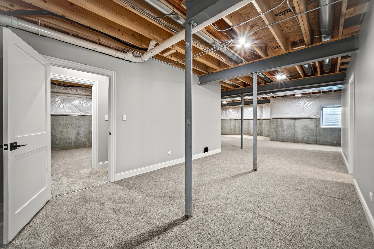
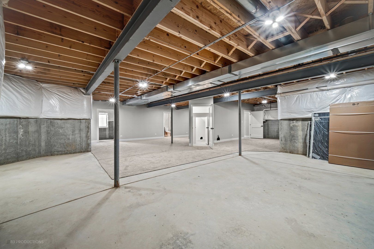
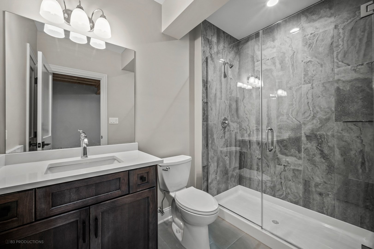
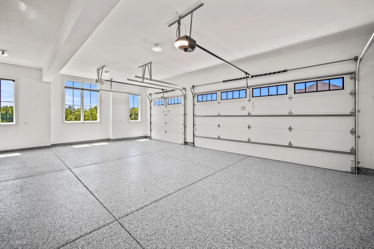
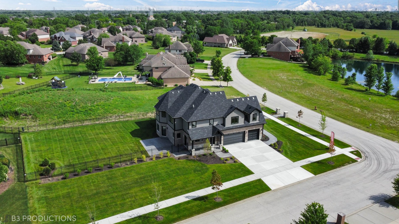
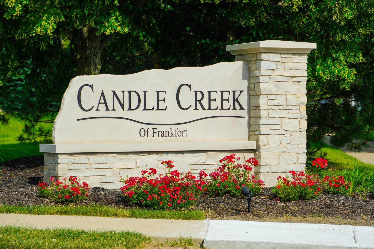
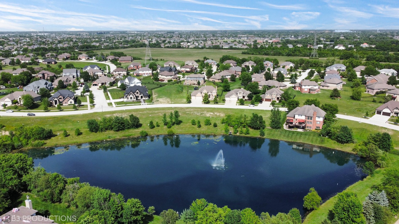
After serving as the Showcase Model for TBL's Custom Builds in the Exclusive Award-Winning Candle Creek Subdivision of Frankfort, TBL's DOG CASTLE Model is NOW UP FOR SALE w/ Immediate Possession. In the Most Desirable School District 157-C Lincoln Way East High School, Candle Creek is located on the very Northern part of Frankfort close to Great Amenities w/ Reasonable Covenants such as FENCES ALLOWED and NO HOA FEES. TBL will be building their Newest Model Soon as they have SEVERAL LOTS AVAILABLE for you to choose from to Build your own Unique Custom Home. This Exceptional New Construction Home introduced buyers to TBL and Candle Creek having significantly more features than any standard new home. Meticulously designed and built to exhibit the quality, craftsmanship and attention to detail that define TBL and this community, this home offers a rare opportunity to own one of the subdivisions signature residences. TBL's 2-story showhouse has 4,280 s.f. with 4 Bedrooms, 5 Baths, 1 st Floor Study, 2 nd Floor Playroom, Separate Entrance Mudroom from Driveway, and a Dog / Sports / Pool Friendly Laundry Room sits on a Huge Corner - Cul De Sac Lot. The stunning "Two Front" Elevation home w/ Side Load Garage and Covered Side Porch incorporate so many features that is sure to impress and accommodate a large family, including your pets. TBL's custom design layout on this lot incorporated the concept of being able to watch your Kids Playing in the Driveway and Cul De Sac from the Covered Side Porch and several strategically placed windows. You will appreciate the abundance of features in every single aspect of this home, but some general features include an Oversized Study which can easily be converted to another 1st Floor "Related Living" Bedroom (if needed) as there is a Powder Room w/ Shower on the first floor, a Formal Dining Room and Family Room with Custom Fireplace Surround which all have custom stained beam work and Character White Oak Floors and Alder Doors. The Kitchen is complete with GE Cafe Appliances, a Full-Size Refrigerator / Freezer combo, Wine Cooler and Bar Sink in the Wrap Around Butlers area, Custom Snowbound White Cabinets, Large Stained Island Hood, Granite Tops, Huge Pantry in the adjacent Mudroom separated by barn door and Dinette w/ windows and glass door w/ access to a Stamped Patio. The Oak / Iron Staircase takes you to the extra wide 2 nd Fl hall where there are Two Bedrooms w/ Private Vanities and a Jack Jill Common Shower Area, a Guest Bedroom w/ Semi-Private Bath, a Kids 2 nd Fl Playroom or Office or 5 th Bedroom, and Master Suite w/ Walk in Closet w/ Laminate Shelving and Island Mirror. The Gorgeous Master Bath has Heated Floors, Dual Vanities with Quartzite Tops Soaker Tub and a Fantastic Shower w/ Rain Ceiling. With the name Dog Castle, careful attention was made on people needing Pet Friendly features such as a Large Separate Laundry Room with Dog Friendly / Sports Eq. Cabinets, a Dog / Future Pool Rinse-Off Shower, 2 sets of Double Stack Washer/ Dryer and a Separate Door Leading Directly Outside to the already Fenced Backyard. Your pets can be completely secure from guests who can enter from the Driveway into a beautiful Separate Mudroom with Custom Lockers. There is even a finished separate Under Stair Cat Room area in the basement. Fully completed and ready to move in as it already has Several Smart Features, Radiant Heat in the Basement and Garage, Water Softener, a Finished 3/4 Bath in Basement and is Fully Landscaped with Sprinklers, Exterior Home Lighting, and Stamped Concrete Patio and Walks. Schedule a Private Showing to see TBL s Exceptional Standard Features, built by Qualified Trades w/ Quality Materials. A full brochure is available on builder's website but don't miss out on this Must See Home in a Must Visit Subdivision!
Details
| MLS # | 12733092 |
|---|---|
| Listing Type | For Sale |
| Style | House |
| Sub-Type | New Construction |
| Status | Active |
| Year | 2026 |
| Days On Site | 32 |
| Listing Provided By | Berg Properties | Colleen Berg |
Features
| Bed(s) | 4 |
|---|---|
| Bath(s) | 5 Total |
| SQ Feet | 4,280 |
| Garage | 3 |
| Basement | Y |
| Story(s) | 2 |
| Acreage | 18436.00 |
Interior
| Rooms Total | 9 |
|---|---|
| Cooling | Central Air |
| Heating | Natural Gas, Forced Air, Radiant, Sep Heating Systems - 2+, Radiant Floor |
| Interior Features | Cathedral Ceiling(s), 1st Floor Full Bath |
| Appliances | Double Oven, Microwave, Dishwasher, Refrigerator, Freezer, Washer, Dryer, Disposal, Stainless Steel Appliance(s), Wine Refrigerator, Cooktop, Range Hood, Humidifier |
| Fireplaces Total | 1 |
| Fireplace Features | Heatilator |
| Laundry Features | Main Level |
Exterior
| Roof | Asphalt |
|---|---|
| Foundation Details | Concrete Perimeter |
| Lot Features | Corner Lot, Cul-De-Sac, Irregular Lot |
| Construction Materials | Brick, Stone |
| Patio And Porch Features | Patio, Porch |
Parking
| Parking Features | Concrete, Garage Door Opener, Heated Garage, Garage, Yes, Attached |
|---|---|
| Garage Spaces | 3 |
Utilities
| Sewer | Public Sewer, Storm Sewer |
|---|---|
| Electric | 200+ Amp Service |
Taxes
| Tax Year | 2022 |
|---|---|
| Tax Annual Amount | 203 |
Area Information
| State | IL |
|---|---|
| County | Will |
| City | Frankfort |
| Zip Code | 60423 |
| Area | Frankfort |
| Community Name | Candle Creek |
| School District | Lincoln-Way East High School |
| Elementary School | Chelsea Elementary School |
| High School | Lincoln-Way East High School |
| Listing VS Median (in Candle Creek) | |
Price: $1,486,000 low | high Med: $1,486,000 sqft: 4,280 low | high Med: 4,280 $ / sqft: $347 low | high Med: $347 On site: 32 low | high Med: 32 | |
Market Activity 60423
Request a showing
Request a showing
Contact
Learn More About This Property

| State | IL |
|---|---|
| County | Will |
| City | Frankfort |
| Zip Code | 60423 |
| Area | Frankfort |
| Community Name | Candle Creek |
| School District | Lincoln-Way East High School |
| Elementary School | Chelsea Elementary School |
| High School | Lincoln-Way East High School |
| Listing VS Median (in Candle Creek) | |
Price: $1,486,000 low | high Med: $1,486,000 sqft: 4,280 low | high Med: 4,280 $ / sqft: $347 low | high Med: $347 On site: 32 low | high Med: 32 | |