
Description
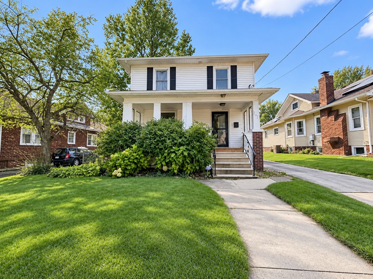
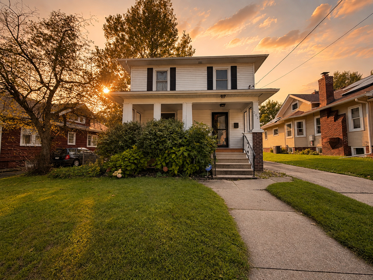
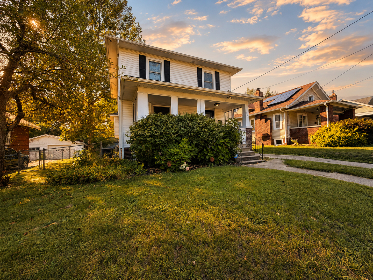
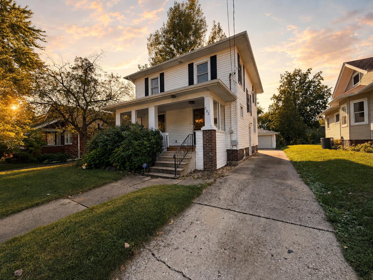
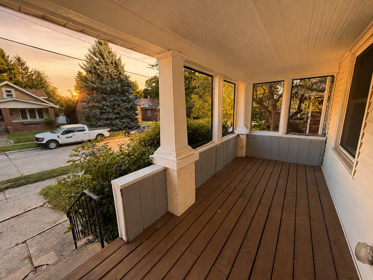
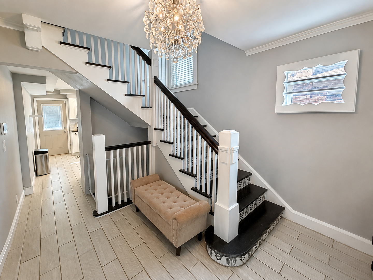
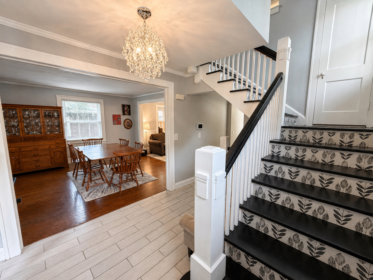
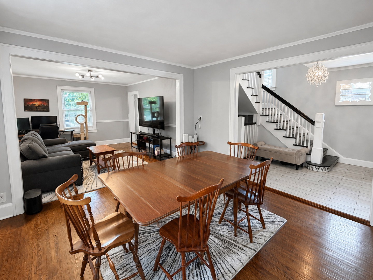
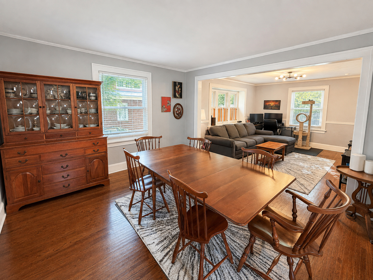
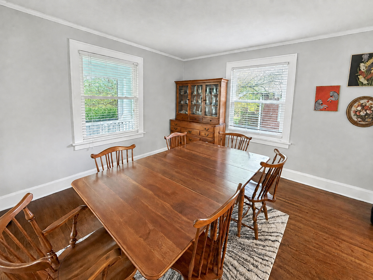
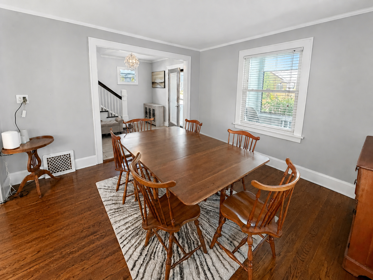
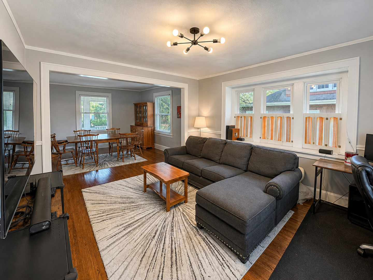
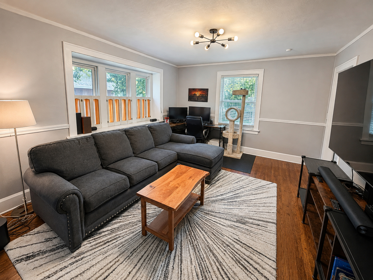
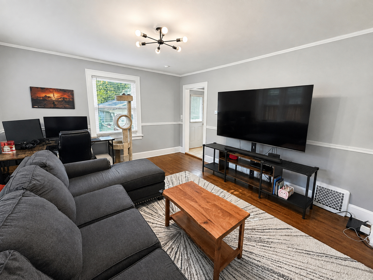
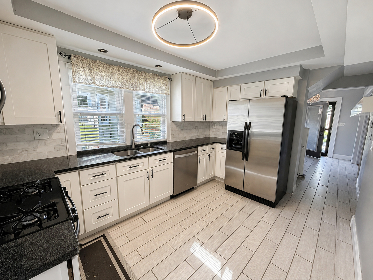
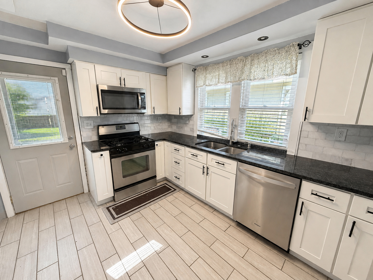
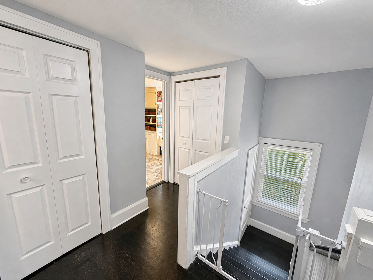
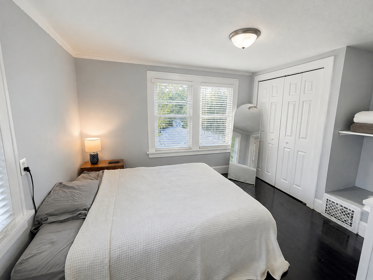
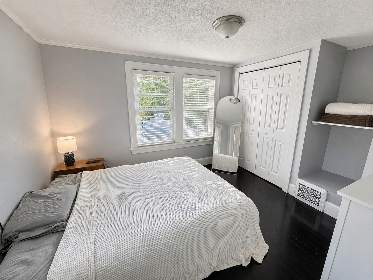
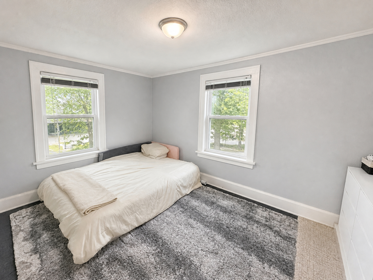
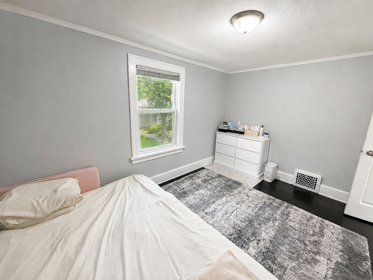
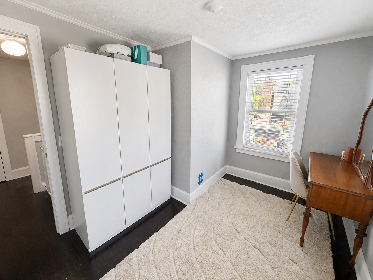
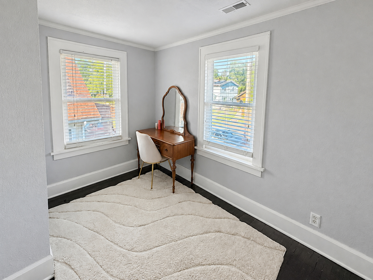
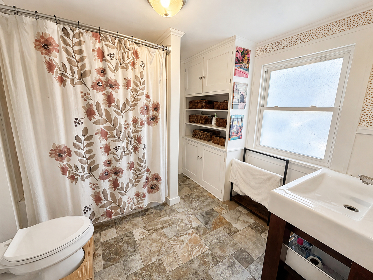
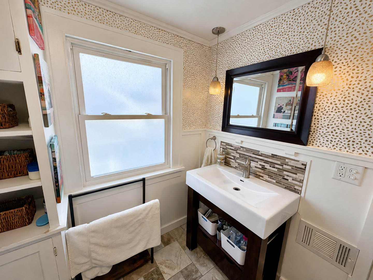
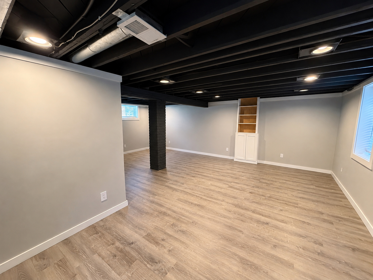
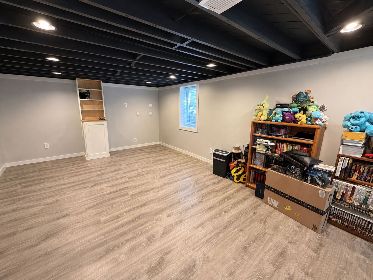
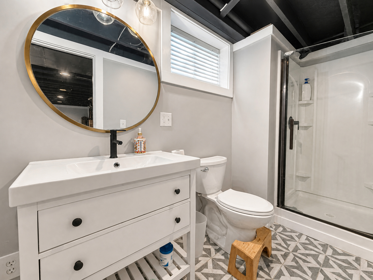
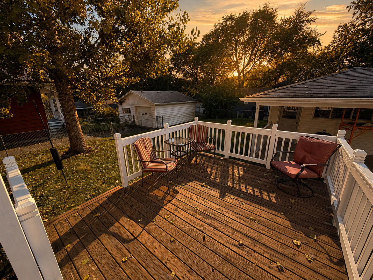
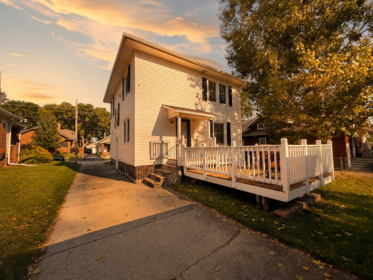
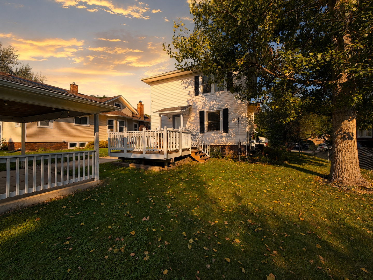
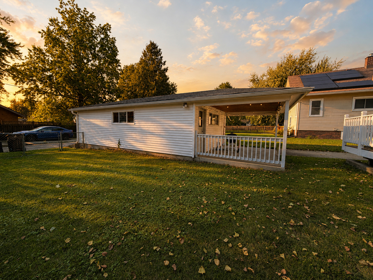
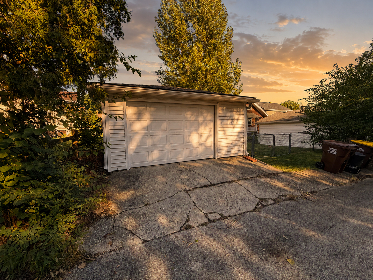
Classic charm meets modern updates in this beautifully maintained two-story home offering approximately 1,900 sq. ft., 3 bedrooms, and 2 full baths. Nearly everything has been updated within the last several years, while the home's timeless character remains intact. A welcoming covered front porch leads into a beautiful foyer featuring oversized tile flooring, a stunning chandelier, and a gorgeous wood staircase. Gleaming hardwood floors flow throughout the main living areas, including the spacious living room and large dining room. Updated kitchen features white cabinetry, granite countertops, SS appliances, tile backsplash, and oversized tile flooring. Upstairs offers three bedrooms with hardwoods and a large updated full bath with a built-in storage cabinet + convenient second-floor laundry. The finished lower level provides additional living space, a spacious family room with LVP flooring, two egress windows and a second full bath. Outside, enjoy a partially fenced yard, deck, detached 1.5-car garage, and covered patio. Furnace and A/C replaced in 2015(furnace motherboard replaced in 2025) water heater in 2020 & garage siding 2020. All appliances stay.
Details
| MLS # | 12754317 |
|---|---|
| Listing Type | For Sale |
| Style | House |
| Sub-Type | Resale |
| Status | Active Under Contract |
| Year | 1930 |
| Days On Site | 11 |
| Listing Provided By | Keller Williams Realty Signature | Allison Hawkins |
Features
| Bed(s) | 3 |
|---|---|
| Bath(s) | 2 Total |
| SQ Feet | 1,892 |
| Garage | 1 |
| Basement | Y |
| Story(s) | 2 |
| Acreage | 0.14 |
Interior
| Rooms Total | 7 |
|---|---|
| Cooling | Central Air |
| Heating | Natural Gas, Forced Air |
| Interior Features | Built-in Features, Granite Counters |
| Appliances | Range, Microwave, Dishwasher, Refrigerator, Washer, Dryer, Disposal, Water Softener |
| Fireplaces Total | 0 |
| Laundry Features | Upper Level |
| Window Features | Window Treatments |
Exterior
| Roof | Asphalt |
|---|---|
| Construction Materials | Vinyl Siding |
| Patio And Porch Features | Deck |
Parking
| Parking Features | Concrete, Garage Door Opener, Yes, Garage Owned, Detached, Driveway, Owned, Garage |
|---|---|
| Garage Spaces | 1.5 |
Utilities
| Sewer | Public Sewer |
|---|---|
| Electric | Circuit Breakers |
Location
| Community Features | Sidewalks, Street Paved |
|---|
Taxes
| Tax Year | 2025 |
|---|---|
| Tax Annual Amount | 3898 |
Area Information
| State | IL |
|---|---|
| County | Winnebago |
| City | Rockford |
| Zip Code | 61107 |
| Area | Rockford |
| School District | Rockford East High School |
| Elementary School | Maud E Johnson Elementary School |
| High School | Rockford East High School |
| Listing VS Median (in 61107) | |
Price: $214,900 low | high Med: $234,900 sqft: 1,892 low | high Med: 1,880 $ / sqft: $114 low | high Med: $125 On site: 11 low | high Med: 38 | |
Market Activity 61107
Request a showing
Request a showing
Contact
Learn More About This Property

| State | IL |
|---|---|
| County | Winnebago |
| City | Rockford |
| Zip Code | 61107 |
| Area | Rockford |
| School District | Rockford East High School |
| Elementary School | Maud E Johnson Elementary School |
| High School | Rockford East High School |
| Listing VS Median (in 61107) | |
Price: $214,900 low | high Med: $234,900 sqft: 1,892 low | high Med: 1,880 $ / sqft: $114 low | high Med: $125 On site: 11 low | high Med: 38 | |