
 Price Reduced Listing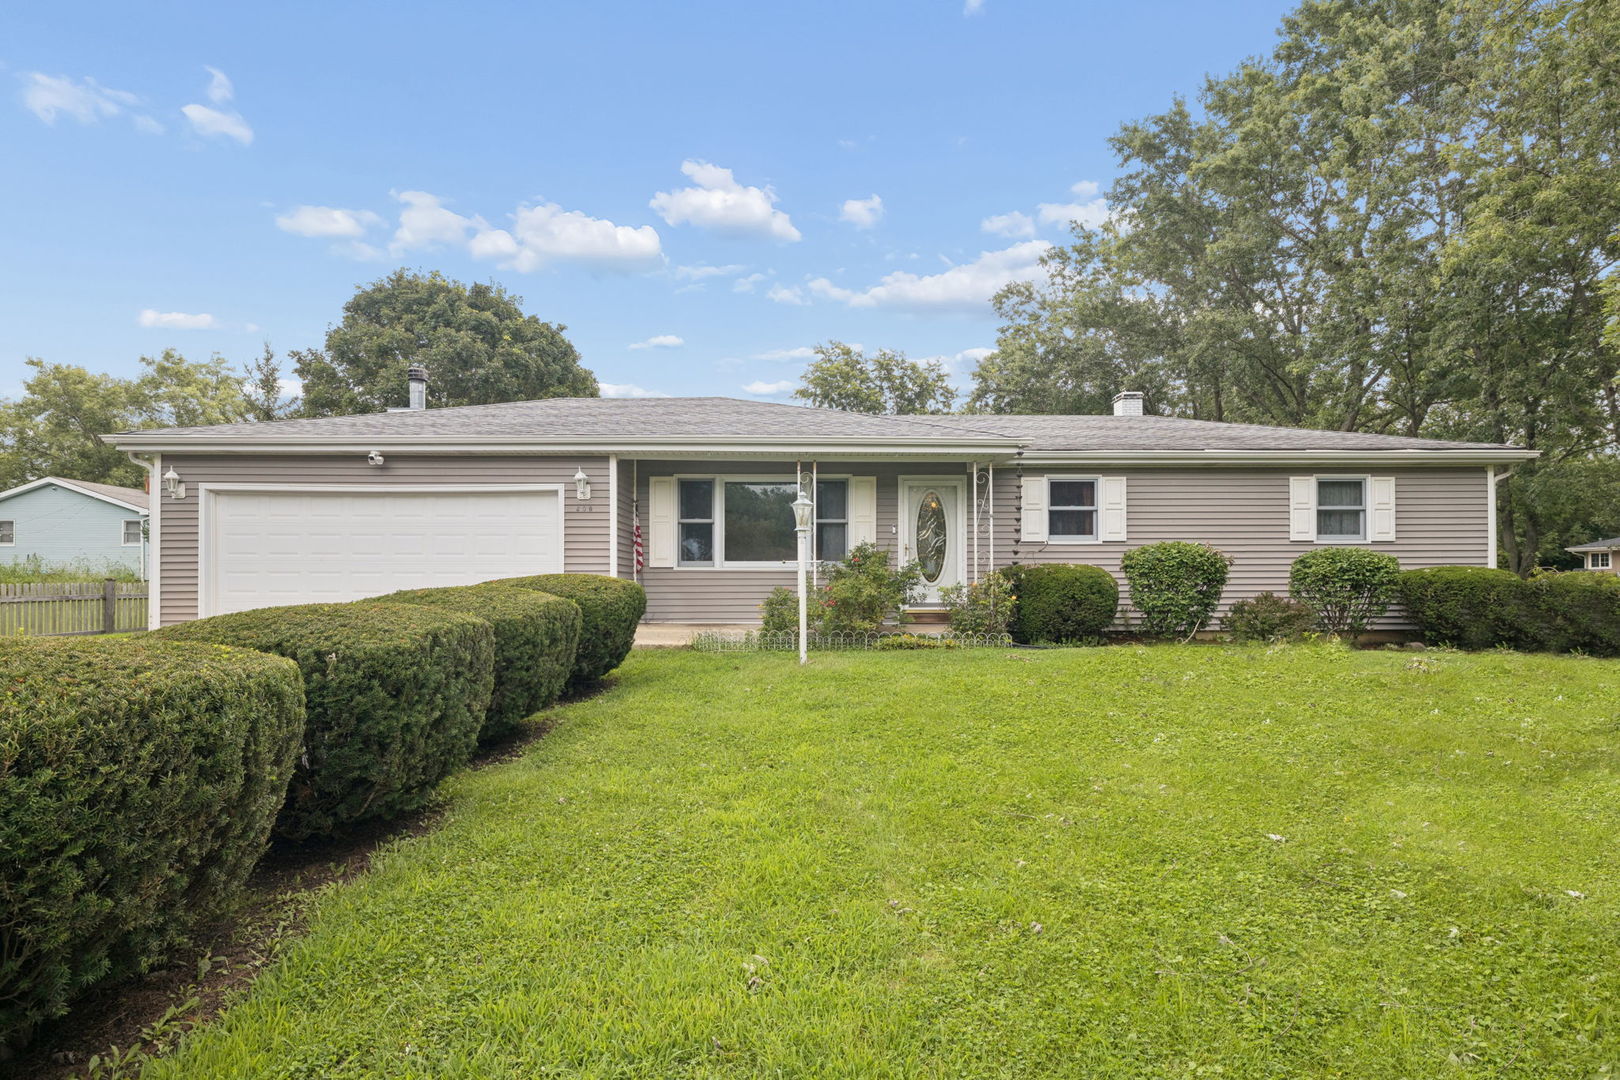
208 S Anderson Road,New Lenox, IL 60451
New Lenox, IL 60451

Description
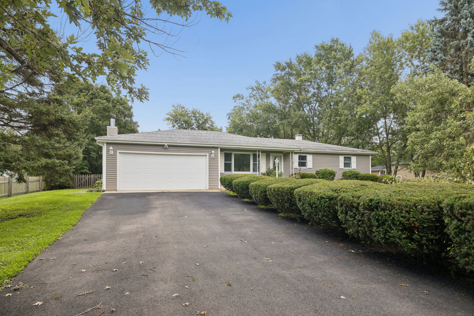
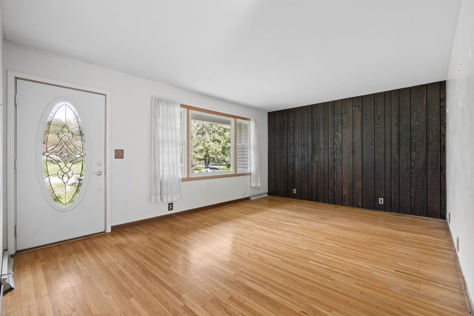
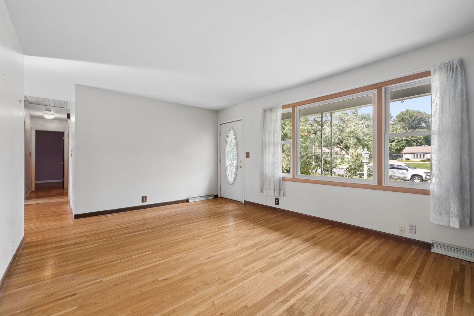
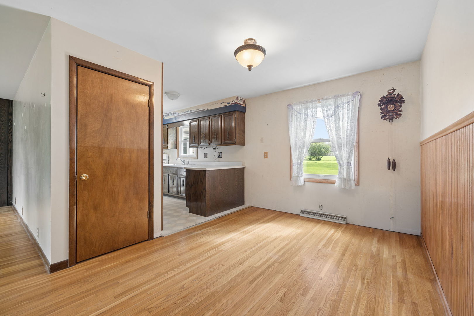
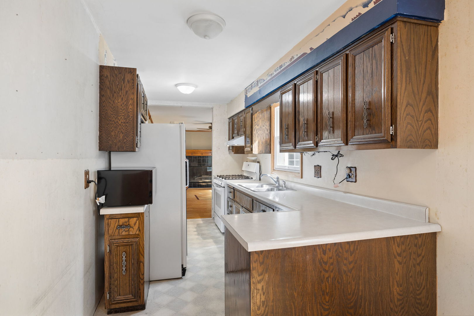
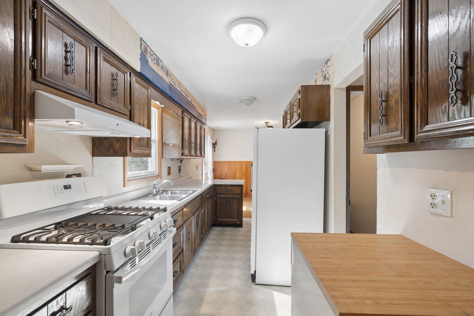
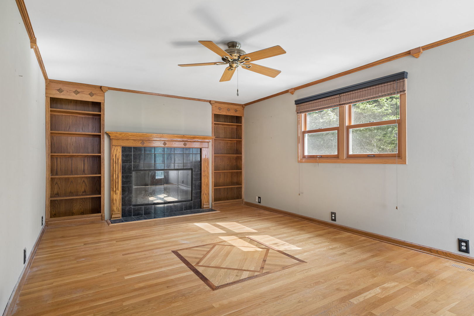
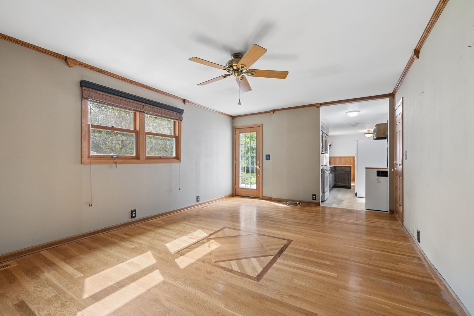
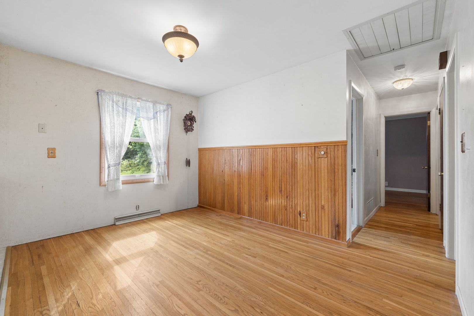
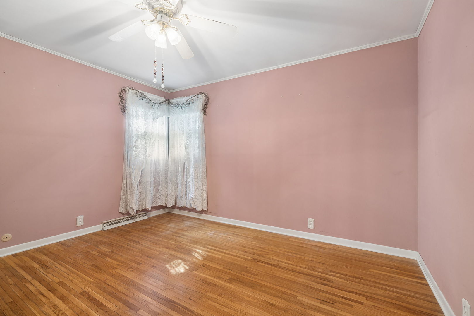
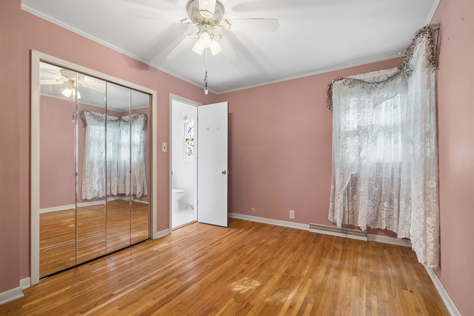
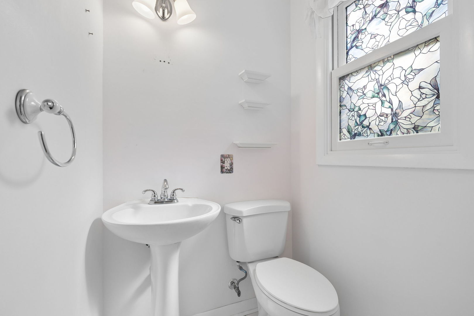
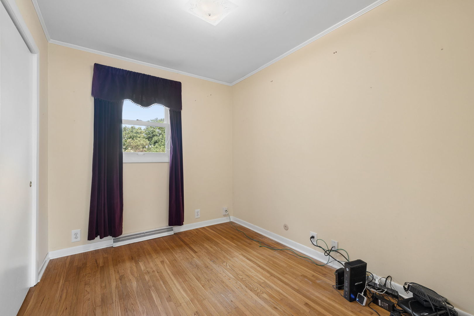
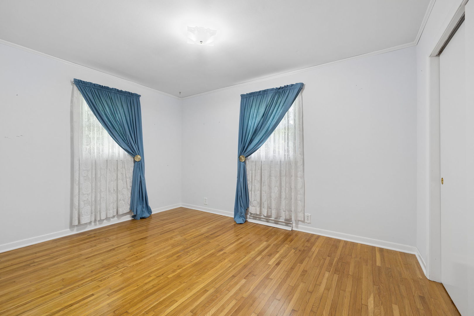
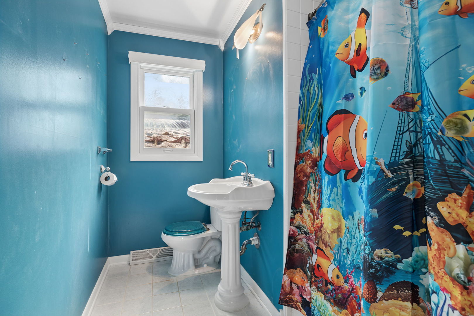
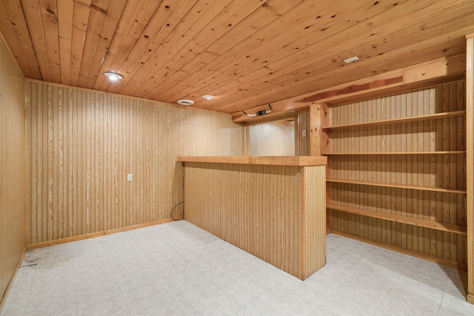
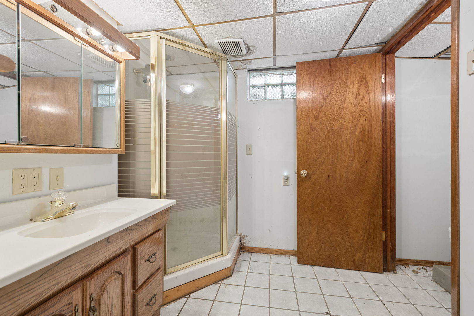
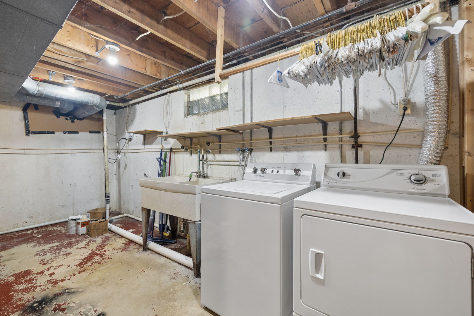
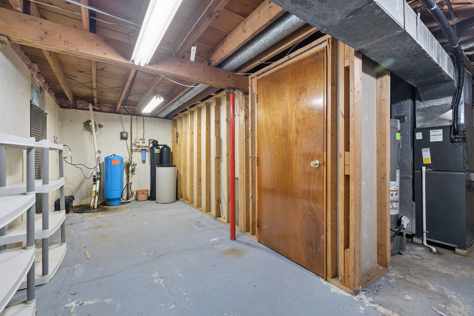
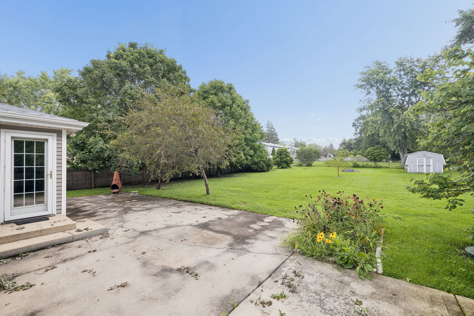
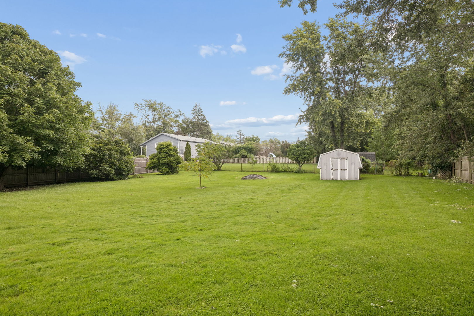
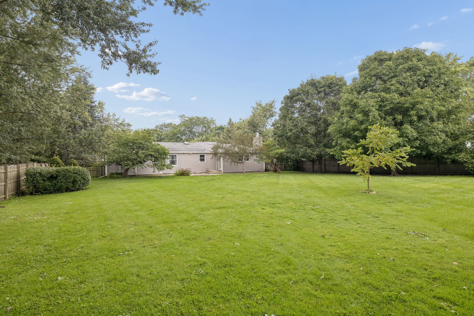
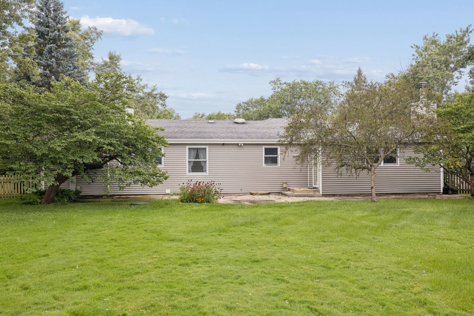
Welcome to 208 S Anderson Rd! This 3-bedroom, 2.5-bath ranch offers a fantastic opportunity in New Lenox with a large lot, attached 2-car garage, full basement and plenty of potential to make it your own. Step inside to find hardwood flooring throughout much of the main level and a functional floor plan with generous living and dining spaces. The inviting family room features a fireplace surrounded by built-in shelving and warm wood details, while the kitchen offers abundant cabinetry, plenty of counter space and an adjoining dining area with views of the backyard. Three bedrooms and 2.5 baths provide comfortable and convenient main-level living. The partially finished basement adds even more usable space with a large recreation/game room, built-in bar, additional bathroom, laundry area and plenty of unfinished storage and utility space. Outside, the oversized tree-lined backyard is a true highlight, offering an impressive amount of open lawn for entertaining, gardening, recreation or simply relaxing outdoors. A concrete patio and storage shed add additional functionality. Located in New Lenox with access to well-regarded local schools, including New Lenox School District 122 and Lincoln-Way High School District 210. With hardwood floors, a fireplace, full basement, attached 2-car garage and an incredible backyard, this home offers a great combination of space, location and potential. Bring your decorating ideas and make this one your own! Home being sold "AS-IS".
Details
| MLS # | 12734532 |
|---|---|
| Listing Type | For Sale |
| Style | Farm or Ranch |
| Sub-Type | Resale |
| Status | Active |
| Year | 1970 |
| Days On Site | 26 |
| Listing Provided By | Coldwell Banker Real Estate Group | Jonathan Darin |
Features
| Bed(s) | 3 |
|---|---|
| Bath(s) | 3 Total |
| SQ Feet | 1,400 |
| Garage | 2 |
| Basement | Y |
| Story(s) | 1 |
| Acreage | 0.45 |
Interior
| Rooms Total | 7 |
|---|---|
| Cooling | Central Air |
| Heating | Natural Gas |
| Interior Features | Separate Dining Room |
| Appliances | Range, Microwave, Portable Dishwasher, Refrigerator |
| Fireplaces Total | 1 |
| Fireplace Features | Wood Burning |
| Laundry Features | In Unit |
| Window Features | Blinds, Drapes |
Exterior
| Roof | Asphalt |
|---|---|
| Foundation Details | Concrete Perimeter |
| Construction Materials | Vinyl Siding |
| Patio And Porch Features | Patio |
| Fencing | Fenced |
Parking
| Parking Features | Asphalt, Garage Door Opener, Yes, Garage Owned, Attached, Driveway, Garage Faces Front, Owned, Garage |
|---|---|
| Garage Spaces | 2 |
Utilities
| Sewer | Septic Tank |
|---|---|
| Electric | Circuit Breakers |
Location
| Community Features | Park, Curbs, Street Lights, Street Paved |
|---|
Taxes
| Tax Year | 2025 |
|---|---|
| Tax Annual Amount | 7590.72 |
Area Information
| State | IL |
|---|---|
| County | Will |
| City | New Lenox |
| Zip Code | 60451 |
| Area | New Lenox |
| Community Name | Windemere |
| School District | Lincoln-Way Central High School |
| Elementary School | Bentley Elementary School |
| High School | Lincoln-Way Central High School |
| Listing VS Median (in Windemere) | |
Price: $350,000 low | high Med: $429,900 sqft: 1,400 low | high Med: 2,741 $ / sqft: $250 low | high Med: $157 On site: 26 low | high Med: 58 | |
Market Activity 60451
Request a showing
Request a showing
Contact
Learn More About This Property

| State | IL |
|---|---|
| County | Will |
| City | New Lenox |
| Zip Code | 60451 |
| Area | New Lenox |
| Community Name | Windemere |
| School District | Lincoln-Way Central High School |
| Elementary School | Bentley Elementary School |
| High School | Lincoln-Way Central High School |
| Listing VS Median (in Windemere) | |
Price: $350,000 low | high Med: $429,900 sqft: 1,400 low | high Med: 2,741 $ / sqft: $250 low | high Med: $157 On site: 26 low | high Med: 58 | |
