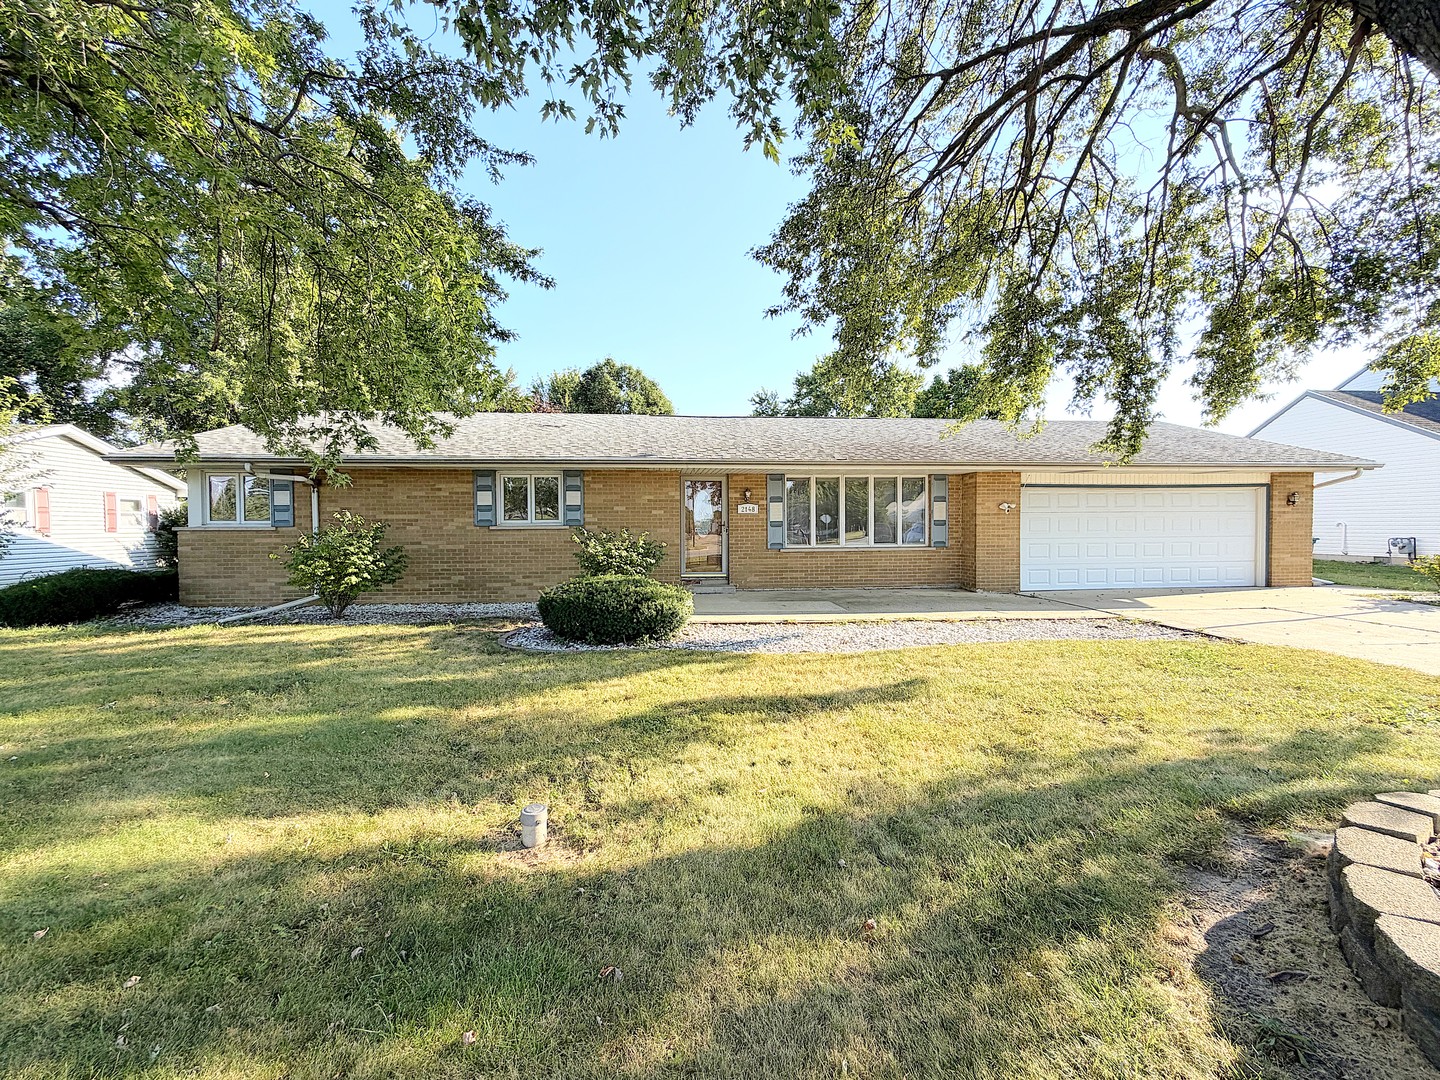
2148 E 3000 Road,Bourbonnais, IL 60914
Bourbonnais, IL 60914

Description
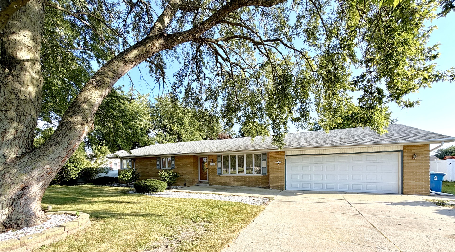
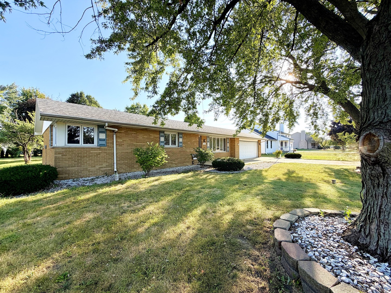
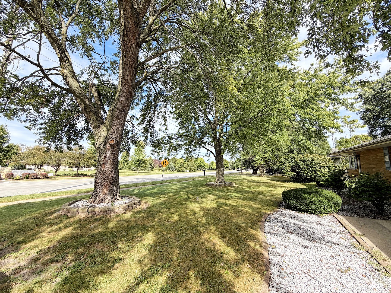
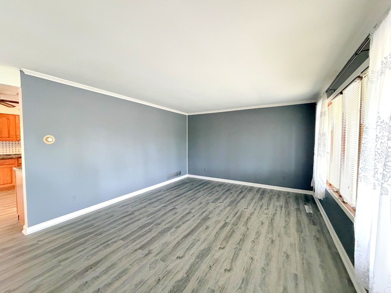
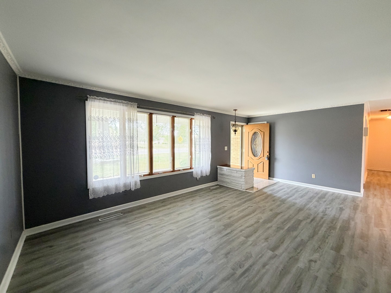
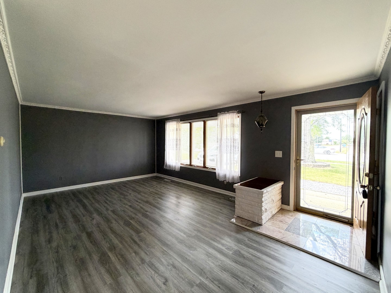
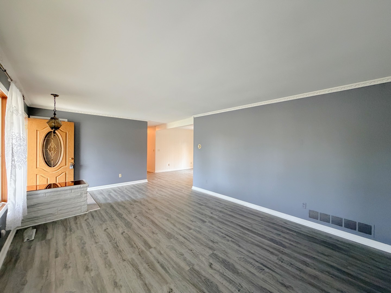
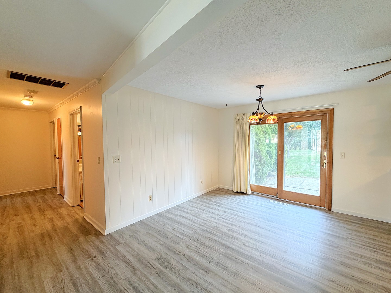
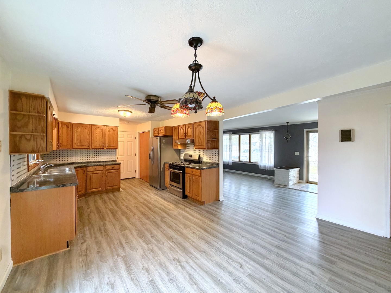
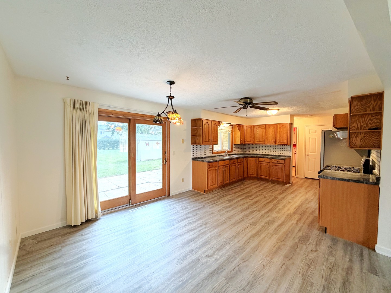
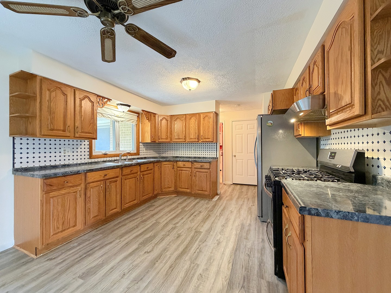
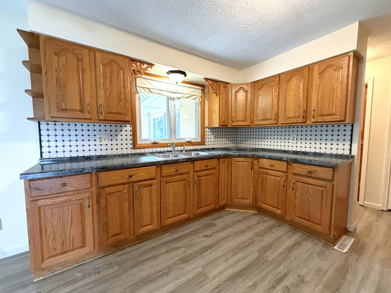
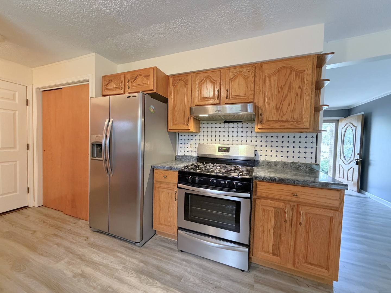
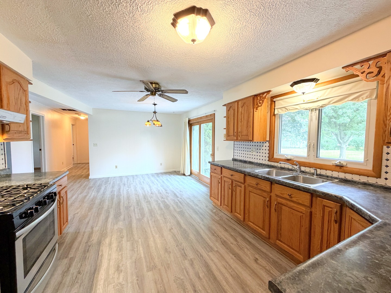
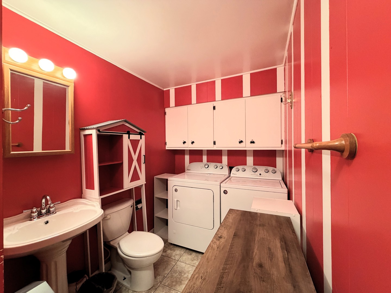
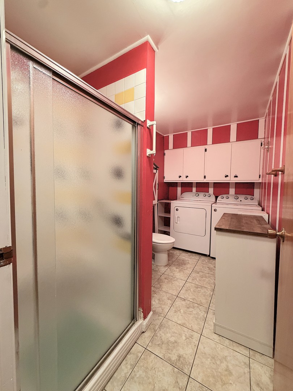
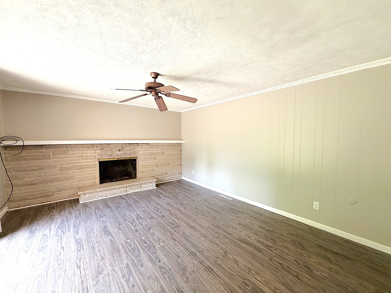
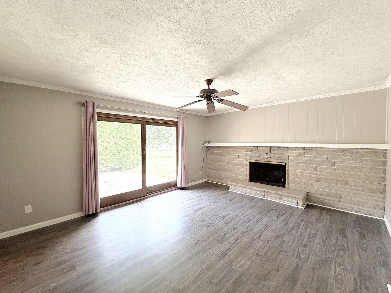
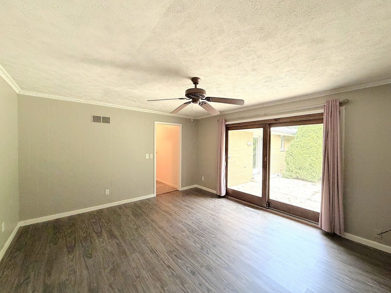
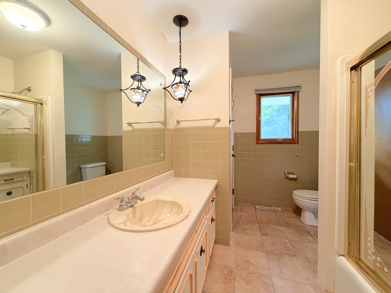
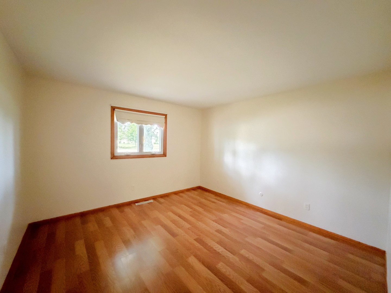
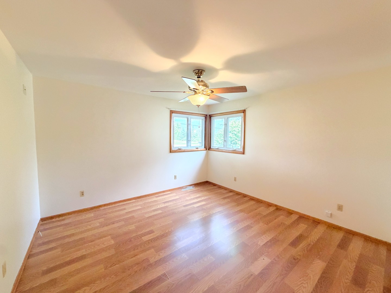
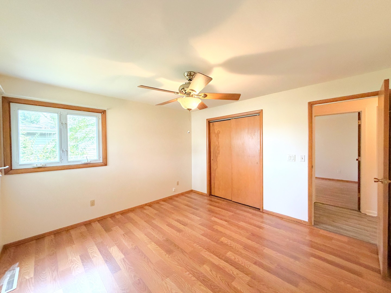
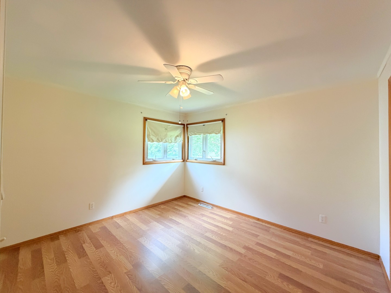
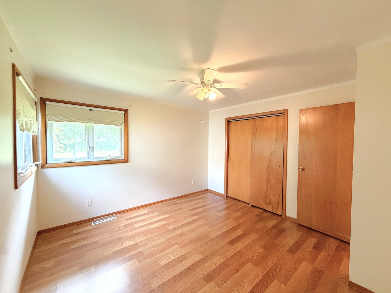
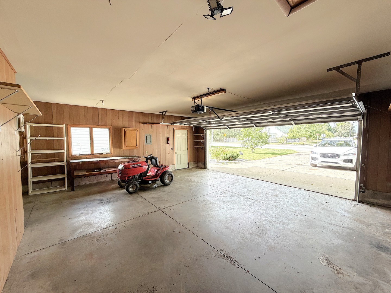
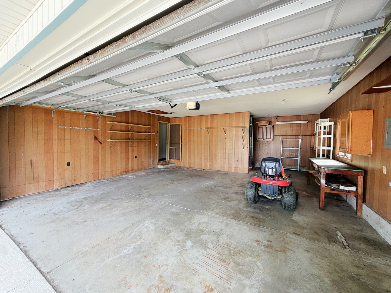
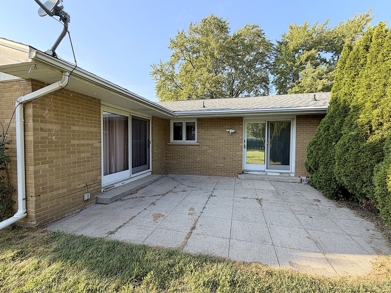
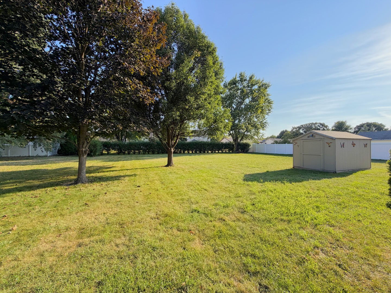
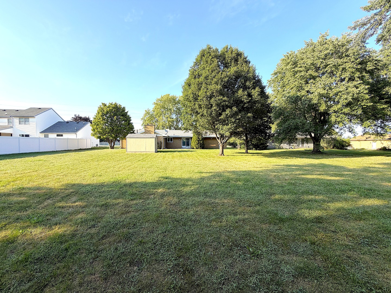
This solid, well-maintained brick ranch offers THREE bedrooms, TWO bathrooms, generous room sizes, and comfortable one-level living. Mature shade trees on nearly a HALF ACRE lot and an oversized 2.5 car attached garage create an inviting first impression. Inside, newer wood-look flooring flows throughout the main living areas, complemented by neutral paint and plenty of natural light. The spacious front LIVING ROOM offers flexible furniture placement, while the separate FAMILY ROOM features a striking stone fireplace, ceiling fan, and sliding glass doors leading directly to the back patio. The roomy eat-in kitchen provides an impressive amount of oak cabinetry, abundant countertop workspace, a tiled backsplash, gas range, and a comfortable dining area. A second set of sliding glass doors provides additional access to the patio, allowing you to step outside from either the kitchen or family room-perfect for grilling, entertaining, or simply relaxing outdoors. The large backyard offers plenty of open space and is framed by mature trees and hedges. A storage shed provides convenient room for lawn equipment, tools, and seasonal items. With three bedrooms, two full baths, two separate living areas, dual patio access, an oversized attached garage, and a wonderfully spacious yard, this home offers plenty of room to settle in and make it your own. HVAC and water heater less than 2 years old.
Details
| MLS # | 12755453 |
|---|---|
| Listing Type | For Sale |
| Style | Farm or Ranch |
| Sub-Type | Resale |
| Status | Active |
| Year | 1969 |
| Days On Site | 12 |
| Listing Provided By | McColly Real Estate | Dawn Olson |
Features
| Bed(s) | 3 |
|---|---|
| Bath(s) | 2 Total |
| SQ Feet | 1,610 |
| Garage | 2 |
| Story(s) | 1 |
| Zoning | SINGL |
| Acreage | 0.45 |
Interior
| Rooms Total | 6 |
|---|---|
| Cooling | Central Air |
| Heating | Natural Gas, Forced Air |
| Interior Features | 1st Floor Bedroom, 1st Floor Full Bath |
| Appliances | Range, Dishwasher, Refrigerator, Washer, Dryer |
| Fireplaces Total | 1 |
| Fireplace Features | Gas Log |
| Laundry Features | Main Level |
Exterior
| Construction Materials | Brick |
|---|---|
| Patio And Porch Features | Patio |
Parking
| Parking Features | Concrete, Garage Door Opener, Yes, Attached, Driveway, Garage |
|---|---|
| Garage Spaces | 2.5 |
Utilities
| Sewer | Public Sewer |
|---|
Location
| Community Features | Curbs, Sidewalks, Street Lights, Street Paved |
|---|
Taxes
| Tax Year | 2025 |
|---|---|
| Tax Annual Amount | 5121.62 |
Area Information
| State | IL |
|---|---|
| County | Kankakee |
| City | Bourbonnais |
| Zip Code | 60914 |
| Area | Bourbonnais |
| Listing VS Median (in 60914) | |
Price: $289,900 low | high Med: $324,950 sqft: 1,610 low | high Med: 1,836 $ / sqft: $180 low | high Med: $177 On site: 12 low | high Med: 15.5 | |
Market Activity 60914
Request a showing
Request a showing
Contact
Learn More About This Property

| State | IL |
|---|---|
| County | Kankakee |
| City | Bourbonnais |
| Zip Code | 60914 |
| Area | Bourbonnais |
| Listing VS Median (in 60914) | |
Price: $289,900 low | high Med: $324,950 sqft: 1,610 low | high Med: 1,836 $ / sqft: $180 low | high Med: $177 On site: 12 low | high Med: 15.5 | |