
 New Listing
 In-Person: 09/20 12:00 PM - 2:00 PM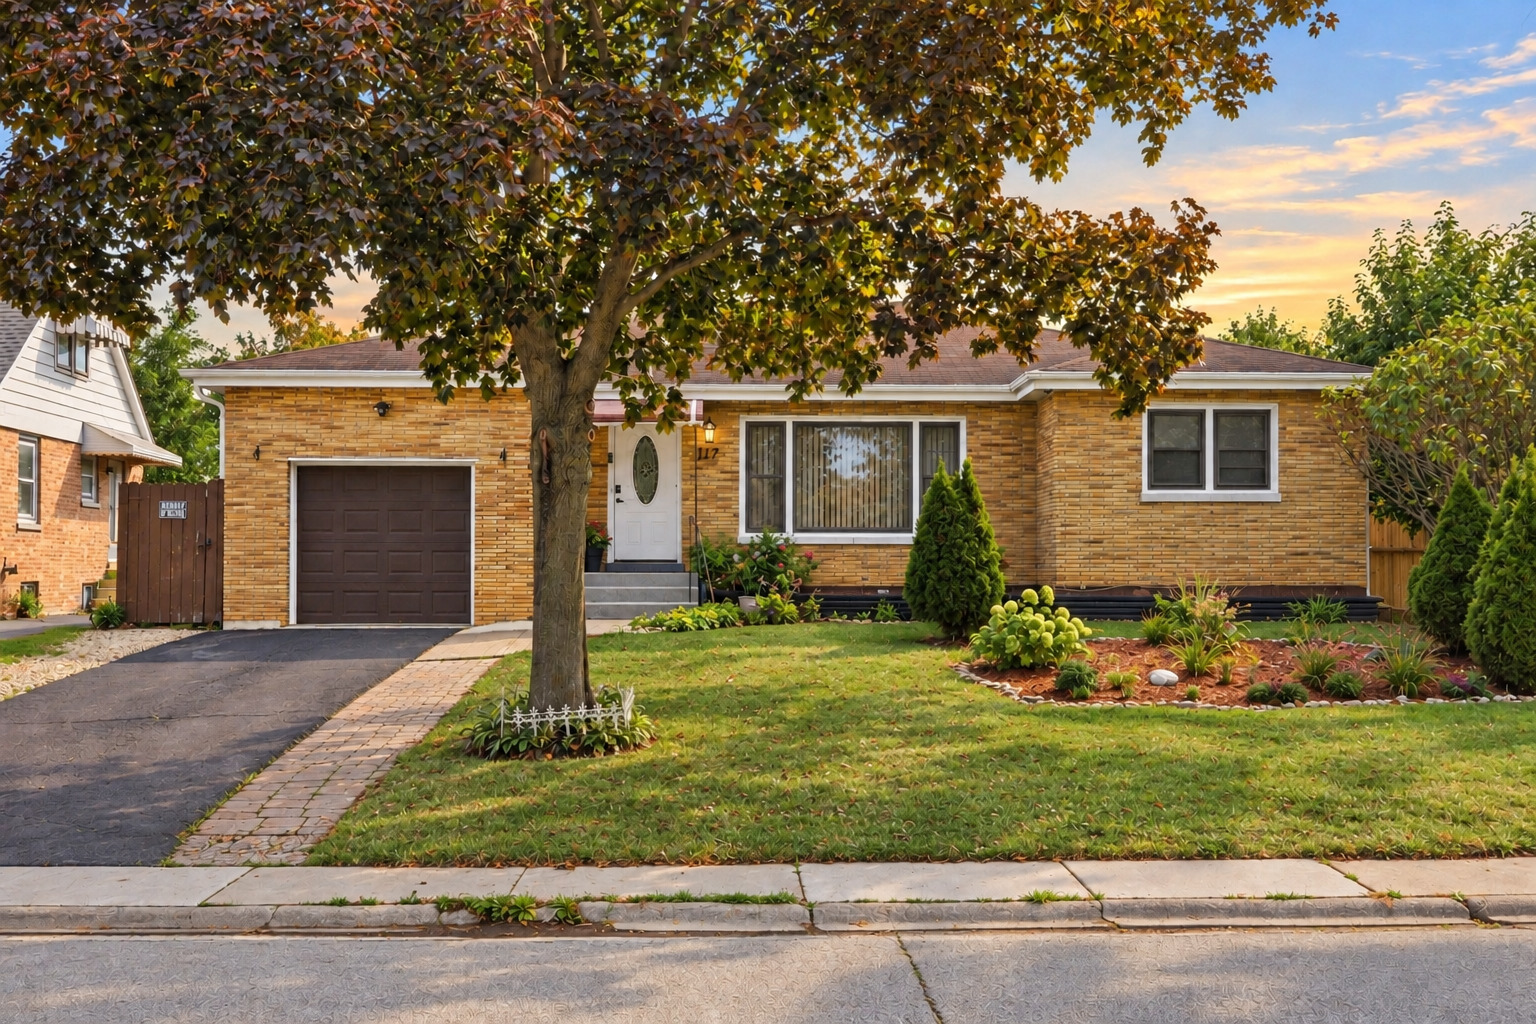
217 N Church Road,Bensenville, IL 60106
Bensenville, IL 60106

Description
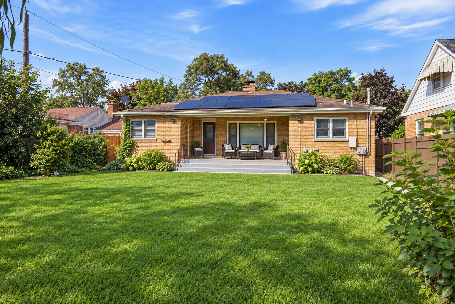
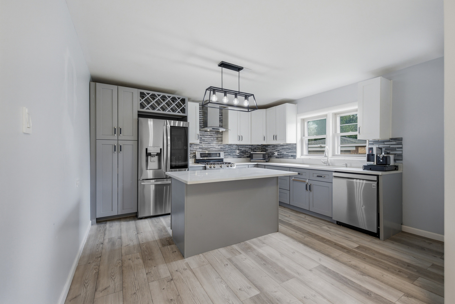
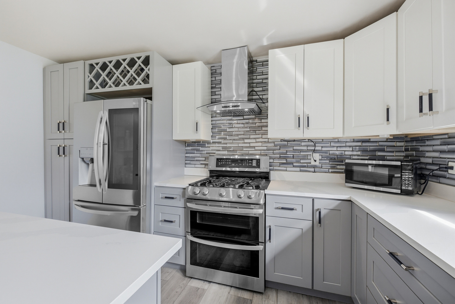
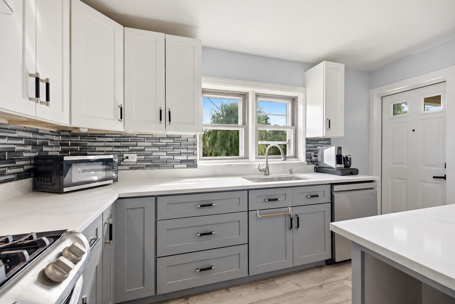
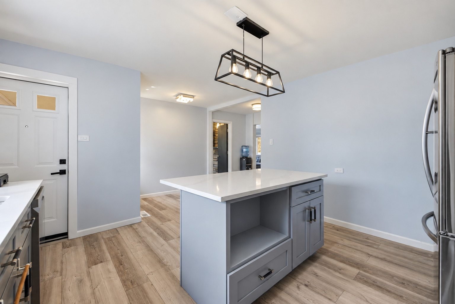
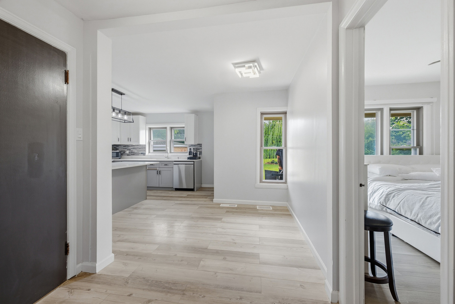
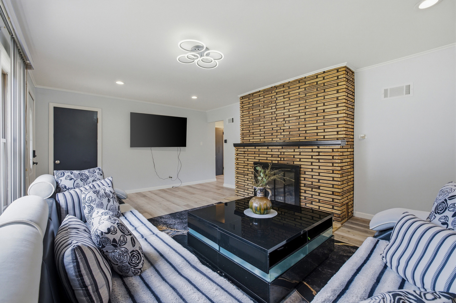
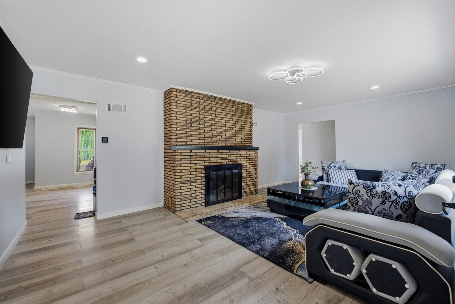
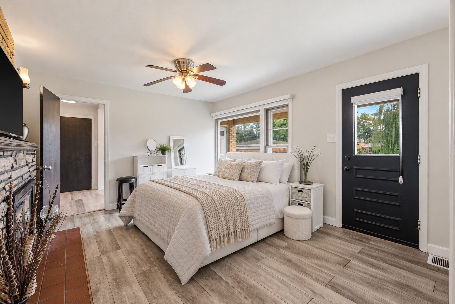
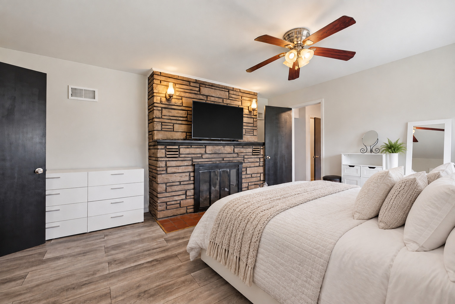
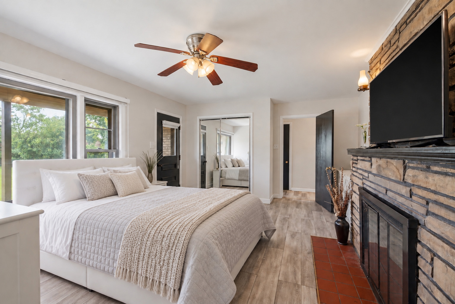
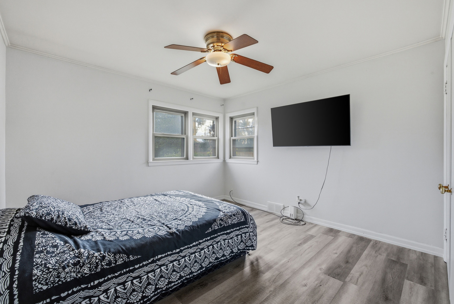
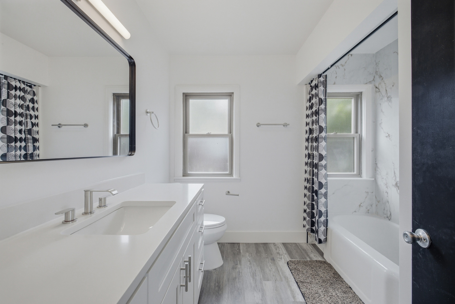
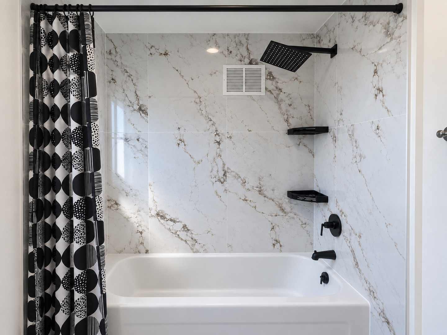
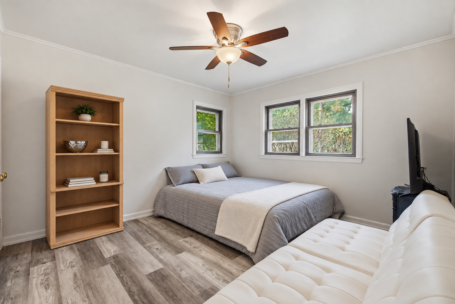
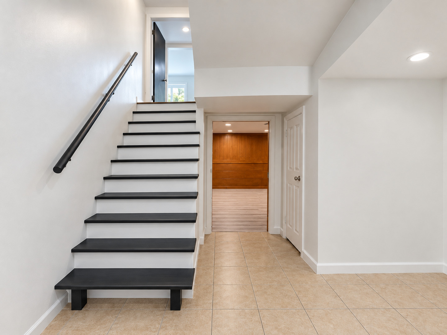
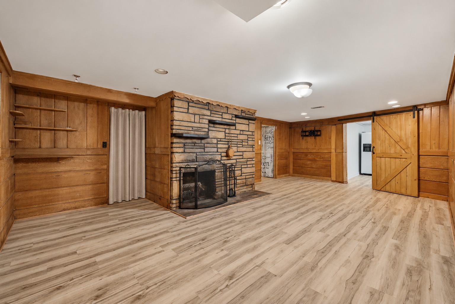
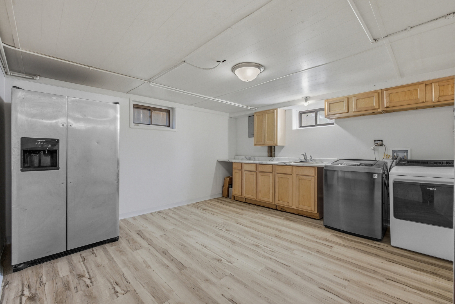
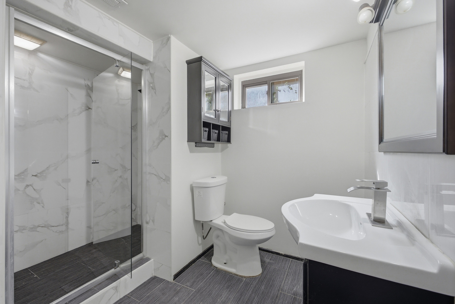
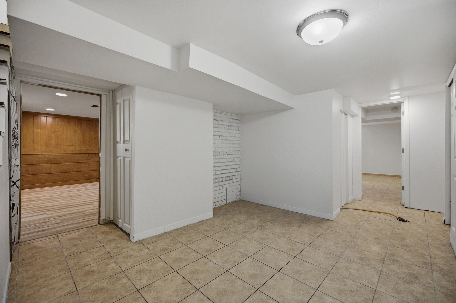
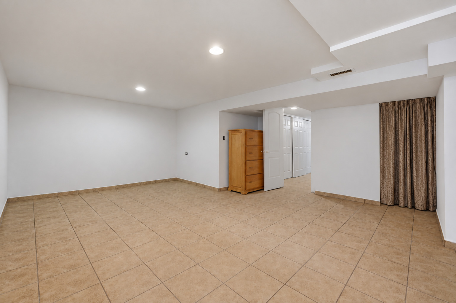
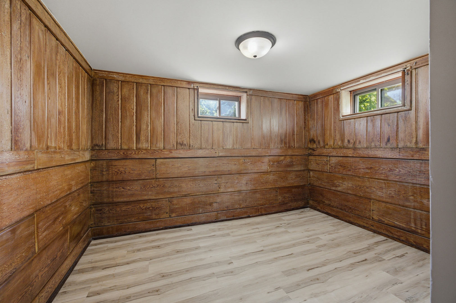
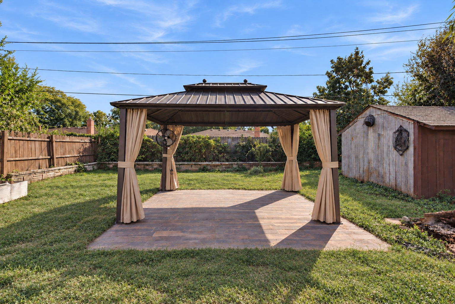
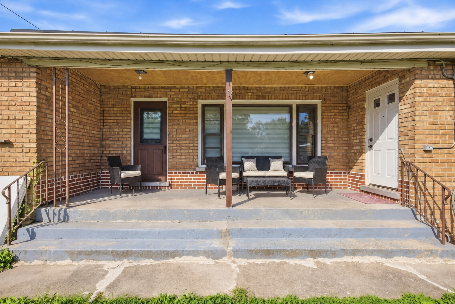
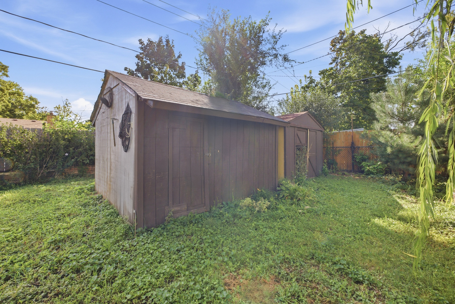
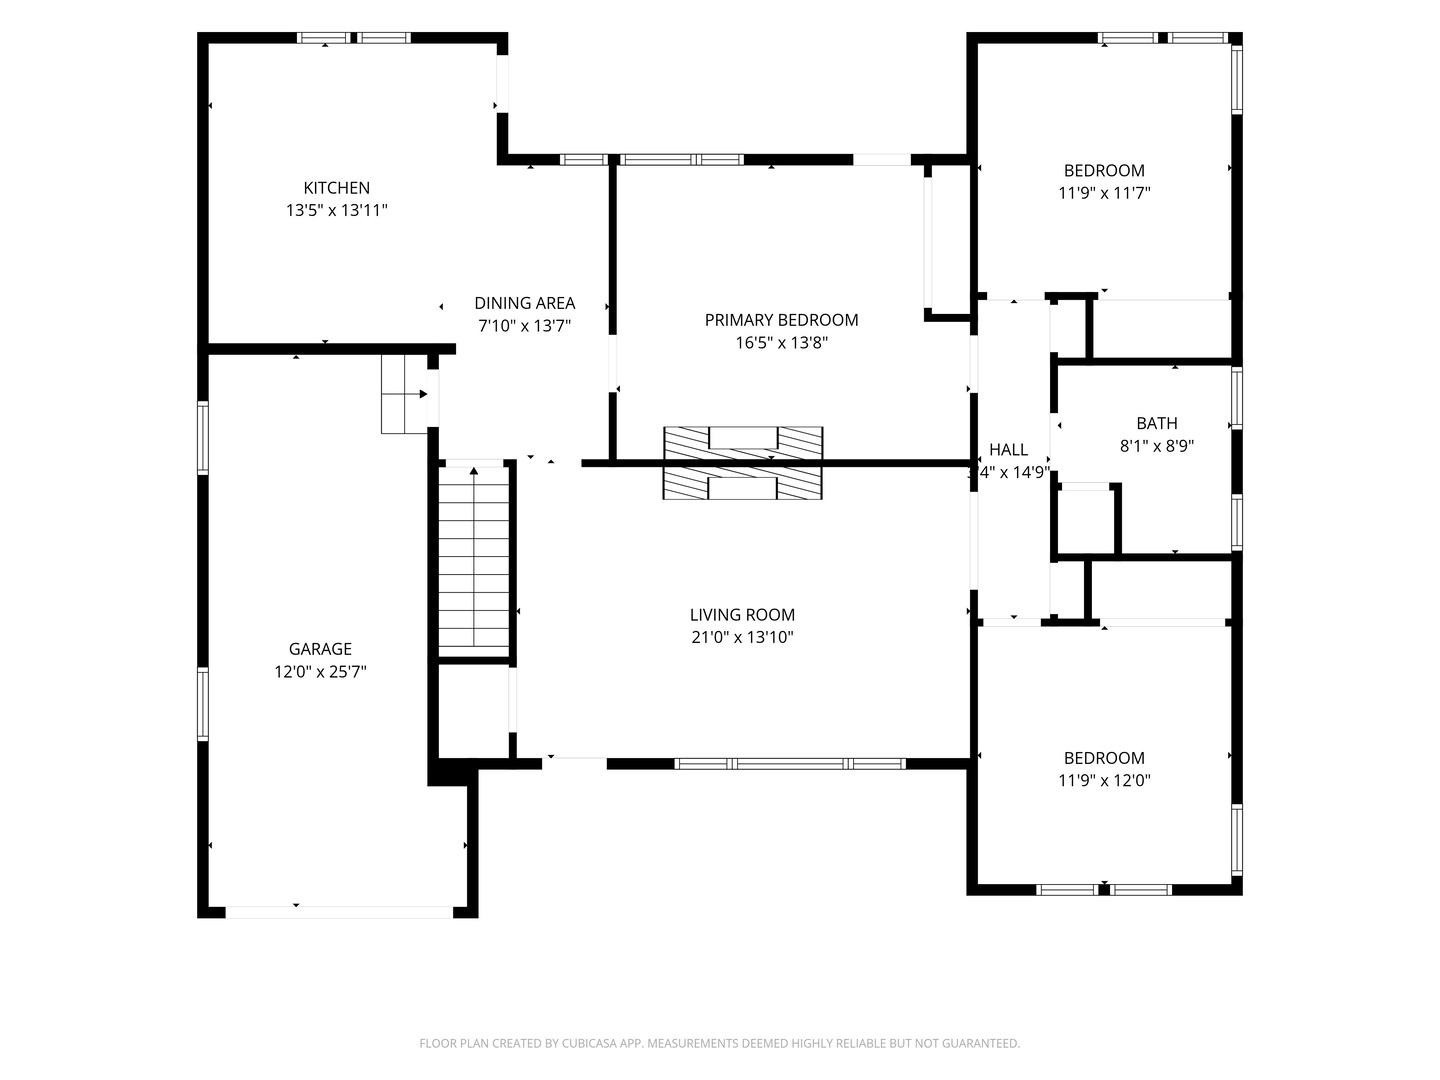
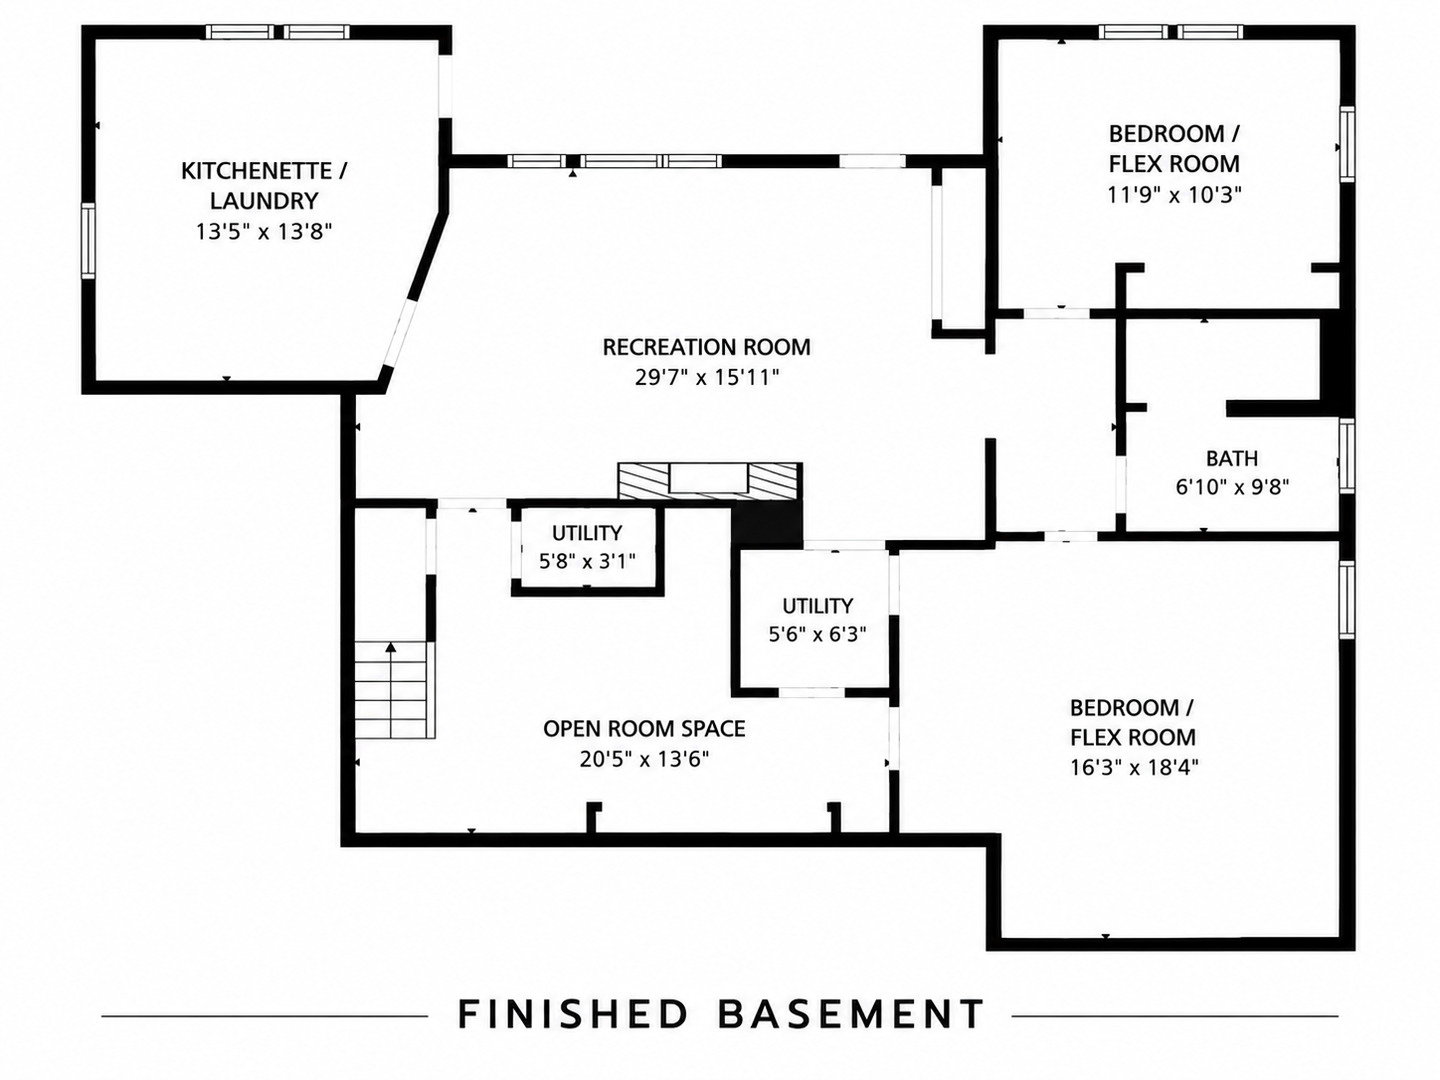
Welcome to this beautifully updated brick ranch, filled with character and offering a flexible floor plan. This home features 5 bedrooms and 2 full bathrooms, with a fully finished basement that offers an ideal in-law arrangement. The fully fenced-in yard provides even more space to enjoy. The main level features 3 generously sized bedrooms, comfortable living spaces, and plenty of natural light. The updated kitchen offers plenty of room for dining and features newer LG stainless steel appliances, white shaker cabinetry, quartz countertops, a large center island, stainless-steel range hood, pendant lighting, and a contemporary gray glass subway tile backsplash. The main-level full bathroom has also been beautifully renovated with a large shaker-style vanity, sleek countertop, oversized mirror, modern lighting, and an elegant tiled tub/shower with contrasting matte-black fixtures. One of the home's most distinctive features is the see-through fireplace shared between the living room and one of the bedrooms, adding warmth and character to both spaces. The amazing finished lower level offers even more living space with a large recreation room featuring an additional fireplace, 2 additional bedrooms/flex rooms, a second full bathroom, and a kitchenette area. The updated lower-level bathroom features a large tiled walk-in shower with a glass enclosure, modern vanity, and updated finishes. The kitchenette includes cabinets, a sink, washer and dryer, plus room for a table or additional furnishings. With new luxury vinyl plank flooring and fresh paint, this level provides a versatile setup for multi-generational living, extended guests, a home office, hobbies, or additional living space. Step outside to the fully fenced-in backyard with a gazebo and patio area, mature landscaping, apple and fig trees, and additional storage. Thoughtfully refreshed throughout, this turnkey home features newer appliances, fresh paint, new LVP flooring, stylish lighting, updated spaces, and newer mechanicals. Additional highlights include newer HVAC, newer central A/C, and a just-installed water heater. With so many updates already completed, this move-in-ready home offers the space, flexibility, and comfort to make it the perfect fit for long-term living and everyday convenience. Conveniently located near shopping, dining, Metra transportation, and everyday amenities.
Details
| MLS # | 12707638 |
|---|---|
| Listing Type | For Sale |
| Style | Farm or Ranch |
| Sub-Type | Resale |
| Status | Active |
| Year | 1951 |
| Days On Site | 1 |
| Listing Provided By | @properties Christie's International Real Estate | Sherry Mustafov |
Features
| Bed(s) | 5 |
|---|---|
| Bath(s) | 2 Total |
| SQ Feet | 2,848 |
| Garage | 1 |
| Basement | Y |
| Story(s) | 1 |
| Acreage | 0.25 |
Interior
| Rooms Total | 10 |
|---|---|
| Cooling | Central Air |
| Heating | Natural Gas |
| Interior Features | 1st Floor Bedroom, In-Law Floorplan, 1st Floor Full Bath |
| Appliances | Range, Dishwasher, High End Refrigerator, Washer, Dryer, Range Hood |
| Fireplaces Total | 3 |
| Fireplace Features | Wood Burning |
| Window Features | Screens |
Exterior
| Foundation Details | Concrete Perimeter |
|---|---|
| Construction Materials | Brick, Concrete |
| Patio And Porch Features | Patio, Porch |
| Fencing | Fenced |
Parking
| Parking Features | Asphalt, Garage Door Opener, Yes, Garage Owned, Attached, Garage |
|---|---|
| Garage Spaces | 1 |
Utilities
| Sewer | Public Sewer |
|---|
Location
| Community Features | Park, Curbs, Sidewalks, Street Lights |
|---|
Taxes
| Tax Year | 2025 |
|---|---|
| Tax Annual Amount | 7685 |
Area Information
| State | IL |
|---|---|
| County | DuPage |
| City | Bensenville |
| Zip Code | 60106 |
| Area | Bensenville |
| School District | Fenton High School |
| Elementary School | W A Johnson Elementary School |
| High School | Fenton High School |
| Listing VS Median (in 60106) | |
Price: $475,000 low | high Med: $319,000 sqft: 2,848 low | high Med: 1,560 $ / sqft: $167 low | high Med: $204 On site: 1 low | high Med: 27 | |
Market Activity 60106
Request a showing
Request a showing
Contact
Learn More About This Property

| Open House |
|---|
| In-Person 09/20 12:00 PM - 2:00 PM |
| State | IL |
|---|---|
| County | DuPage |
| City | Bensenville |
| Zip Code | 60106 |
| Area | Bensenville |
| School District | Fenton High School |
| Elementary School | W A Johnson Elementary School |
| High School | Fenton High School |
| Listing VS Median (in 60106) | |
Price: $475,000 low | high Med: $319,000 sqft: 2,848 low | high Med: 1,560 $ / sqft: $167 low | high Med: $204 On site: 1 low | high Med: 27 | |