

Description
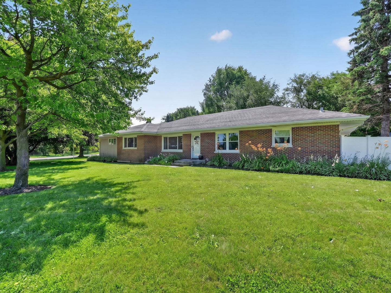
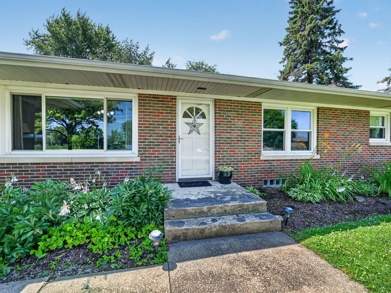
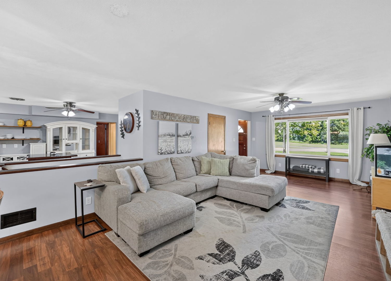
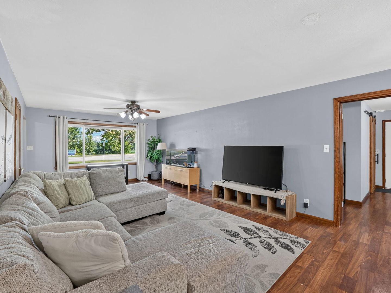
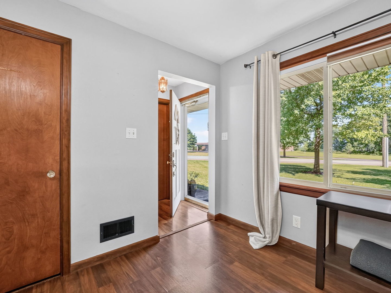
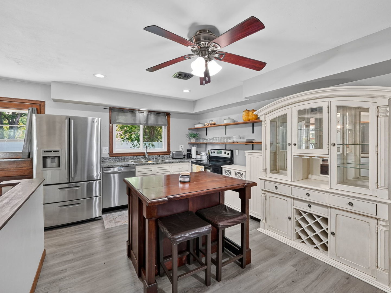
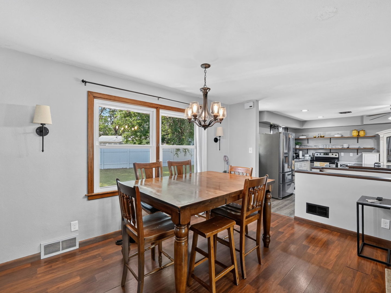
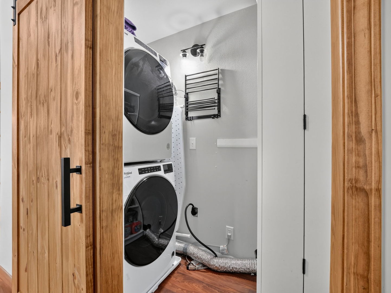
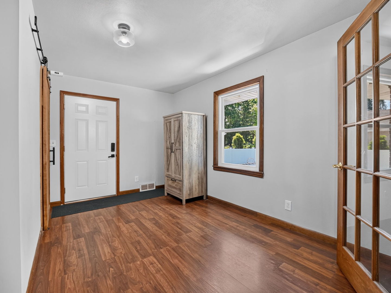
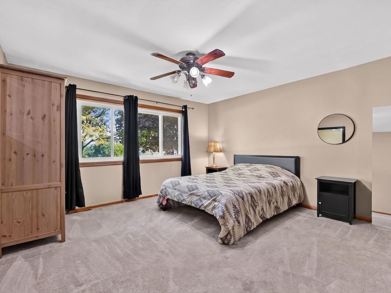
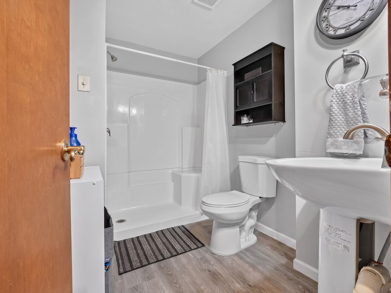
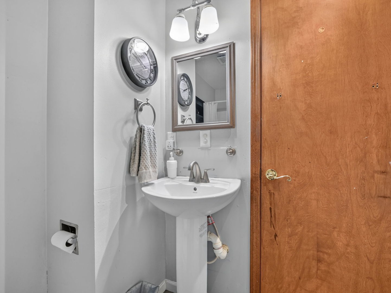
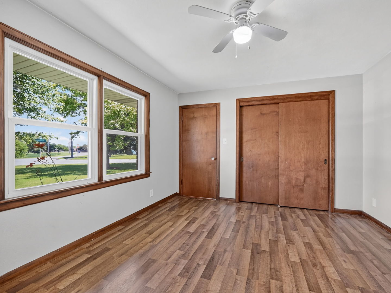
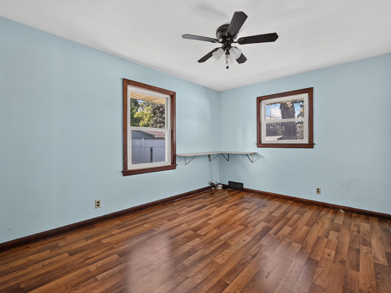
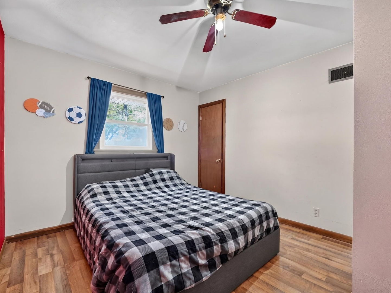
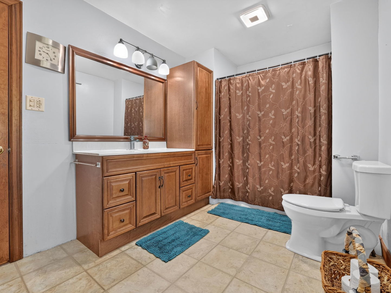
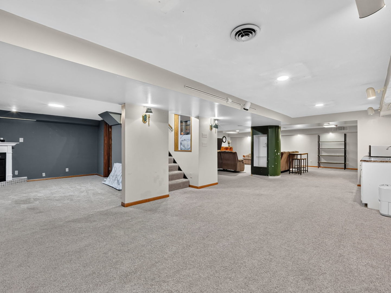
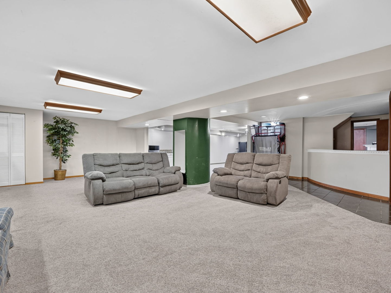
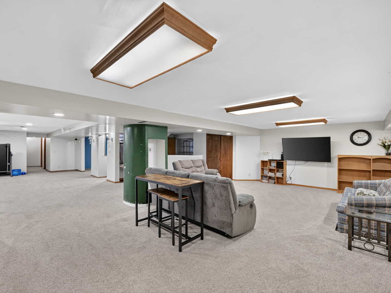
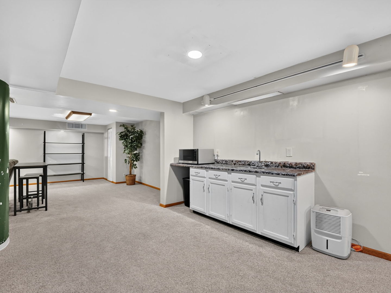
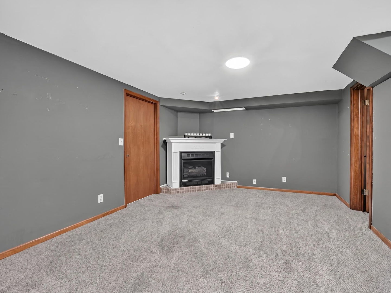
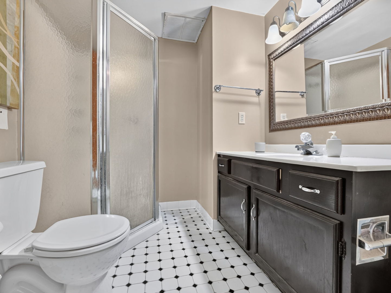
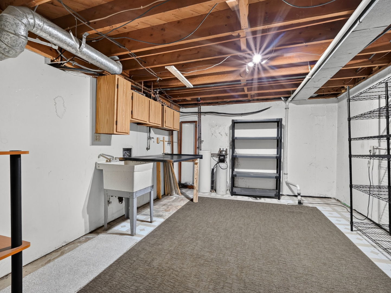
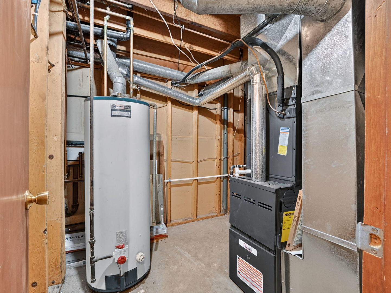
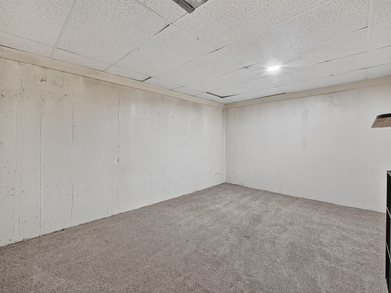
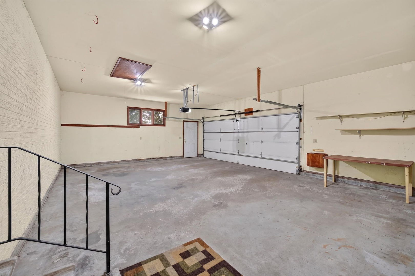
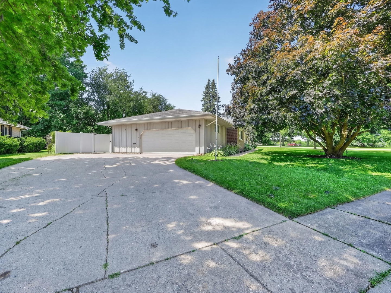
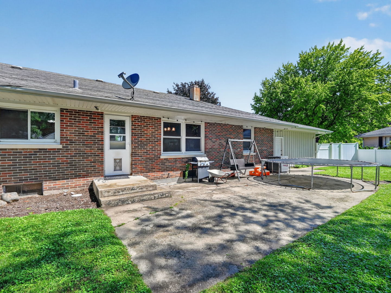
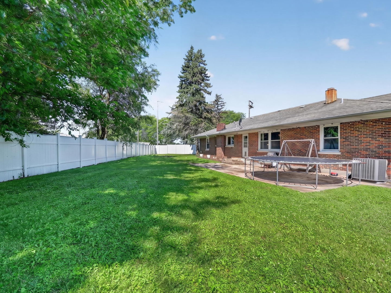
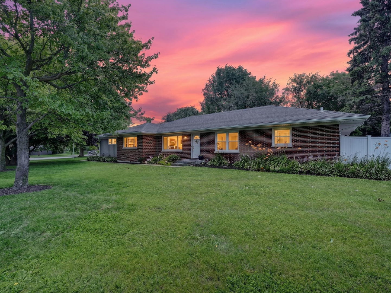
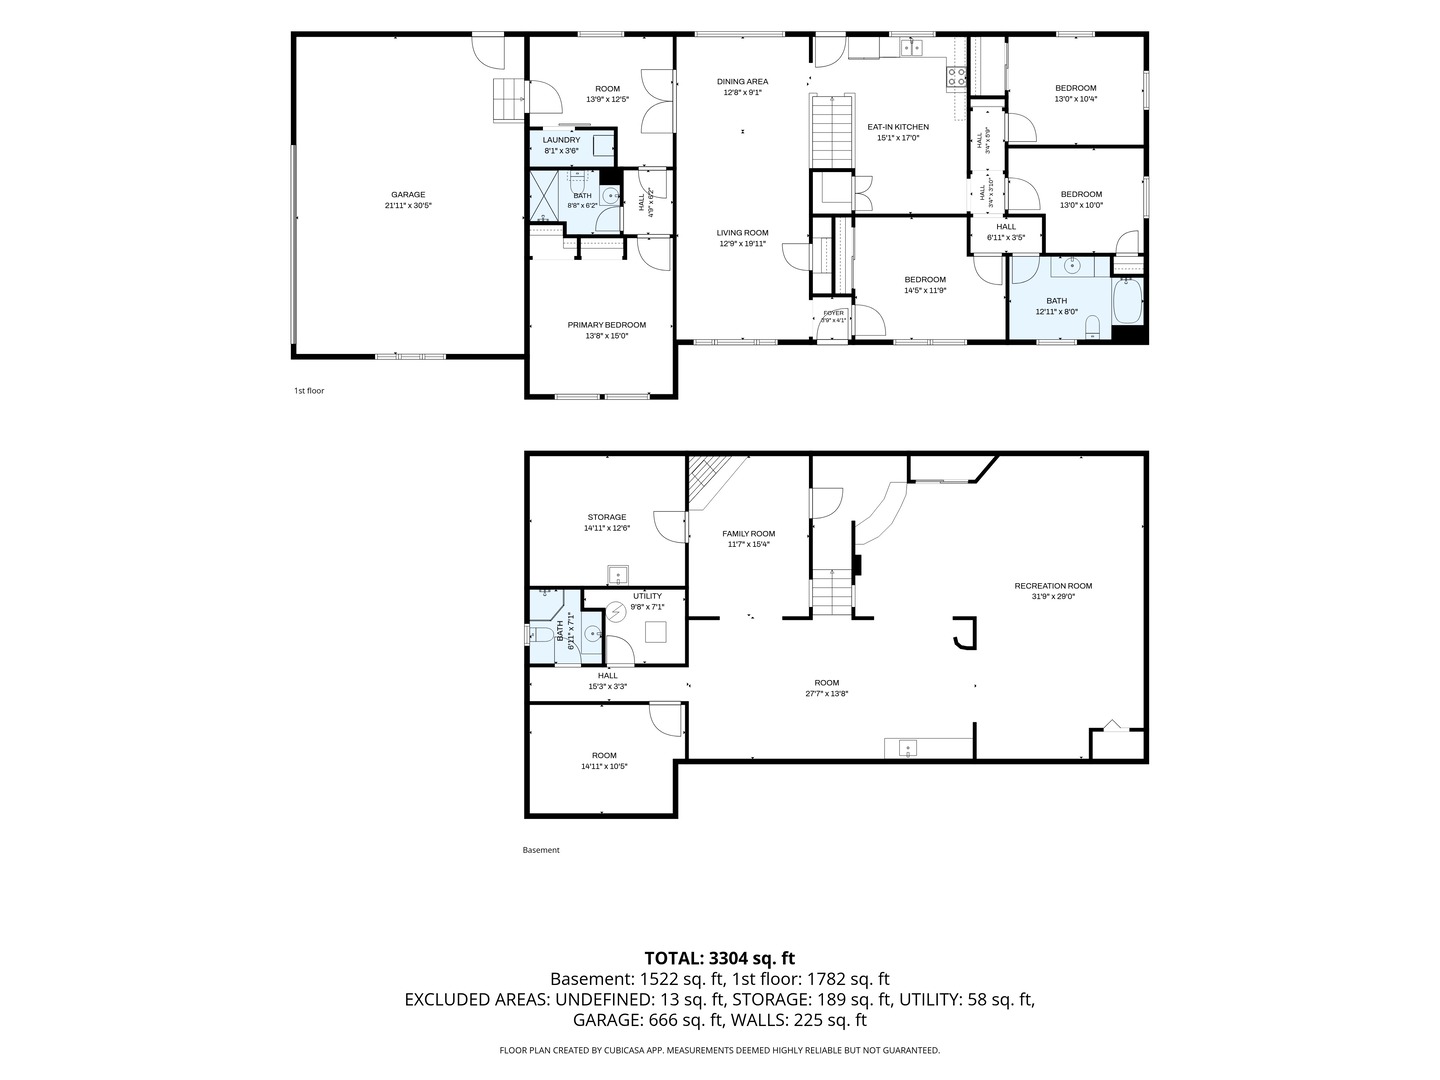
Welcome home and discover the comfort and convenience of this 4-bedroom, 3-bath brick ranch situated on a desirable corner lot with mature landscaping and outstanding curb appeal. Offering over 3,300 square feet of finished living space, this home provides the perfect blend of comfort, functionality, and room to entertain. Step inside to a bright and inviting living room featuring oversized picture windows that fill the space with natural light. The kitchen offers a functional layout with stainless steel appliances, a center island, and an adjoining dining area. Convenient first-floor laundry adds to the home's practical floor plan. Designed with privacy in mind, this split-bedroom ranch features a spacious primary suite tucked away from the additional bedrooms, creating a peaceful retreat. Three additional bedrooms and two full bathrooms on the main level provide plenty of space for family, guests, or a home office. The finished basement significantly expands your living space and is ideal for entertaining. Enjoy a large recreation room, a cozy fireplace, a full bathroom, a versatile bonus room, and both a wet bar and a dry bar, creating the perfect setting for game days, movie nights, or gatherings with family and friends. Step outside to the fully fenced backyard, offering plenty of room for pets, play, gardening, or outdoor entertaining. The oversized 2.5 car attached garage provides ample space for vehicles, storage, and hobbies. Additional updates include a new furnace and central air conditioning in 2024, offering added comfort and peace of mind. This move-in-ready brick ranch offers a desirable split-bedroom floor plan, generous living spaces, and an exceptional finished basement that's ready for entertaining. Don't miss the opportunity to make this wonderful home yours-schedule your private showing today!
Details
| MLS # | 12752170 |
|---|---|
| Listing Type | For Sale |
| Style | House |
| Sub-Type | Resale |
| Status | Active |
| Year | 1951 |
| Days On Site | 14 |
| Listing Provided By | American Realty Illinois LLC | Michelle Ohlinger |
Features
| Bed(s) | 4 |
|---|---|
| Bath(s) | 3 Total |
| SQ Feet | 3,304 |
| Garage | 2 |
| Basement | Y |
| Story(s) | 1 |
| Acreage | 0.46 |
Interior
| Rooms Total | 11 |
|---|---|
| Cooling | Central Air |
| Heating | Natural Gas |
| Interior Features | Dry Bar, Wet Bar, 1st Floor Bedroom, 1st Floor Full Bath, Built-in Features, Walk-In Closet(s) |
| Appliances | Range, Dishwasher, Refrigerator, Washer, Dryer, Stainless Steel Appliance(s) |
| Fireplaces Total | 1 |
| Fireplace Features | Gas Log, Gas Starter |
| Laundry Features | Main Level |
Exterior
| Roof | Asphalt |
|---|---|
| Foundation Details | Concrete Perimeter |
| Lot Features | Corner Lot, Mature Trees |
| Construction Materials | Brick, Cedar |
| Patio And Porch Features | Patio |
| Fencing | Fenced |
Parking
| Parking Features | Concrete, Garage Door Opener, Yes, Garage Owned, Attached, Garage |
|---|---|
| Garage Spaces | 2.5 |
Utilities
| Sewer | Public Sewer |
|---|
Location
| Community Features | Park, Curbs, Sidewalks, Street Lights, Street Paved |
|---|
Taxes
| Tax Year | 2025 |
|---|---|
| Tax Annual Amount | 5220 |
Area Information
| State | IL |
|---|---|
| County | DeKalb |
| City | DeKalb |
| Zip Code | 60115 |
| Area | De Kalb |
| Community Name | Country Club Estates |
| Listing VS Median (in Country Club Estates) | |
Price: $349,900 low | high Med: $599,900 sqft: 3,304 low | high Med: 3,095 $ / sqft: $106 low | high Med: $200 On site: 14 low | high Med: 105 | |
Market Activity 60115
Request a showing
Request a showing
Contact
Learn More About This Property

| State | IL |
|---|---|
| County | DeKalb |
| City | DeKalb |
| Zip Code | 60115 |
| Area | De Kalb |
| Community Name | Country Club Estates |
| Listing VS Median (in Country Club Estates) | |
Price: $349,900 low | high Med: $599,900 sqft: 3,304 low | high Med: 3,095 $ / sqft: $106 low | high Med: $200 On site: 14 low | high Med: 105 | |