New Listing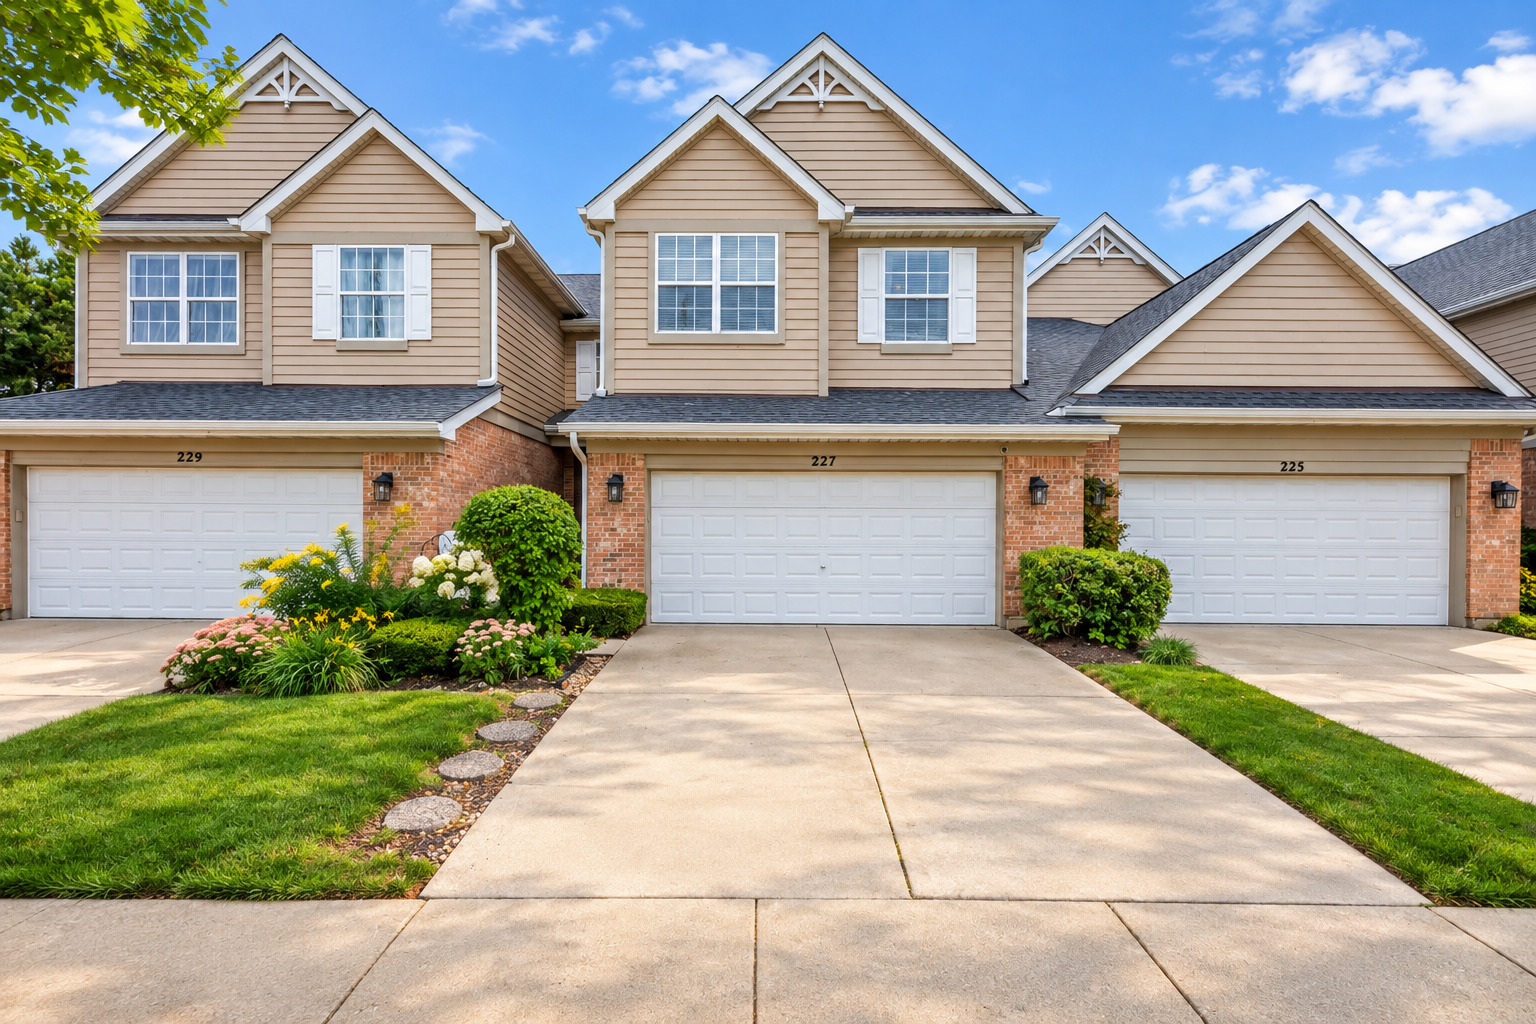
227 Wimbledon Place,Bloomingdale, IL 60108
Bloomingdale, IL 60108

Description
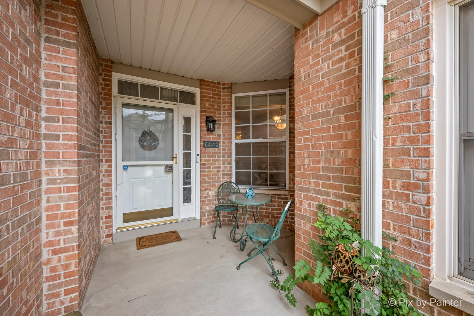
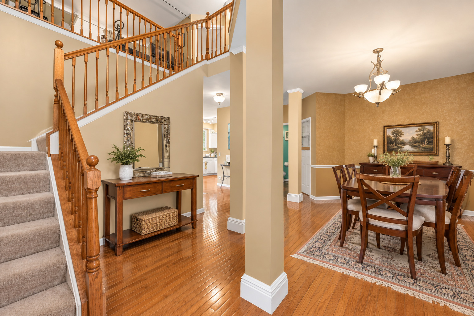
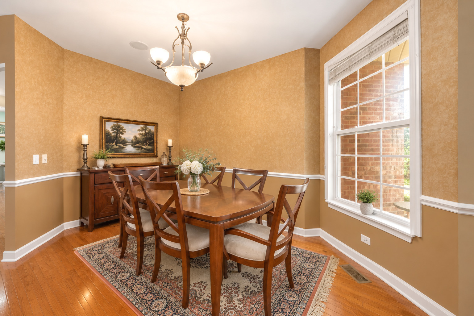
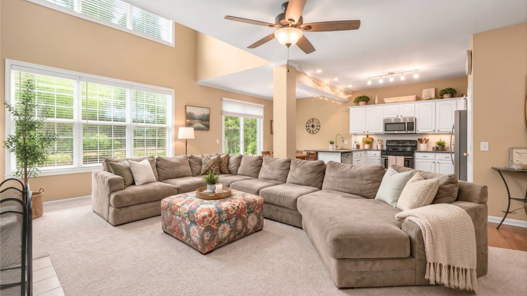
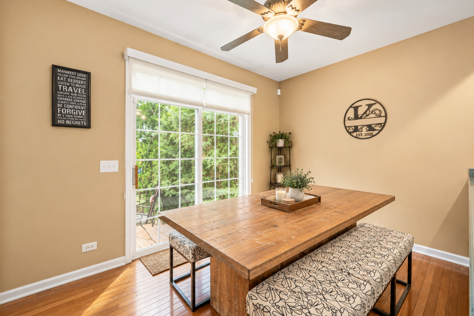
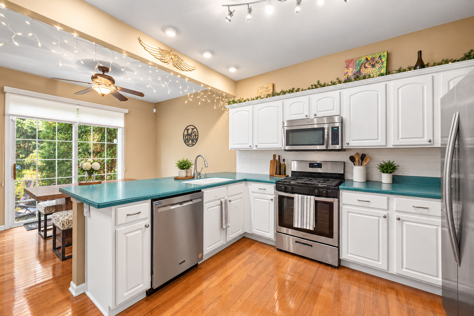
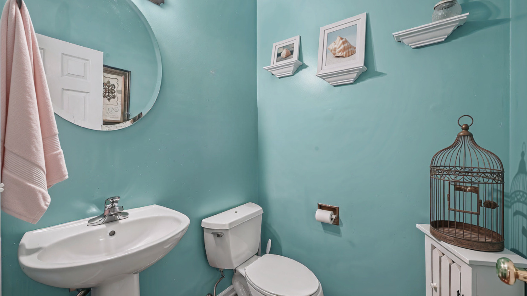
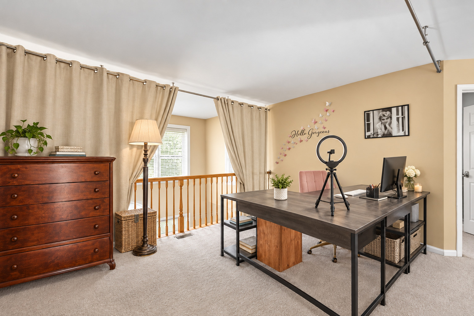
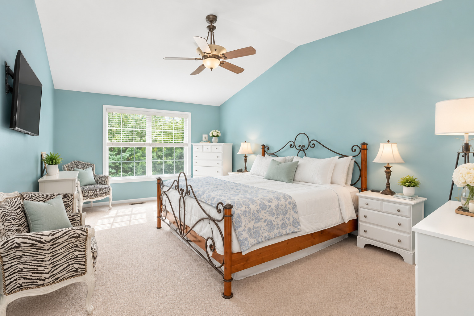
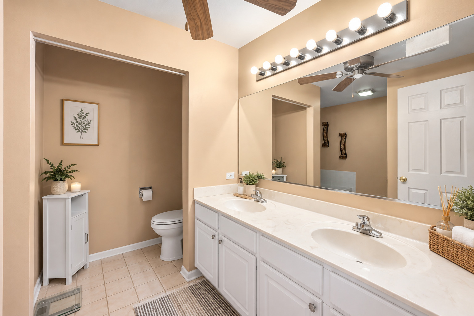
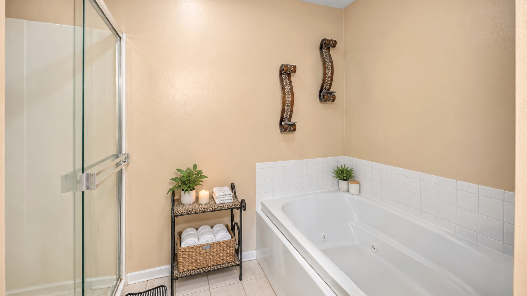
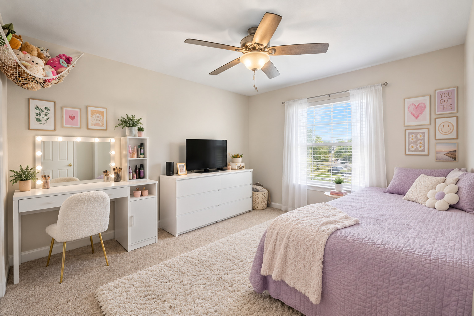
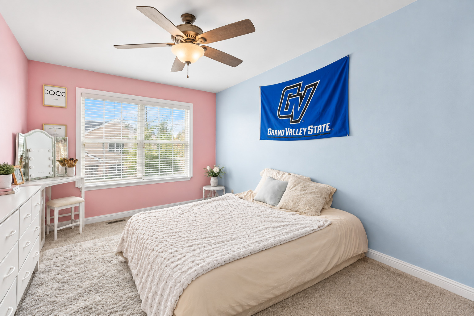
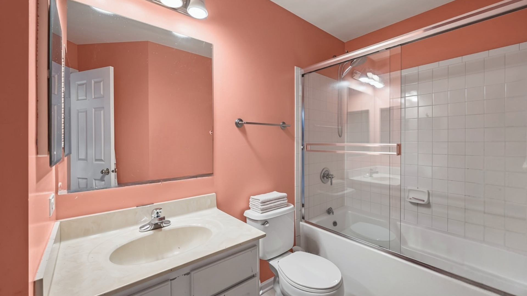
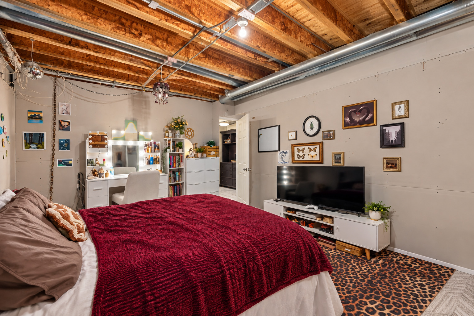
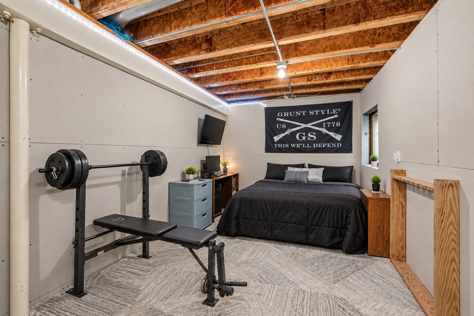
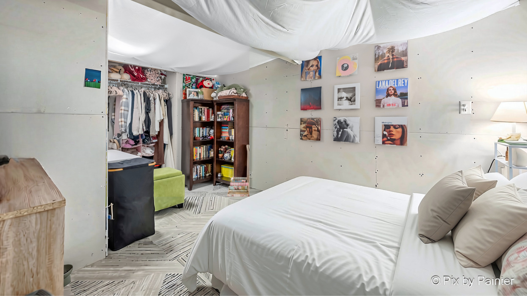
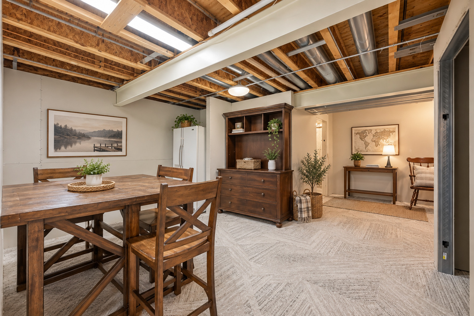
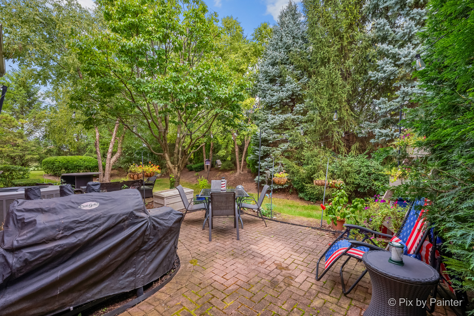
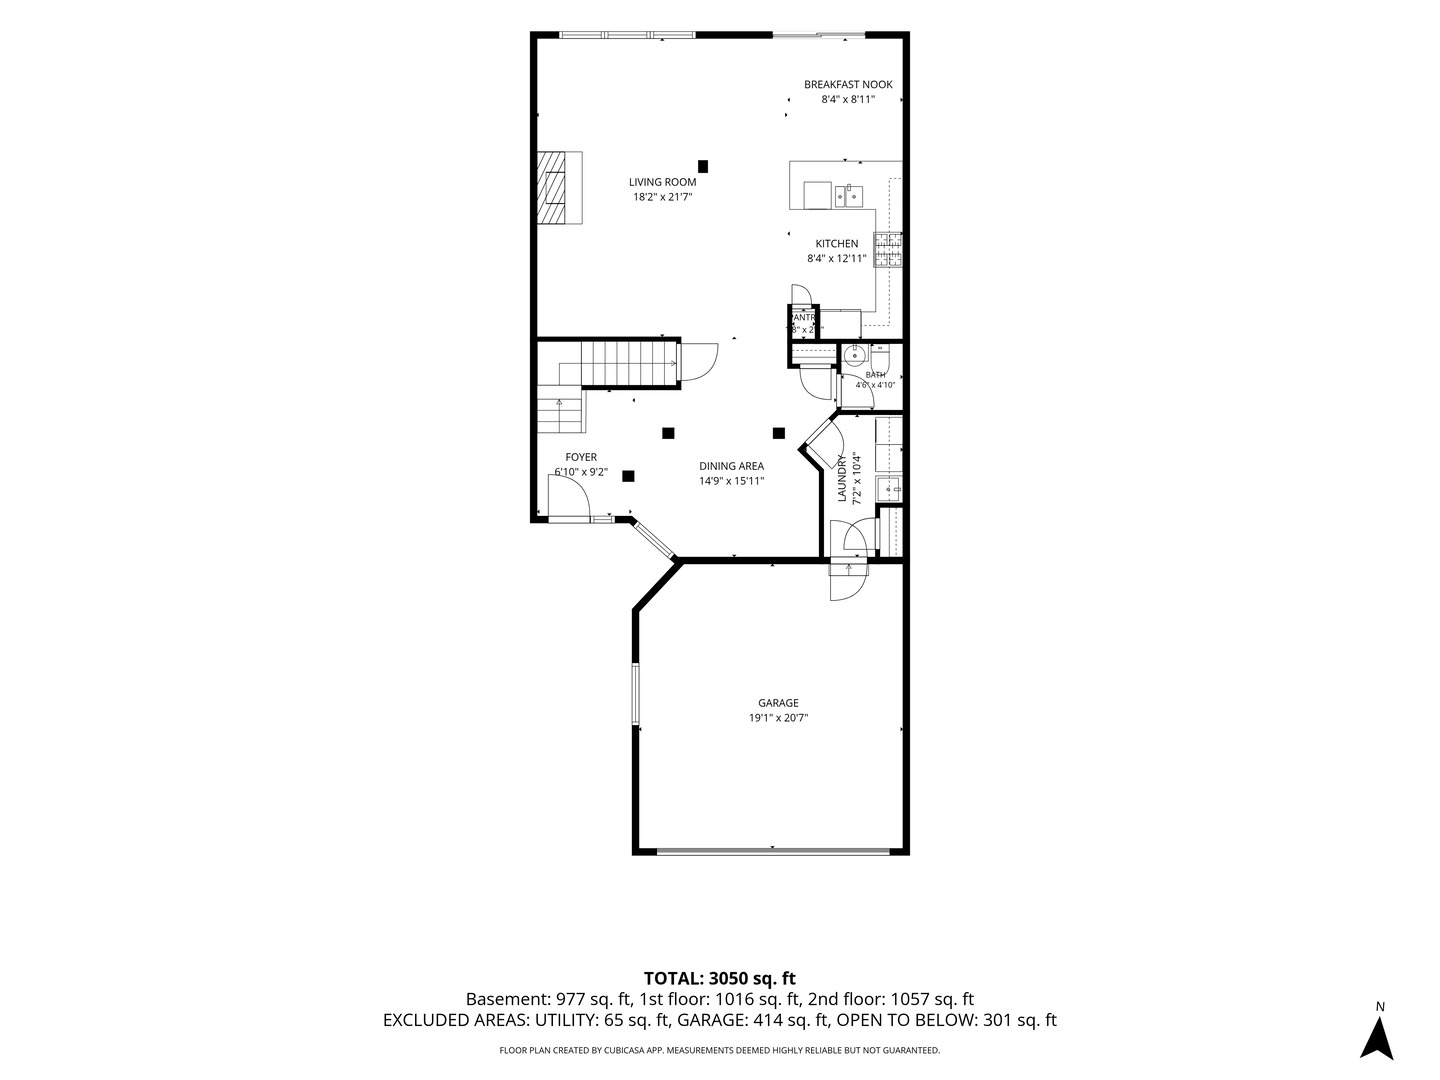
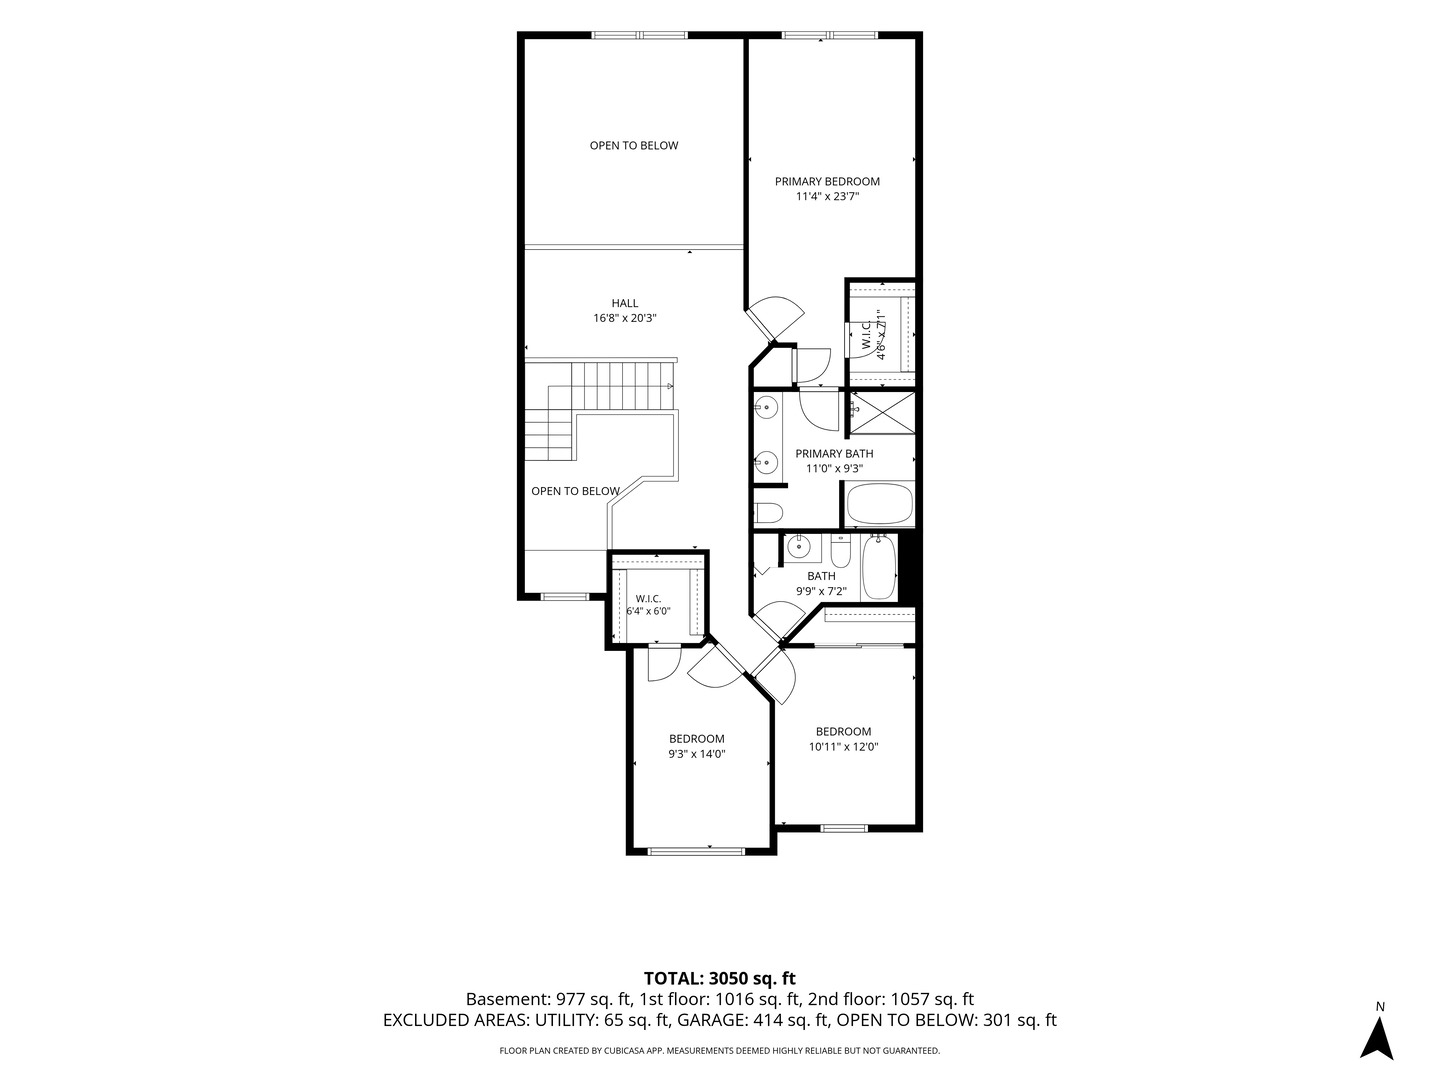
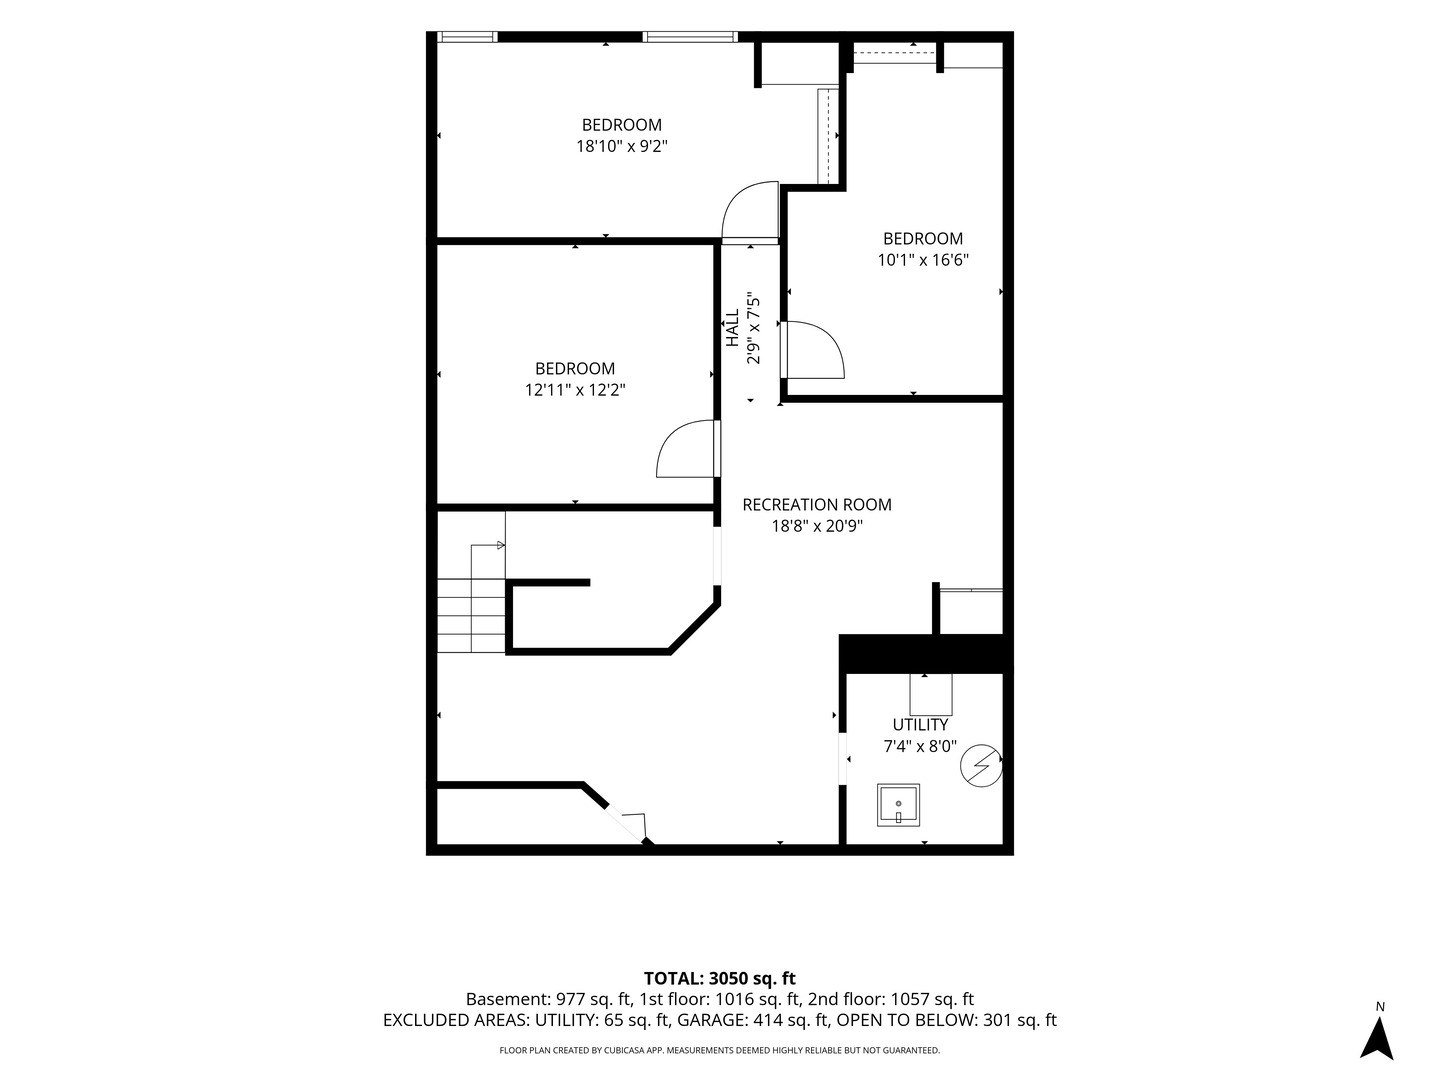
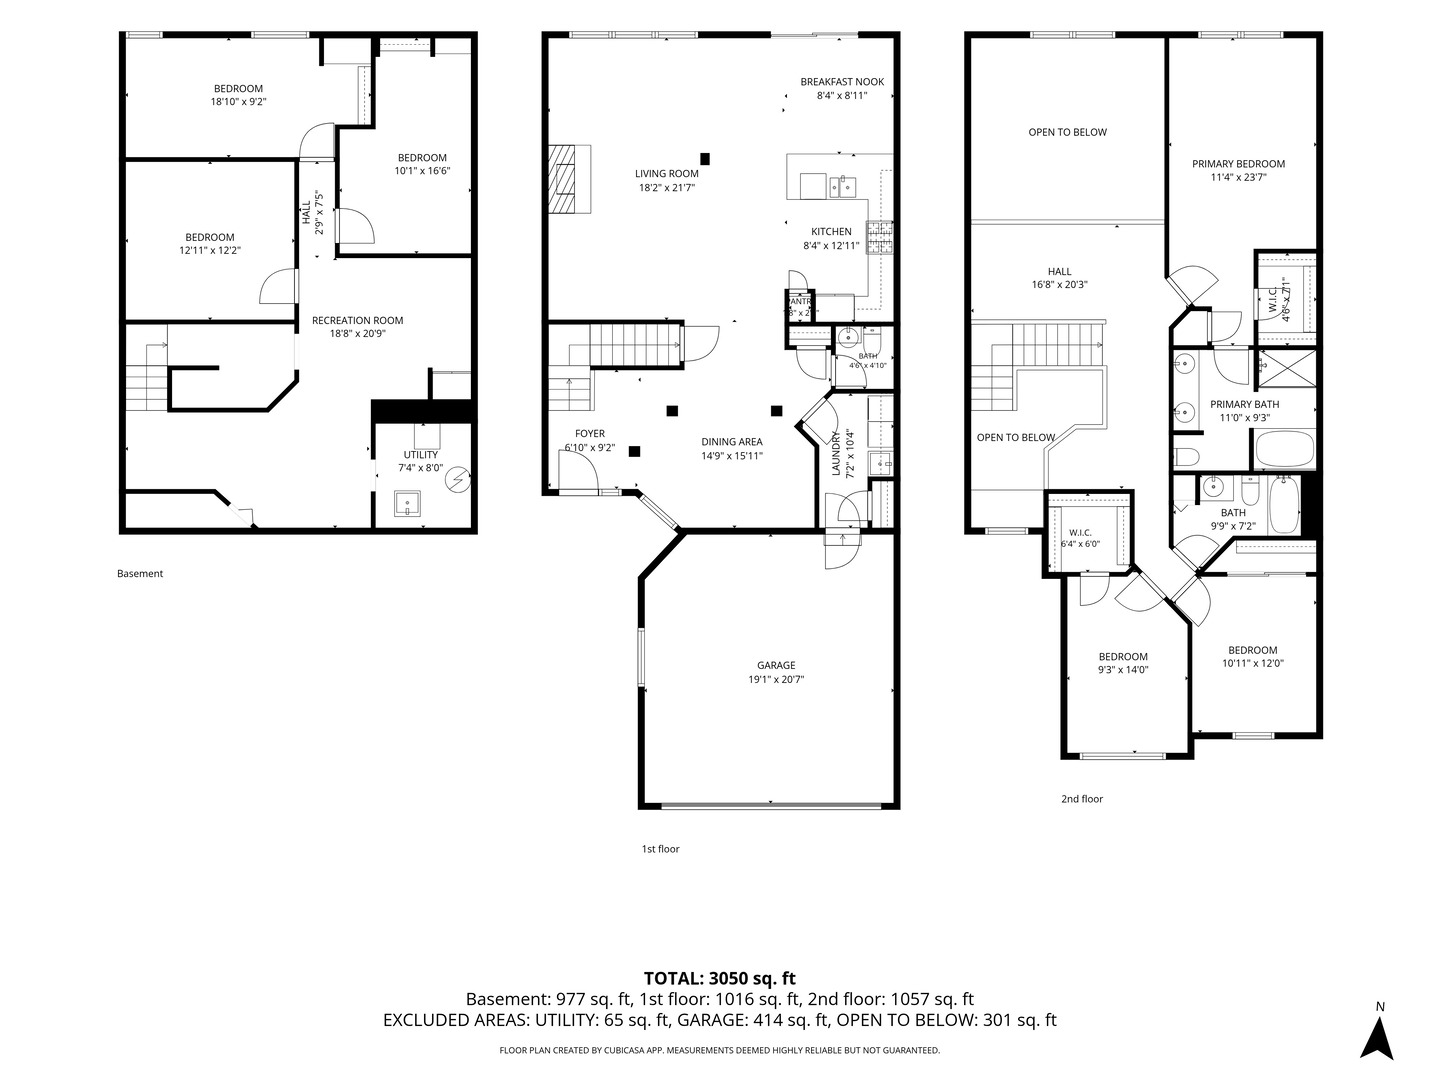
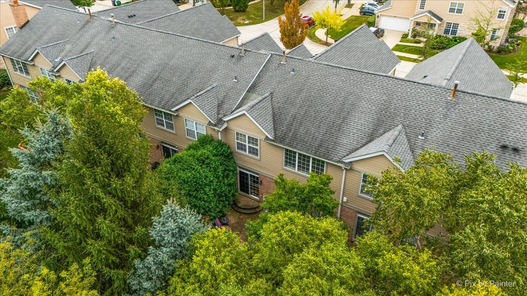
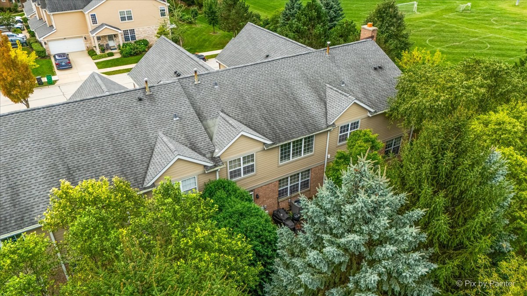
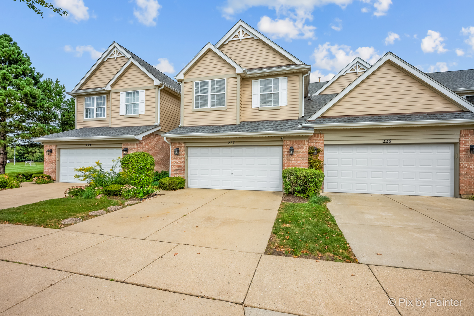
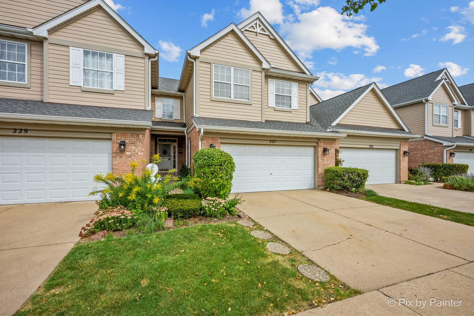
Spacious, versatile and move-in ready! this Bloomingdale townhome offers an abundance of living space with room to grow. A welcoming two-story foyer sets the tone for the main level, where the living and dining areas flow into the kitchen and breakfast nook, creating an easy layout for everyday living and entertaining. A convenient first-floor laundry and powder room add function, while the private patio just beyond the main living area provides a quiet spot to enjoy the outdoors. Upstairs, the open-to-below loft and hall add an airy architectural detail. The generous primary suite with vaulted ceiling, walk-in closet and private bath, along with two additional bedrooms and a second full bath round out the top floor. The full lower level offers untapped potential to the new owner. You could finish the large recreation area to a space ideal for guests, a home office, hobbies, media space or multi-generational living. The basement does have egress windows so the possibility to add a true bedroom is also there. An attached 2 car garage provides additional convenience and storage. With approximately 3,050 square feet of total space, and multiple flexible living areas, this home offers the roominess and versatility to make it truly your own.
Details
| MLS # | 12752249 |
|---|---|
| Listing Type | For Sale |
| Style | Condominium |
| HOA Dues | $319 |
| Sub-Type | Resale |
| Status | Active |
| Year | 2000 |
| Days On Site | 4 |
| Listing Provided By | Keller Williams Inspire | Christie Gabriel |
Features
| Bed(s) | 3 |
|---|---|
| Bath(s) | 3 Total |
| SQ Feet | 2,264 |
| Garage | 2 |
| Basement | Y |
| Story(s) | 2 |
Interior
| Rooms Total | 9 |
|---|---|
| Cooling | Central Air |
| Heating | Natural Gas |
| Interior Features | Vaulted Ceiling(s), Walk-In Closet(s), Open Floorplan, Pantry |
| Appliances | Range, Microwave, Dishwasher, Refrigerator, Disposal, Stainless Steel Appliance(s), Front Controls on Range/Cooktop, Gas Cooktop, Gas Oven |
| Fireplaces Total | 1 |
| Laundry Features | Main Level, Gas Dryer Hookup, In Unit, Sink |
| Window Features | Blinds |
Exterior
| Construction Materials | Aluminum Siding, Brick |
|---|
Parking
| Parking Features | Concrete, Yes, Garage Owned, Attached, Driveway, Owned, Garage |
|---|---|
| Garage Spaces | 2 |
Utilities
| Sewer | Public Sewer |
|---|
Taxes
| Tax Year | 2024 |
|---|---|
| Tax Annual Amount | 8375 |
Area Information
| State | IL |
|---|---|
| County | DuPage |
| City | Bloomingdale |
| Zip Code | 60108 |
| Area | Bloomingdale |
| School District | Lake Park High School |
| High School | Lake Park High School |
| Listing VS Median (in 60108) | |
Price: $469,000 low | high Med: $399,448 sqft: 2,264 low | high Med: 2,445 $ / sqft: $207 low | high Med: $163 On site: 4 low | high Med: 54 | |
Market Activity 60108
Request a showing
Request a showing
Contact
Learn More About This Property

| State | IL |
|---|---|
| County | DuPage |
| City | Bloomingdale |
| Zip Code | 60108 |
| Area | Bloomingdale |
| School District | Lake Park High School |
| High School | Lake Park High School |
| Listing VS Median (in 60108) | |
Price: $469,000 low | high Med: $399,448 sqft: 2,264 low | high Med: 2,445 $ / sqft: $207 low | high Med: $163 On site: 4 low | high Med: 54 | |