2304 Sandy Creek Drive 2394,Algonquin, IL 60102
Algonquin, IL 60102

Description
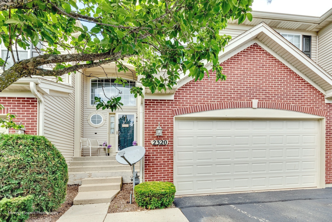
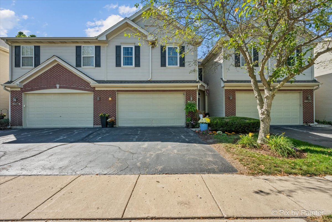
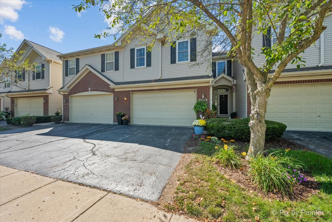
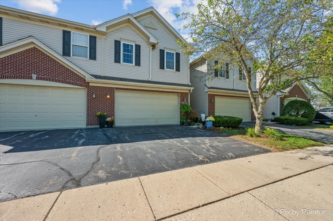
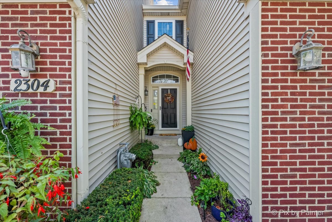
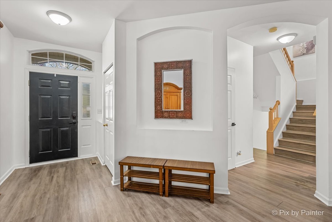
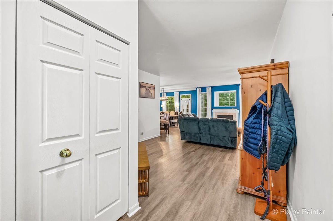
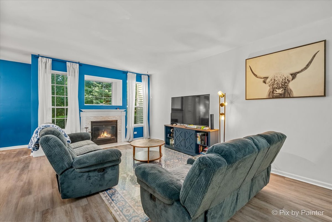
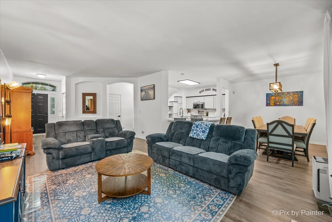
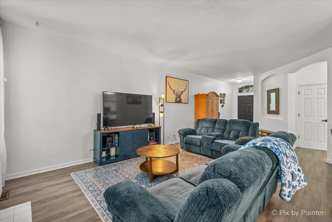
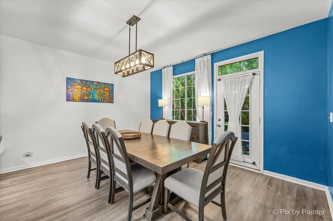
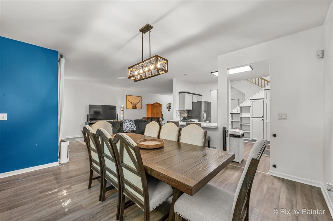
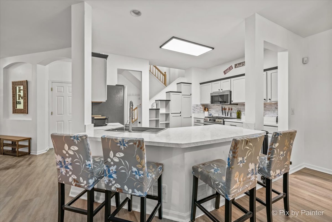
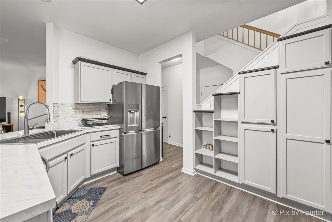
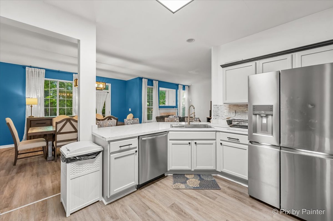
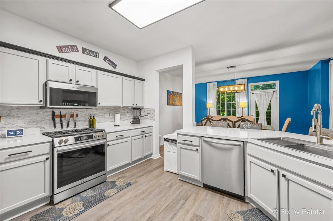
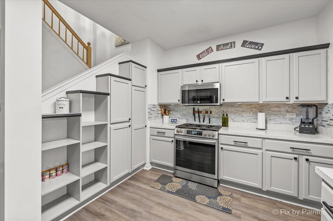
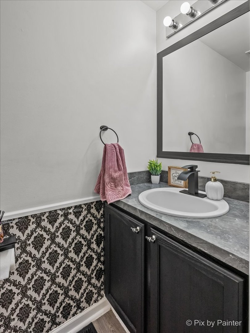
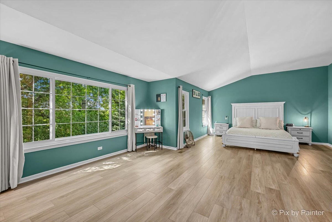
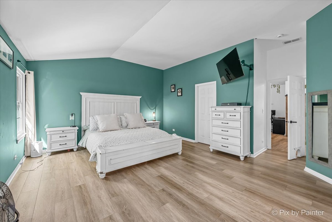
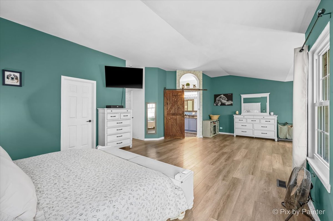
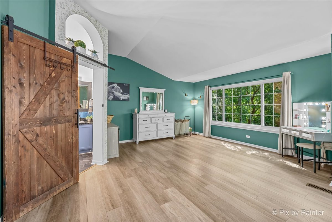
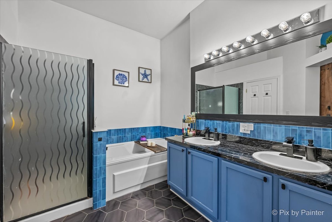
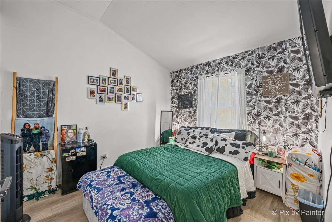
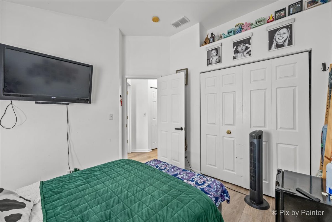
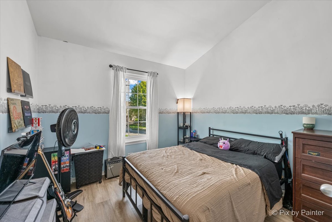
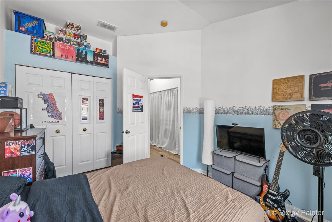
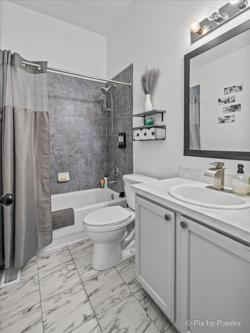
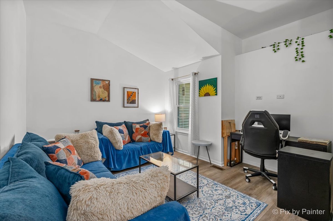
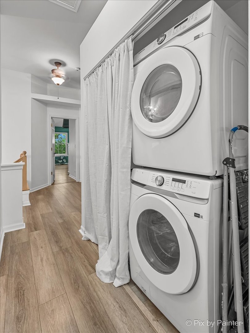
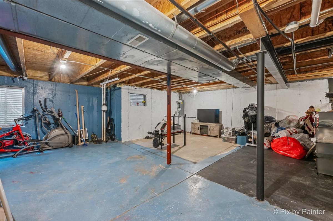
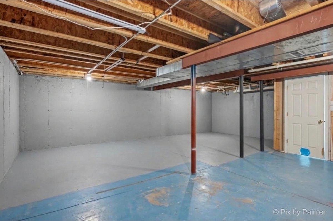
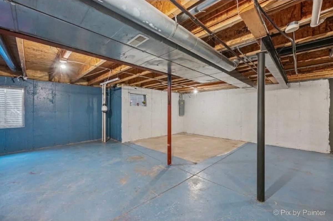
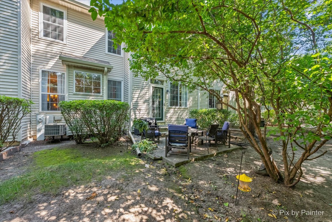
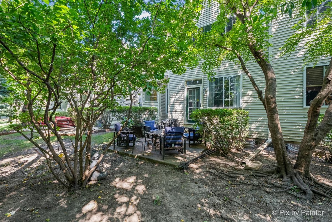
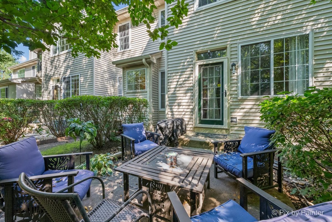
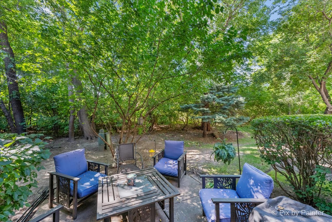
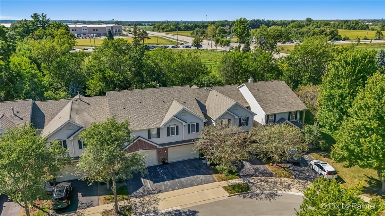
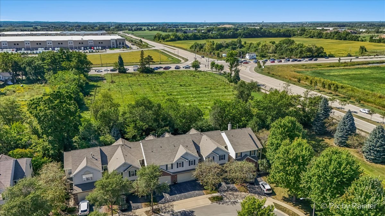
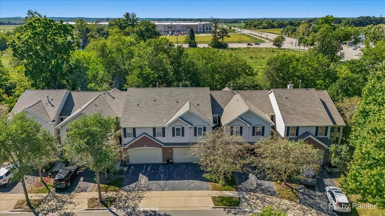
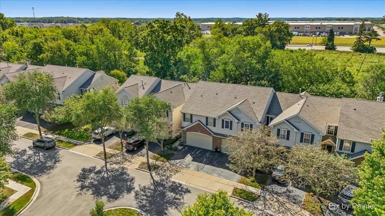
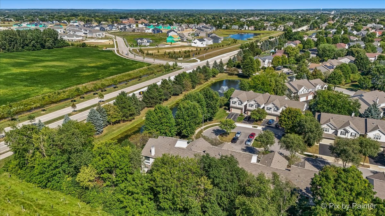
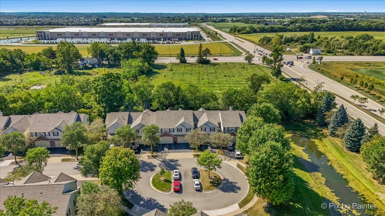
Welcome home! This spacious 3-bedroom, 2.5-bath home has so much to offer, including a loft, an oversized primary suite, and a full unfinished basement. Step inside to 9-foot ceilings, new LVP flooring, and an open layout that makes the main level feel bright and inviting. The living room features a cozy gas fireplace and flows into the dining area and kitchen with newer stainless-steel appliances. Most of the home has also been freshly painted. Upstairs, you'll love the high ceilings and spacious loft, perfect for creating whatever extra space you need. The oversized primary bedroom gives you plenty of room to relax and includes a walk-in closet and private bath with a soaking tub, separate shower, dual sinks, and private water closet. Two additional bedrooms feature vaulted ceilings, with another full bath nearby. Second-floor laundry with the washer and dryer makes everyday living a little easier. Enjoy some fresh air on your private patio and bring your ideas for the full unfinished basement with plenty of room for storage or future finished space. New energy-efficient windows on the second floor come with a transferable warranty, and the garage is already equipped with an electric vehicle charger. With plenty of space, nice updates, and a comfortable layout, this home is ready to welcome its next owner! Schedule your showing today!
Details
| MLS # | 12754797 |
|---|---|
| Listing Type | For Sale |
| Style | Condominium |
| HOA Dues | $311 |
| Sub-Type | Resale |
| Status | Active |
| Year | 2002 |
| Days On Site | 9 |
| Listing Provided By | GREAT HOMES REAL ESTATE, INC. | Monica Vargas |
Features
| Bed(s) | 3 |
|---|---|
| Bath(s) | 3 Total |
| SQ Feet | 2,067 |
| Garage | 2 |
| Basement | Y |
| Story(s) | 2 |
Interior
| Rooms Total | 7 |
|---|---|
| Cooling | Central Air |
| Heating | Natural Gas, Forced Air |
| Appliances | Range, Microwave, Dishwasher, Refrigerator, Washer, Dryer |
| Fireplaces Total | 1 |
| Fireplace Features | Gas Log |
Exterior
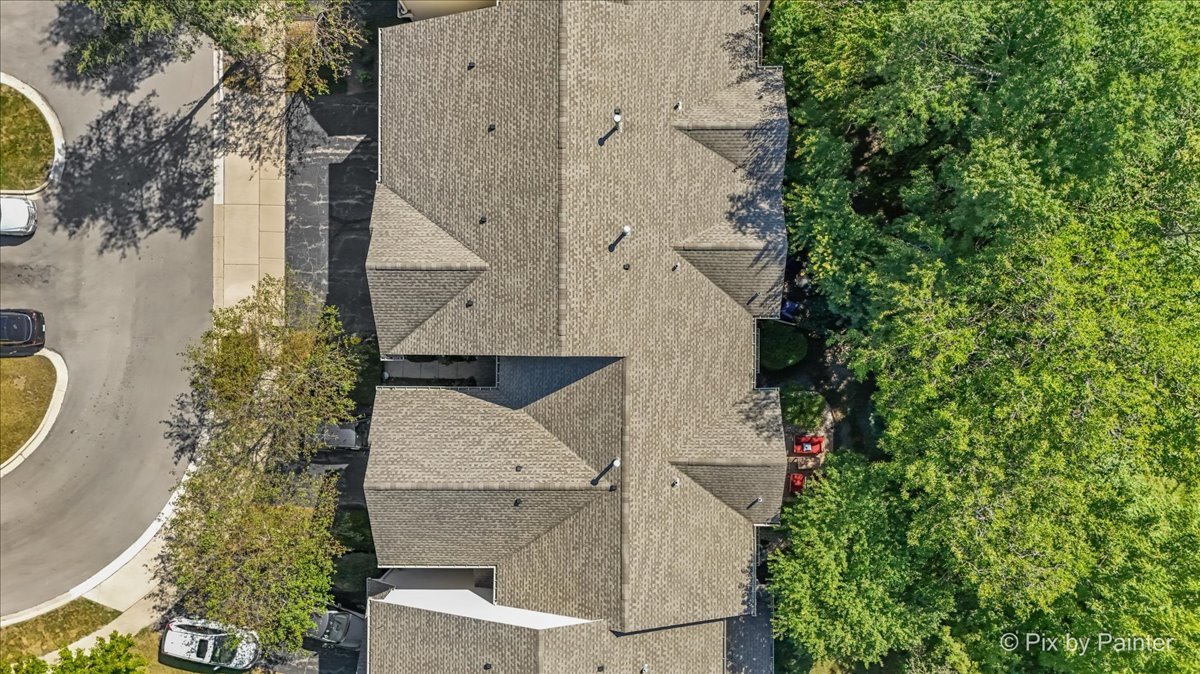
| Roof | Asphalt |
|---|---|
| Foundation Details | Concrete Perimeter |
| Construction Materials | Vinyl Siding, Brick |
| Patio And Porch Features | Patio |
Parking
| Parking Features | Asphalt, Garage Door Opener, Yes, Garage Owned, Attached, Garage |
|---|---|
| Garage Spaces | 2 |
Utilities
| Sewer | Public Sewer |
|---|---|
| Electric | Circuit Breakers |
Taxes
| Tax Year | 2025 |
|---|---|
| Tax Annual Amount | 7312 |
Area Information
| State | IL |
|---|---|
| County | Kane |
| City | Algonquin |
| Zip Code | 60102 |
| Area | Algonquin |
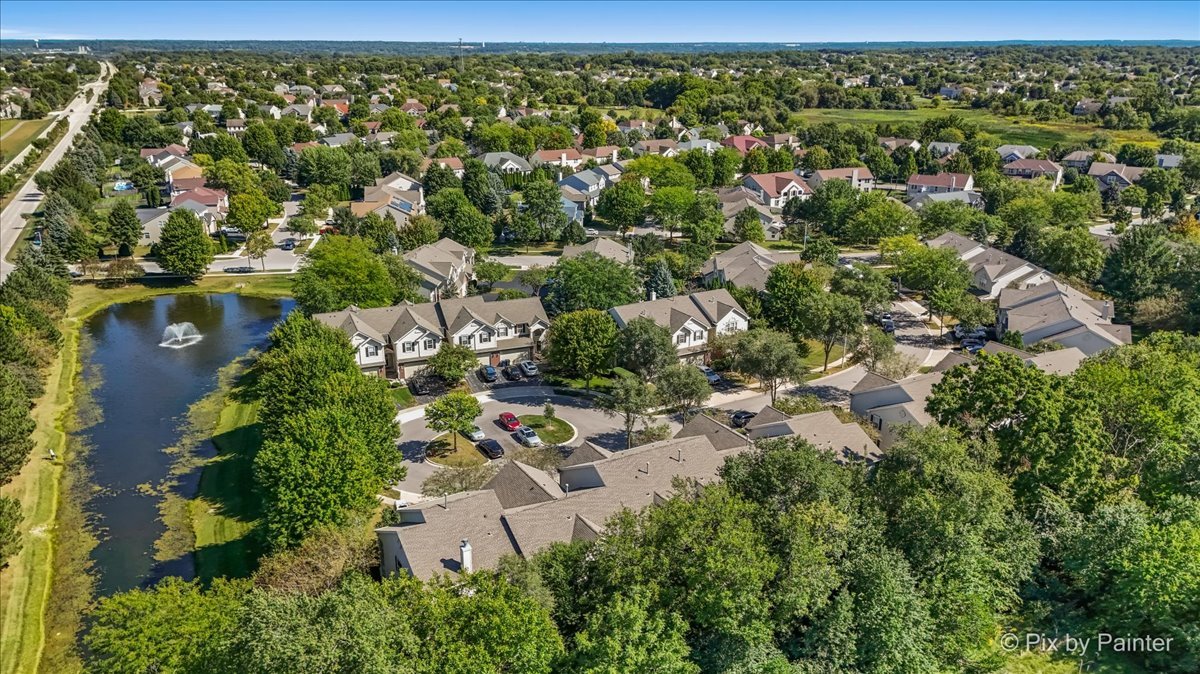
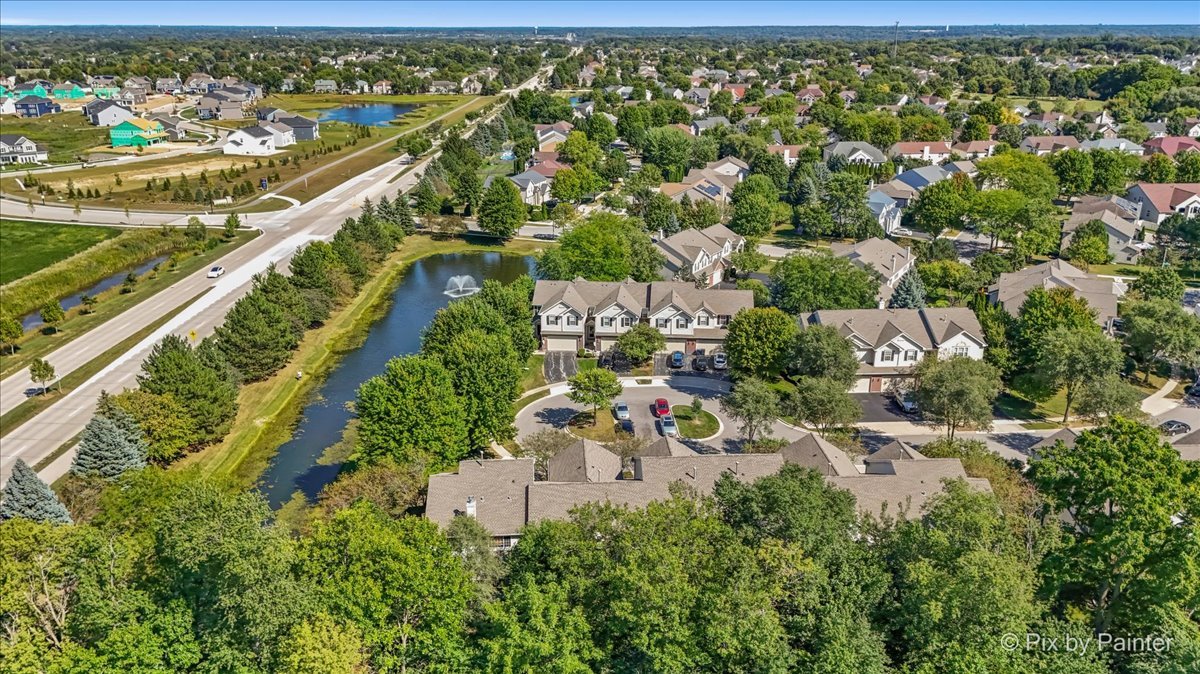
| Community Name | Willoughby South |
| School District | H D Jacobs High School |
| Elementary School | Westfield Community School |
| High School | H D Jacobs High School |
| Listing VS Median (in Willoughby South) | |
Price: $374,900 low | high Med: $365,000 sqft: 2,067 low | high Med: 2,174 $ / sqft: $181 low | high Med: $168 On site: 9 low | high Med: 32 | |
Market Activity 60102
Request a showing
Request a showing
Contact
Learn More About This Property

| State | IL |
|---|---|
| County | Kane |
| City | Algonquin |
| Zip Code | 60102 |
| Area | Algonquin |
| Community Name | Willoughby South |
| School District | H D Jacobs High School |
| Elementary School | Westfield Community School |
| High School | H D Jacobs High School |
| Listing VS Median (in Willoughby South) | |
Price: $374,900 low | high Med: $365,000 sqft: 2,067 low | high Med: 2,174 $ / sqft: $181 low | high Med: $168 On site: 9 low | high Med: 32 | |