
231 Latrobe Avenue,Northfield, IL 60093
Northfield, IL 60093

Description
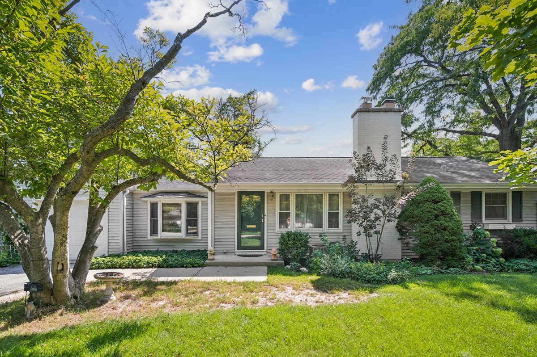
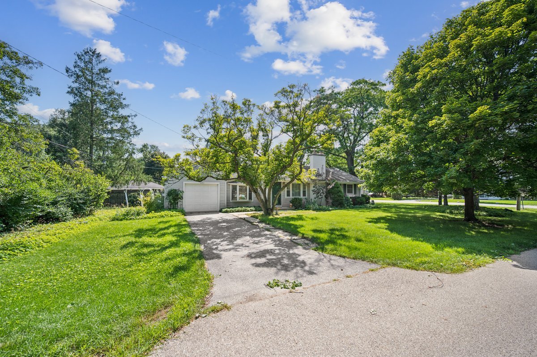
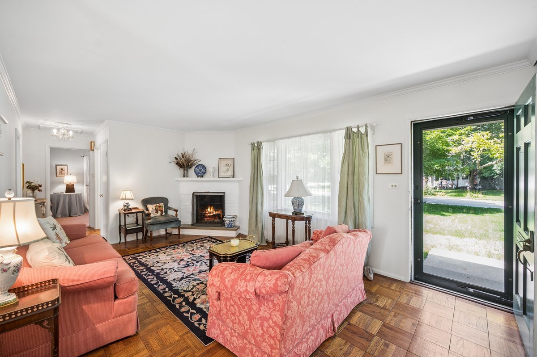
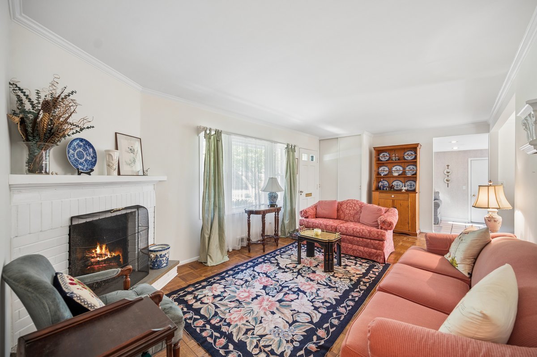
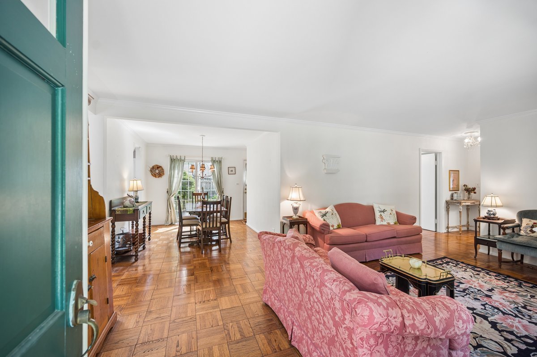
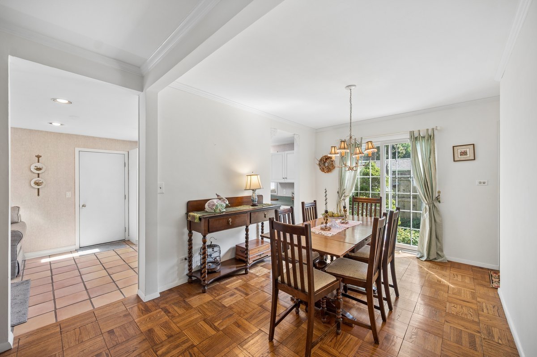
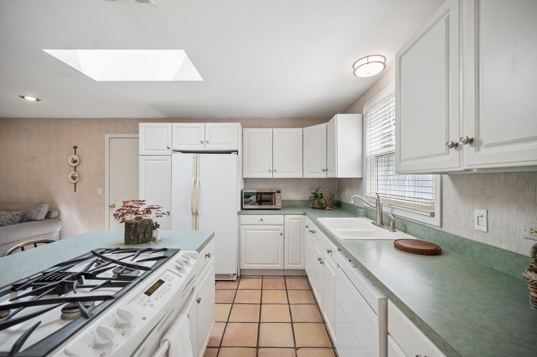
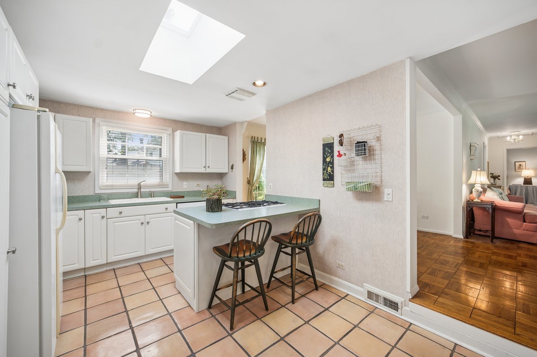
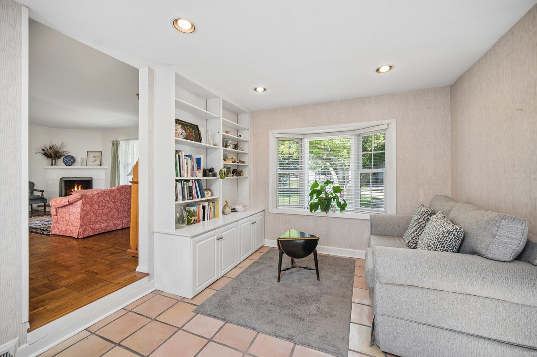
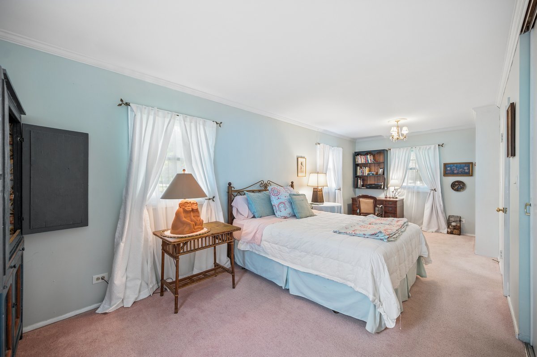
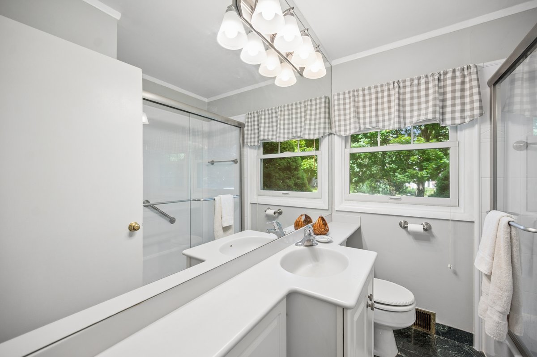
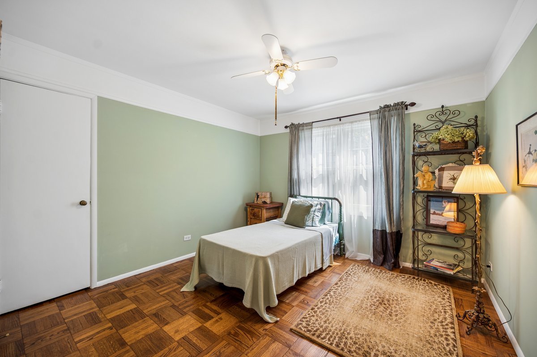
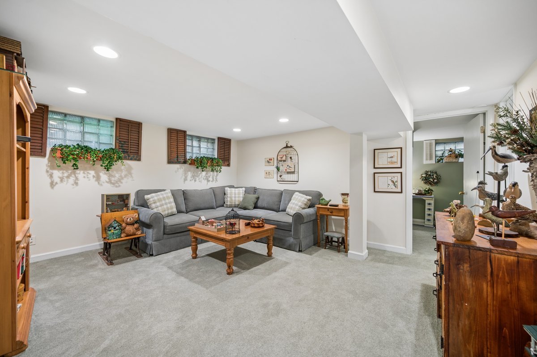
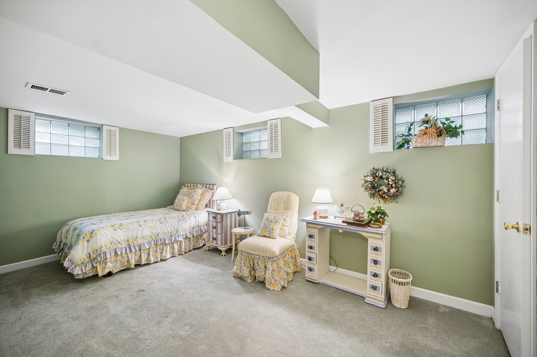
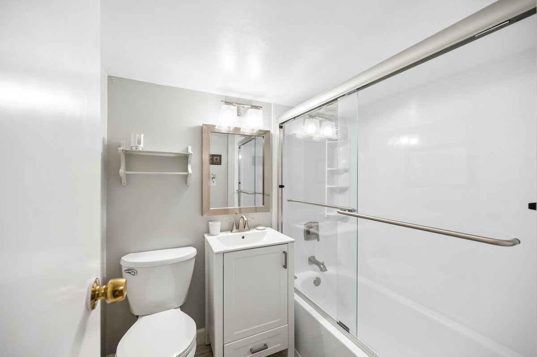
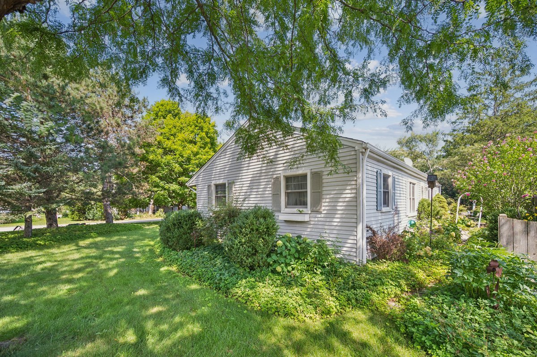
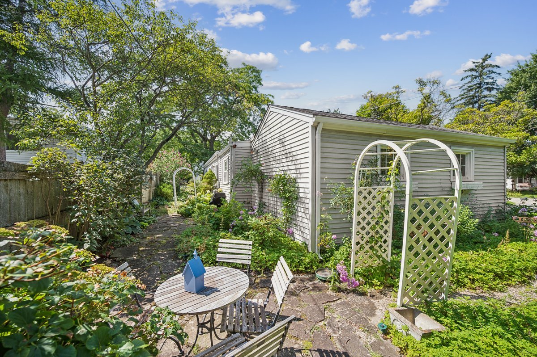
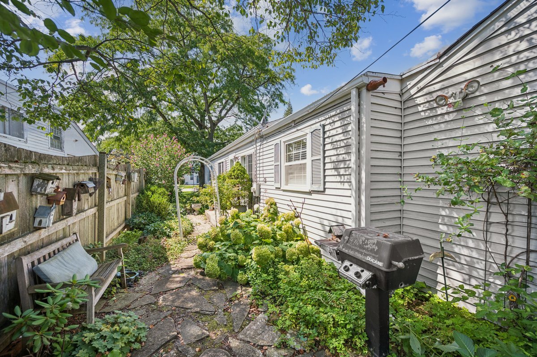
This storybook ranch radiates charm from its prominent corner lot, offering a perfect blend of classic appeal and thoughtful design. Inside, the inviting living room serves as a central gathering point, anchored by a beautiful corner gas fireplace that adds both warmth and character to the space. The layout flows seamlessly into a bright dining area, where direct yard access makes indoor-outdoor transitions effortless. The kitchen is bathed in natural light from a skylight, it feels incredibly airy and open. It connects directly to cozy family space complete with custom built-ins and a bay window, creating a functional and heart-of-the-home atmosphere. The primary bedroom serves as a true sanctuary, balancing rest with functionality. You'll find an abundance of closet space alongside a dedicated workspace featuring custom built-ins-perfect for a quiet morning of productivity or a streamlined home office setup. The main level features a comfortable second bedroom and a well-appointed hall bath. Downstairs, the finished basement offers a versatile layout, including a spacious recreation room, a full bath, and a dedicated laundry area with ample storage. This level also provides a flexible third bedroom, which could easily serve as a quiet home office. Step outside into a landscaped outdoor oasis, featuring lush gardens and a dining area perfect for alfresco meals. Whether you're hosting a weekend get-together or enjoying a quiet evening under the stars, the built-in gas grill makes outdoor entertaining a breeze.
Details
| MLS # | 12746014 |
|---|---|
| Listing Type | For Sale |
| Style | House |
| Sub-Type | Resale |
| Status | Active Under Contract |
| Year | 1955 |
| Days On Site | 18 |
| Listing Provided By | Compass | Dinny Dwyer |
Features
| Bed(s) | 3 |
|---|---|
| Bath(s) | 2 Total |
| SQ Feet | 967 |
| Garage | 1 |
| Basement | Y |
| Story(s) | 1 |
Interior
| Rooms Total | 7 |
|---|---|
| Cooling | Central Air |
| Heating | Natural Gas |
| Interior Features | Vaulted Ceiling(s), 1st Floor Bedroom, 1st Floor Full Bath, Built-in Features, Separate Dining Room |
| Appliances | Range, Microwave, Dishwasher, Refrigerator, Washer, Dryer, Disposal |
| Fireplaces Total | 1 |
| Fireplace Features | Attached Fireplace Doors/Screen, Gas Log |
| Window Features | Screens, Skylight(s) |
Exterior
| Exterior Features | Outdoor Grill |
|---|---|
| Roof | Asphalt |
| Foundation Details | Concrete Perimeter |
| Lot Features | Corner Lot, Landscaped |
| Construction Materials | Vinyl Siding |
Parking
| Parking Features | Asphalt, Garage Door Opener, Yes, Garage Owned, Attached, Garage |
|---|---|
| Garage Spaces | 1 |
Utilities
| Sewer | Public Sewer |
|---|---|
| Electric | Circuit Breakers |
Taxes
| Tax Year | 2023 |
|---|---|
| Tax Annual Amount | 5955 |
Area Information
| State | IL |
|---|---|
| County | Cook |
| City | Northfield |
| Zip Code | 60093 |
| Area | Northfield |
| School District | New Trier Twp H.S. Northfield/Wi |
| Elementary School | Avoca West Elementary School |
| High School | New Trier Twp H.S. Northfield/Wi |
| Listing VS Median (in 60093) | |
Price: $549,000 low | high Med: $1,779,000 sqft: 967 low | high Med: 3,406 $ / sqft: $568 low | high Med: $522 On site: 18 low | high Med: 71 | |
Market Activity 60093
Request a showing
Request a showing
Contact
Learn More About This Property

| State | IL |
|---|---|
| County | Cook |
| City | Northfield |
| Zip Code | 60093 |
| Area | Northfield |
| School District | New Trier Twp H.S. Northfield/Wi |
| Elementary School | Avoca West Elementary School |
| High School | New Trier Twp H.S. Northfield/Wi |
| Listing VS Median (in 60093) | |
Price: $549,000 low | high Med: $1,779,000 sqft: 967 low | high Med: 3,406 $ / sqft: $568 low | high Med: $522 On site: 18 low | high Med: 71 | |