24 Arthur Avenue,Clarendon Hills, IL 60514
Clarendon Hills, IL 60514

Description
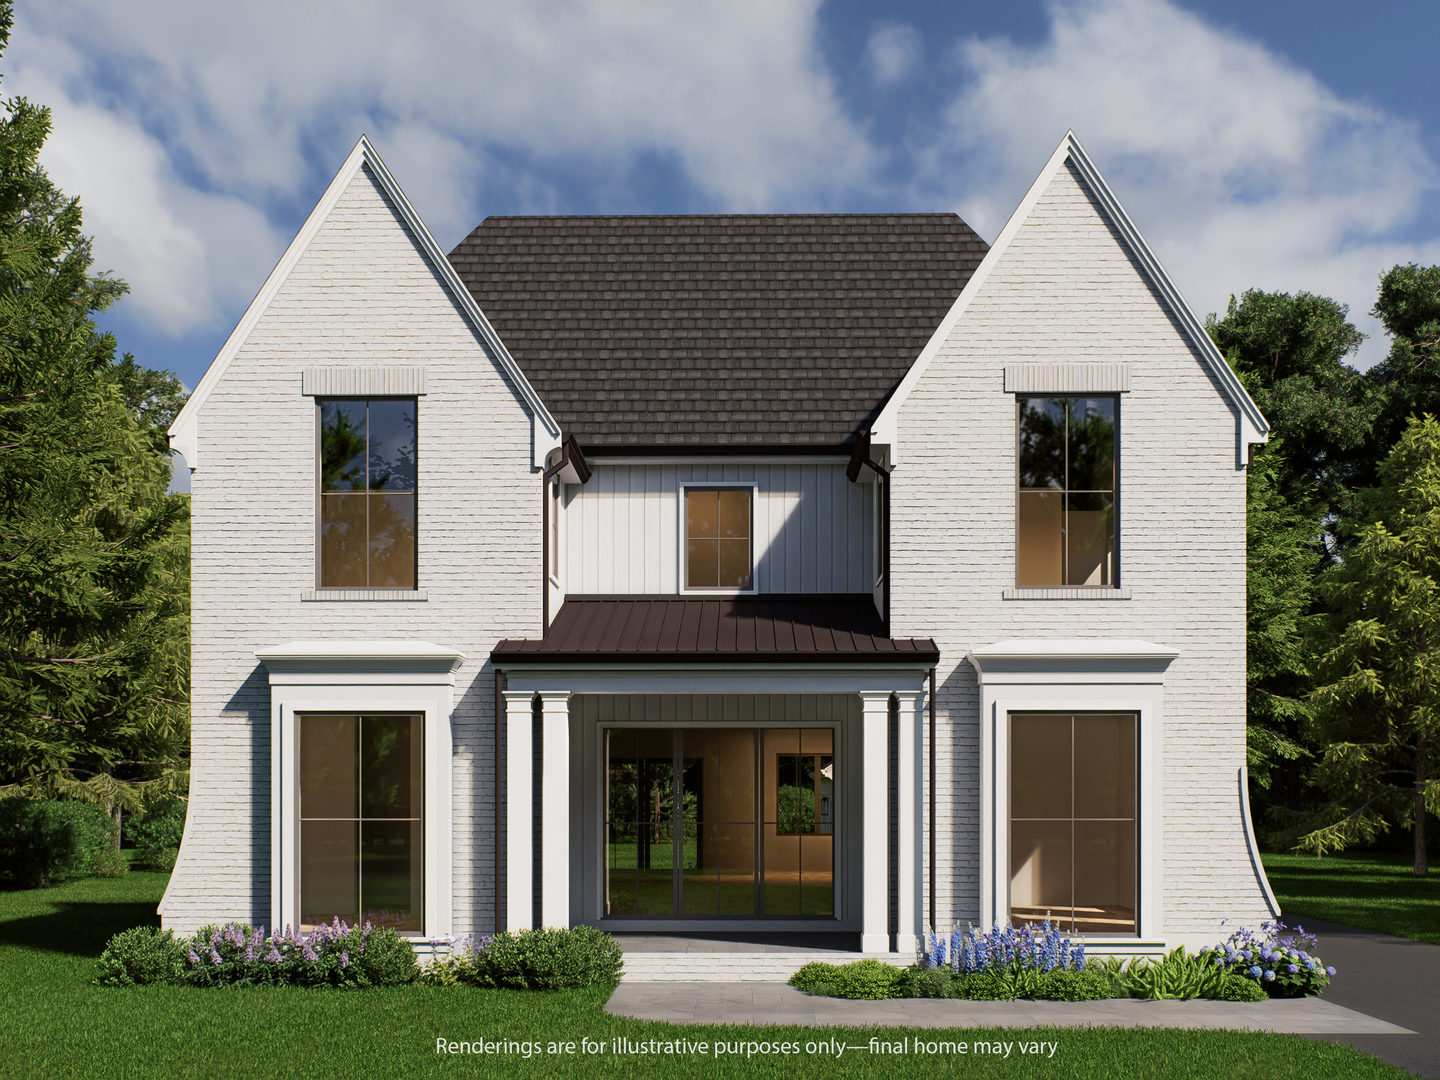
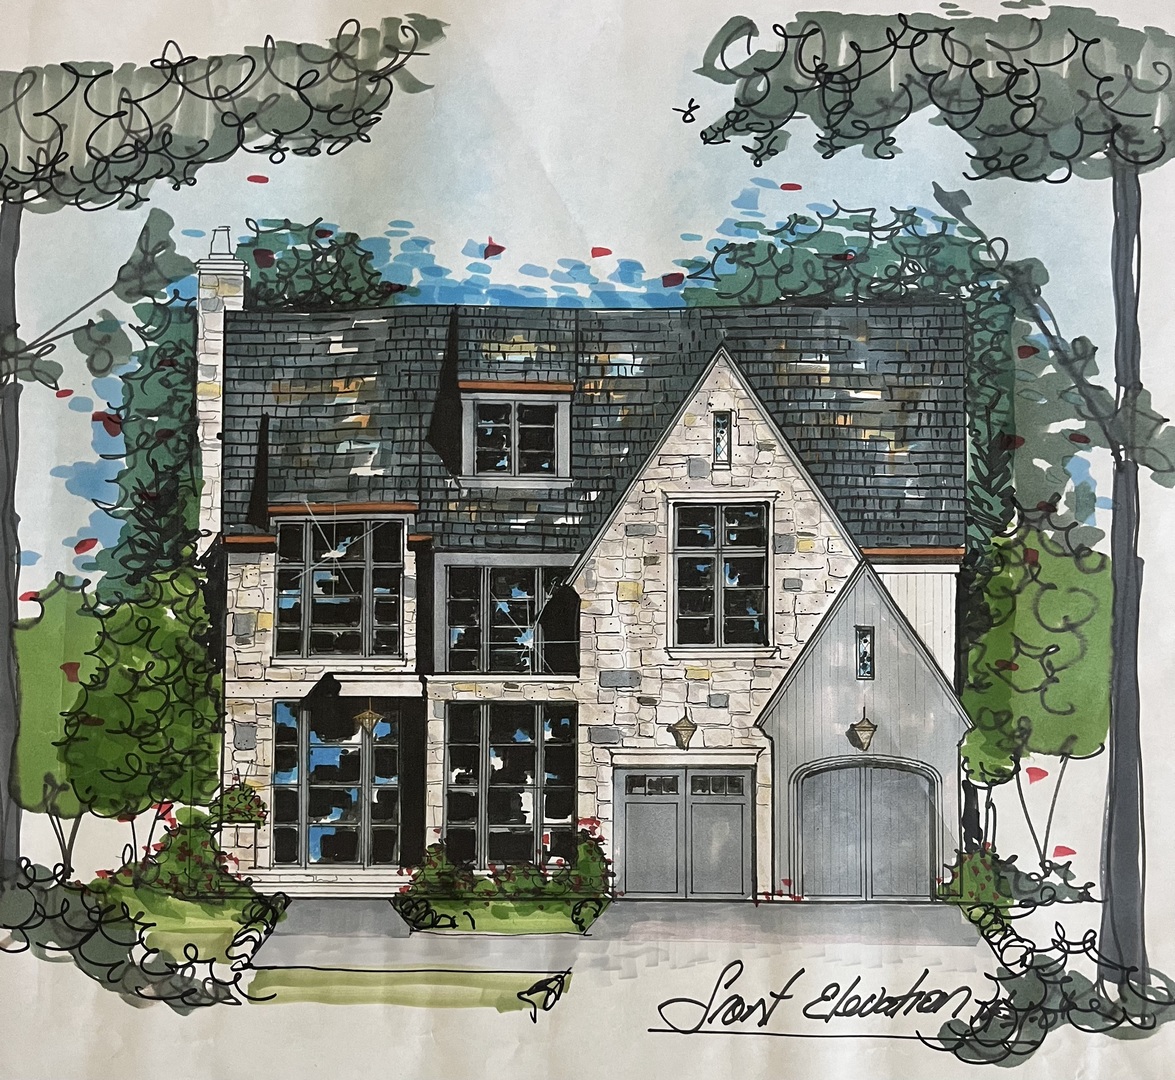
Aspen Construction, a local favorite & distinguished custom builder, brings to market a gorgeous modern rustic offering the perfect combination of location, luxury & space. This is truly a forever home, in a forever neighborhood, consistently recognized on state & national levels for being one of the best suburbs to live in. The light filled, open layout is perfect for entertaining without a sacrifice in function, as this Brad Lewis designed home keeps a busy modern lifestyle in mind. Three levels of exceptional craftsmanship ideal for elevated living: elegant foyer with walls of glass and herringbone floor; epicurean kitchen with artisan cabinetry, rift sawn white oak, natural surfaces, high end appliances, morning bar, working & entertaining islands; office with custom iron & glass door; full masonry fireplace in FR; built-in DR cabinetry with wine cabinet; exquisitely appointed primary suite with stone bath; en-suite bedrooms; 10'-14+' ceilings throughout; designer light fixtures; 1st & 2nd floor laundry, finished basement. 24 Arthur comprises apx 5,100 SF of modern elegance situated on an incredibly rare 190' deep lot. The unusually large site affords privacy, openness & expansive back yard space, while a covered rear porch with fireplace & custom deck provide the perfect places to gather and unwind. Top tier, award winning schools (D181 & D86). Still time for some personalization.
Details
| MLS # | 12596257 |
|---|---|
| Listing Type | For Sale |
| Style | House |
| Sub-Type | New Construction |
| Status | Active Under Contract |
| Year | 2026 |
| Days On Site | 137 |
| Listing Provided By | @properties Christie's International Real Estate | Kimberly Koranda |
Features
| Bed(s) | 5 |
|---|---|
| Bath(s) | 6 Total |
| SQ Feet | 5,100 |
| Garage | 2 |
| Basement | Y |
| Story(s) | 2 |
| Acreage | 0.26 |
Interior
| Rooms Total | 12 |
|---|---|
| Cooling | Central Air |
| Heating | Natural Gas |
| Interior Features | Vaulted Ceiling(s), Built-in Features, Walk-In Closet(s), High Ceilings, Beamed Ceilings, Separate Dining Room |
| Appliances | Range, Microwave, Dishwasher, High End Refrigerator, Washer, Dryer, Disposal, Stainless Steel Appliance(s), Wine Refrigerator, Range Hood |
| Fireplaces Total | 1 |
| Fireplace Features | Wood Burning, Masonry |
| Laundry Features | Main Level, Upper Level, Gas Dryer Hookup, Multiple Locations |
| Window Features | Insulated Windows |
Exterior
| Roof | Asphalt |
|---|---|
| Foundation Details | Concrete Perimeter |
| Construction Materials | Cedar, Stone |
| Patio And Porch Features | Deck |
Parking
| Parking Features | Concrete, Garage Door Opener, Heated Garage, Yes, Attached, Garage |
|---|---|
| Garage Spaces | 2 |
Utilities
| Sewer | Public Sewer |
|---|
Location
| Community Features | Park, Tennis Court(s), Sidewalks, Street Paved |
|---|
Taxes
| Tax Year | 2025 |
|---|---|
| Tax Annual Amount | 7722.34 |
Area Information
| State | IL |
|---|---|
| County | DuPage |
| City | Clarendon Hills |
| Zip Code | 60514 |
| Area | Clarendon Hills |
| School District | Hinsdale Central High School |
| Elementary School | Prospect Elementary School |
| High School | Hinsdale Central High School |
| Listing VS Median (in 60514) | |
Price: $2,649,000 low | high Med: $679,000 sqft: 5,100 low | high Med: 1,365 $ / sqft: $519 low | high Med: $497 On site: 137 low | high Med: 33 | |
Market Activity 60514
Request a showing
Request a showing
Contact
Learn More About This Property

| State | IL |
|---|---|
| County | DuPage |
| City | Clarendon Hills |
| Zip Code | 60514 |
| Area | Clarendon Hills |
| School District | Hinsdale Central High School |
| Elementary School | Prospect Elementary School |
| High School | Hinsdale Central High School |
| Listing VS Median (in 60514) | |
Price: $2,649,000 low | high Med: $679,000 sqft: 5,100 low | high Med: 1,365 $ / sqft: $519 low | high Med: $497 On site: 137 low | high Med: 33 | |