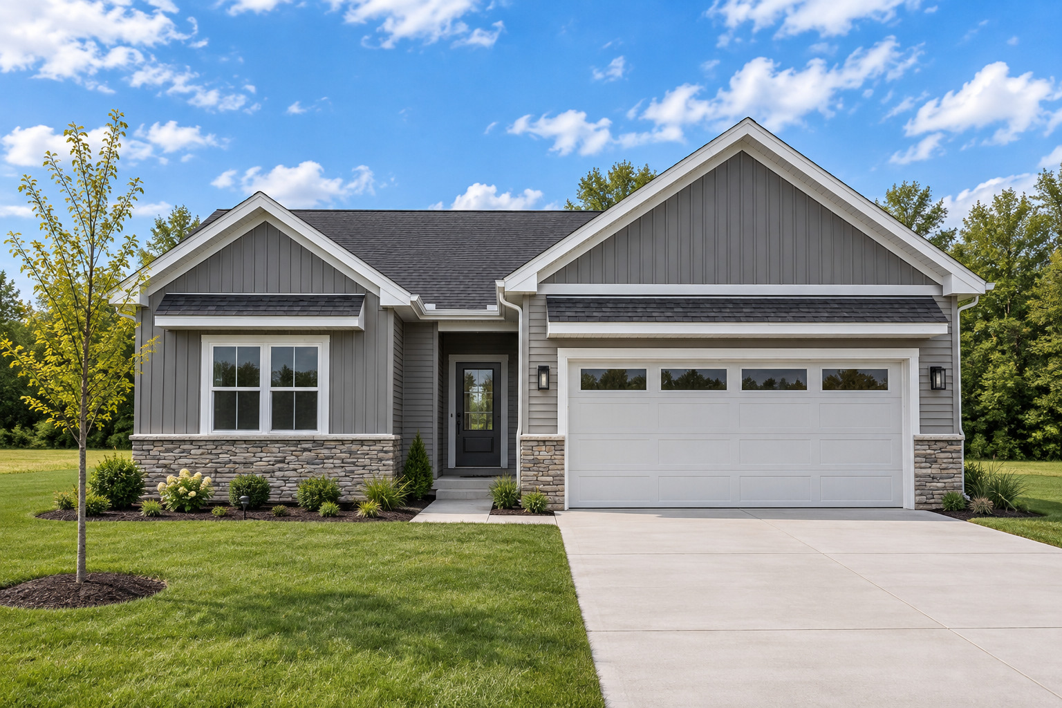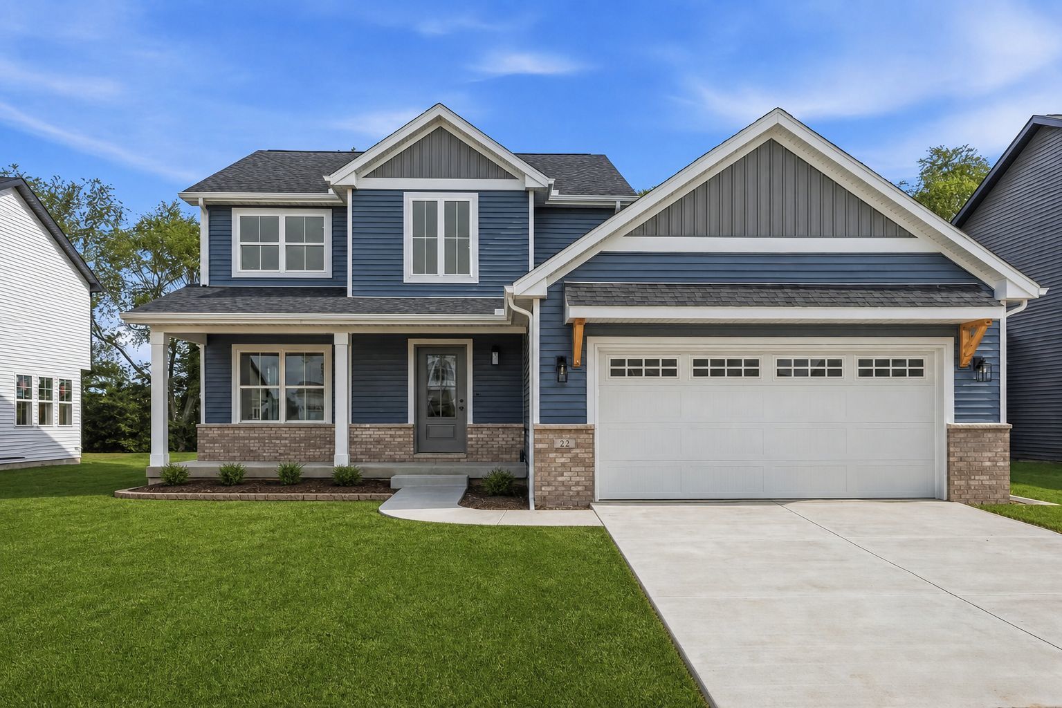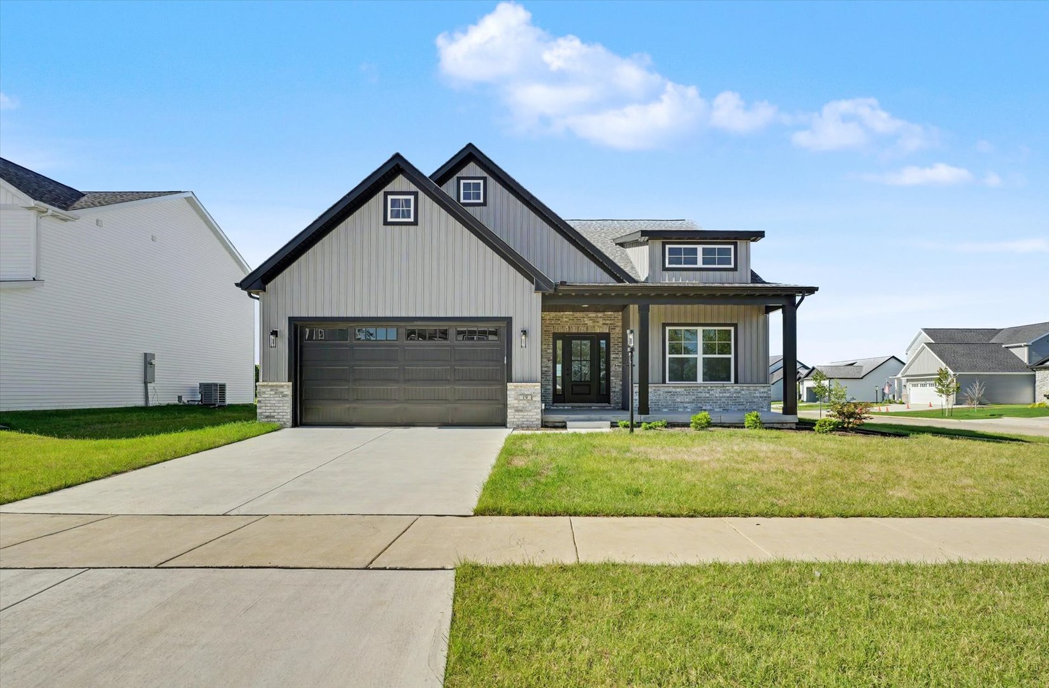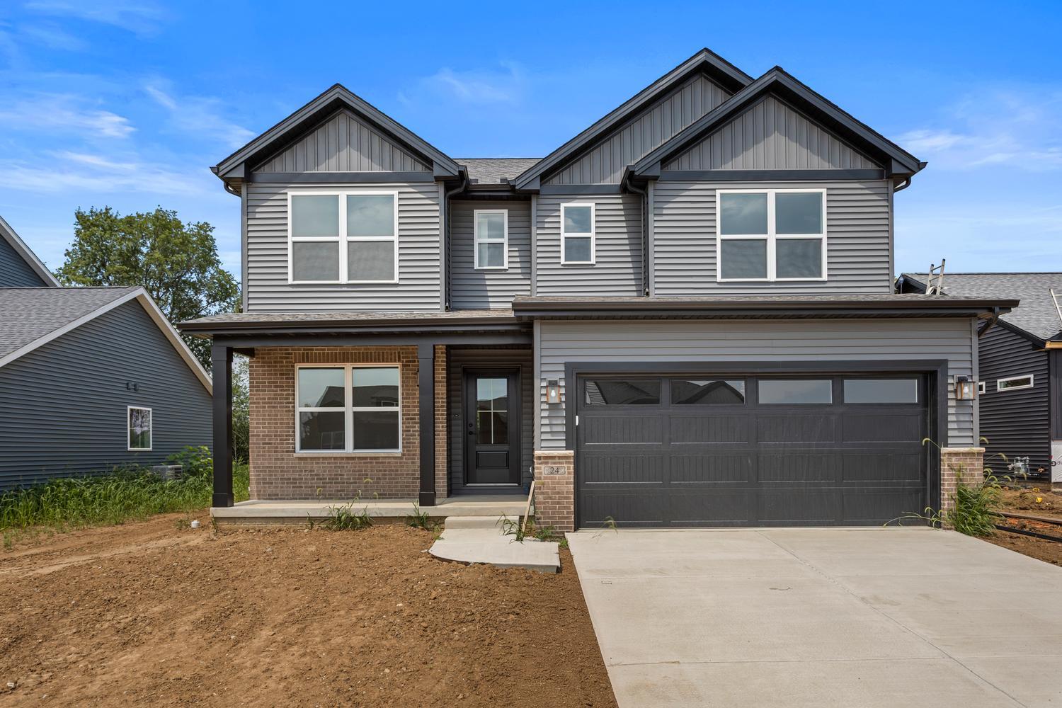
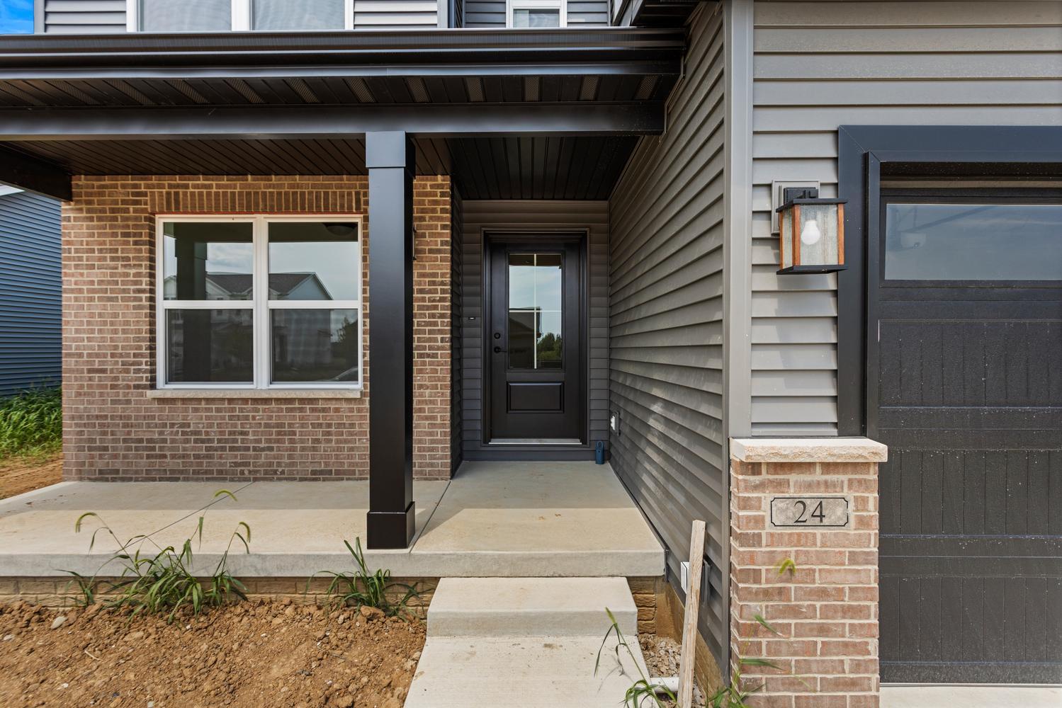
24 Meadow Drive,Monticello, IL 61856
Monticello, IL 61856


Description
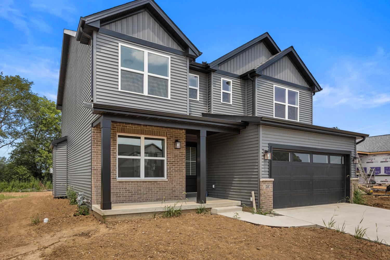
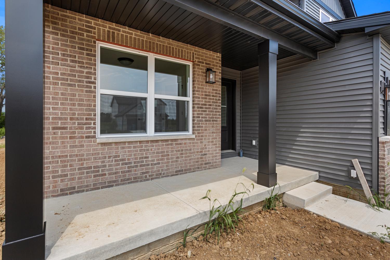
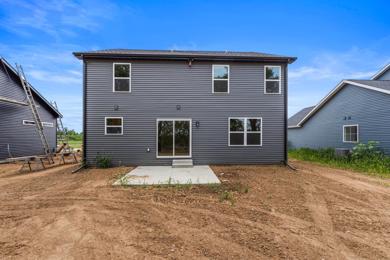
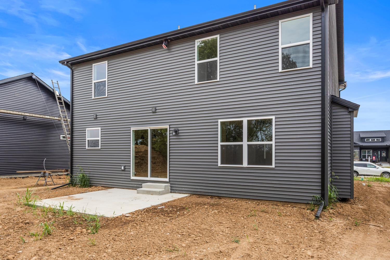
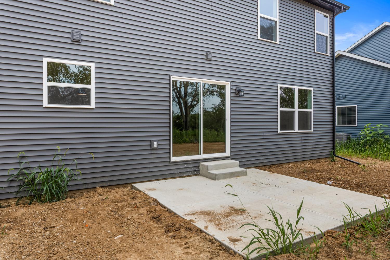
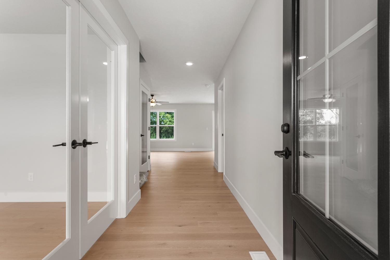
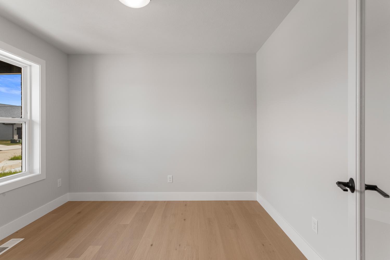
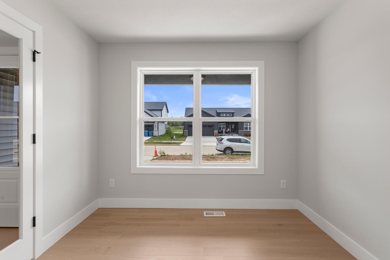
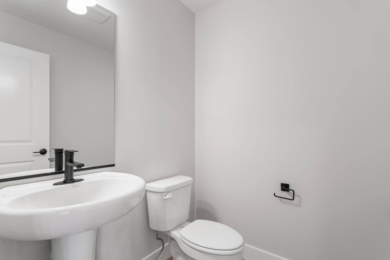
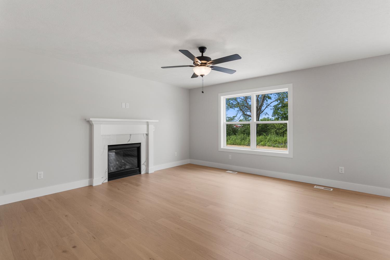
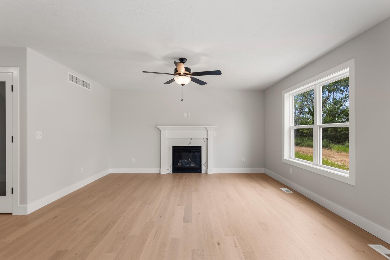
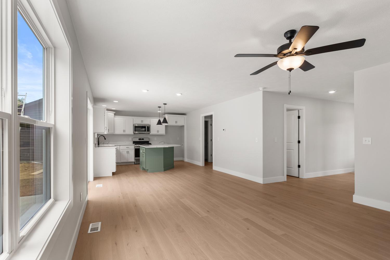
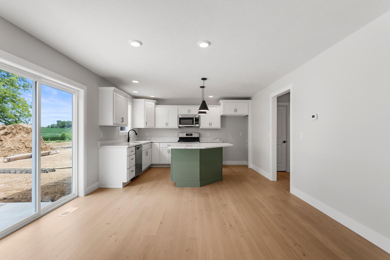
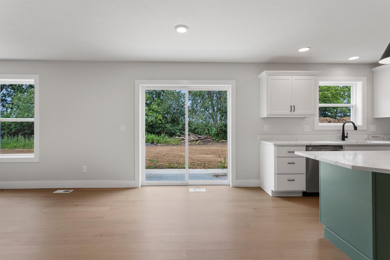
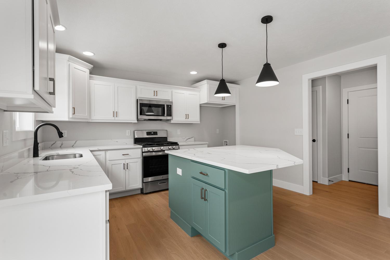
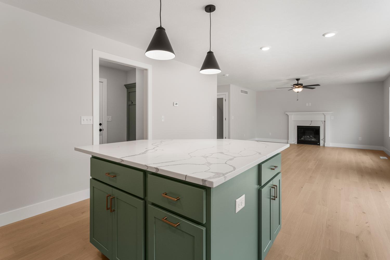
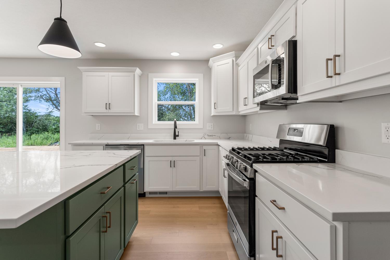
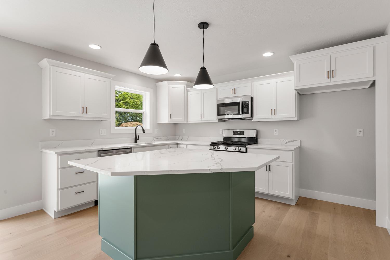
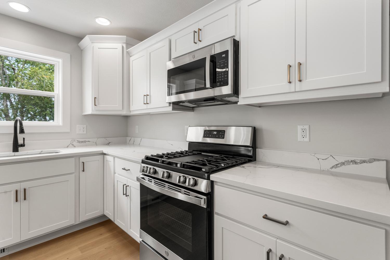
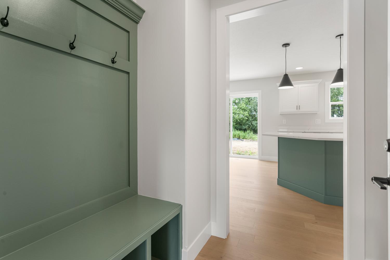
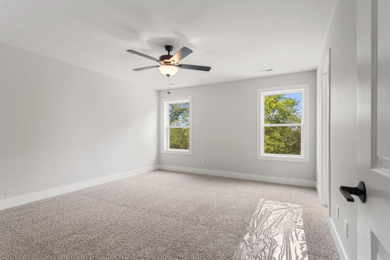
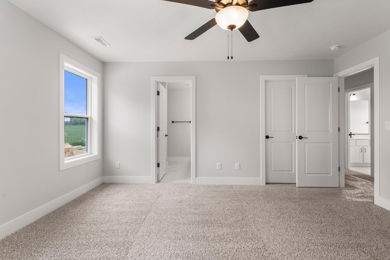
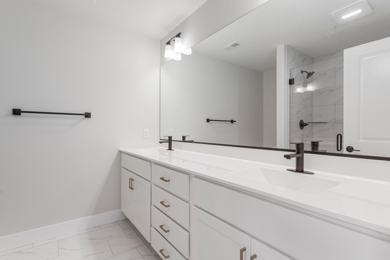
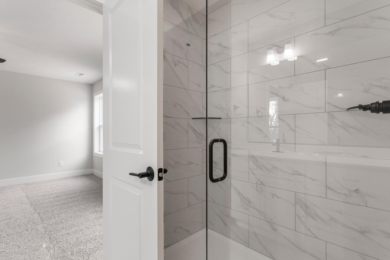
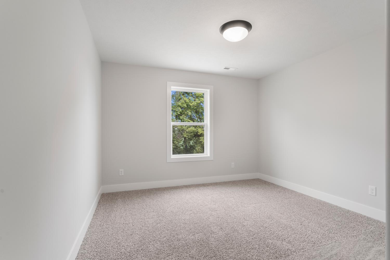
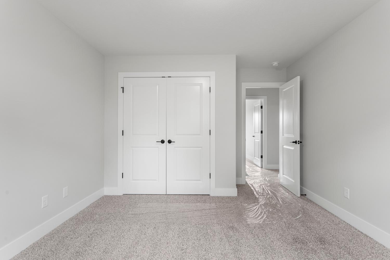
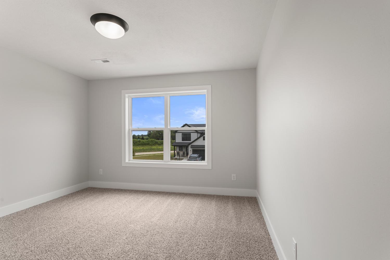
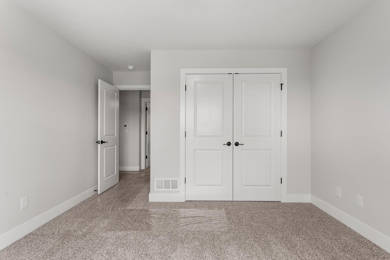
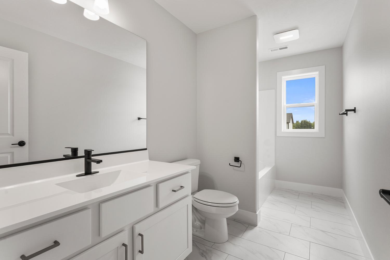
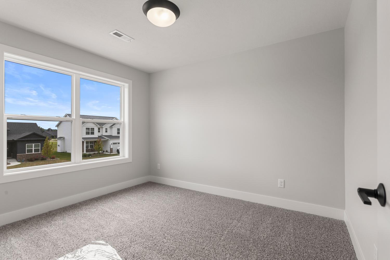
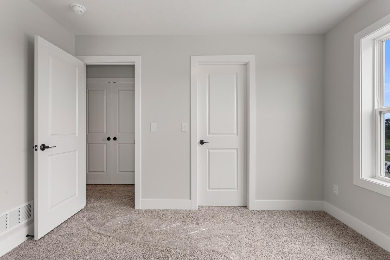
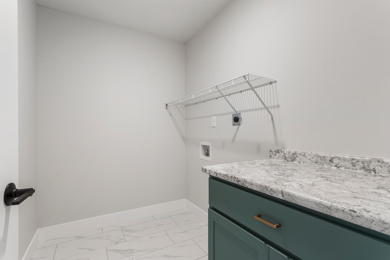
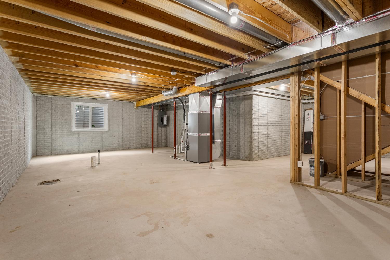
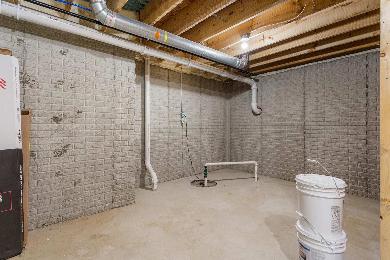
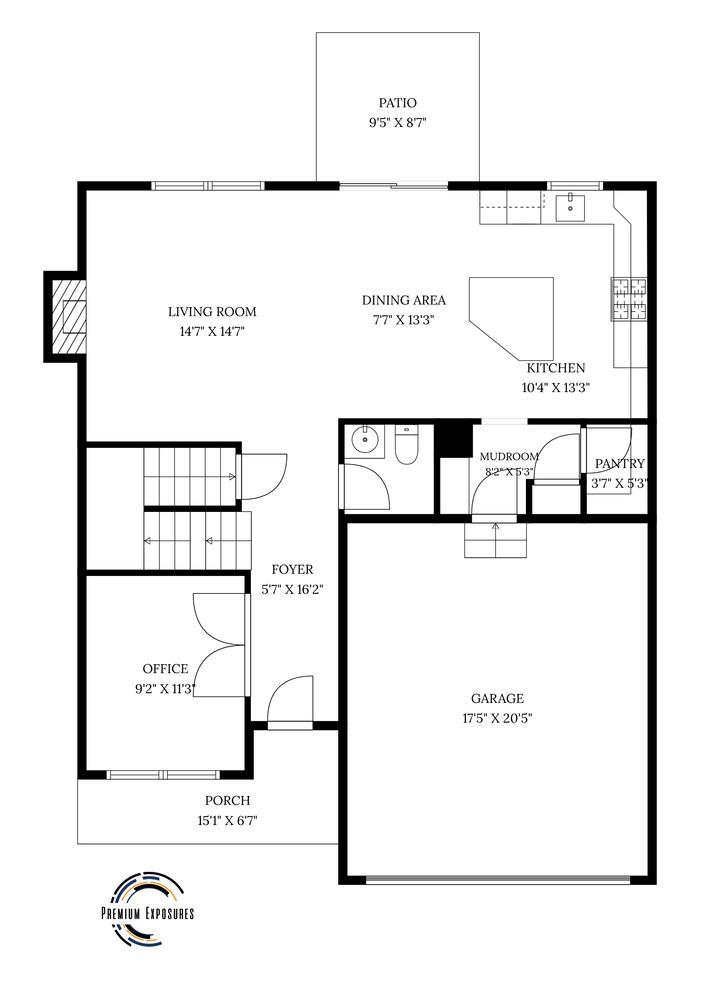
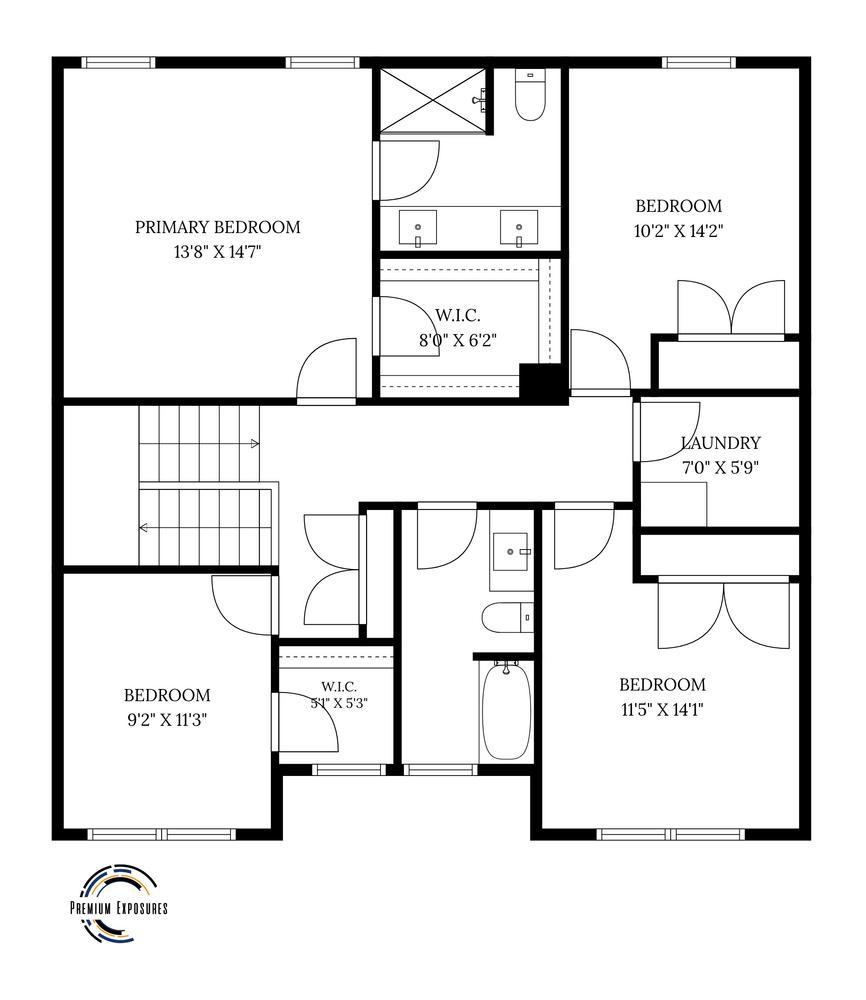
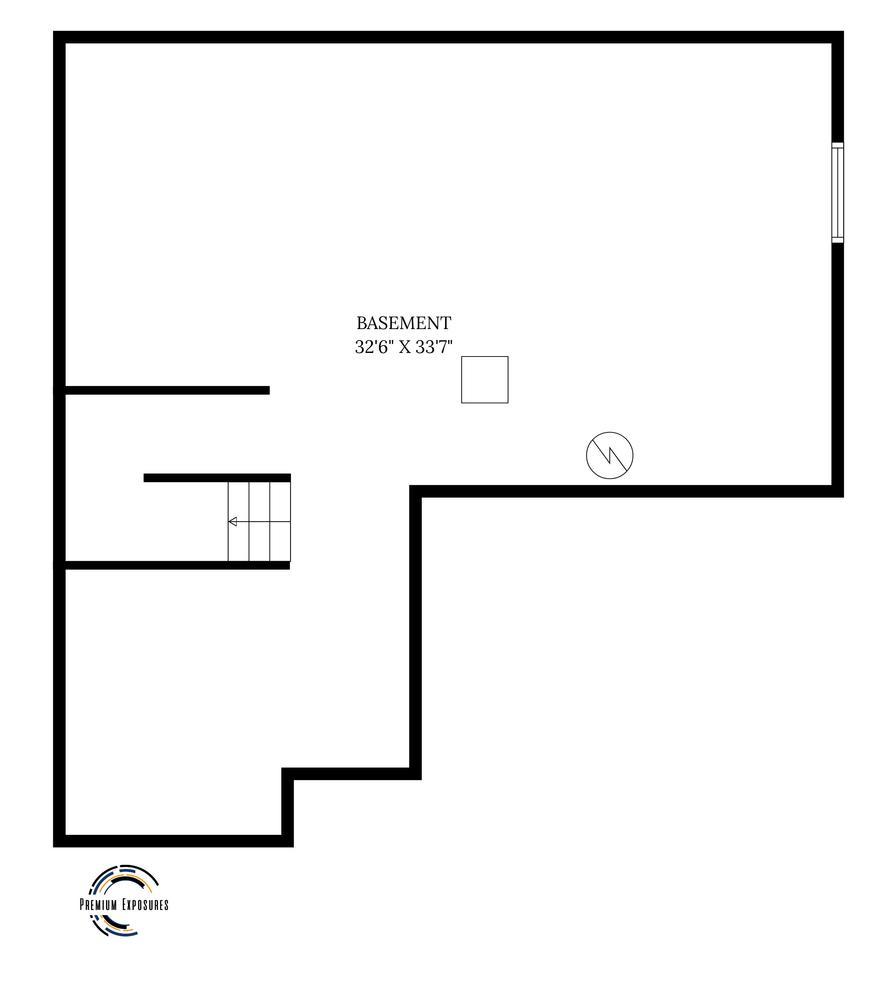
Stunning new construction in the Sage Meadows subdivision! This 2-story floor plan offers an open concept through the main level that is perfect for entertaining family and friends, featuring hardwood flooring! Kitchen includes stainless steel appliances, an eat-at island, quartz countertops, pantry, and will have all white perimeter cabinets and driftwood island cabinets. Master bedroom is located on the second floor with walk-in closets and the master bathroom features double sinks and a separate shower. Mudroom off the 2-car garage includes a bench and lockers. Three additional bedrooms upstairs with a full bathroom, including a 2nd-floor laundry room. Basement is unfinished and plumbed for a future full bathroom. Conveniently located next to I-72, Lodge Park, Kirby Medical Center and KMC Active. Call TODAY for your private consultation!
Details
| MLS # | 12638760 |
|---|---|
| Listing Type | For Sale |
| Style | House |
| HOA Dues | $250 |
| Sub-Type | New Construction |
| Status | Active Under Contract |
| Year | 2026 |
| Days On Site | 112 |
| Listing Provided By | KELLER WILLIAMS-TREC | John Frerichs |
Features
| Bed(s) | 4 |
|---|---|
| Bath(s) | 3 Total |
| SQ Feet | 2,045 |
| Garage | 2 |
| Basement | Y |
| Story(s) | 2 |
Interior
| Rooms Total | 8 |
|---|---|
| Cooling | Central Air |
| Heating | Natural Gas, Forced Air |
| Interior Features | Walk-In Closet(s) |
| Appliances | Range, Microwave, Dishwasher, Stainless Steel Appliance(s) |
| Fireplaces Total | 1 |
| Fireplace Features | Gas Log |
| Laundry Features | Upper Level, Gas Dryer Hookup, Electric Dryer Hookup |
| Window Features | Screens |
Exterior
| Roof | Asphalt |
|---|---|
| Foundation Details | Concrete Perimeter |
| Lot Features | Backs to Open Grnd |
| Construction Materials | Vinyl Siding, Brick |
| Patio And Porch Features | Patio |
Parking
| Parking Features | Concrete, Garage Door Opener, Yes, Garage Owned, Attached, Garage |
|---|---|
| Garage Spaces | 2 |
Utilities
| Sewer | Public Sewer |
|---|
Location
| Community Features | Curbs, Sidewalks, Street Paved |
|---|
Taxes
| Tax Year | 2025 |
|---|---|
| Tax Annual Amount | 20.56 |
Area Information
| State | IL |
|---|---|
| County | Piatt |
| City | Monticello |
| Zip Code | 61856 |
| Area | Western Champaign County | Piatt & McClean Counties |
| School District | Monticello High School |
| Elementary School | Monticello Elementary |
| High School | Monticello High School |
| Listing VS Median (in 61856) | |
Price: $407,900 low | high Med: $414,900 sqft: 2,045 low | high Med: 1,659 $ / sqft: $199 low | high Med: $250 On site: 112 low | high Med: 57 | |
Market Activity 61856
Request a showing
Request a showing
Contact
Learn More About This Property

| State | IL |
|---|---|
| County | Piatt |
| City | Monticello |
| Zip Code | 61856 |
| Area | Western Champaign County | Piatt & McClean Counties |
| School District | Monticello High School |
| Elementary School | Monticello Elementary |
| High School | Monticello High School |
| Listing VS Median (in 61856) | |
Price: $407,900 low | high Med: $414,900 sqft: 2,045 low | high Med: 1,659 $ / sqft: $199 low | high Med: $250 On site: 112 low | high Med: 57 | |