245 Elgin Avenue,Forest Park, IL 60130
Forest Park, IL 60130

Description
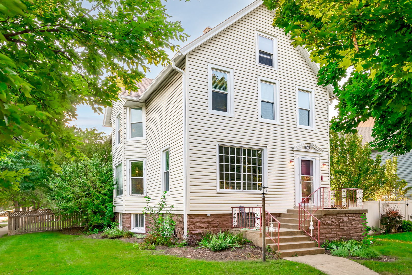
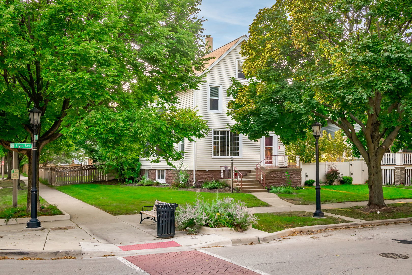
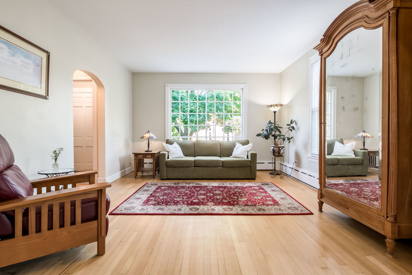
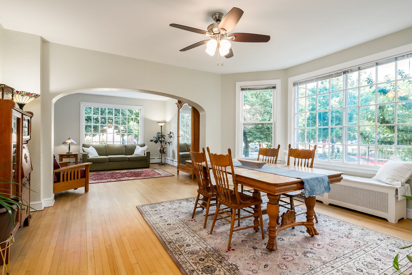
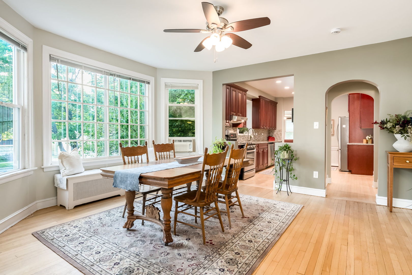
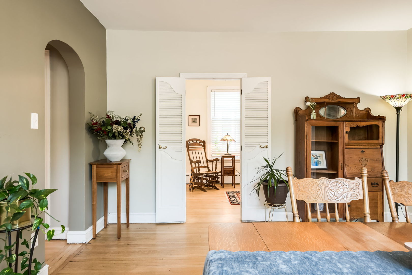
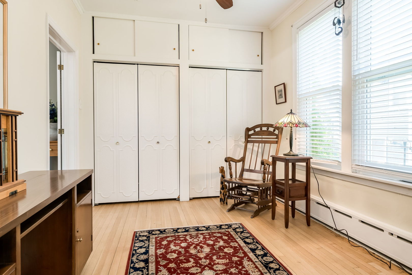
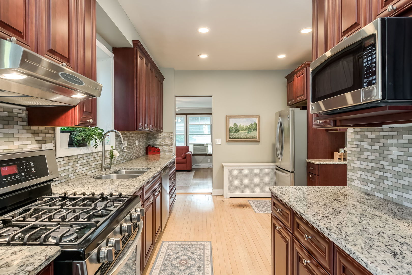
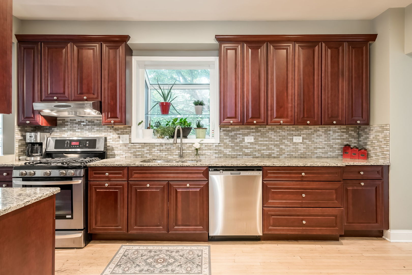
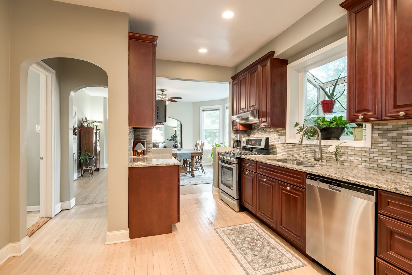
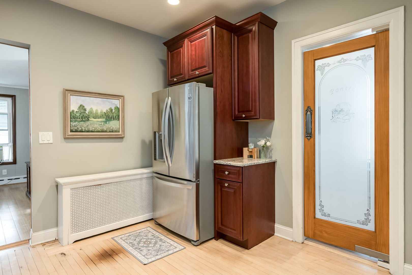
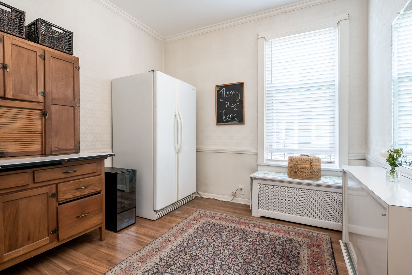
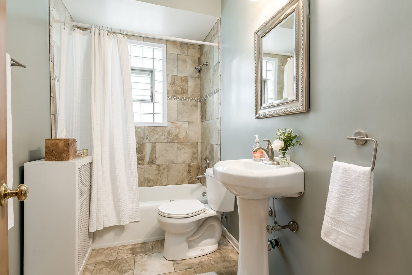
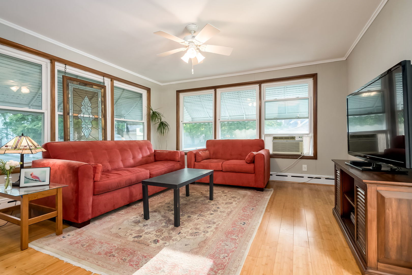
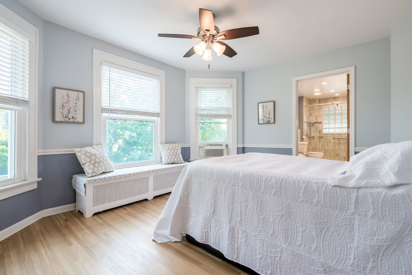
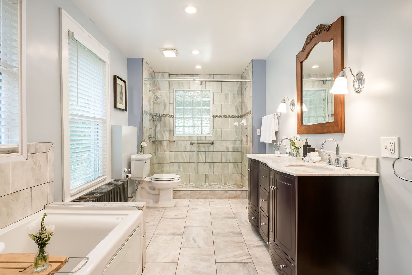
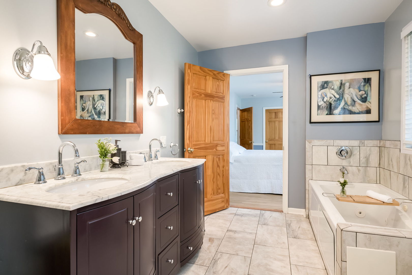
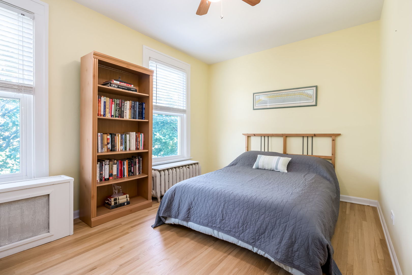
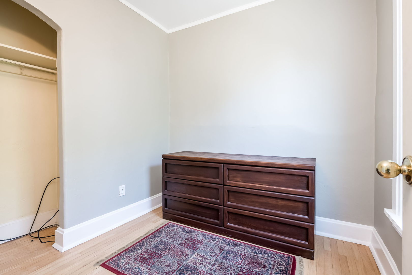
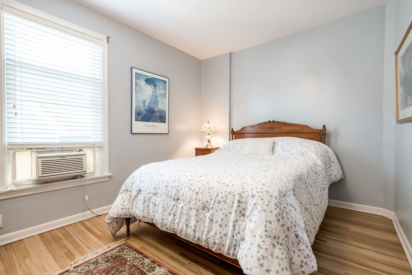
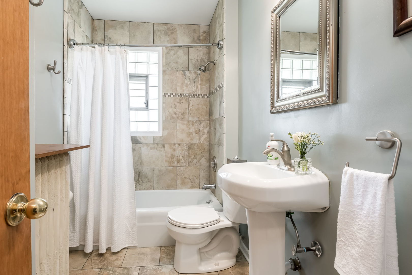
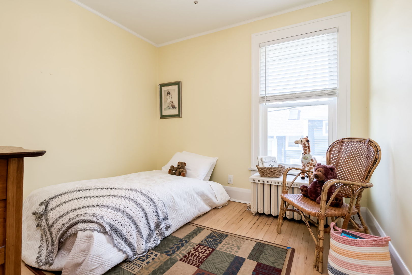
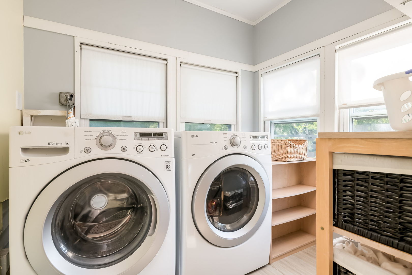
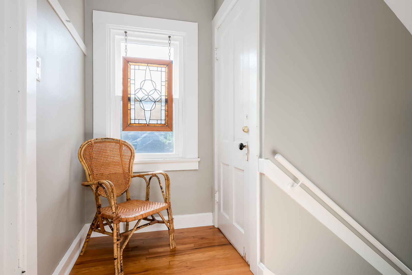
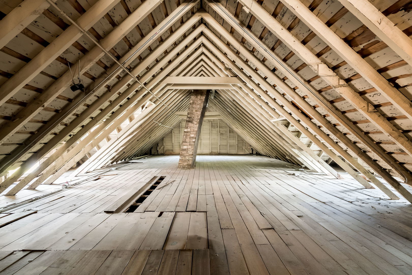
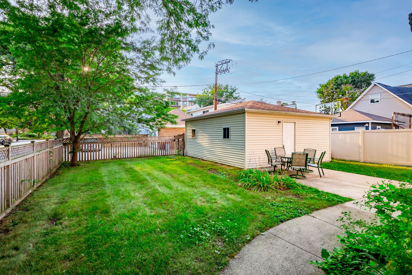
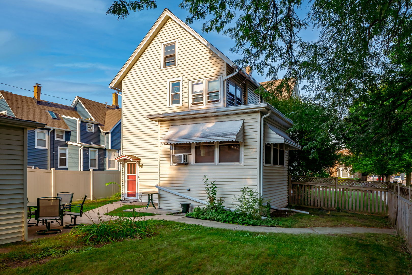
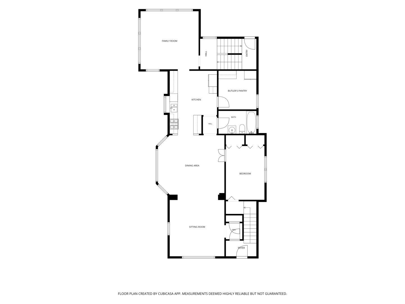
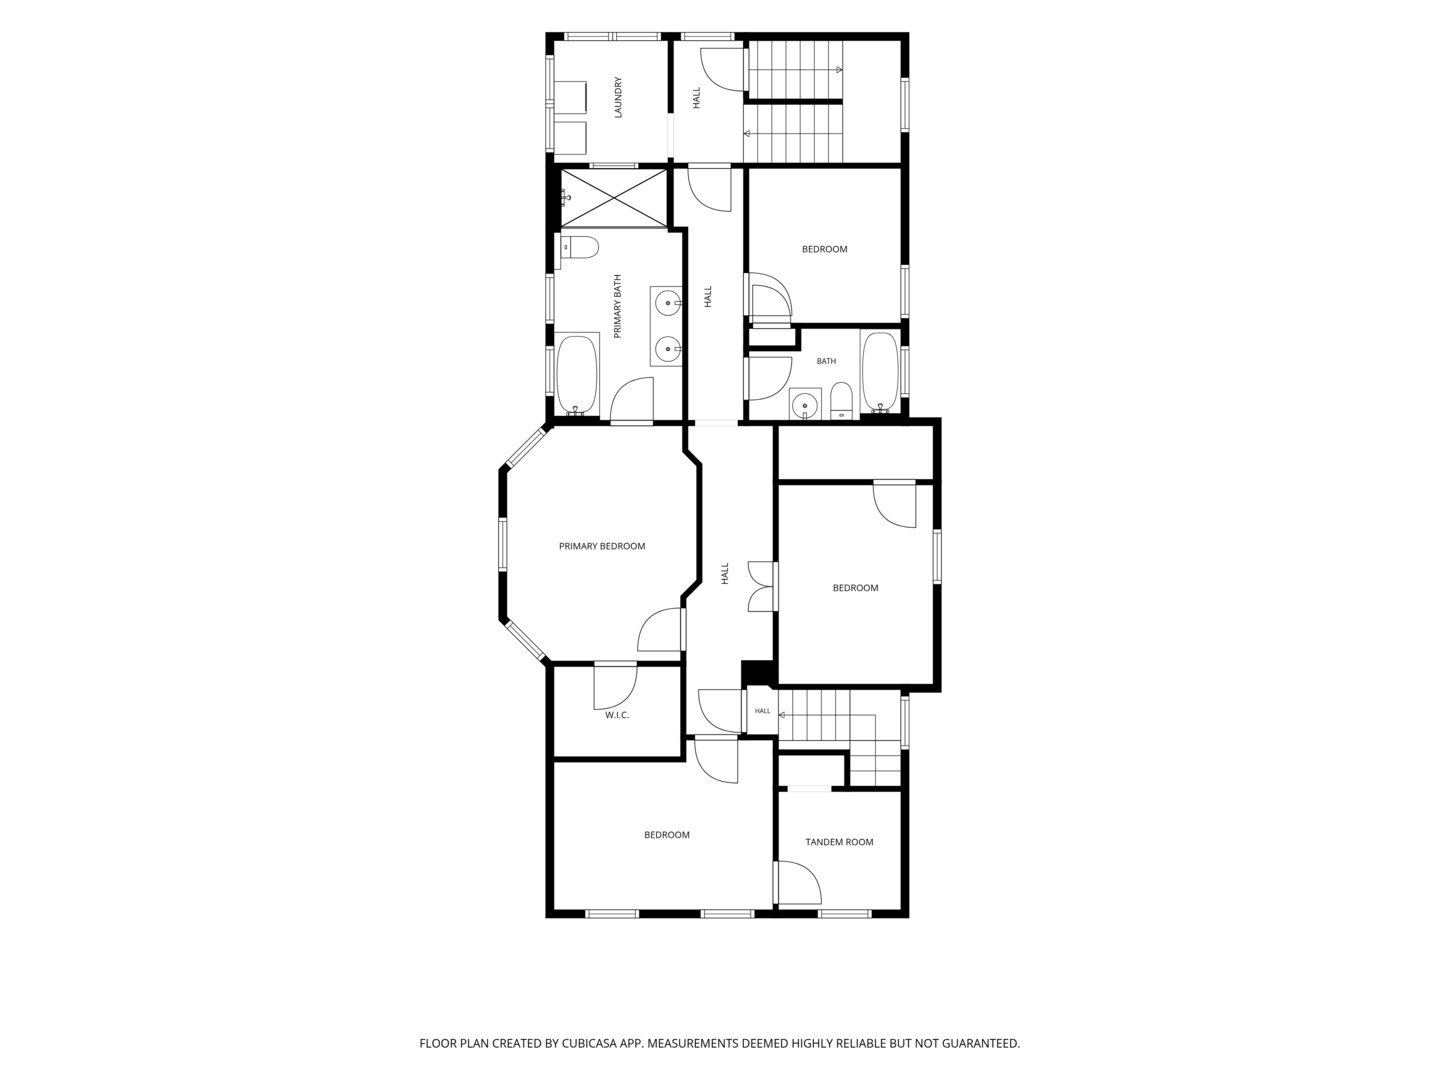
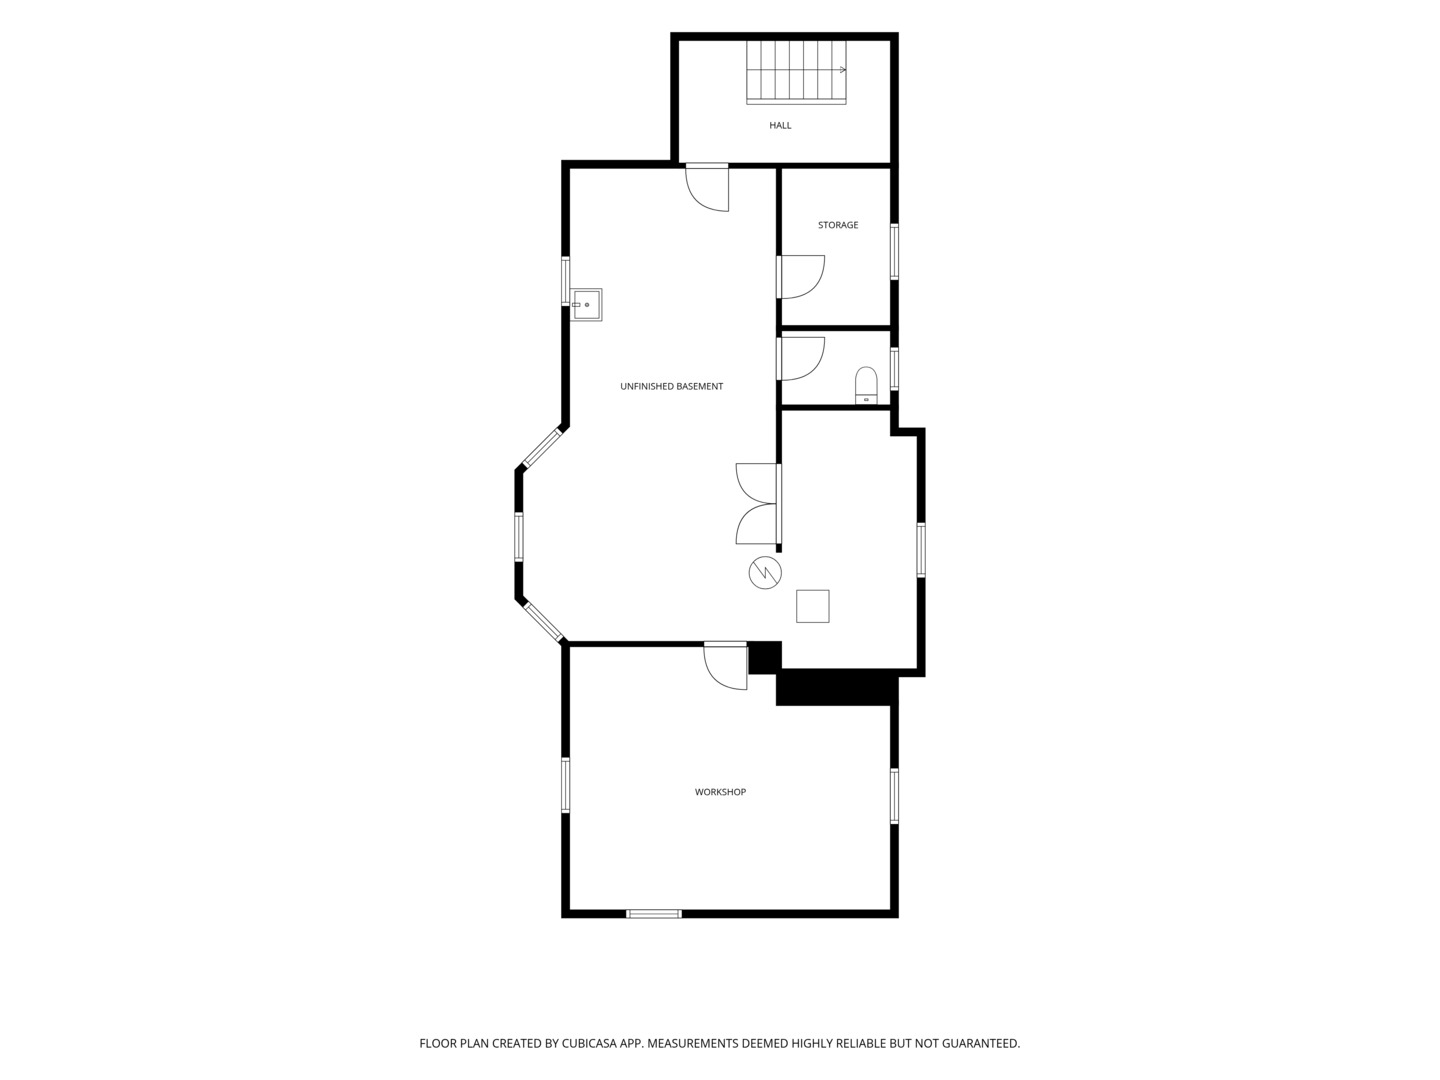
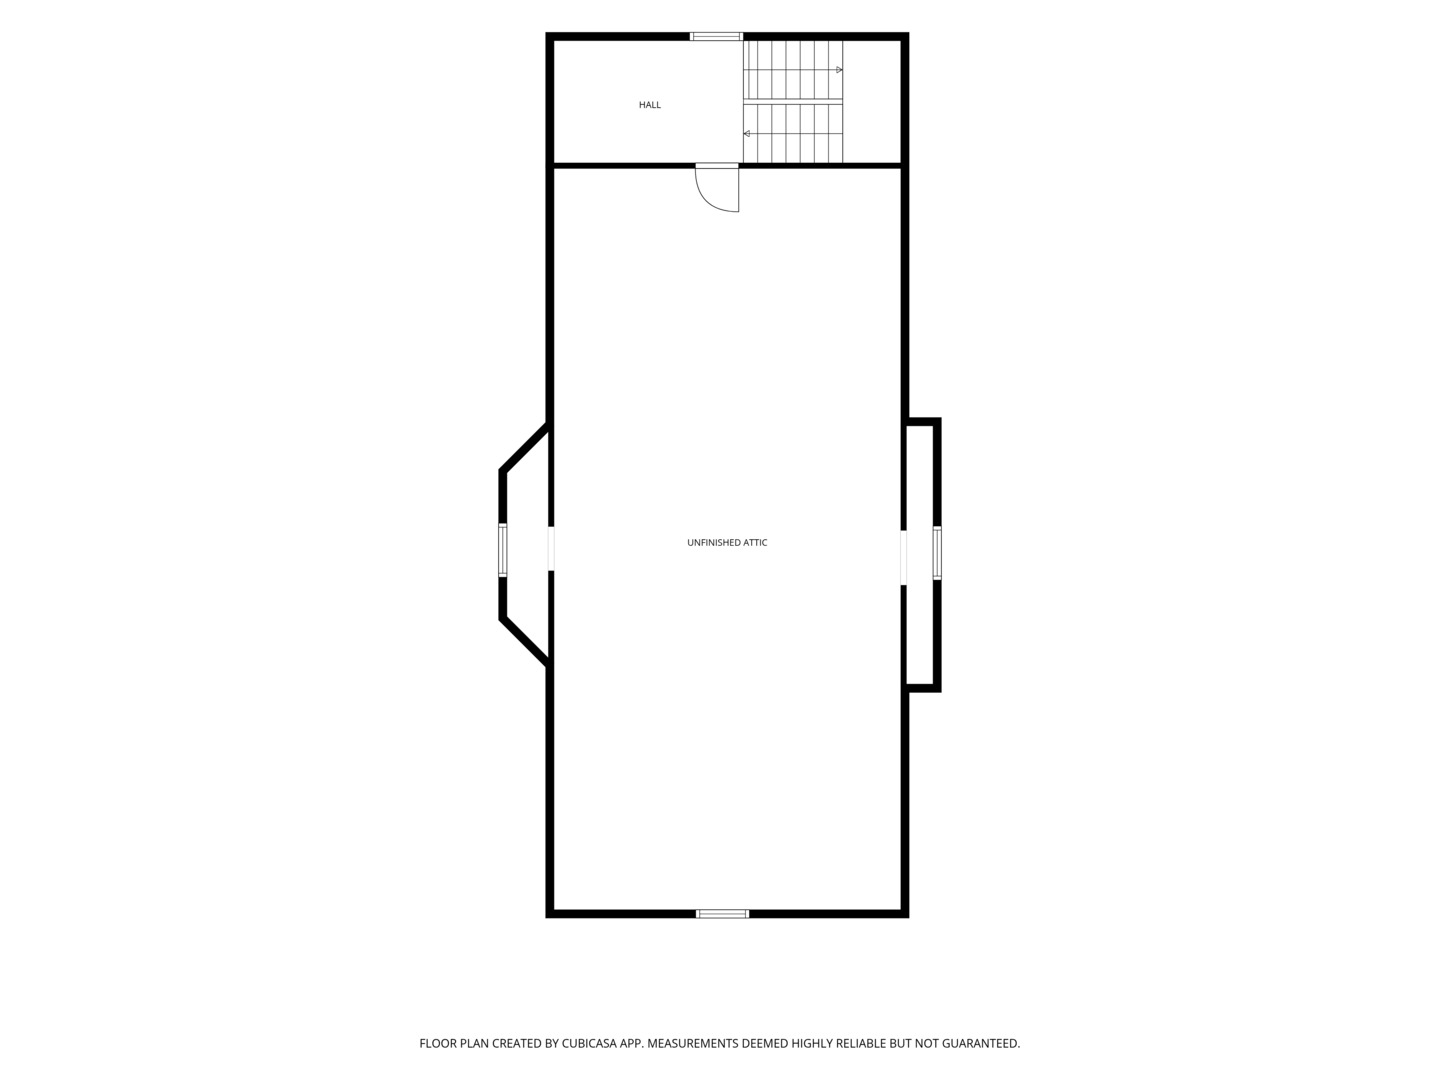
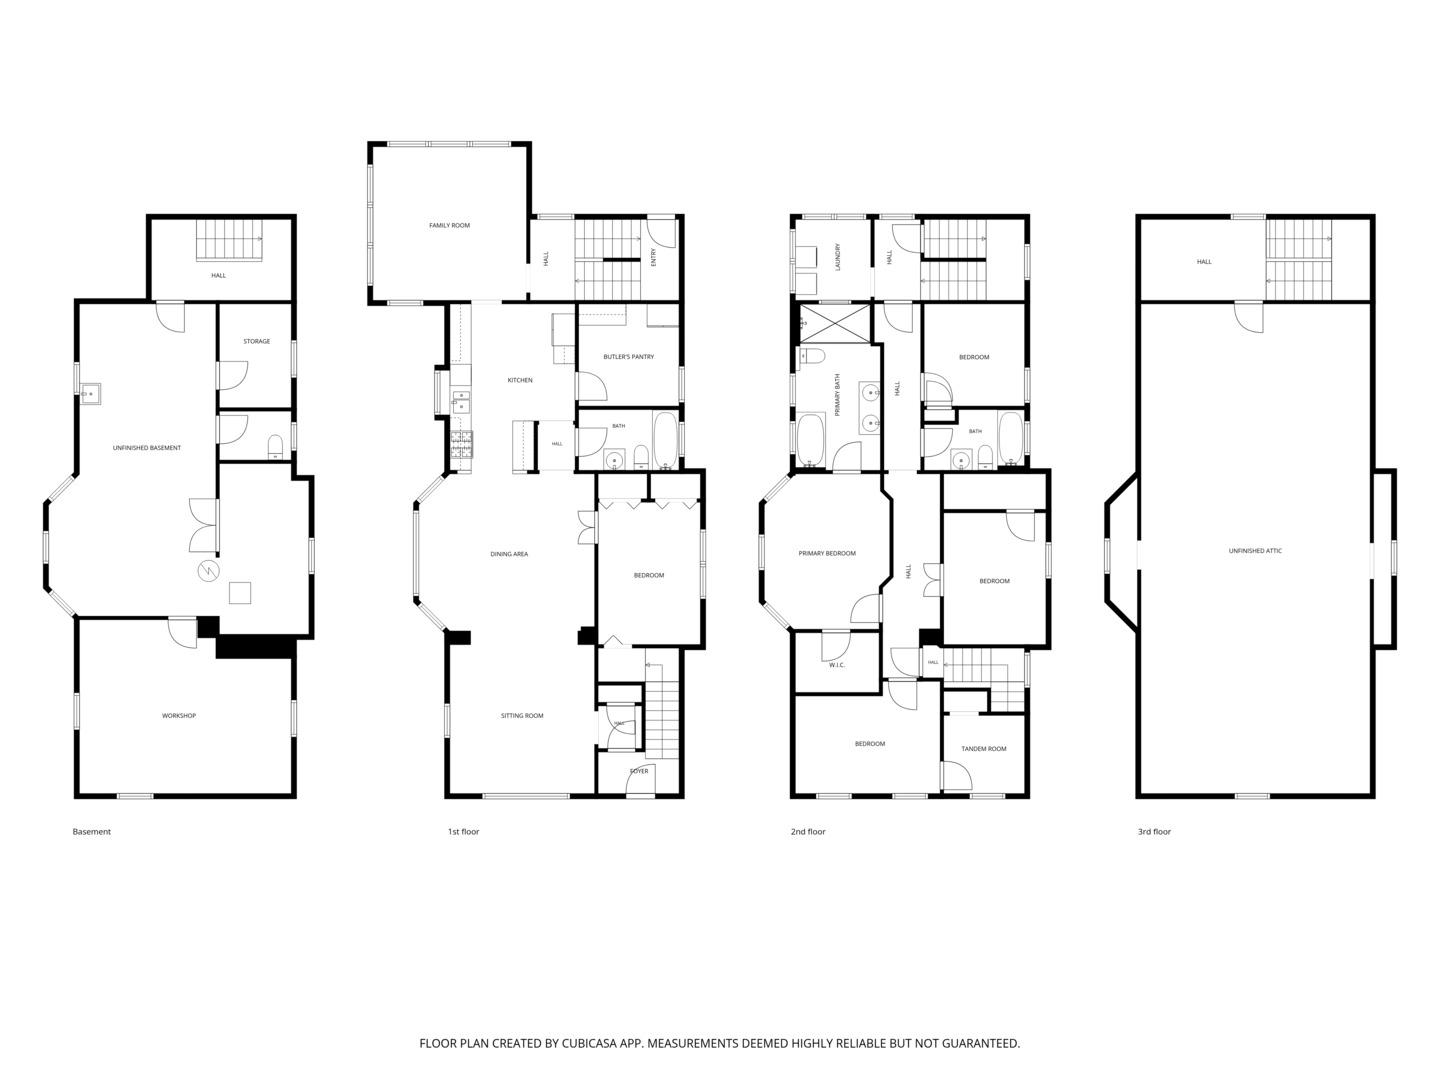
There's No Place Like Home! Welcome home to this spacious Forest Park residence, ideally situated on a double corner lot close to both downtown Forest Park & Oak Park. Step through the foyer and into a bright, airy sitting room framed by a charming arched opening and a beautiful front picture window. The adjoining dining room features a lovely bay window overlooking the tree-lined street and offers plenty of space for everyday meals or entertaining. Just off the dining room is a versatile main-floor bedroom, currently used as an office, with two closets offering excellent storage. A full bathroom adds flexibility to the main level. The kitchen features a picturesque greenhouse window, stainless steel appliances, granite countertops, and one of the home's most unique features-a walk-in butler's pantry complete with a secondary refrigerator and abundant storage, offering endless possibilities to customize the space to fit your needs. At the rear of the home is a comfortable and cozy family room. Upstairs, the primary suite offers a peaceful retreat with beautiful natural light, a walk-in closet, and a spacious private bathroom featuring a whirlpool tub, separate shower, & double vanity. Additional bedrooms provide flexible space for family, guests, playrooms, or work-from-home needs. The front bedroom also includes an adjoining bonus room that could easily become a dressing room, oversized walk-in closet, office, or creative space. A convenient second-floor laundry room completes the level. A full staircase leads to a large unfinished walk-up attic-an exciting opportunity for future refinishing! This home offers the space, character, and potential to truly make it your own. Plus, easy access to local shops, restaurants, parks, and public transportation, all while being tucked into a beautiful tree-lined neighborhood, you won't want to miss this one!
Details
| MLS # | 12753595 |
|---|---|
| Listing Type | For Sale |
| Style | House |
| Sub-Type | Resale |
| Status | Active |
| Year | 1898 |
| Days On Site | 10 |
| Listing Provided By | Berkshire Hathaway HomeServices Chicago | Anna Gillian Cramer |
Features
| Bed(s) | 5 |
|---|---|
| Bath(s) | 3 Total |
| SQ Feet | 2,362 |
| Garage | 2 |
| Basement | Y |
| Story(s) | 3 |
| Acreage | 0.15 |
Interior
| Rooms Total | 11 |
|---|---|
| Cooling | Window Unit(s) |
| Heating | Baseboard, Radiant, Radiator(s) |
| Interior Features | 1st Floor Bedroom, 1st Floor Full Bath, Walk-In Closet(s), Pantry |
| Appliances | Range, Microwave, Dishwasher, Refrigerator, Washer, Dryer, Disposal, Stainless Steel Appliance(s), Wine Refrigerator |
| Fireplaces Total | 0 |
| Laundry Features | Upper Level, Multiple Locations |
Exterior
| Roof | Asphalt |
|---|---|
| Lot Features | Corner Lot |
| Construction Materials | Aluminum Siding, Vinyl Siding, Steel Siding |
| Fencing | Fenced |
Parking
| Parking Features | Garage Door Opener, Yes, Detached, Garage |
|---|---|
| Garage Spaces | 2 |
Utilities
| Sewer | Public Sewer |
|---|---|
| Electric | 200+ Amp Service |
Location
| Community Features | Curbs, Sidewalks, Street Lights, Street Paved |
|---|
Taxes
| Tax Year | 2025 |
|---|---|
| Tax Annual Amount | 10846.22 |
Area Information
| State | IL |
|---|---|
| County | Cook |
| City | Forest Park |
| Zip Code | 60130 |
| Area | Forest Park |
| School District | Proviso East High School |
| Elementary School | Garfield Elementary School |
| High School | Proviso East High School |
| Listing VS Median (in 60130) | |
Price: $649,900 low | high Med: $325,000 sqft: 2,362 low | high Med: 1,400 $ / sqft: $275 low | high Med: $232 On site: 10 low | high Med: 9 | |
Market Activity 60130
Request a showing
Request a showing
Contact
Learn More About This Property

| State | IL |
|---|---|
| County | Cook |
| City | Forest Park |
| Zip Code | 60130 |
| Area | Forest Park |
| School District | Proviso East High School |
| Elementary School | Garfield Elementary School |
| High School | Proviso East High School |
| Listing VS Median (in 60130) | |
Price: $649,900 low | high Med: $325,000 sqft: 2,362 low | high Med: 1,400 $ / sqft: $275 low | high Med: $232 On site: 10 low | high Med: 9 | |