247 Alyssum Court,Romeoville, IL 60446
Romeoville, IL 60446

Description
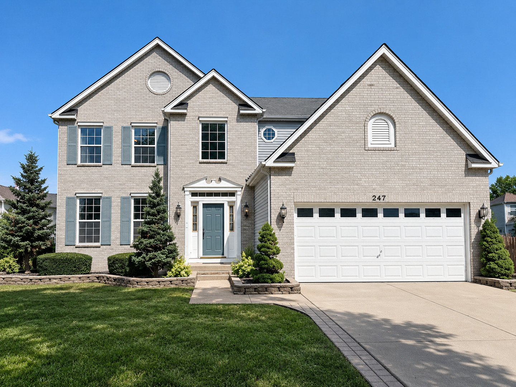
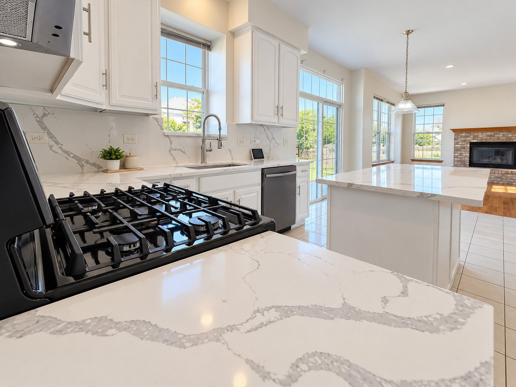
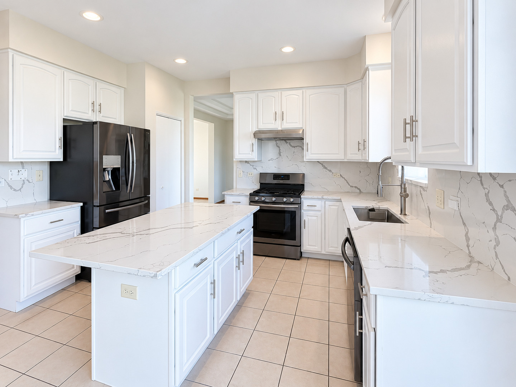
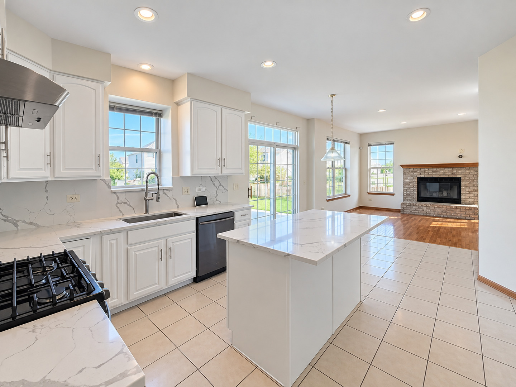
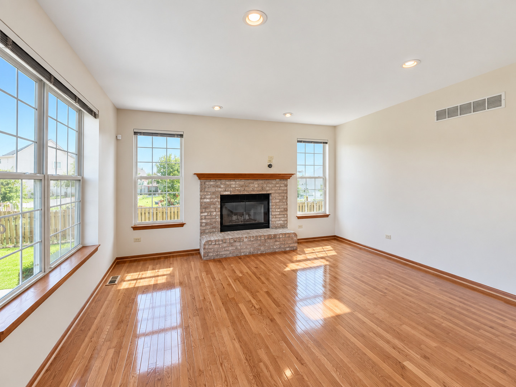
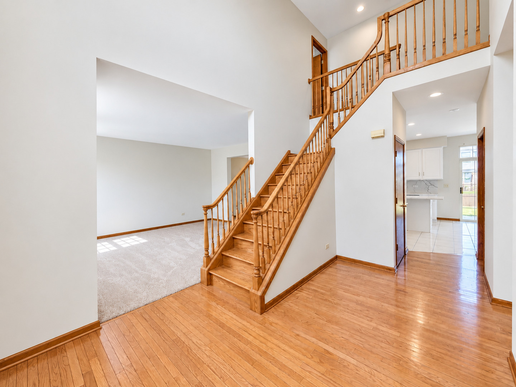
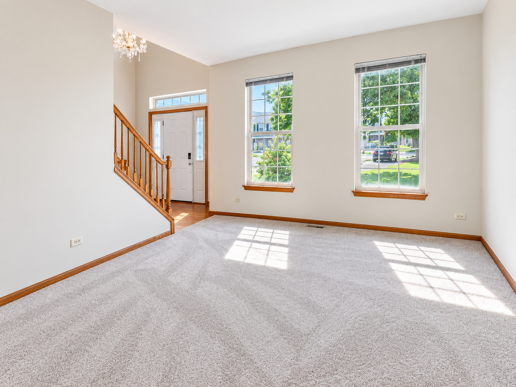
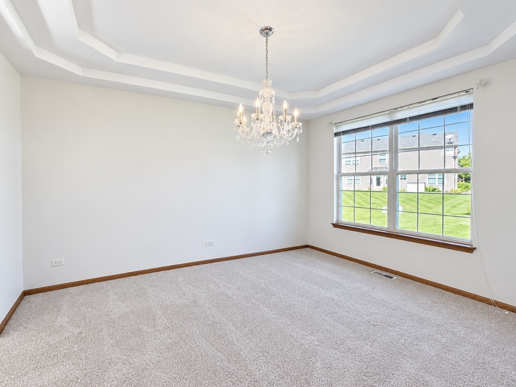
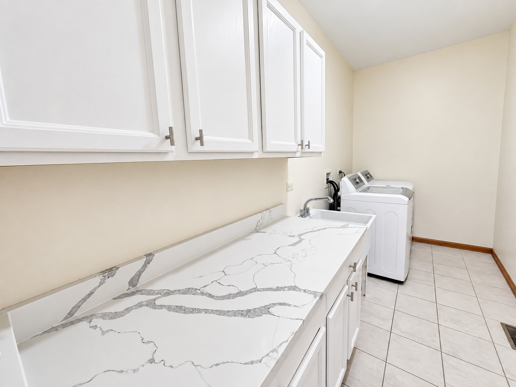
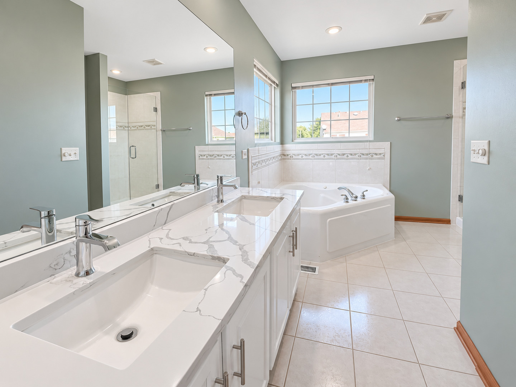
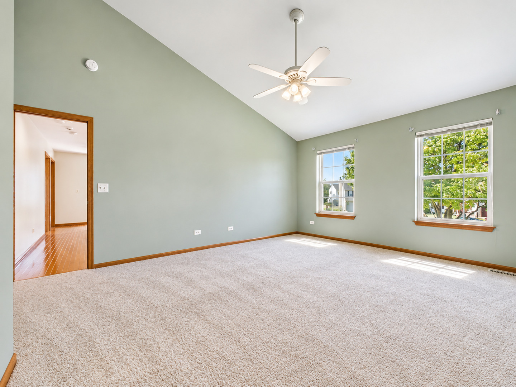
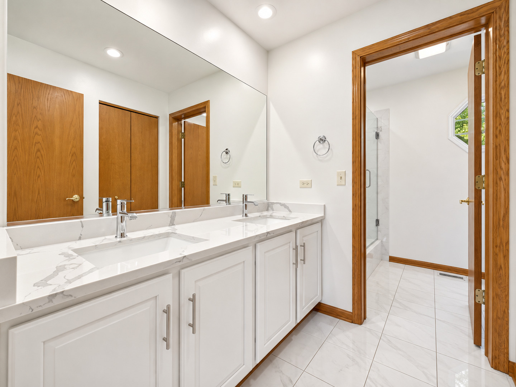
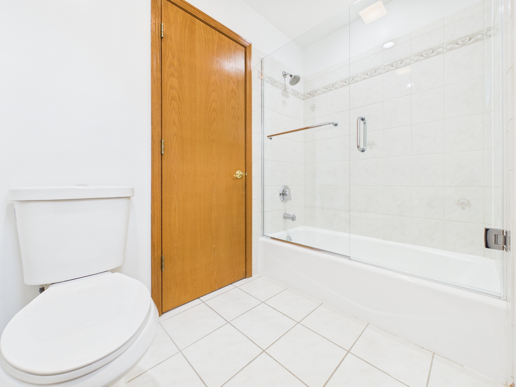
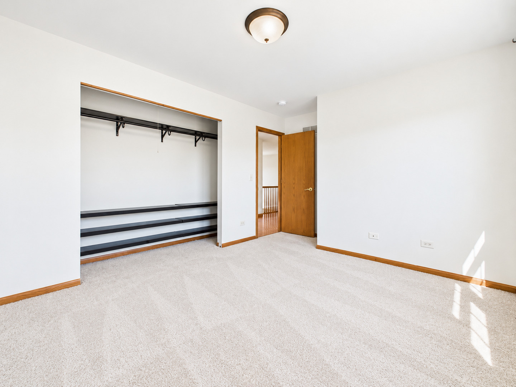
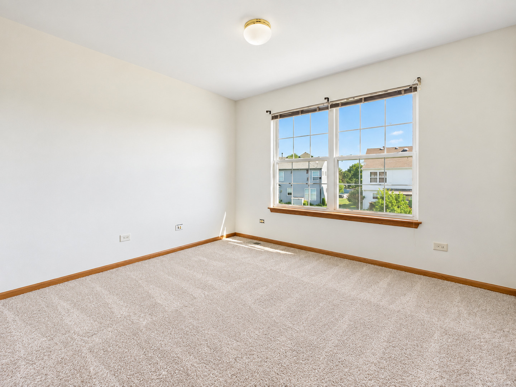
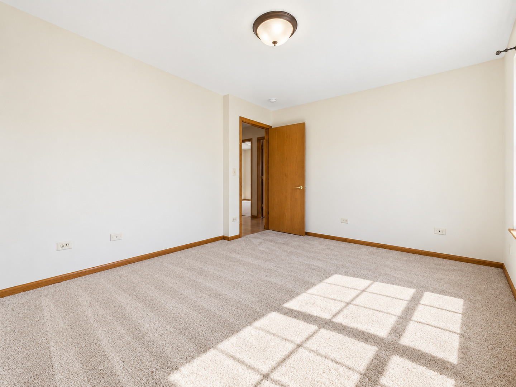
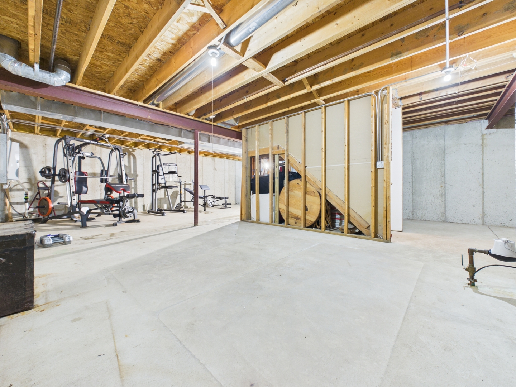
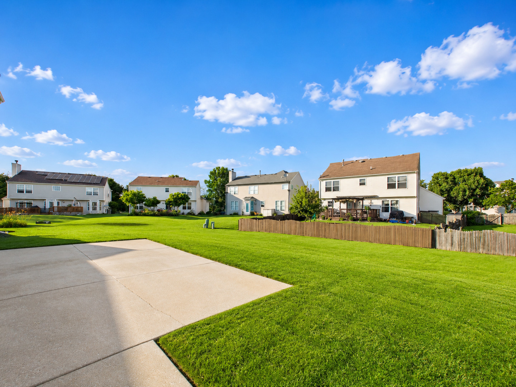
Welcome to this beautifully updated 4 bedroom, 2.5bath home tucked away on a quiet cul-de-sac in Wesglen. This move-in ready home has been freshly painted throughout with all the cabinetry professionally painted for a clean updated look. Features include 9 foot ceilings, oak hardwood flooring, and elegant staircase with custom spindles and a formal dining room with tray ceilings. Brand new carpet throughout the remaining living areas. The spacious family room features a 42 inch gas or wood-burning fireplace. The kitchen offers quartz countertops, a large center island, modern lighting and abundant storage. The full unfinished basement includes a bathroom rough-in and plenty of potential for a future living space. Freshly updated, beautifully maintained, and truly move-in ready!
Details
| MLS # | 12753250 |
|---|---|
| Listing Type | For Sale |
| Style | House |
| HOA Dues | $67 |
| Sub-Type | Resale |
| Status | Active |
| Year | 2001 |
| Days On Site | 11 |
| Listing Provided By | Jameson Sotheby's Intl Realty | Alexandra Castle |
Features
| Bed(s) | 4 |
|---|---|
| Bath(s) | 3 Total |
| SQ Feet | 2,570 |
| Garage | 2 |
| Basement | Y |
| Pool | Yes |
| Story(s) | 2 |
| Acreage | 0.22 |
Interior
| Rooms Total | 8 |
|---|---|
| Cooling | Central Air |
| Heating | Natural Gas |
| Interior Features | Vaulted Ceiling(s), Cathedral Ceiling(s), Walk-In Closet(s), High Ceilings, Separate Dining Room, Pantry, Quartz Counters |
| Appliances | Range, Dishwasher, High End Refrigerator, Washer, Dryer, Disposal, Stainless Steel Appliance(s), Range Hood, Gas Cooktop, Gas Oven |
| Fireplaces Total | 1 |
| Fireplace Features | Wood Burning, Gas Starter |
| Laundry Features | Main Level, Common Area, Sink |
Exterior
| Roof | Asphalt |
|---|---|
| Foundation Details | Concrete Perimeter |
| Lot Features | Cul-De-Sac |
| Construction Materials | Vinyl Siding, Brick |
| Patio And Porch Features | Patio |
Parking
| Parking Features | Concrete, Garage Door Opener, Yes, Garage Owned, Attached, Driveway, Owned, Garage |
|---|---|
| Garage Spaces | 2 |
Utilities
| Sewer | Public Sewer |
|---|---|
| Electric | Circuit Breakers |
Location
| Community Features | Clubhouse, Park, Pool, Tennis Court(s), Curbs, Sidewalks |
|---|
Taxes
| Tax Year | 2024 |
|---|---|
| Tax Annual Amount | 12417 |
Area Information
| State | IL |
|---|---|
| County | Will |
| City | Romeoville |
| Zip Code | 60446 |
| Area | Romeoville |
| Community Name | Wesglen |
| School District | Romeoville High School |
| Elementary School | Kenneth L Hermansen Elementary S |
| High School | Romeoville High School |
| Listing VS Median (in Wesglen) | |
Price: $449,000 low | high Med: $403,750 sqft: 2,570 low | high Med: 2,035 $ / sqft: $175 low | high Med: $198 On site: 11 low | high Med: 40 | |
Market Activity 60446
Request a showing
Request a showing
Contact
Learn More About This Property

| State | IL |
|---|---|
| County | Will |
| City | Romeoville |
| Zip Code | 60446 |
| Area | Romeoville |
| Community Name | Wesglen |
| School District | Romeoville High School |
| Elementary School | Kenneth L Hermansen Elementary S |
| High School | Romeoville High School |
| Listing VS Median (in Wesglen) | |
Price: $449,000 low | high Med: $403,750 sqft: 2,570 low | high Med: 2,035 $ / sqft: $175 low | high Med: $198 On site: 11 low | high Med: 40 | |