







Description
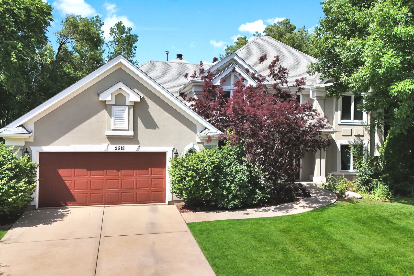
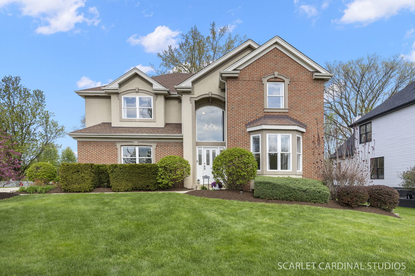
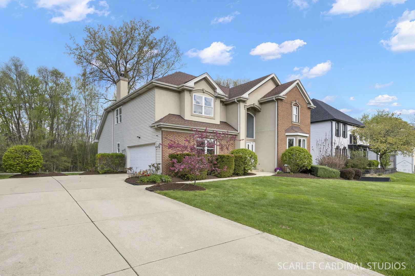
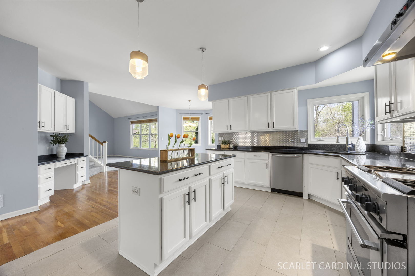
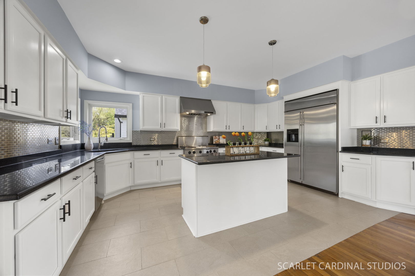
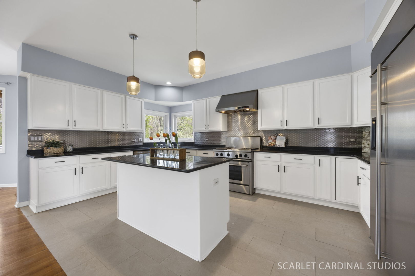
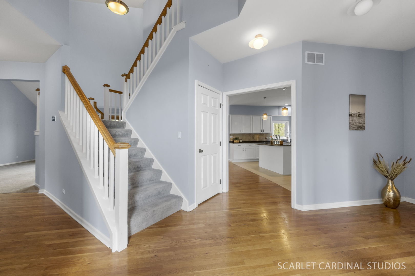
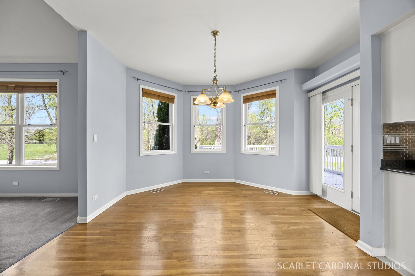
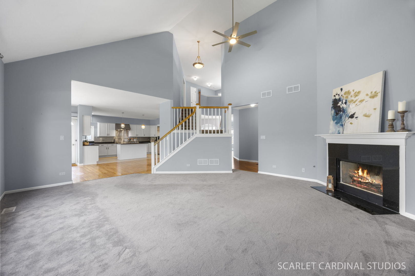
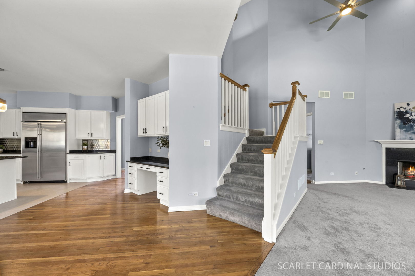
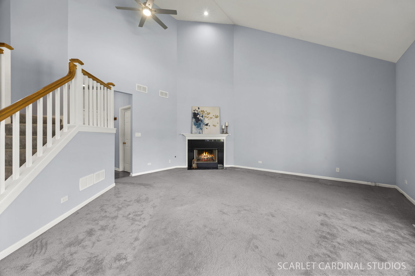
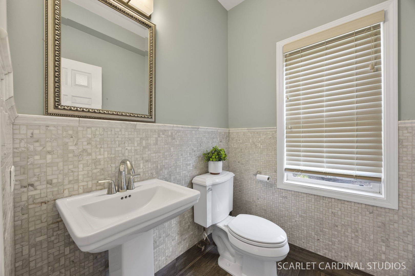
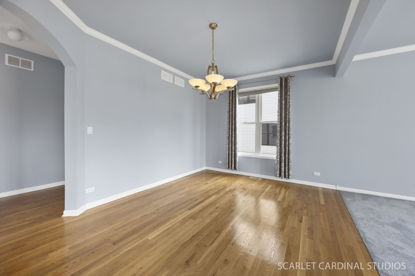
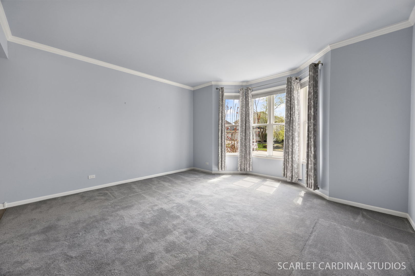
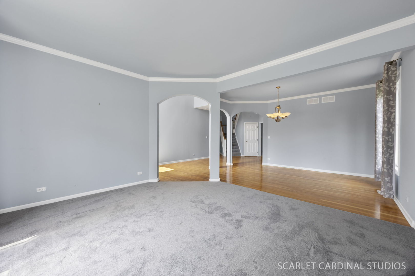
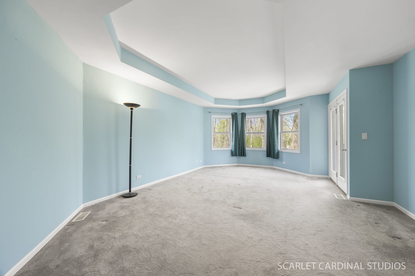
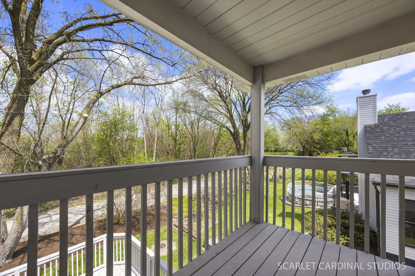
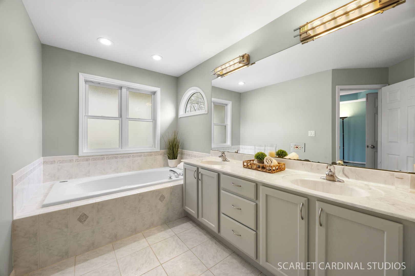
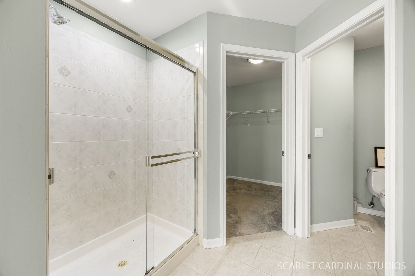
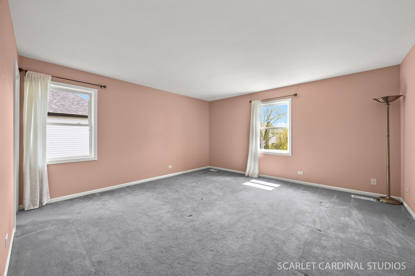
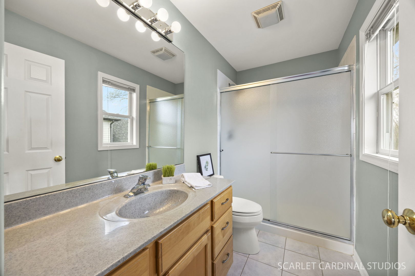
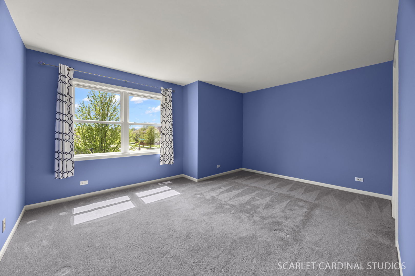
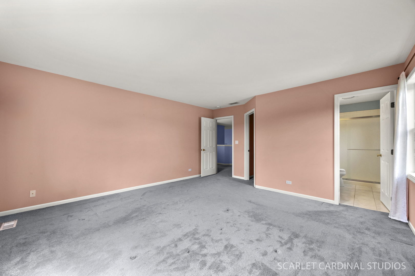
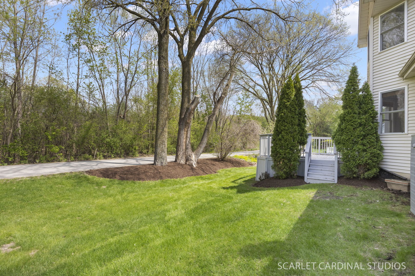
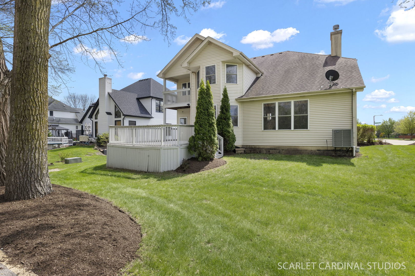
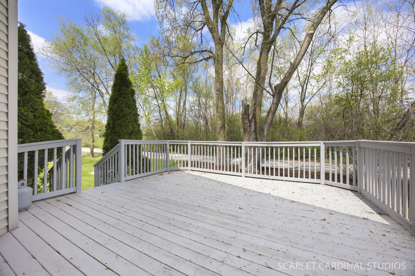
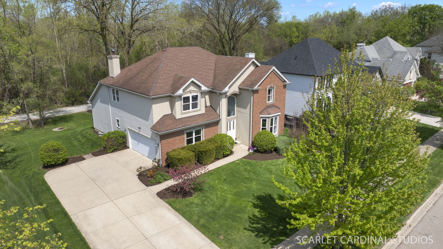
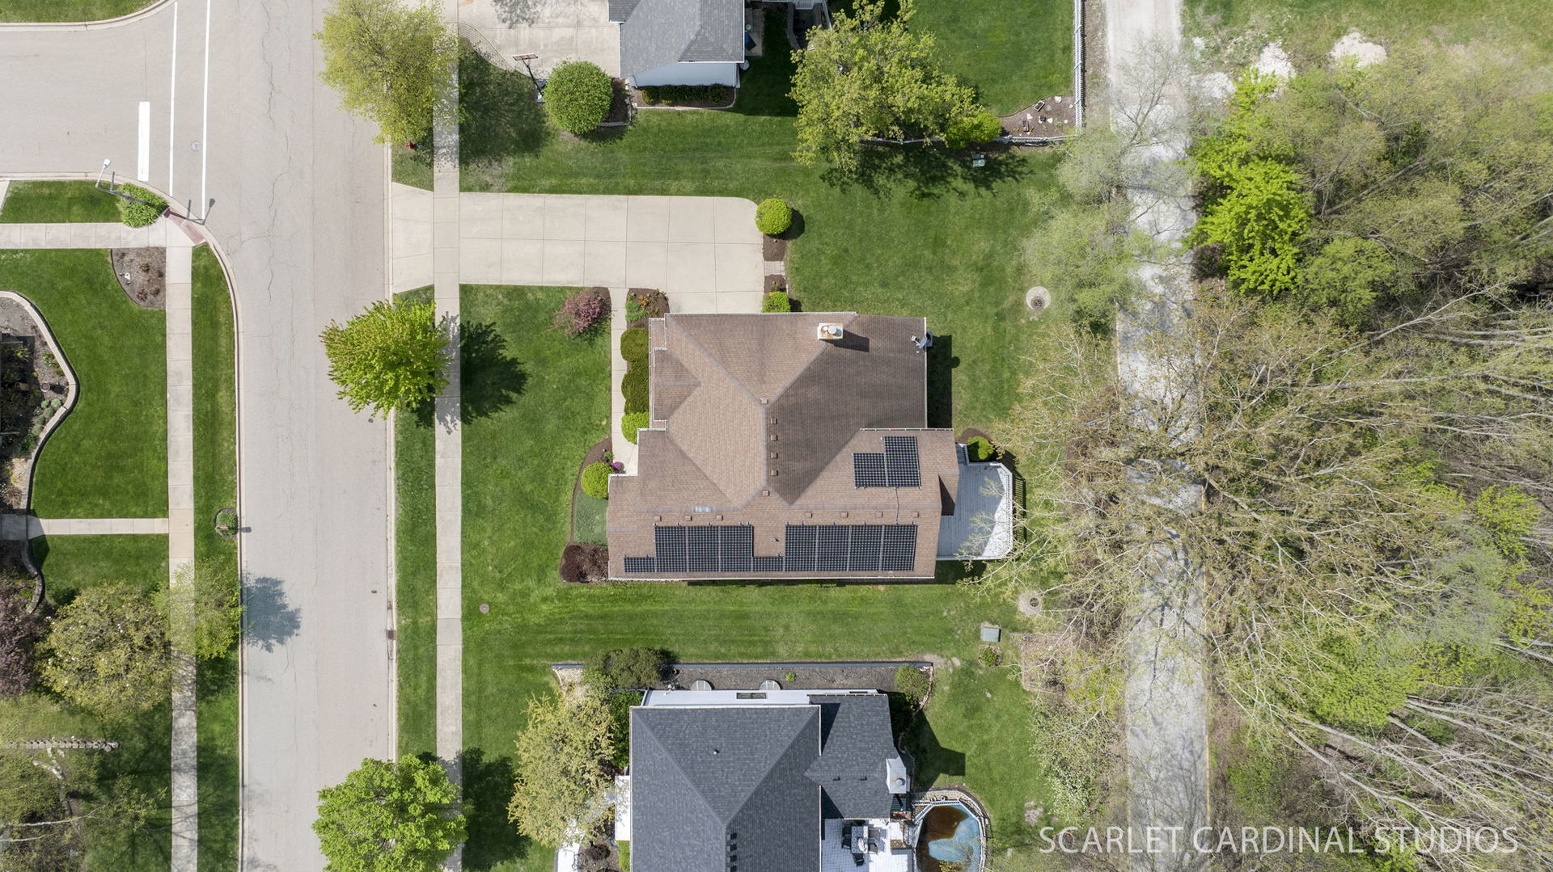
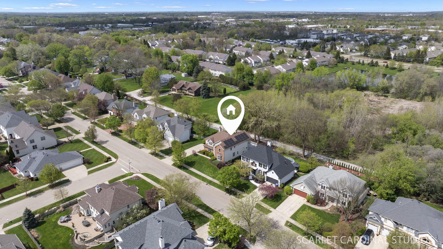
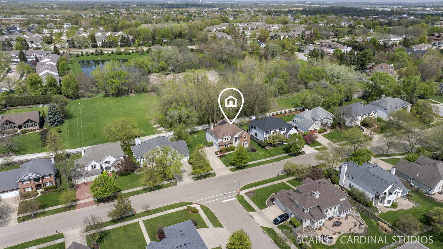
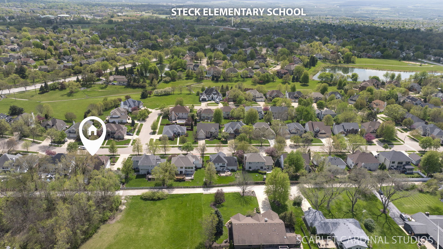
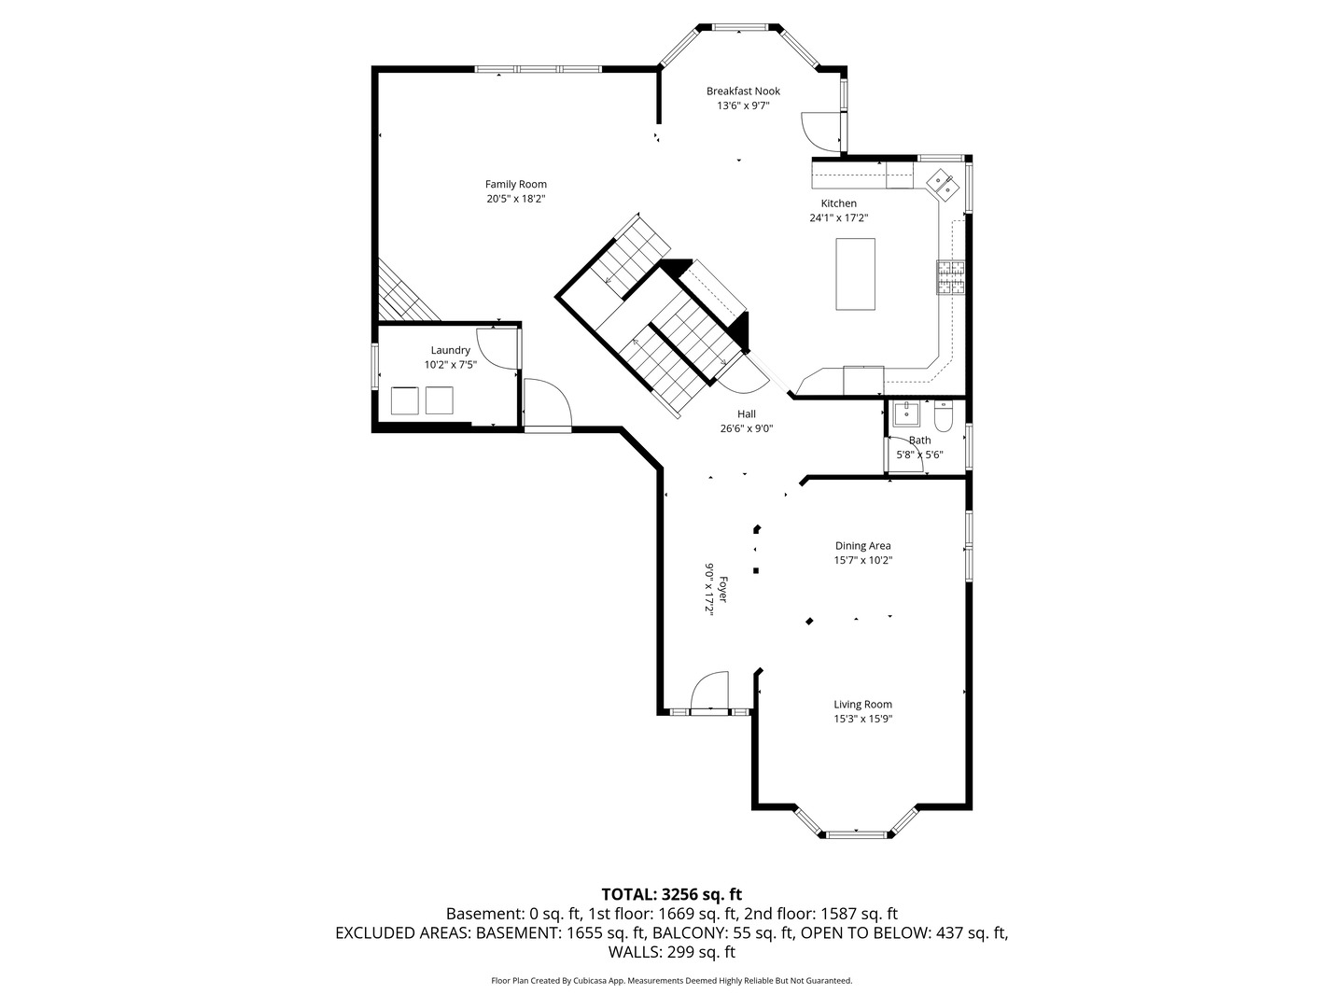
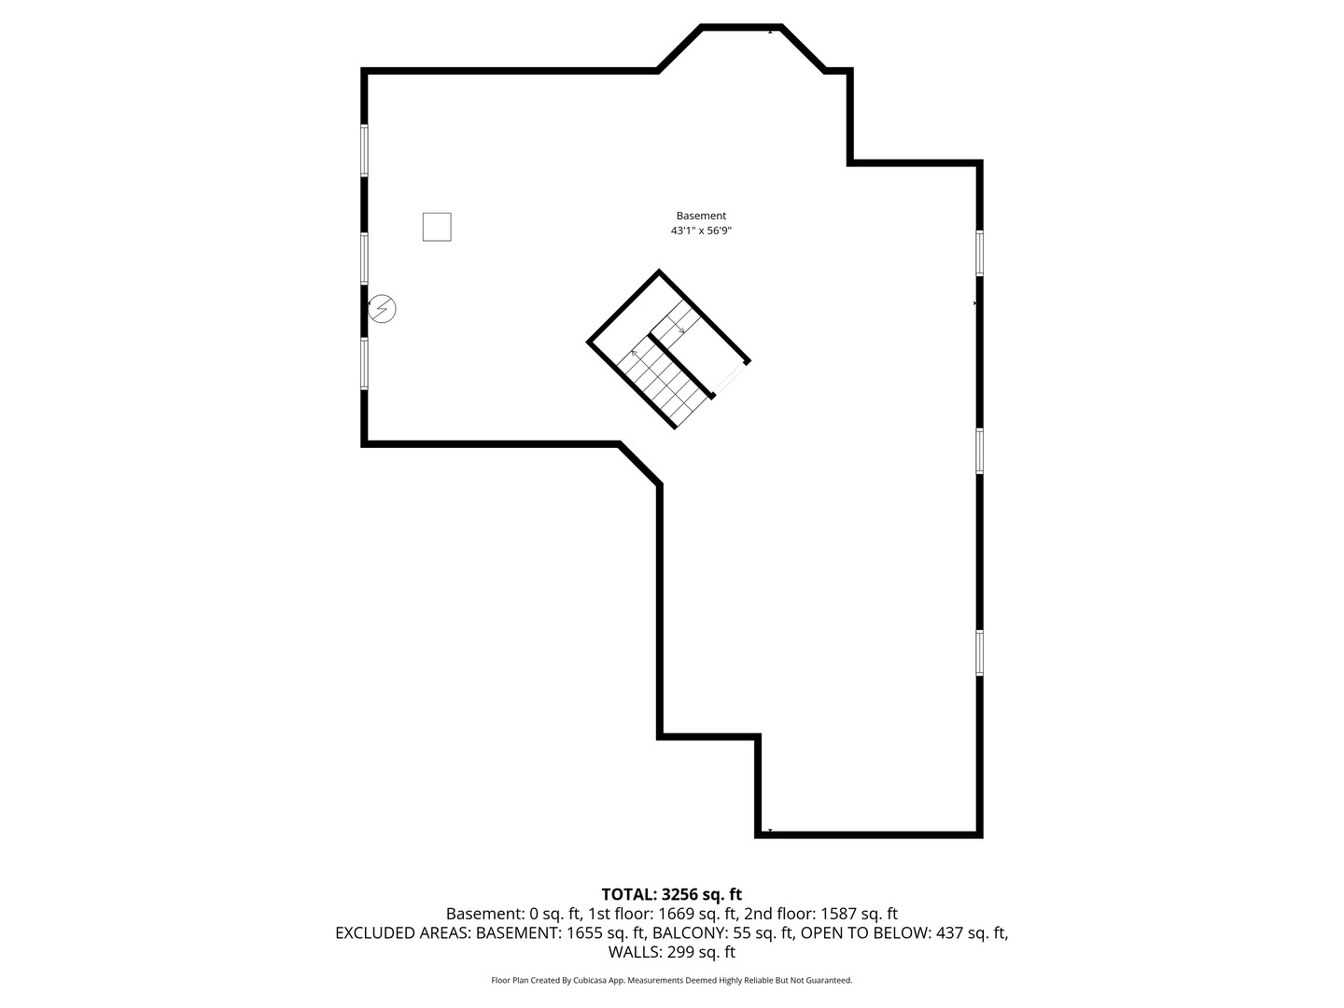
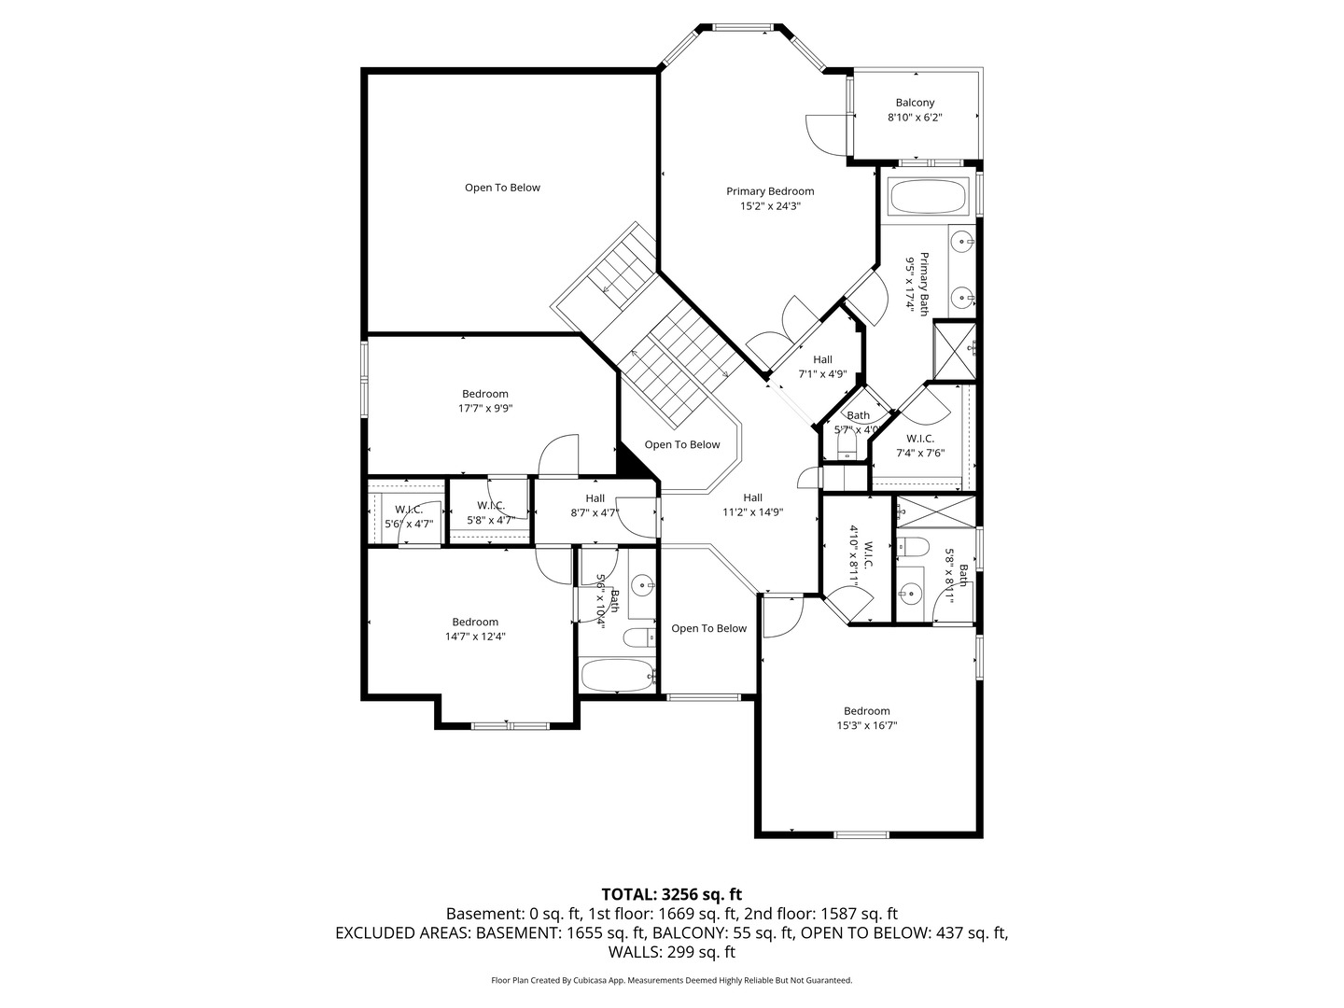
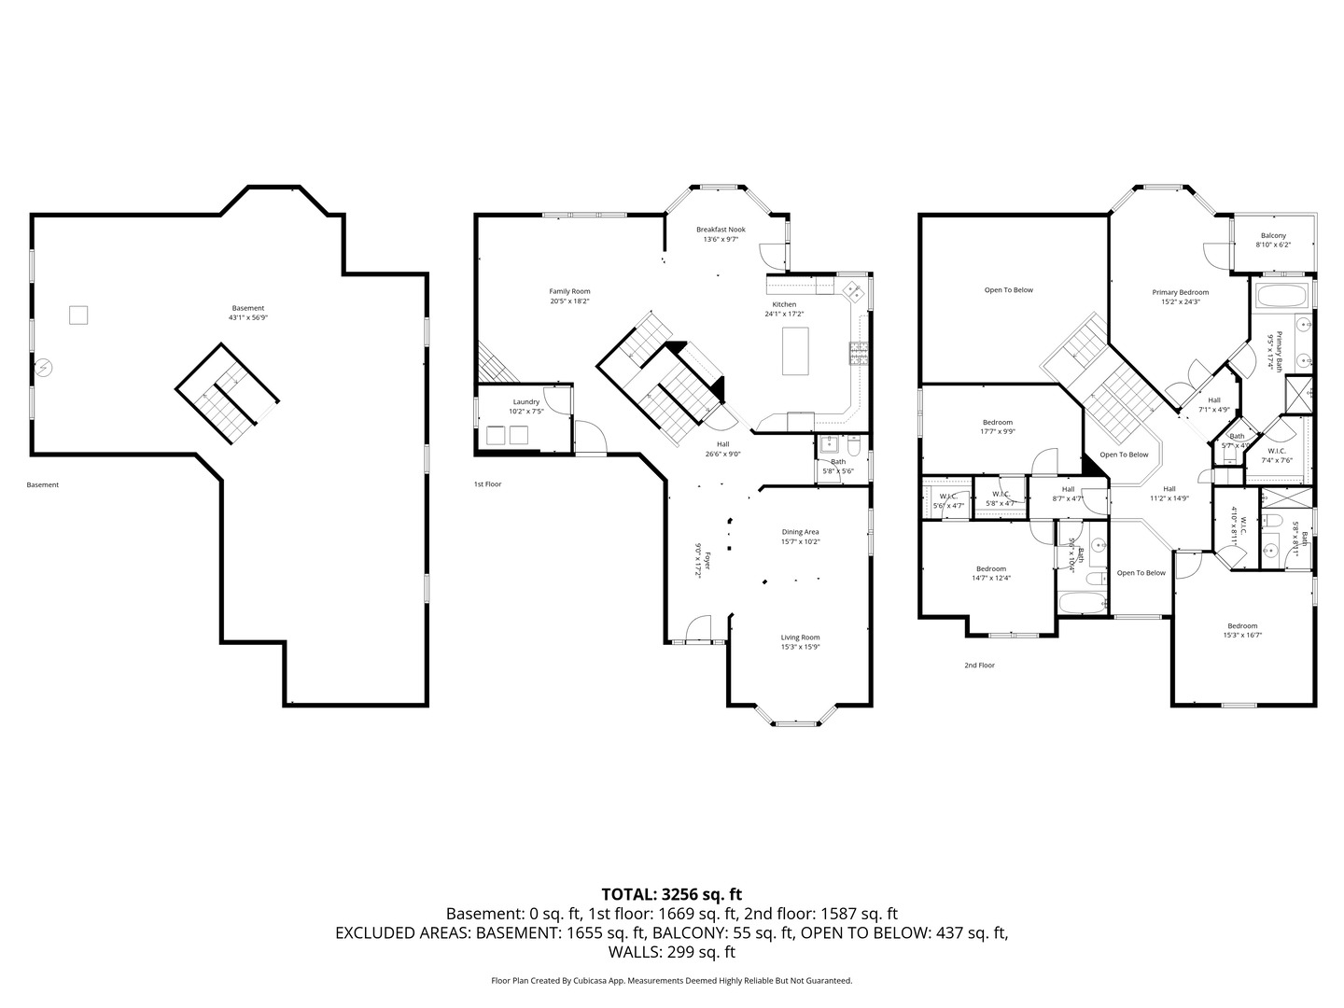
Are you tired of feeling boxed in at your current home? You'll never feel that way at this semi custom home in Brentwood Estates - Welcome to soaring 2 story ceilings, incredible expanded layout and 3700 square feet! The curb appeal is beautiful with brick accents and a side load garage. The 2 story entryway is filled with natural light from the palladium window. Hardwood floors grace the foyer and entry hallway. The formal living and dining rooms flow together in between the columns beautifully to create elegant entertaining space. The 1/2 bath has been artfully renovated with marble accents and a pedestal sink. When you step into this kitchen, it is truly a WOW moment. It features an abundance of white cabinets, gleaming granite countertops and it's so well appointed with stainless appliances including GE Monogram high end range with stainless steel hood and refrigerator. The island is massive and can accommodate plenty of extra seating, in addition to the sunny breakfast nook. There's even a convenient planning desk tucked neatly out of the way. A breathtaking 2 story family room awaits and can host your largest gatherings. It features a granite surround gas start fireplace and soaring ceilings with a wall of windows overlooking the back yard. The first floor laundry rounds out level 1. Upstairs unwind on your private balcony right off of the primary suite! Imagine having your morning coffee here! A luxurious experience awaits with the elevated tray ceiling in the bedroom, and the attached bath features a large walk in closet, separate shower and deep soaking tub along with a private water closet and a large dual sink vanity. The next bedroom over is an extra large full suite with a walk in closet and it's own full bath attached. Along the other wing of the home you have 2 spacious bedroom suites connected by their own Jack and Jill baths. Every bedroom has access to it's own bathroom - so thoughtfully designed. Out back you will find a large deck just ready for the summer months to entertain and relax on, overlooking a quiet treed area. The location here cannot be beat you are just a few minutes walk to your favorite coffee shops, grocery store and other conveniences. Solar panels reduce your monthly expenses tremendously - enjoy energy efficiency! Note these recent updates you do not have to do: 2024 - New AC, hot water heater, washer/dryer. 2023 - New furnace. Enjoy the newer carpet, some freshly painted rooms, and professional landscaping. Welcome to your new home in Brentwood Estates!
Details
| MLS # | 12700034 |
|---|---|
| Listing Type | For Sale |
| Style | House |
| HOA Dues | $425 |
| Sub-Type | Resale |
| Status | Active |
| Year | 2001 |
| Days On Site | 66 |
| Listing Provided By | Keller Williams Infinity | Jennifer Drohan |
Features
| Bed(s) | 4 |
|---|---|
| Bath(s) | 4 Total |
| SQ Feet | 3,695 |
| Garage | 2 |
| Basement | Y |
| Story(s) | 2 |
Interior
| Rooms Total | 9 |
|---|---|
| Cooling | Central Air |
| Heating | Natural Gas |
| Interior Features | Vaulted Ceiling(s), Cathedral Ceiling(s), Walk-In Closet(s) |
| Appliances | Range, Dishwasher, High End Refrigerator, Washer, Dryer, Disposal, Stainless Steel Appliance(s), Humidifier |
| Fireplaces Total | 1 |
| Fireplace Features | Gas Starter |
| Laundry Features | Main Level |
Exterior
| Exterior Features | Other |
|---|---|
| Construction Materials | Vinyl Siding, Brick, Synthetic Stucco |
Parking
| Parking Features | Concrete, Garage Door Opener, Yes, Attached, Garage |
|---|---|
| Garage Spaces | 2 |
Utilities
| Sewer | Public Sewer |
|---|
Location
| Community Features | Clubhouse, Park, Pool, Lake, Curbs, Sidewalks, Street Lights, Street Paved |
|---|
Taxes
| Tax Year | 2024 |
|---|---|
| Tax Annual Amount | 12763 |
Area Information
| State | IL |
|---|---|
| County | DuPage |
| City | Aurora |
| Zip Code | 60502 |
| Area | Aurora | Eola |
| Community Name | Brentwood Estates |
| School District | Waubonsie Valley High School |
| Elementary School | Steck Elementary School |
| High School | Waubonsie Valley High School |
| Listing VS Median (in Brentwood Estates) | |
Price: $650,000 low | high Med: $672,500 sqft: 3,695 low | high Med: 3,299 $ / sqft: $176 low | high Med: $208 On site: 66 low | high Med: 37.5 | |
Market Activity 60502
Request a showing
Request a showing
Contact
Learn More About This Property

| State | IL |
|---|---|
| County | DuPage |
| City | Aurora |
| Zip Code | 60502 |
| Area | Aurora | Eola |
| Community Name | Brentwood Estates |
| School District | Waubonsie Valley High School |
| Elementary School | Steck Elementary School |
| High School | Waubonsie Valley High School |
| Listing VS Median (in Brentwood Estates) | |
Price: $650,000 low | high Med: $672,500 sqft: 3,695 low | high Med: 3,299 $ / sqft: $176 low | high Med: $208 On site: 66 low | high Med: 37.5 | |