2510 Edgewild Drive,Davenport, IA 52807
Davenport, IA 52807

Description
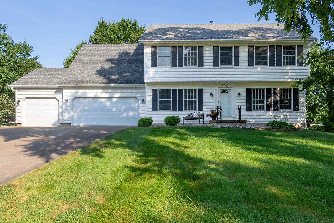
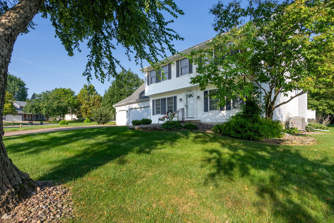
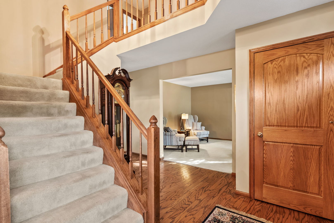
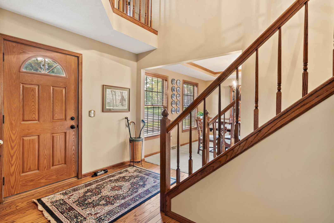
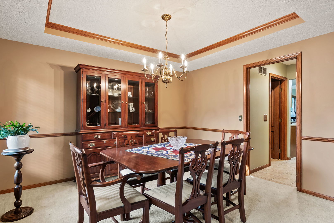
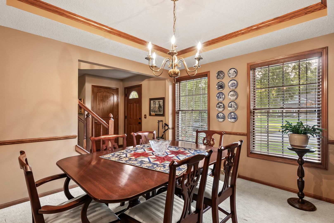
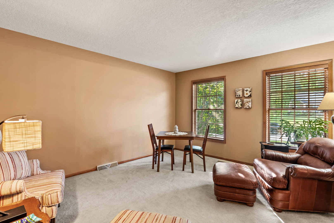
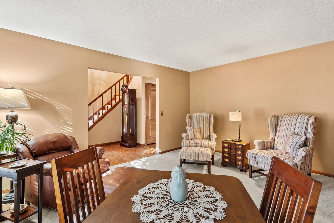
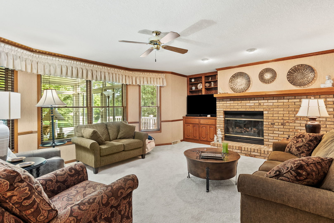
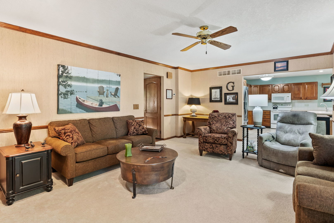
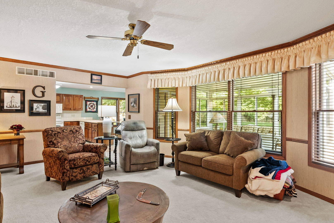
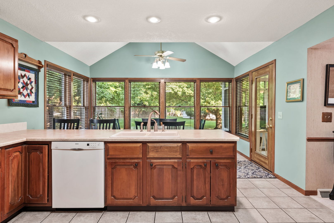
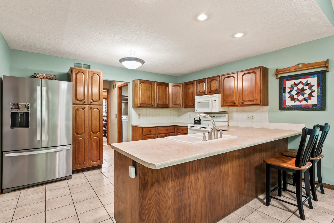
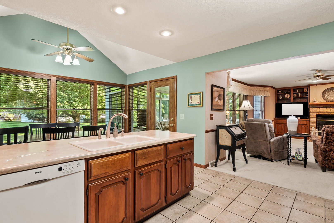
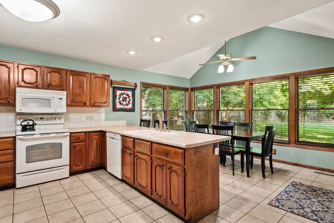
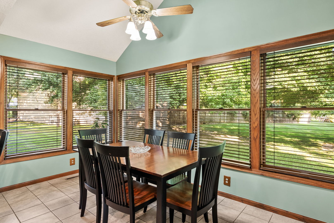
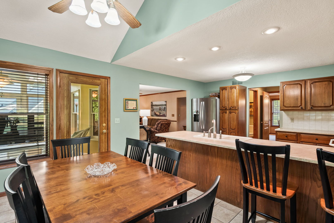
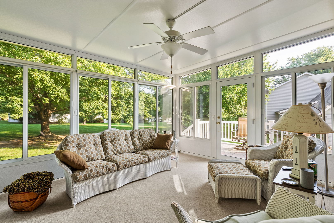
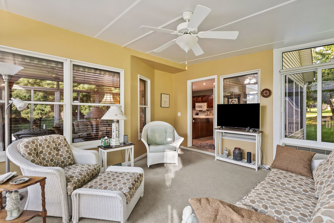
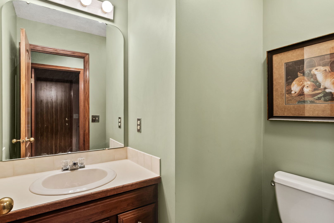
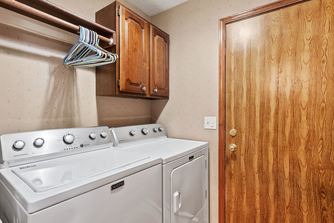
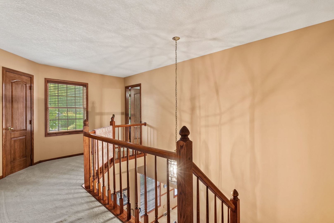
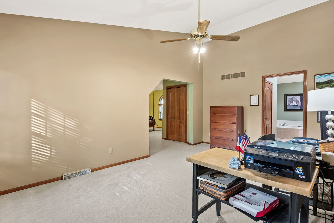
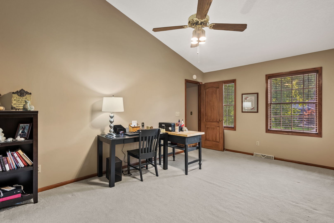
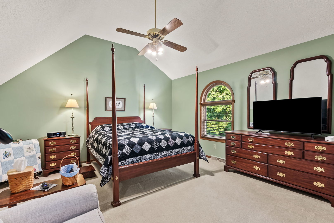
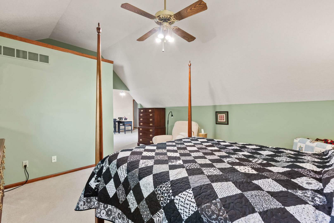
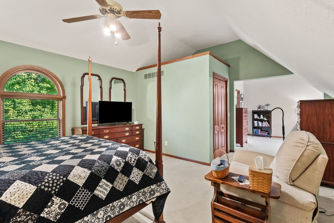
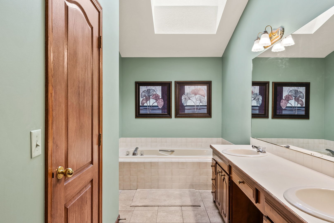
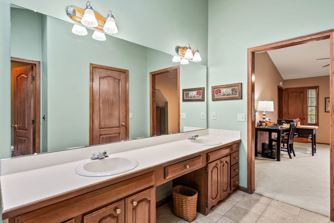
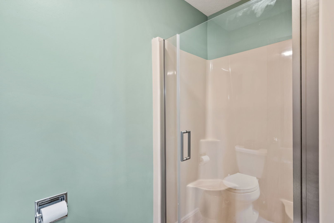
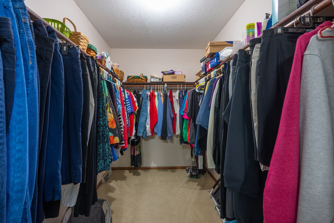
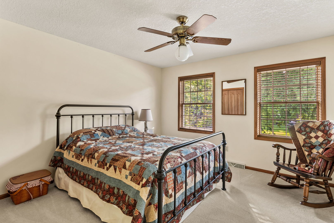
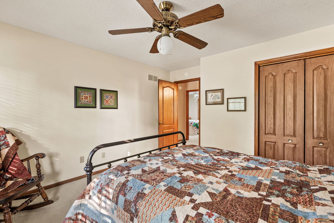
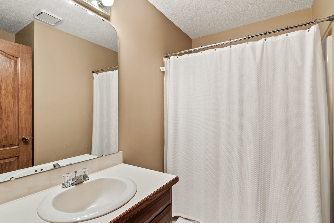
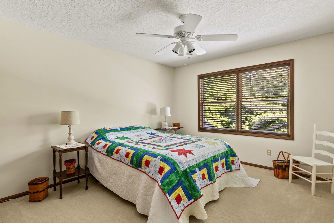
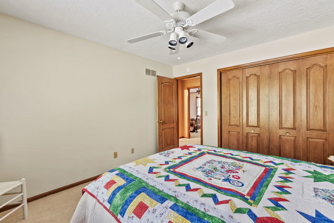
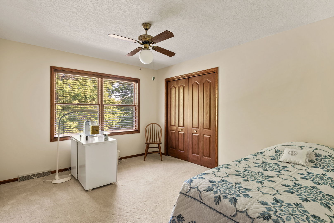
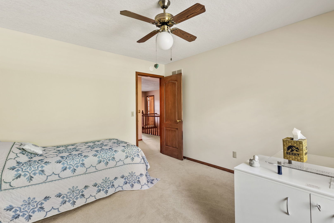
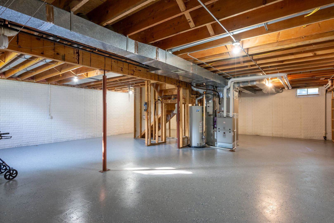
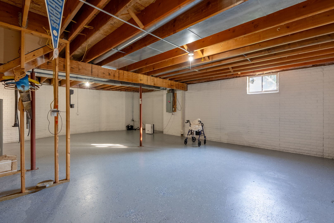
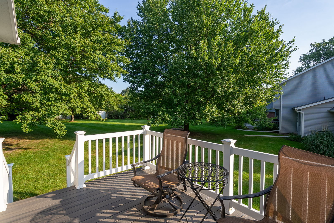
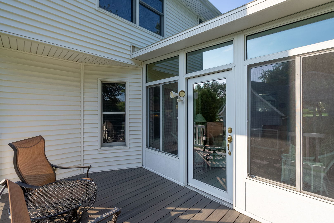
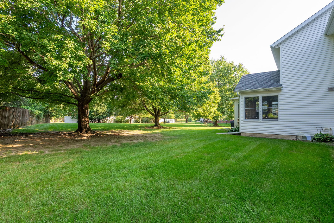
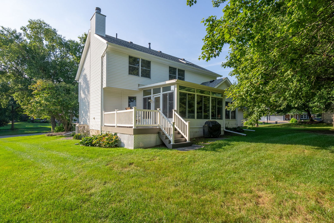
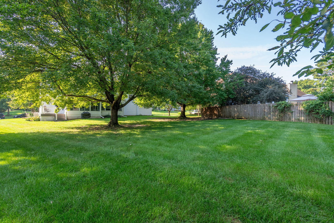
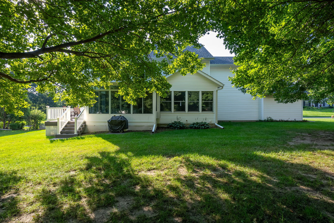
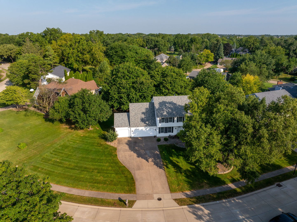
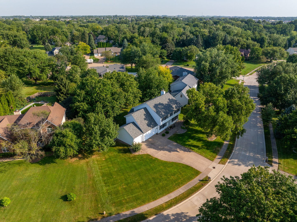
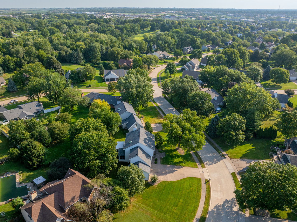
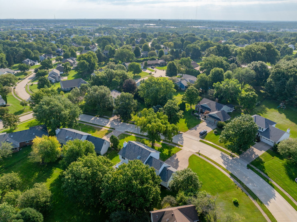
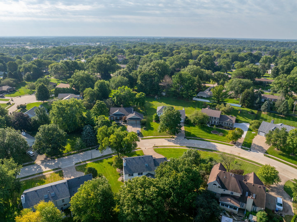
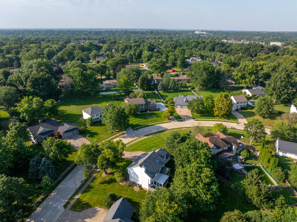
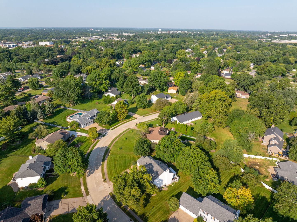
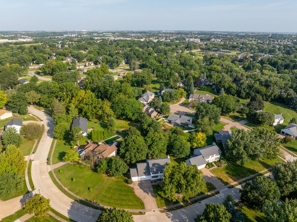
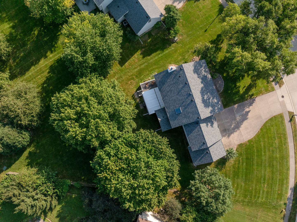
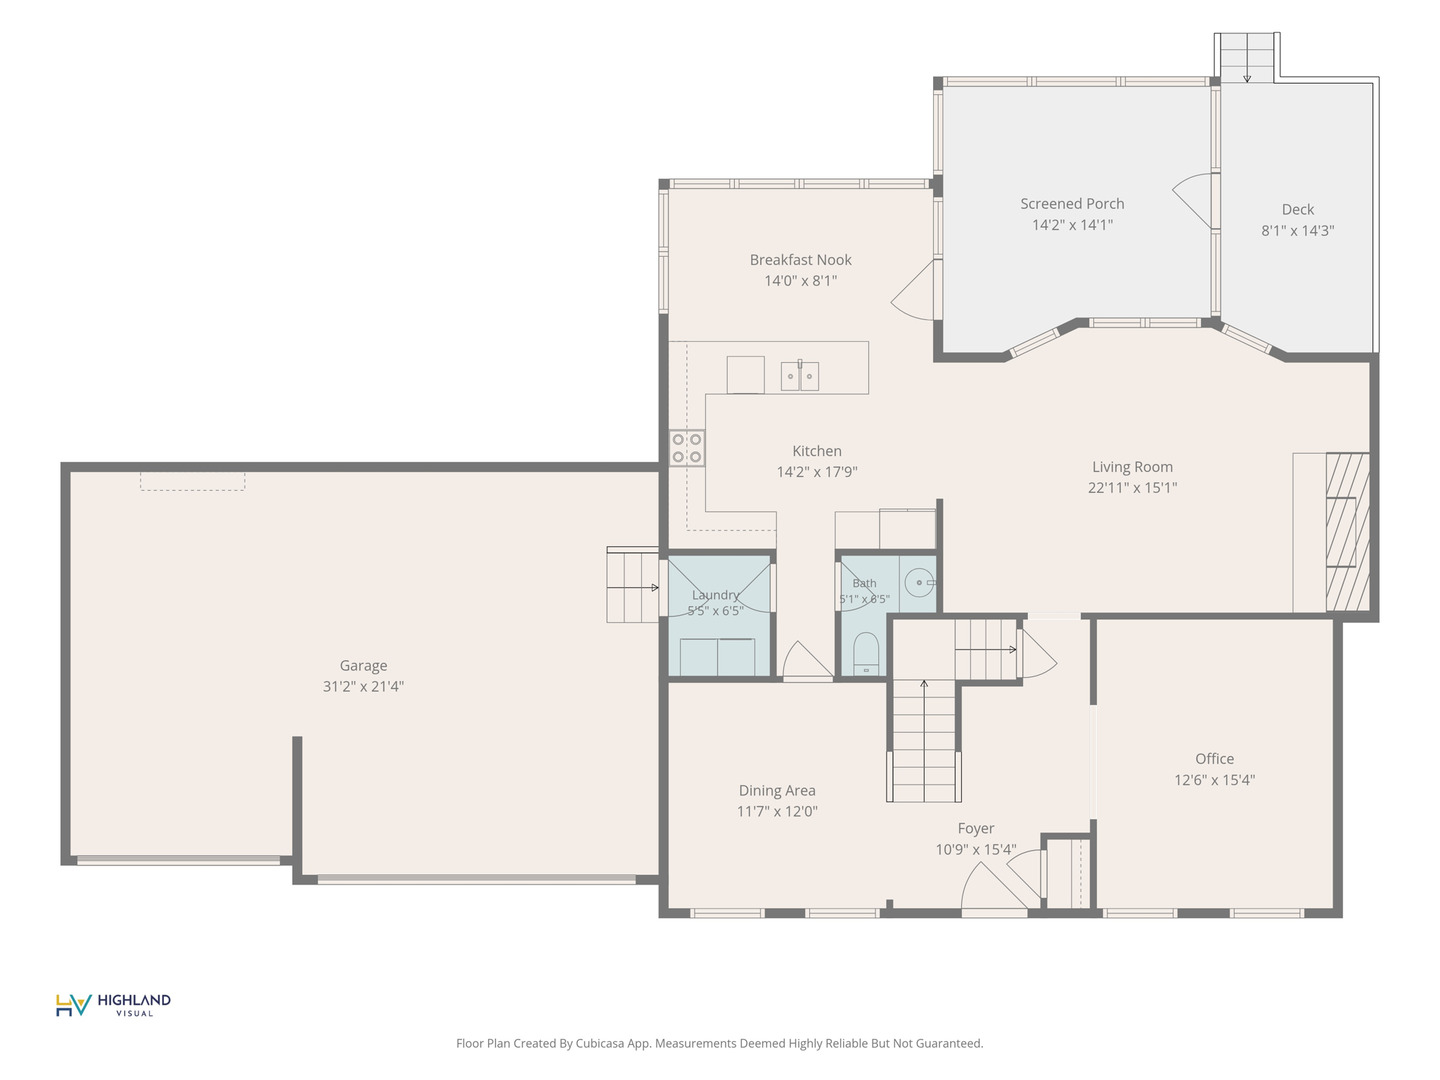
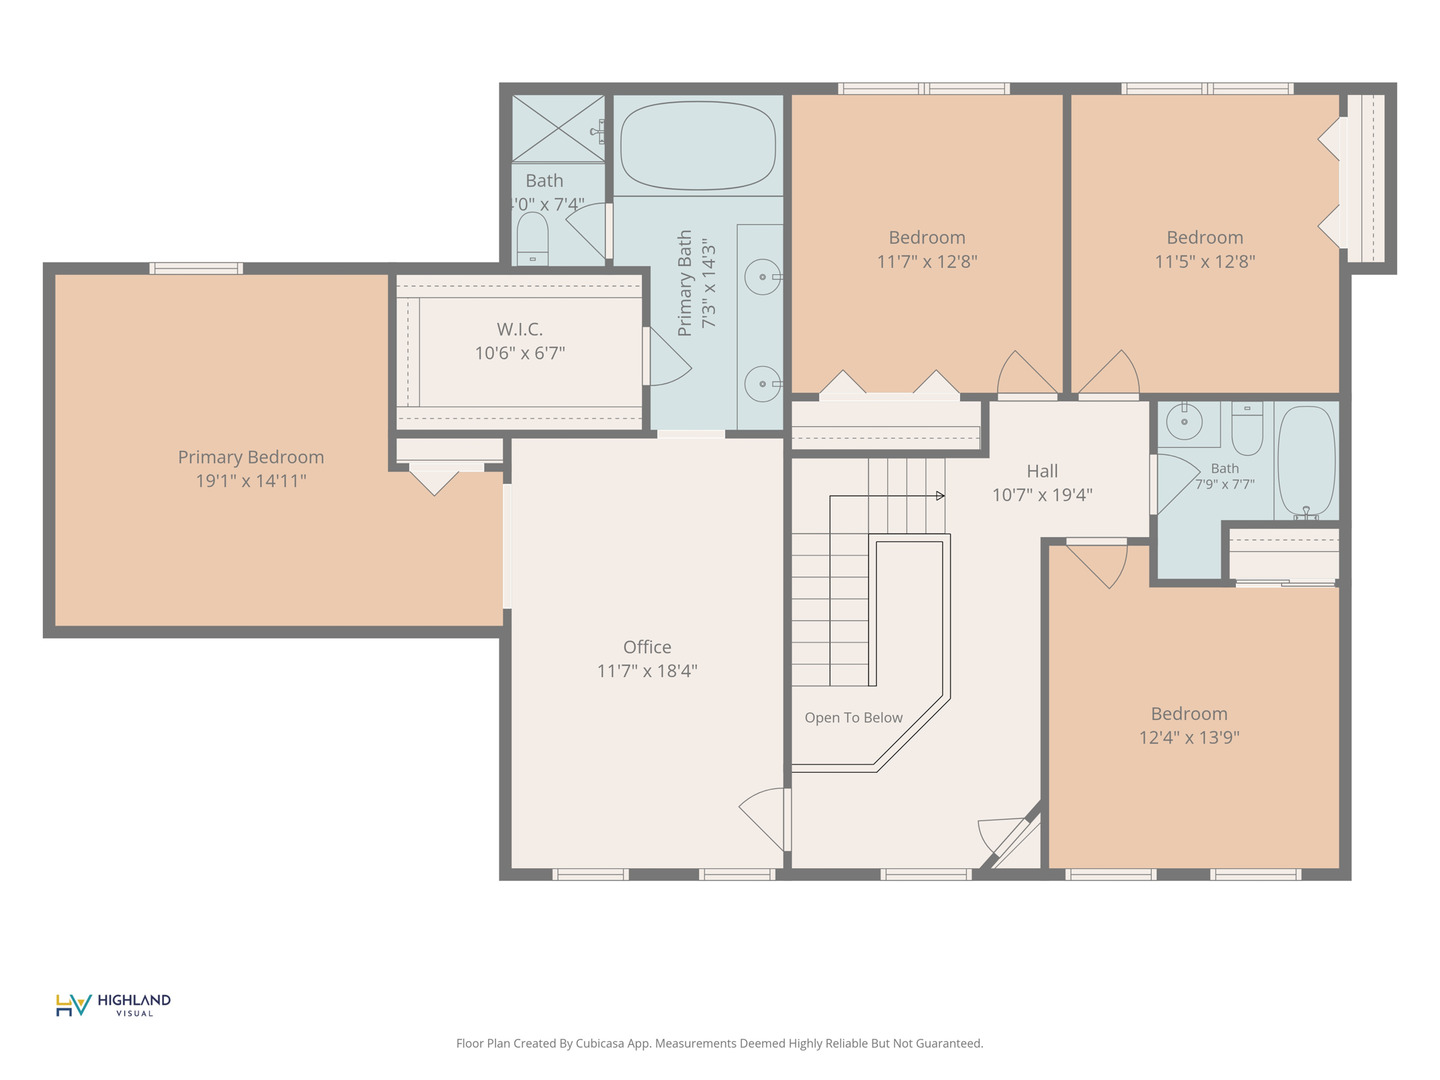
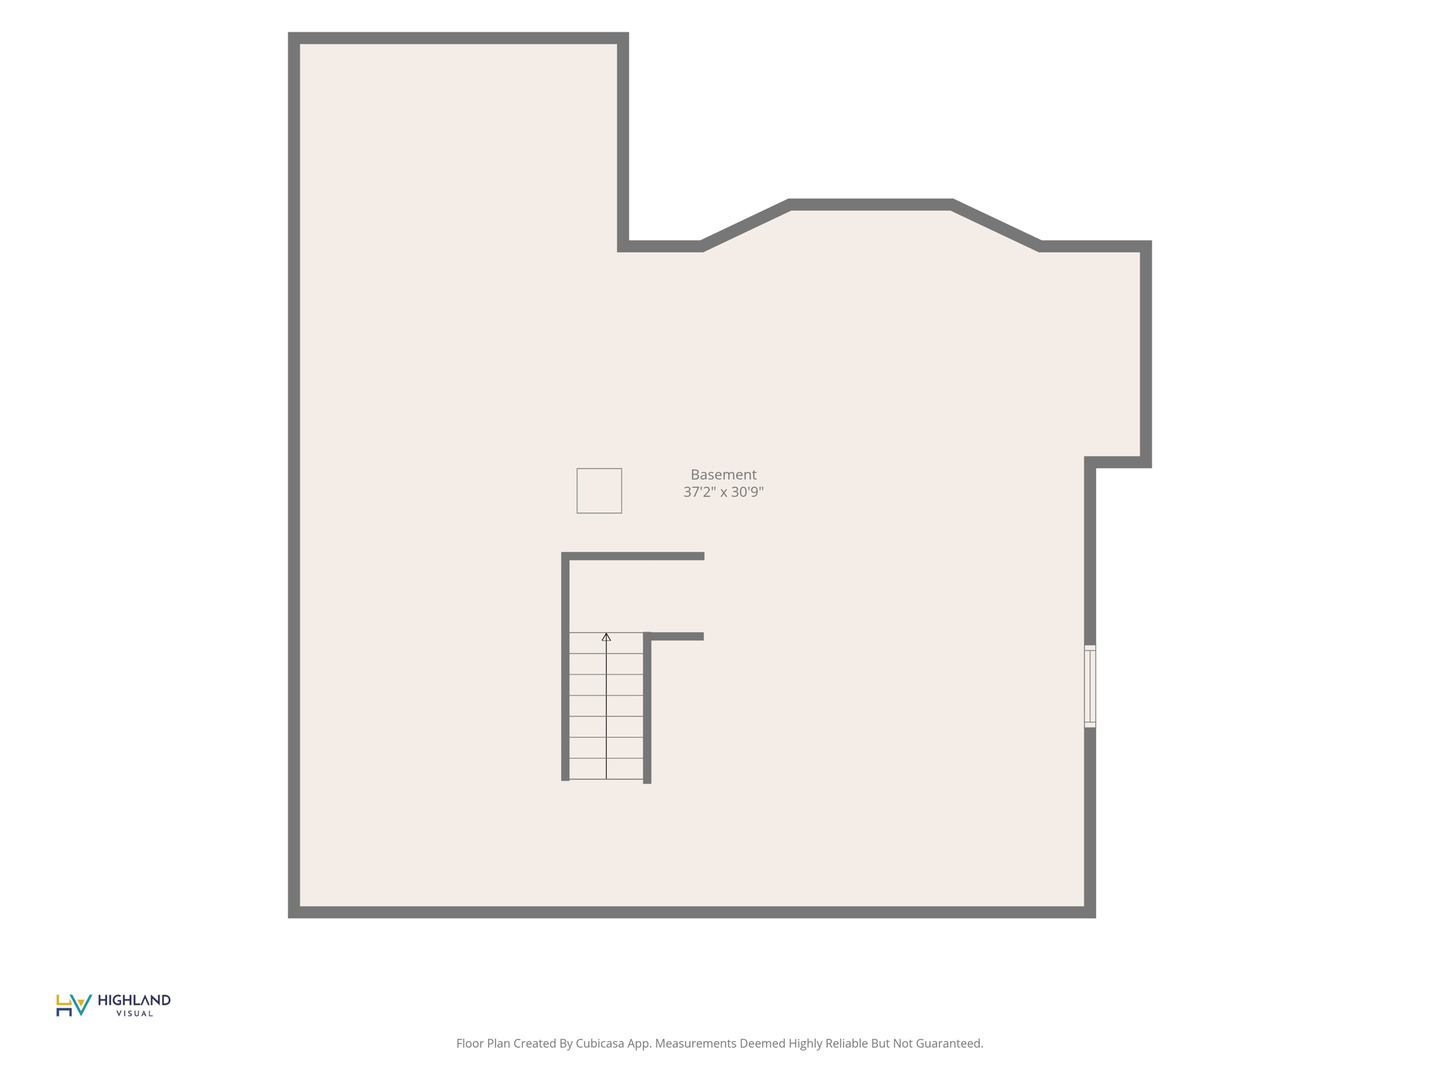
Welcome to this former Parade Home, situated on a spacious half-acre lot and designed for both comfort and entertaining. The main level features hardwood flooring in the entry, a formal living room, and an elegant formal dining room with a tray ceiling. The large kitchen boasts wood cabinetry, ceramic tile floors, a wide peninsula, a pantry with pull-out shelves, a glass-top stove, and a stainless steel refrigerator. The adjoining informal dining area features vaulted ceilings and wood blinds overlooking the backyard. Unwind in the expansive family room, highlighted by new carpet, a bow window, a gas log fireplace, and built-in shelving. Off the family room, a fully insulated year-round sunroom offers sun roller shades for customized comfort. Upstairs, the primary suite serves as a private retreat, featuring two distinct spaces with vaulted ceilings and ceiling fans-ideal for an office, nursery, or exercise area. The ensuite primary bath includes a large Jacuzzi tub, a separate shower, a double vanity, and a generous walk-in closet. Three additional bedrooms complete the upper level, offering bright accommodations and ample space for guests. **Key Highlights & Updates:** * **Basement:** Unfinished, full-footprint space with 9-foot ceilings offering endless potential. * **Systems:** New furnace installed in January 2026 with re-engineered ductwork for optimized airflow upstairs. * **Convenience:** Main-level laundry off the garage entrance. * **Peace of Mind:** Home has been fully pre-inspected.
Details
| MLS # | 12700185 |
|---|---|
| Listing Type | For Sale |
| Style | House |
| Sub-Type | Resale |
| Status | Pending |
| Year | 1988 |
| Days On Site | 20 |
| Listing Provided By | Ruhl&Ruhl REALTORS Bettendorf | Lisa Maller |
Features
| Bed(s) | 4 |
|---|---|
| Bath(s) | 3 Total |
| SQ Feet | 2,743 |
| Basement | Y |
| Story(s) | 2 |
| Acreage | 0.49 |
Interior
| Rooms Total | 10 |
|---|---|
| Cooling | Central Air |
| Heating | Natural Gas |
| Appliances | Range, Microwave, Dishwasher, Refrigerator, Washer, Dryer, Disposal |
| Fireplaces Total | 1 |
| Fireplace Features | Gas Log |
Exterior
| Roof | Asphalt |
|---|---|
| Foundation Details | Concrete Perimeter |
| Lot Features | Level |
| Construction Materials | Vinyl Siding |
Utilities
| Sewer | Public Sewer |
|---|
Taxes
| Tax Year | 2024 |
|---|---|
| Tax Annual Amount | 6038 |
Area Information
| State | IA |
|---|---|
| County | Scott |
| City | Davenport |
| Zip Code | 52807 |
| Area | Davenport |
| Listing VS Median (in 52807) | |
Price: $445,000 low | high Med: $319,000 sqft: 2,743 low | high Med: 1,956 $ / sqft: $162 low | high Med: $163 On site: 20 low | high Med: 1 | |
Market Activity 52807
Request a showing
Request a showing
Contact
Learn More About This Property

| State | IA |
|---|---|
| County | Scott |
| City | Davenport |
| Zip Code | 52807 |
| Area | Davenport |
| Listing VS Median (in 52807) | |
Price: $445,000 low | high Med: $319,000 sqft: 2,743 low | high Med: 1,956 $ / sqft: $162 low | high Med: $163 On site: 20 low | high Med: 1 | |