New Listing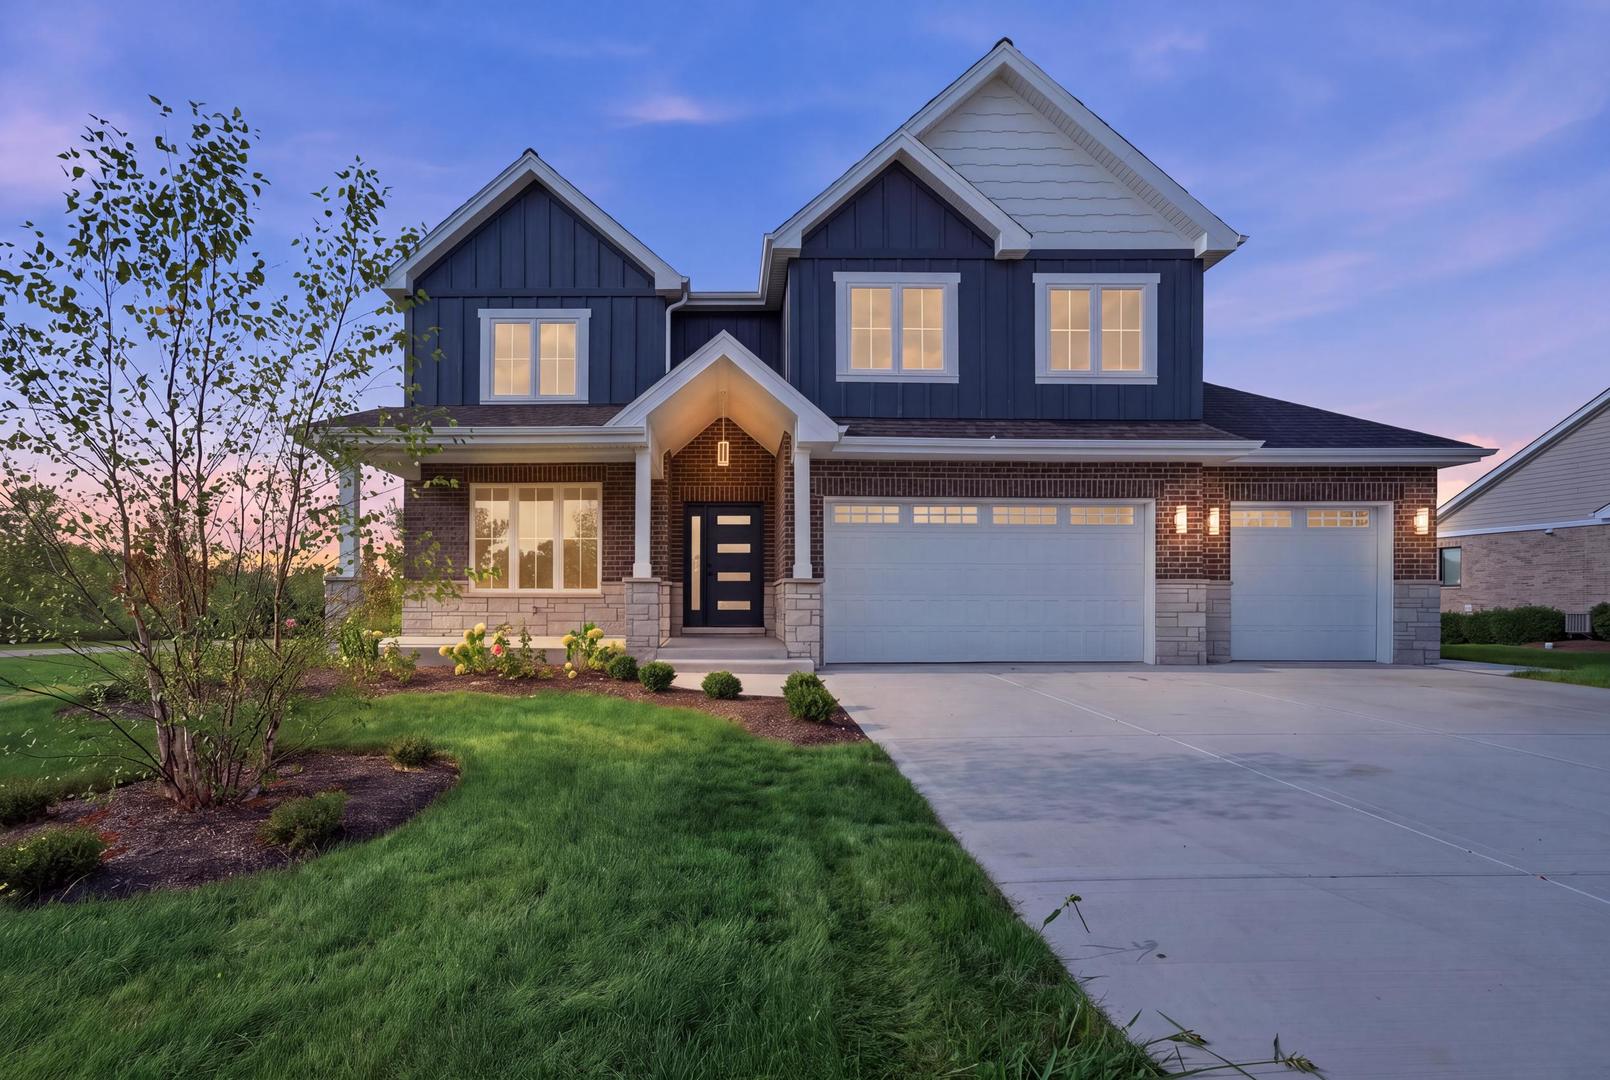



Description
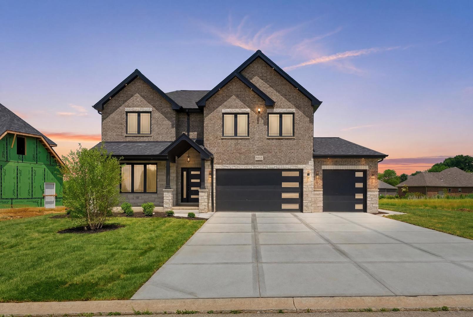
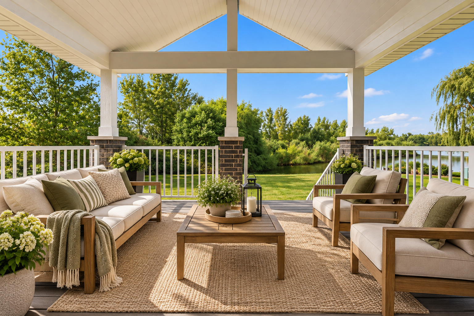
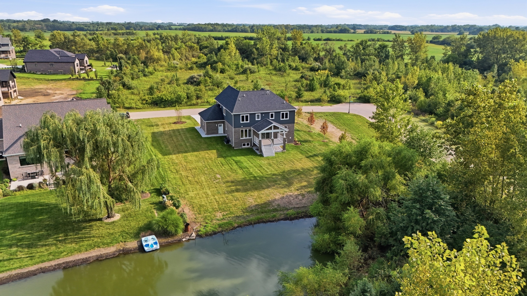
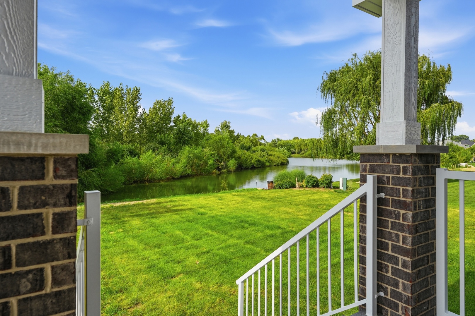
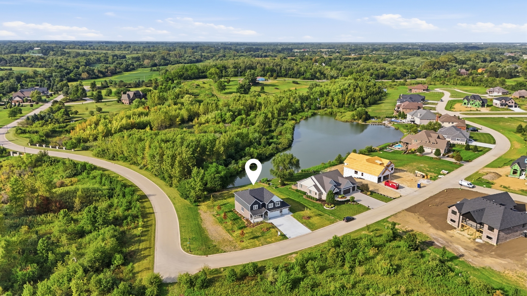
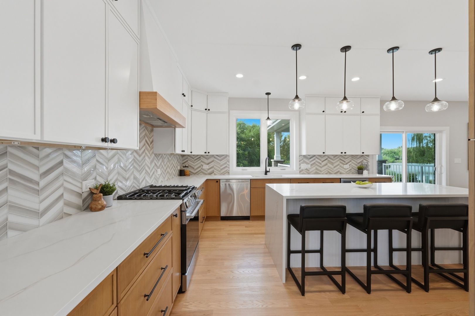
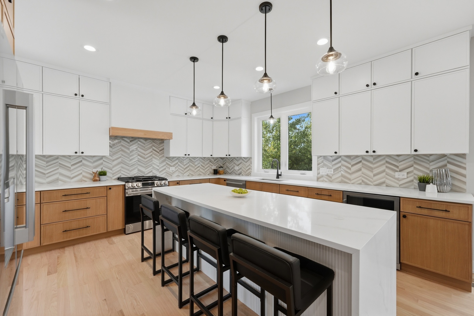
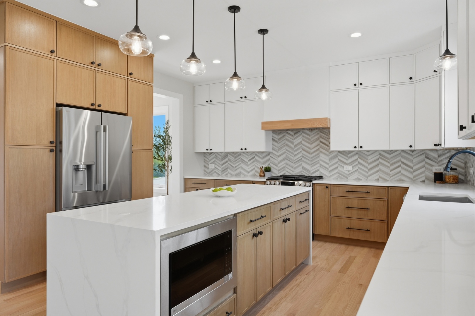
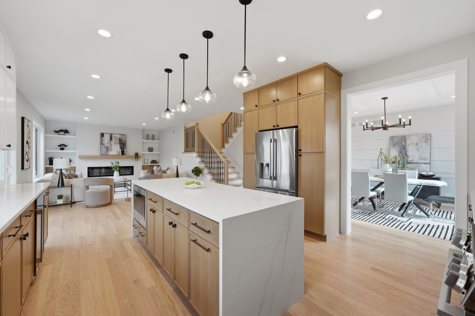
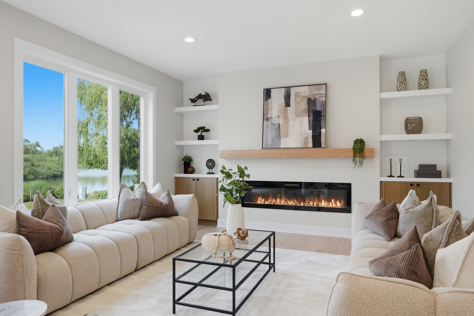
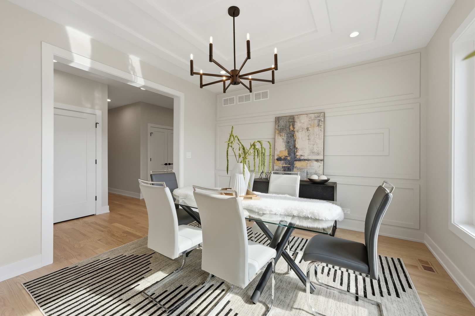
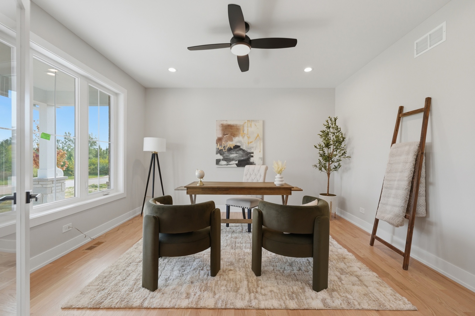
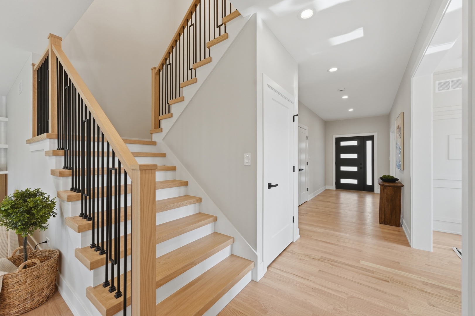
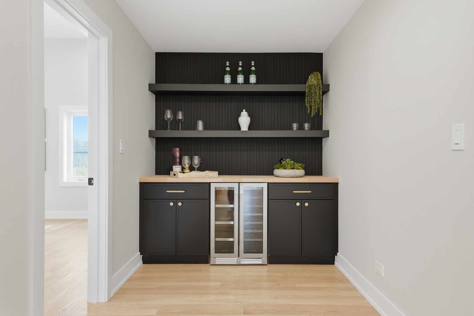
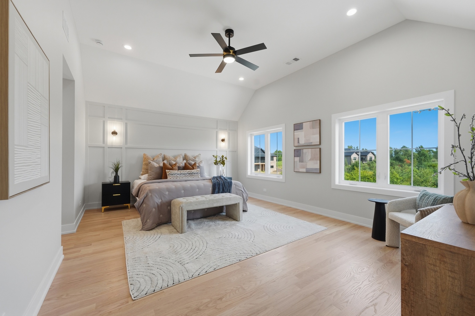
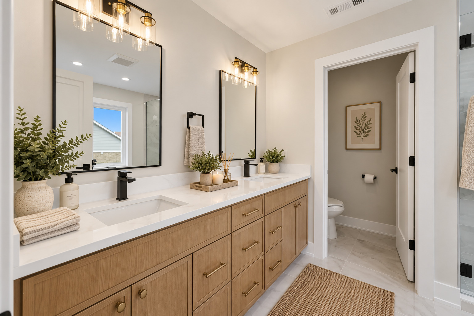
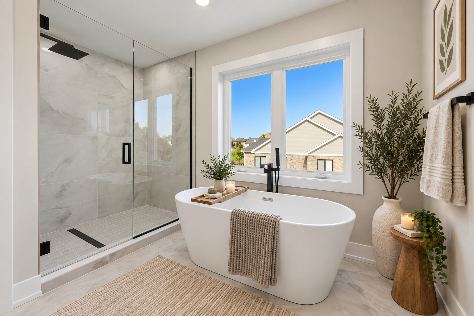
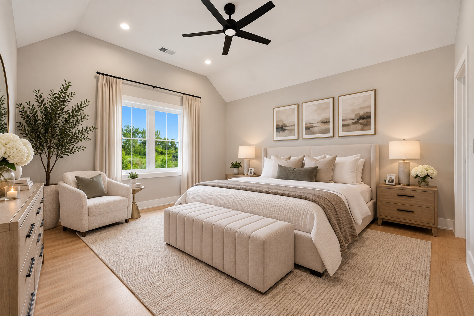
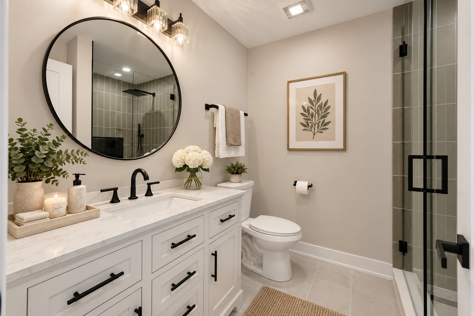
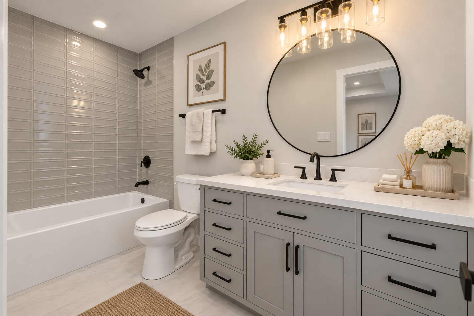
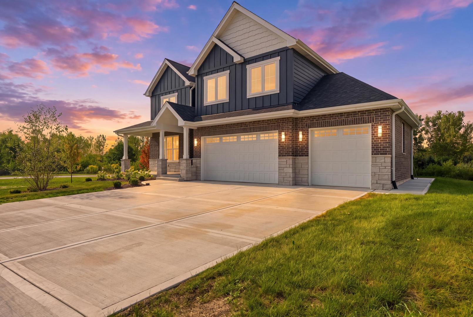
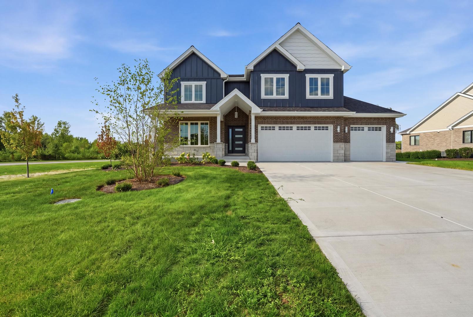
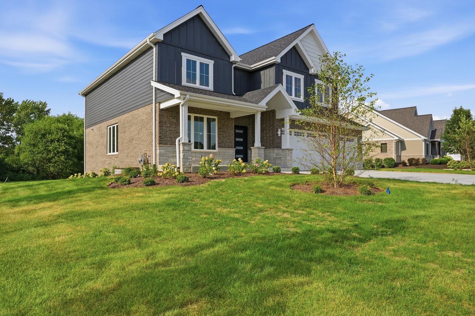
THIS IS NOT YOUR TYPICAL NEW CONSTRUCTION! AMAZING POND VIEW INCLUDED! Exceptional craftsmanship, high-quality construction and a truly one-of-a-kind setting come together in one of GREEN GARDEN'S MOST DESIRABLE SUBDIVISIONS. Perfectly positioned overlooking a STOCKED POND, this stunning home offers the peace, privacy and natural beauty rarely found in new construction. Enjoy breathtaking SUNRISES & SUNSETS, and the beauty of nature right from your own backyard. All while being just minutes from the expressway and steps from Green Garden Country Club. The thoughtfully designed floor plan features 4 BEDROOMS PLUS a main-level OFFICE/POSSIBLE 5TH BEDROOM and 4 FULL BATHS. The luxurious primary suite offers TWO WALK-IN CLOSETS, while Bedroom 2 features its own private bath, creating the perfect junior suite. Convenient second-floor laundry completes this exceptionally functional layout. QUALITY. LOCATION. VIEWS. This home truly has it all and best of all, NO WAITING MONTHS FOR YOUR NEW CONSTRUCTION TO BE COMPLETED. This beauty is FINISHED AND READY FOR IMMEDIATE MOVE-IN!
Details
| MLS # | 12756659 |
|---|---|
| Listing Type | For Sale |
| Style | House |
| HOA Dues | $550 |
| Sub-Type | New Construction |
| Status | Active |
| Year | 2026 |
| Days On Site | 6 |
| Listing Provided By | RE/MAX 10 | Agnes Czaja |
Features
| Bed(s) | 4 |
|---|---|
| Bath(s) | 4 Total |
| SQ Feet | 3,250 |
| Garage | 3 |
| Basement | Y |
| Story(s) | 2 |
| Acreage | 0.40 |
| Water Front | Yes |
| Property View | Water |
Interior
| Rooms Total | 8 |
|---|---|
| Cooling | Central Air |
| Heating | Natural Gas, Forced Air |
| Interior Features | Cathedral Ceiling(s), 1st Floor Bedroom, 1st Floor Full Bath, Built-in Features, Walk-In Closet(s), Bookcases, High Ceilings, Open Floorplan, Special Millwork |
| Appliances | Range, Microwave, Dishwasher, Refrigerator, Stainless Steel Appliance(s), Range Hood |
| Fireplaces Total | 1 |
| Fireplace Features | Electric |
| Laundry Features | Upper Level, Gas Dryer Hookup, Sink |
Exterior
| Exterior Features | Lighting |
|---|---|
| Roof | Asphalt |
| Foundation Details | Concrete Perimeter |
| Lot Features | Cul-De-Sac, Landscaped, Mature Trees, Backs to Trees/Woods, Views |
| Construction Materials | Aluminum Siding, Brick, Stone |
| Patio And Porch Features | Deck |
Parking
| Parking Features | Concrete, Side Driveway, Garage Door Opener, Yes, Garage Owned, Attached, Garage |
|---|---|
| Garage Spaces | 3 |
Utilities
| Sewer | Public Sewer |
|---|---|
| Electric | Circuit Breakers, 200+ Amp Service |
Location
| Community Features | Lake, Curbs, Street Lights, Street Paved |
|---|
Taxes
| Tax Year | 2025 |
|---|---|
| Tax Annual Amount | 1081.68 |
Area Information
| State | IL |
|---|---|
| County | Will |
| City | Monee |
| Zip Code | 60449 |
| Area | Monee | Unicorporated Monee |
| Community Name | The Preserve at Charlevoix |
| School District | Peotone High School |
| Elementary School | Peotone Elementary School |
| High School | Peotone High School |
| Listing VS Median (in The Preserve at Charlevoix) | |
Price: $875,000 low | high Med: $875,000 sqft: 3,250 low | high Med: 3,250 $ / sqft: $269 low | high Med: $269 On site: 6 low | high Med: 6 | |
Market Activity 60449
Request a showing
Request a showing
Contact
Learn More About This Property

| State | IL |
|---|---|
| County | Will |
| City | Monee |
| Zip Code | 60449 |
| Area | Monee | Unicorporated Monee |
| Community Name | The Preserve at Charlevoix |
| School District | Peotone High School |
| Elementary School | Peotone Elementary School |
| High School | Peotone High School |
| Listing VS Median (in The Preserve at Charlevoix) | |
Price: $875,000 low | high Med: $875,000 sqft: 3,250 low | high Med: 3,250 $ / sqft: $269 low | high Med: $269 On site: 6 low | high Med: 6 | |