
Description
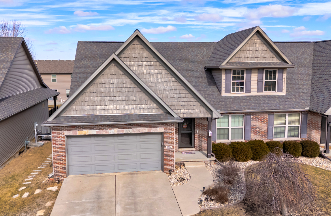
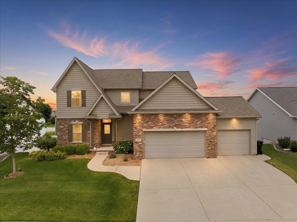
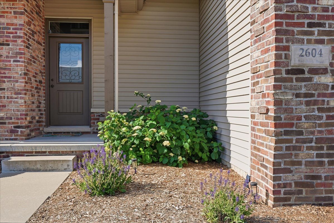
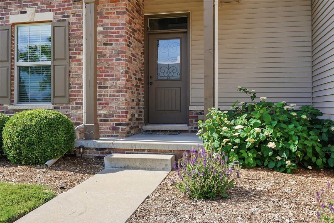
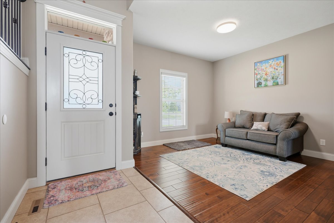
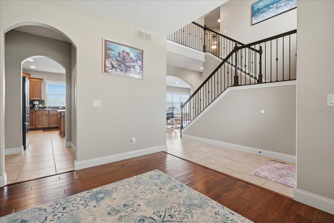
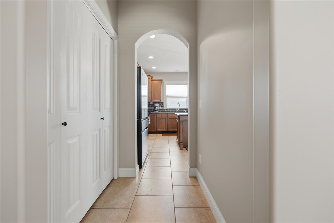
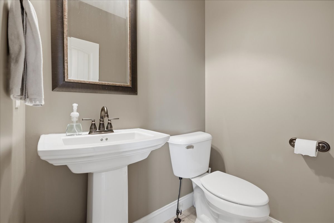
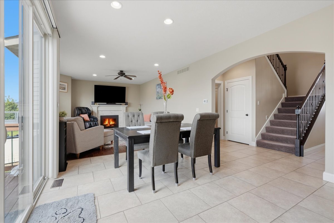
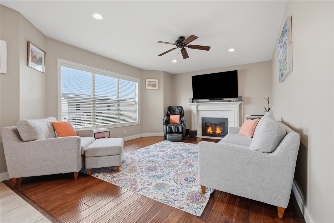
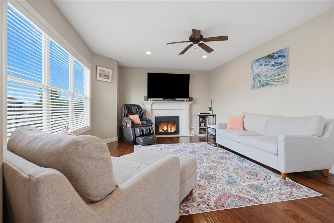
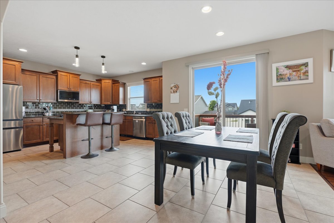
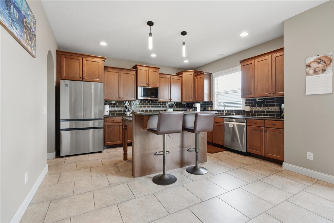
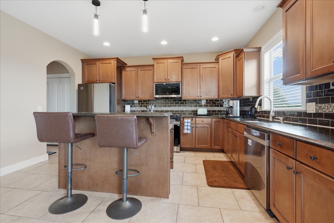
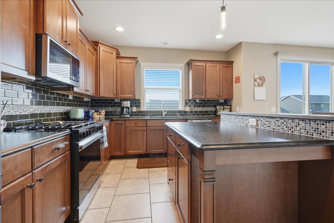
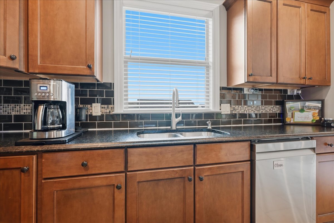
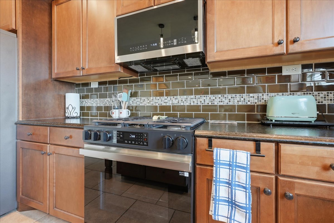
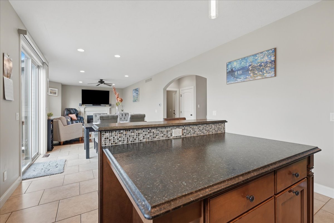
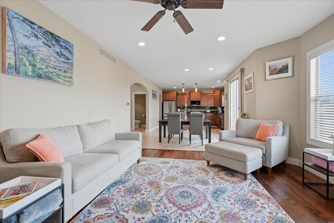
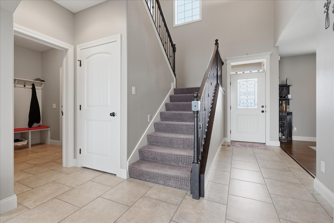
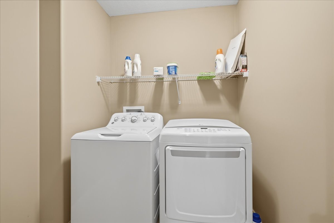
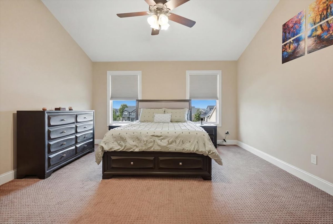
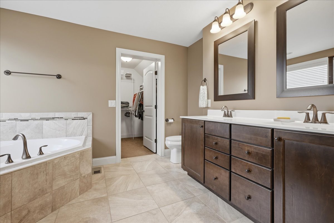
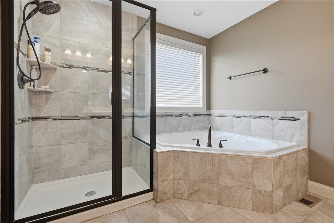
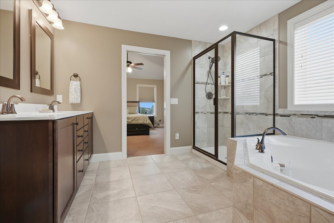
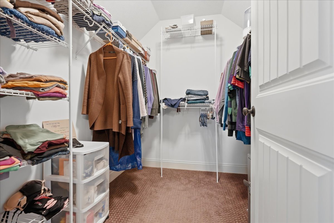
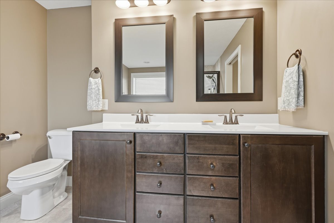
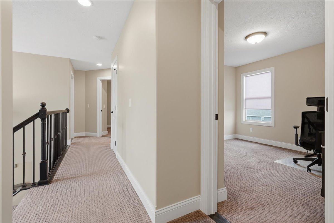
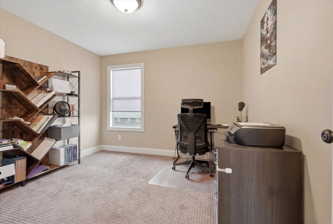
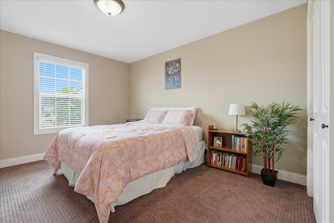
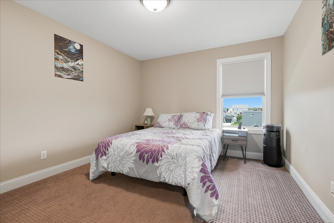
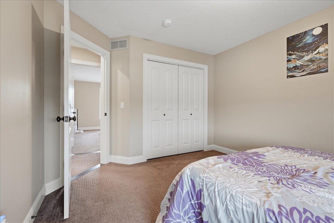
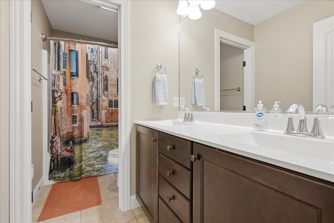
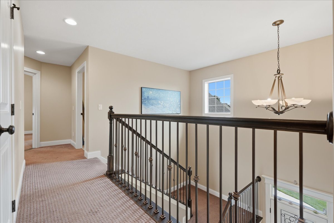
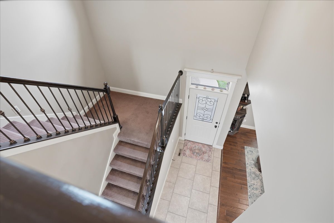
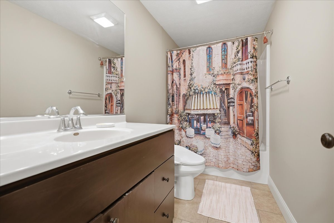
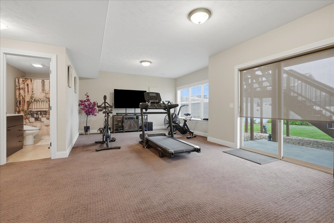
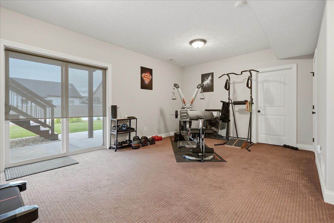
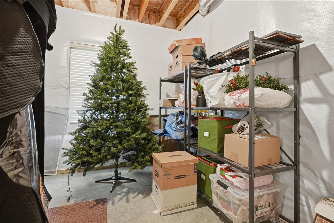
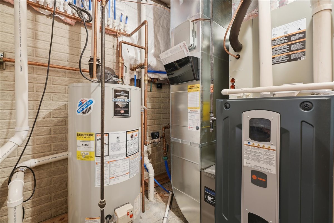
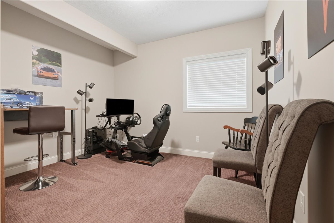
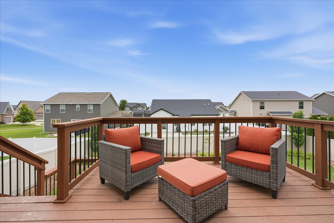
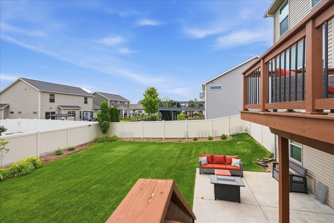
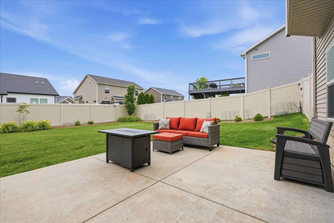
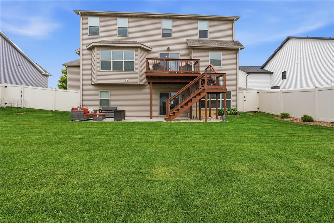
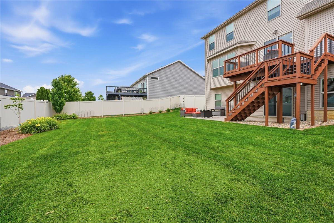
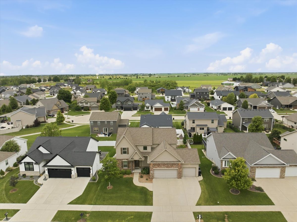
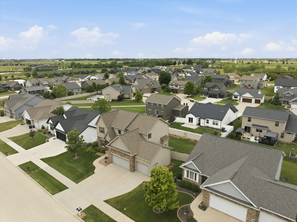
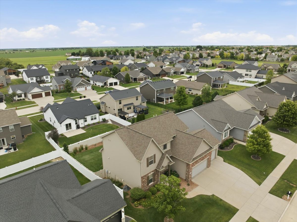
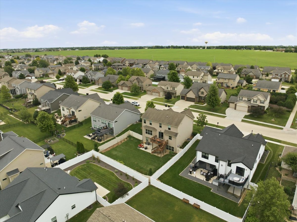
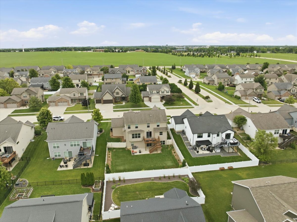
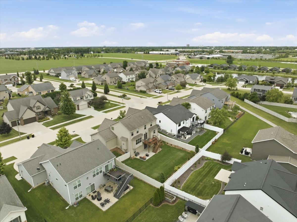
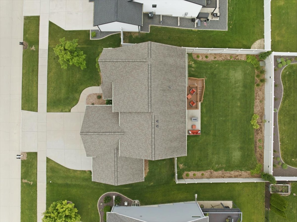
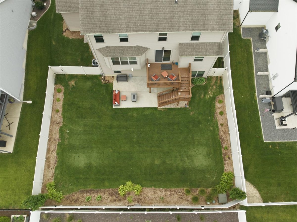
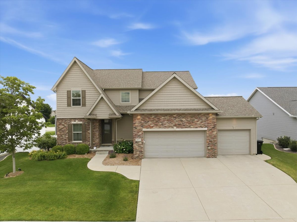
It's nearly perfect! This move-in ready home greets you with inviting curb appeal. The exterior brick facade and meticulously maintained landscaping give a warm WELCOME. Step inside to a bright and spacious interior designed to maximize natural light. Undoubtedly the heart of the home is the kitchen. This one features stunning granite countertops and newer stainless steel appliances (2023 and 2025) and plenty of cabinet space. The butler's pantry adds to the efficiency. The open layout seamlessly flows into the dinette and family room, creating the perfect space for living and entertaining. Upstairs a large Primary suite awaits along with three more nicely sized, bright bedrooms. This floor is completed with a hall bath and the laundry room. Yet there is more! The lower level is a walkout complete with a Family Room currently used as a workout area, a full bath, a fifth bedroom, and storage. Access the outdoor oasis from this level or from the main level deck. The fenced yard offers privacy, nice landscaping and is another great area for entertaining or for just relaxing. The irrigation system (the lucky buyer has the Fall closing prepaid) makes keeping the yard beautiful a breeze. Located in sought after Blackstone Trails, it is close to schools, parks, and shopping, ensuring everything you need is just a short distance away. This home has been lovingly maintained. You will appreciate the quality throughout and the newer HVAC (2024). Don't miss out on the opportunity to make this yours! Pssst...the elementary school is changing to Grove in 2027. Check the Unit 5 website to verify.
Details
| MLS # | 12678510 |
|---|---|
| Listing Type | For Sale |
| Style | House |
| Sub-Type | Resale |
| Status | Active Under Contract |
| Year | 2012 |
| Days On Site | 85 |
| Listing Provided By | RE/MAX Rising | Emily Almeida |
Features
| Bed(s) | 5 |
|---|---|
| Bath(s) | 4 Total |
| SQ Feet | 3,011 |
| Garage | 3 |
| Basement | Y |
| Story(s) | 2 |
Interior
| Rooms Total | 10 |
|---|---|
| Cooling | Central Air |
| Heating | Natural Gas, Forced Air |
| Interior Features | Cathedral Ceiling(s), Built-in Features, Walk-In Closet(s), Granite Counters |
| Appliances | Dishwasher, Range, Microwave |
| Fireplaces Total | 1 |
| Fireplace Features | Attached Fireplace Doors/Screen, Gas Log |
| Laundry Features | Upper Level, Gas Dryer Hookup, Electric Dryer Hookup |
Exterior
| Roof | Asphalt |
|---|---|
| Construction Materials | Vinyl Siding, Brick |
| Patio And Porch Features | Deck, Patio |
| Fencing | Fenced |
Parking
| Parking Features | Concrete, Garage Door Opener, Yes, Garage Owned, Attached, Garage |
|---|---|
| Garage Spaces | 3 |
Utilities
| Sewer | Public Sewer |
|---|
Location
| Community Features | Lake, Curbs, Sidewalks, Street Lights, Street Paved |
|---|
Taxes
| Tax Year | 2025 |
|---|---|
| Tax Annual Amount | 10246.16 |
Area Information
| State | IL |
|---|---|
| County | McLean |
| City | Normal |
| Zip Code | 61761 |
| Area | Normal |
| Community Name | Blackstone Trails |
| School District | Normal Community High School |
| Elementary School | Sugar Creek Elementary |
| High School | Normal Community High School |
| Listing VS Median (in Blackstone Trails) | |
Price: $455,000 low | high Med: $379,900 sqft: 3,011 low | high Med: 1,475 $ / sqft: $151 low | high Med: $258 On site: 85 low | high Med: 43 | |
Market Activity 61761
Request a showing
Request a showing
Contact
Learn More About This Property

| State | IL |
|---|---|
| County | McLean |
| City | Normal |
| Zip Code | 61761 |
| Area | Normal |
| Community Name | Blackstone Trails |
| School District | Normal Community High School |
| Elementary School | Sugar Creek Elementary |
| High School | Normal Community High School |
| Listing VS Median (in Blackstone Trails) | |
Price: $455,000 low | high Med: $379,900 sqft: 3,011 low | high Med: 1,475 $ / sqft: $151 low | high Med: $258 On site: 85 low | high Med: 43 | |