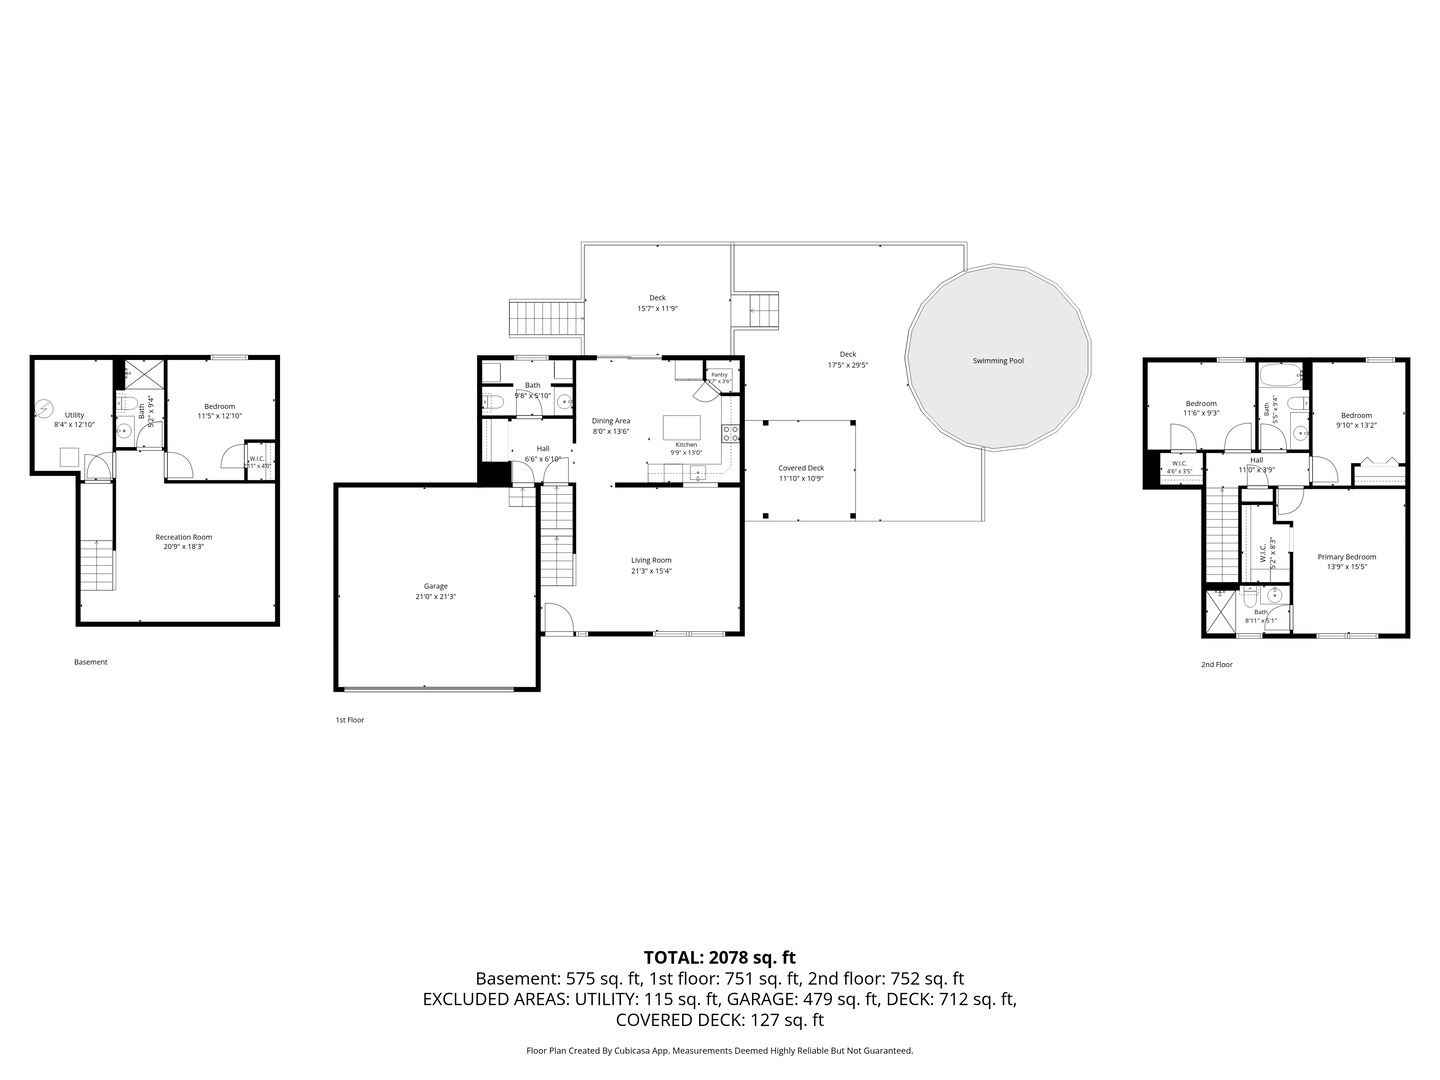

Description
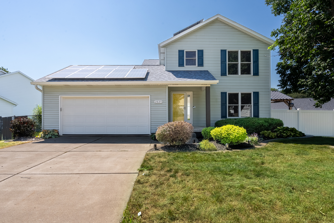
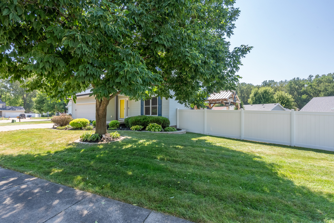
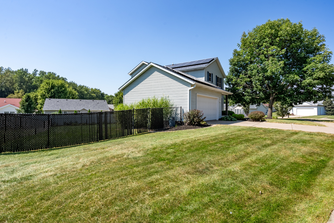
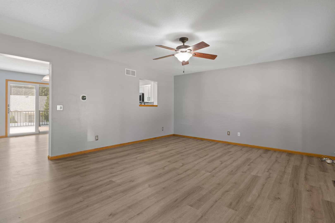
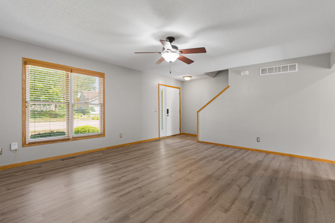
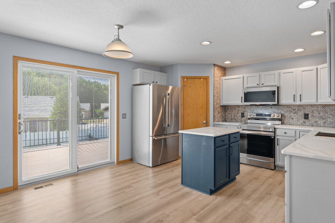
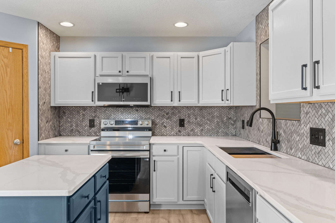
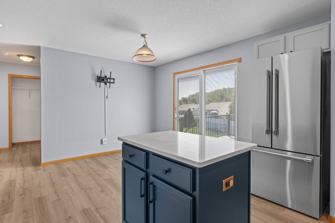
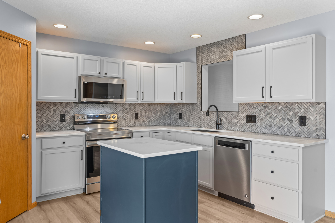
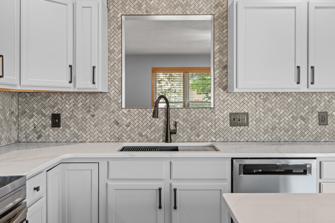
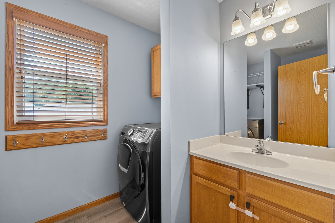
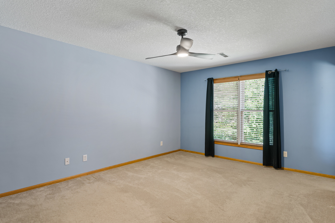
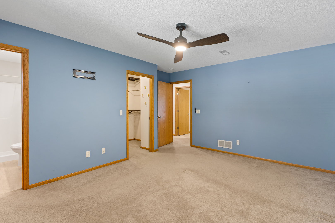
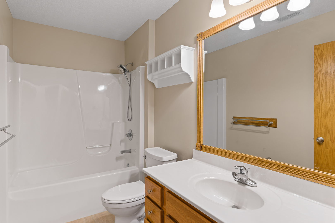
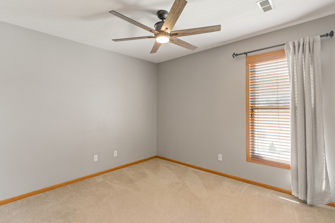
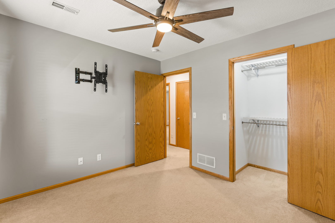
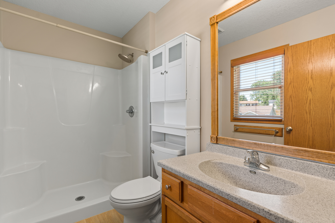
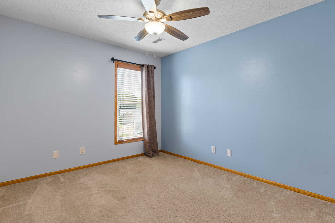
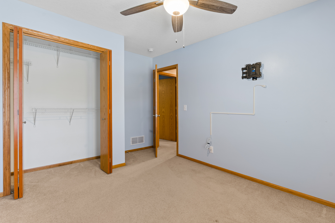
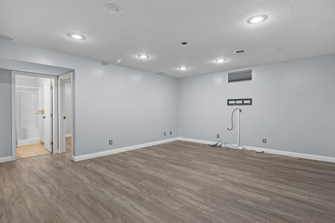
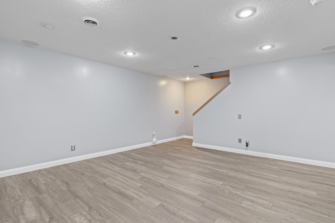
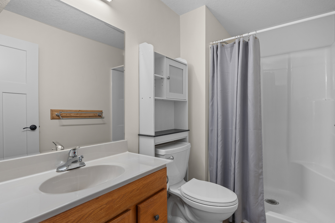
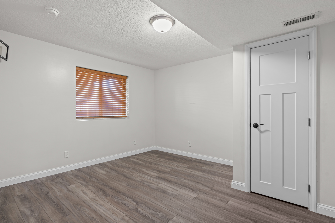
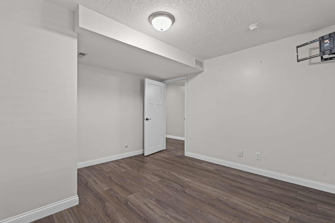
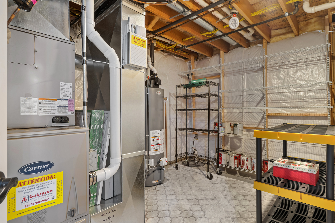
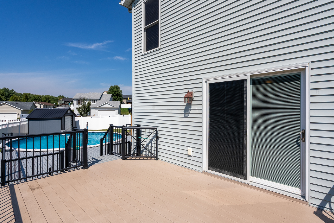
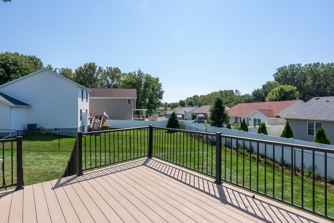
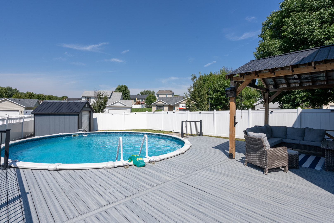
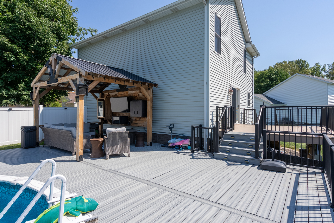
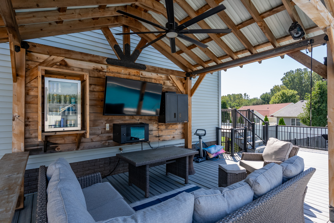
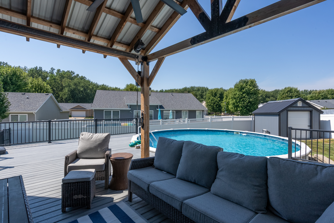
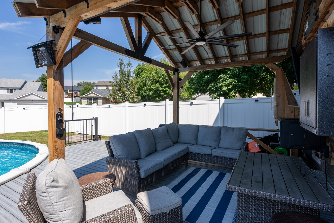
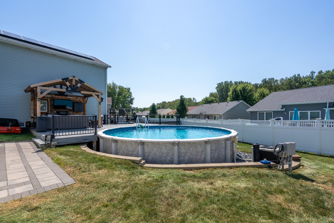
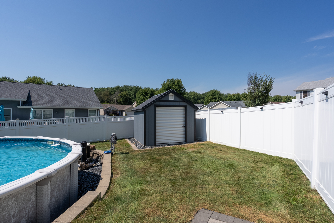
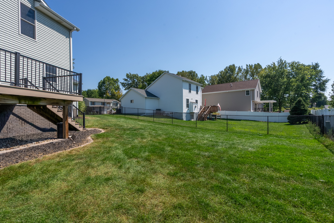
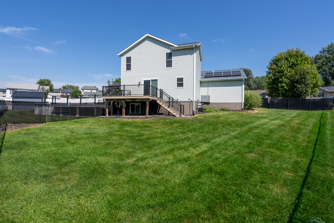
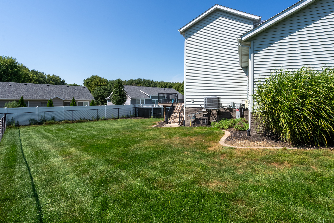
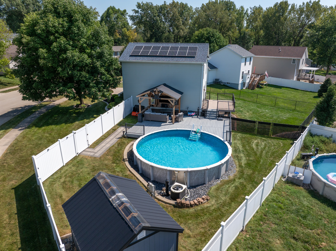
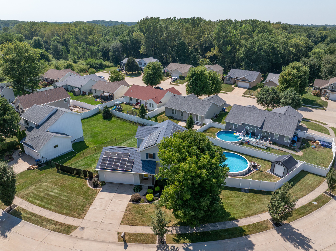
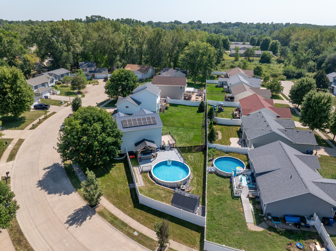
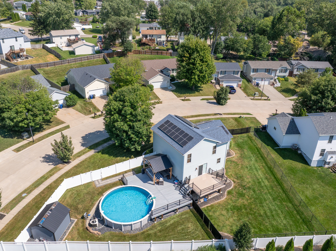
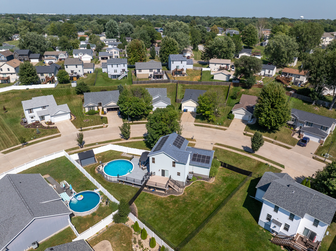
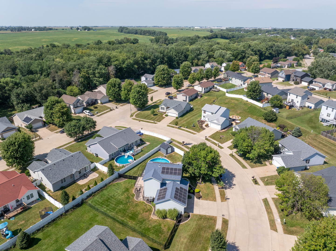
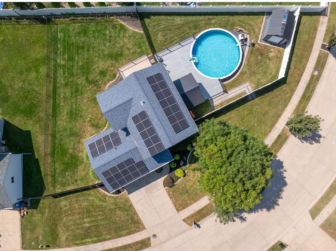
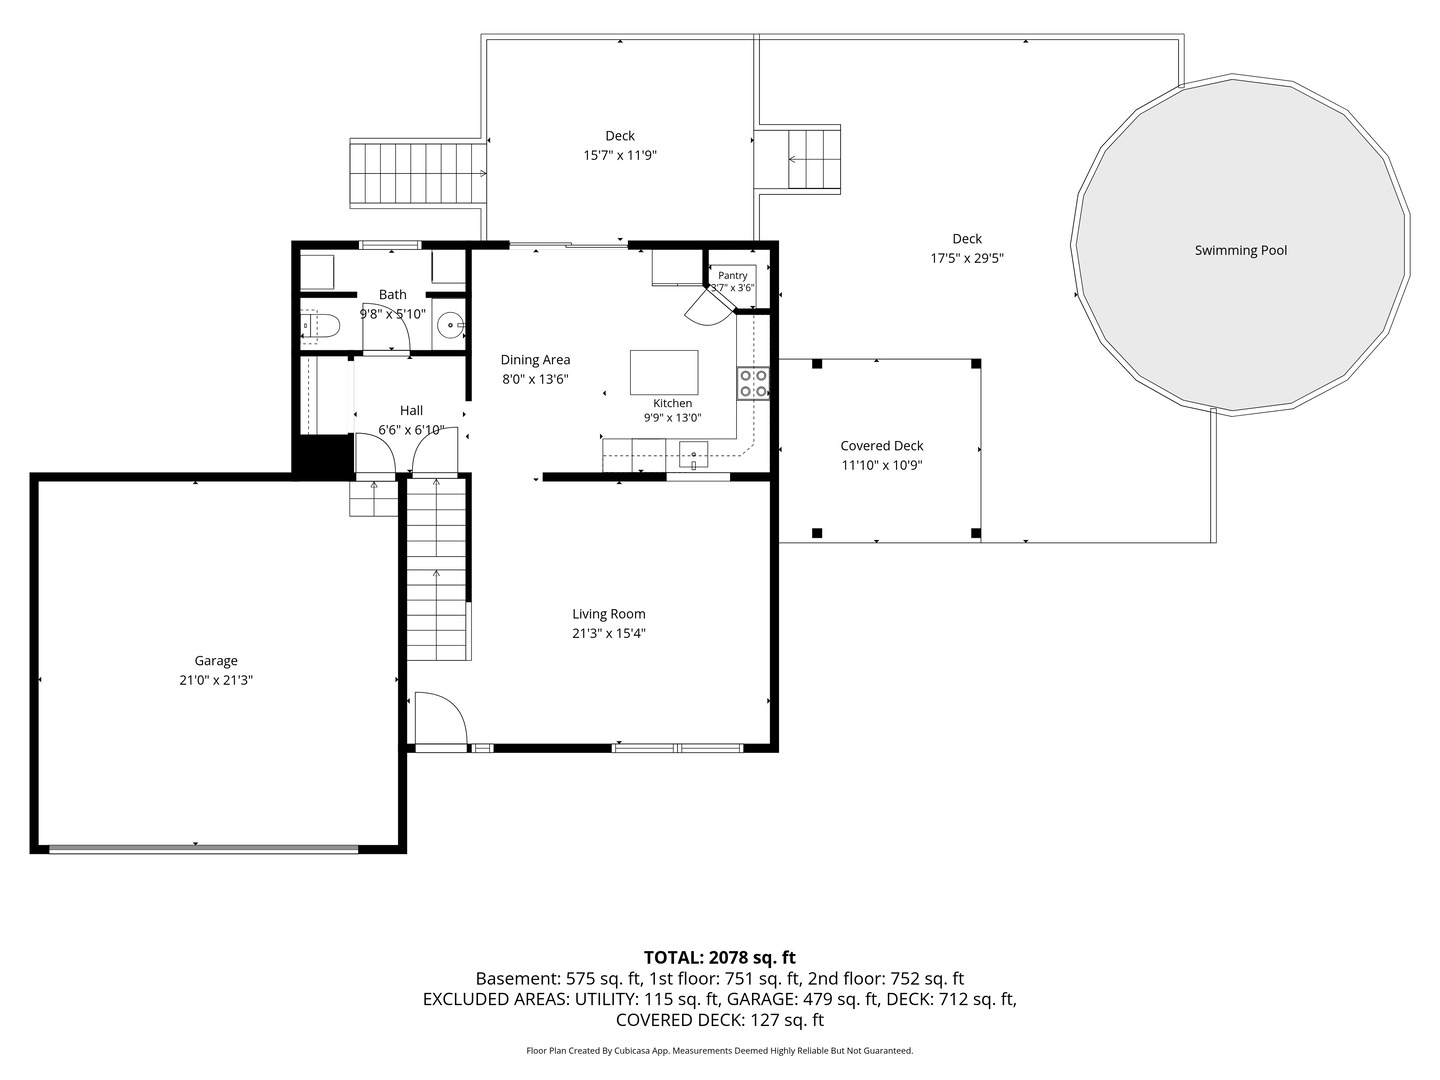
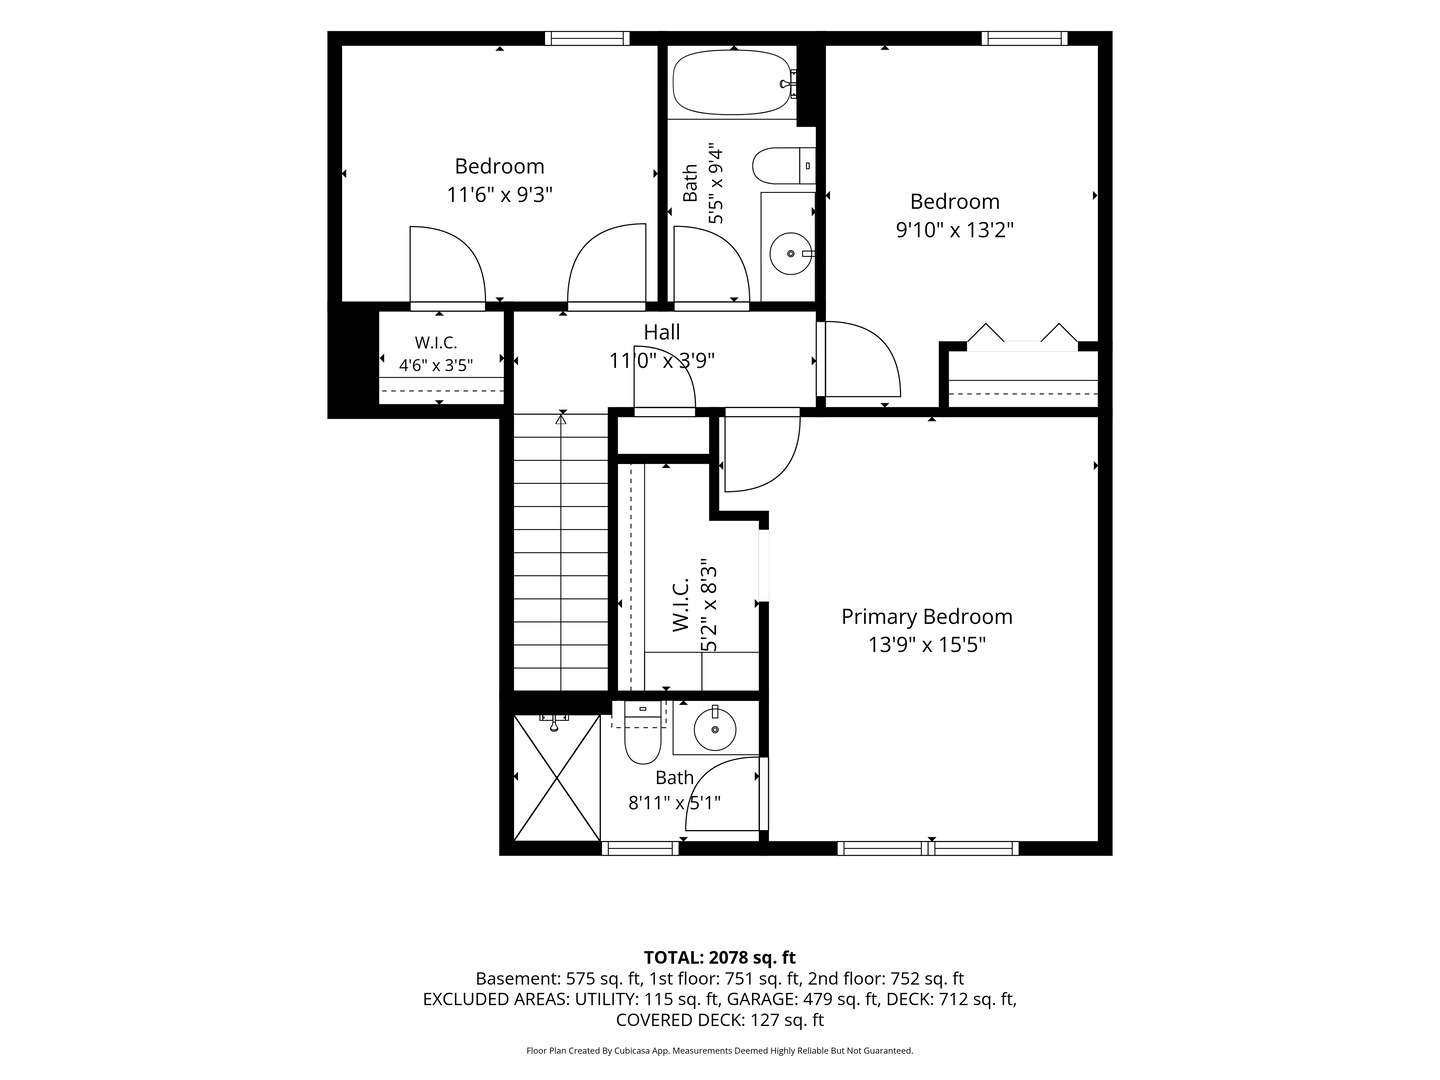
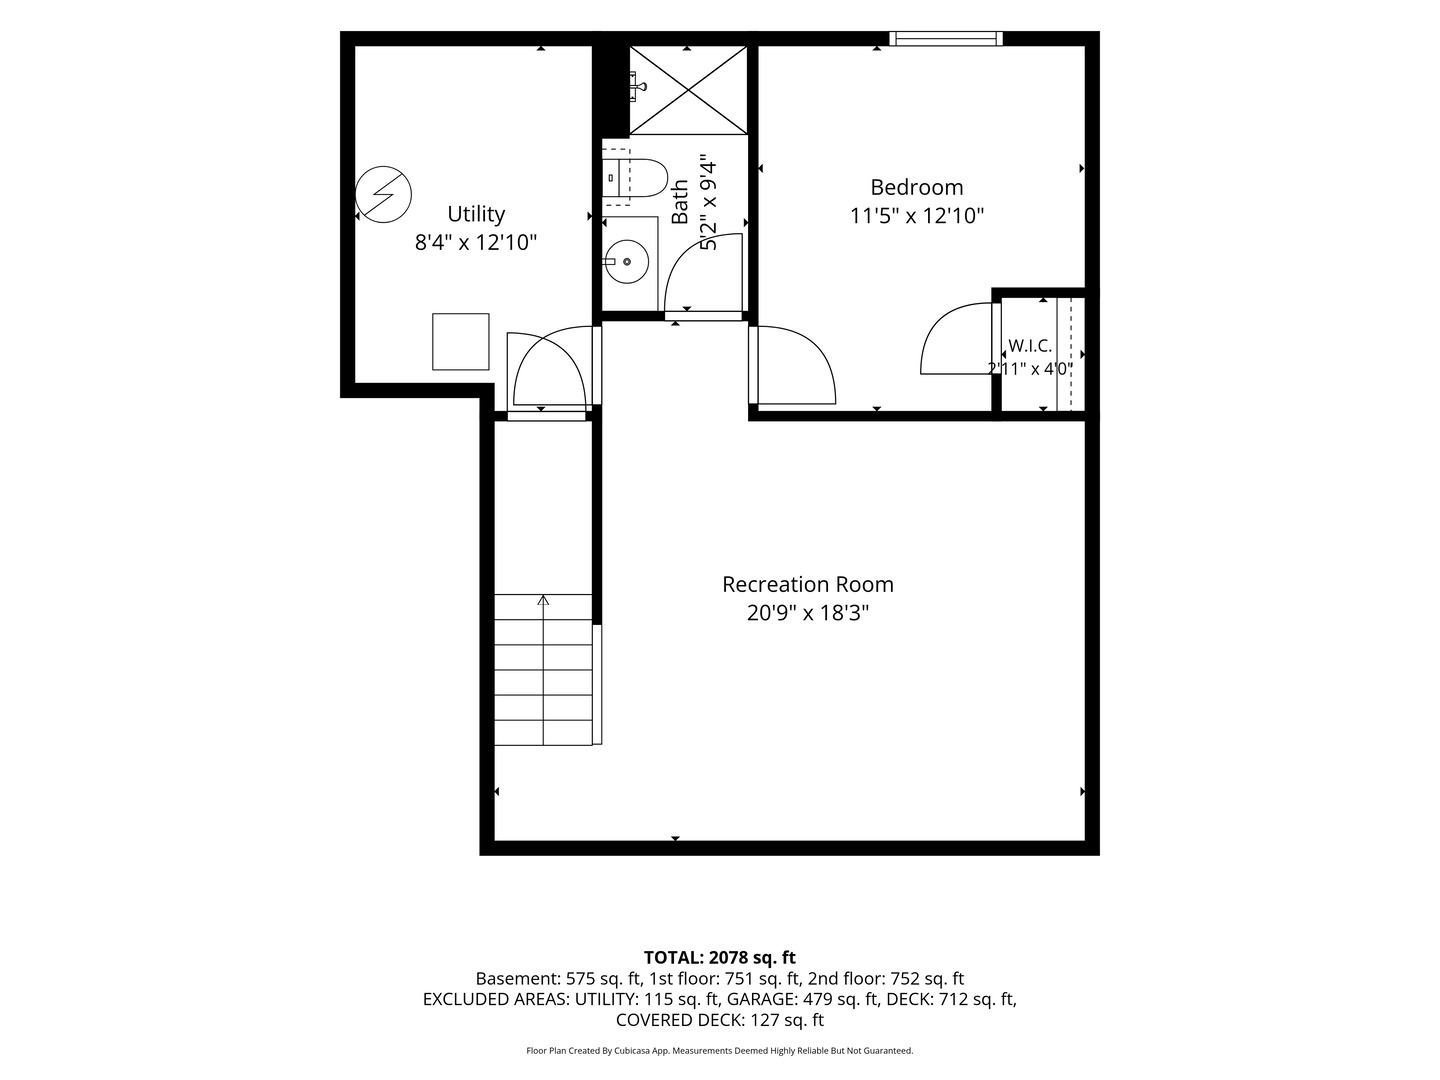
Welcome home to this spacious 4-bedroom, 3.5-bath two-story in northwest Davenport! The main level features new LVP flooring throughout, creating a fresh and inviting feel, along with an updated kitchen complete with quartz countertops, tile backsplash and a large pantry for plenty of storage. A convenient half bath with main-level laundry adds to the functionality of the first floor. Upstairs, you'll find three generously sized bedrooms, a full bathroom and a spacious primary suite featuring a walk-in closet and private full bath. The finished basement provides even more living space with a comfortable rec room, fourth bedroom and full bathroom - perfect for guests, a home office, or additional living space. Step outside and you'll find an impressive backyard setup designed for entertaining and relaxing. The yard is divided into two fenced areas, including one open space and a private backyard oasis featuring a large deck that partially wraps around the above-ground heated pool. The deck also includes a gazebo complete with a TV and mini fridge, creating the perfect spot for summer gatherings. A storage shed provides additional space for lawn and outdoor equipment. And for added efficiency, the home is equipped with paid-off solar panels, helping keep energy costs down with an average MidAmerican Energy bill of approximately $107 per month. With flexible living space, thoughtful updates and an outdoor setup made for entertaining, this northwest Davenport home is one you won't want to miss!
Details
| MLS # | 12751574 |
|---|---|
| Listing Type | For Sale |
| Style | House |
| Sub-Type | Resale |
| Status | Active |
| Year | 2005 |
| Days On Site | 12 |
| Listing Provided By | QC Reserve - Real Broker, LLC | Steven Sutton-Gordon |
Features
| Bed(s) | 4 |
|---|---|
| Bath(s) | 4 Total |
| SQ Feet | 1,476 |
| Garage | 2 |
| Basement | Y |
| Pool | Yes |
| Story(s) | 2 |
| Acreage | 0.28 |
Interior
| Rooms Total | 8 |
|---|---|
| Cooling | Central Air |
| Heating | Natural Gas |
| Appliances | Range, Microwave, Dishwasher, Refrigerator, Washer, Dryer, Disposal, Stainless Steel Appliance(s), Wine Refrigerator |
| Fireplaces Total | 0 |
Exterior
| Roof | Asphalt |
|---|---|
| Foundation Details | Concrete Perimeter |
| Lot Features | Corner Lot, Cul-De-Sac |
| Construction Materials | Vinyl Siding |
| Patio And Porch Features | Deck |
| Fencing | Fenced |
Parking
| Parking Features | Concrete, Garage Door Opener, Heated Garage, Attached, Garage |
|---|---|
| Garage Spaces | 2 |
Utilities
| Sewer | Public Sewer |
|---|
Taxes
| Tax Year | 2025 |
|---|---|
| Tax Annual Amount | 4972 |
Area Information
| State | IA |
|---|---|
| County | Scott |
| City | Davenport |
| Zip Code | 52806 |
| Area | Davenport |
| Listing VS Median (in 52806) | |
Price: $369,000 low | high Med: $250,450 sqft: 1,476 low | high Med: 1,472 $ / sqft: $250 low | high Med: $171 On site: 12 low | high Med: 46.5 | |
Market Activity 52806
Request a showing
Request a showing
Contact
Learn More About This Property

| State | IA |
|---|---|
| County | Scott |
| City | Davenport |
| Zip Code | 52806 |
| Area | Davenport |
| Listing VS Median (in 52806) | |
Price: $369,000 low | high Med: $250,450 sqft: 1,476 low | high Med: 1,472 $ / sqft: $250 low | high Med: $171 On site: 12 low | high Med: 46.5 | |