
 New Listing
 In-Person: 09/27 1:00 PM - 3:00 PM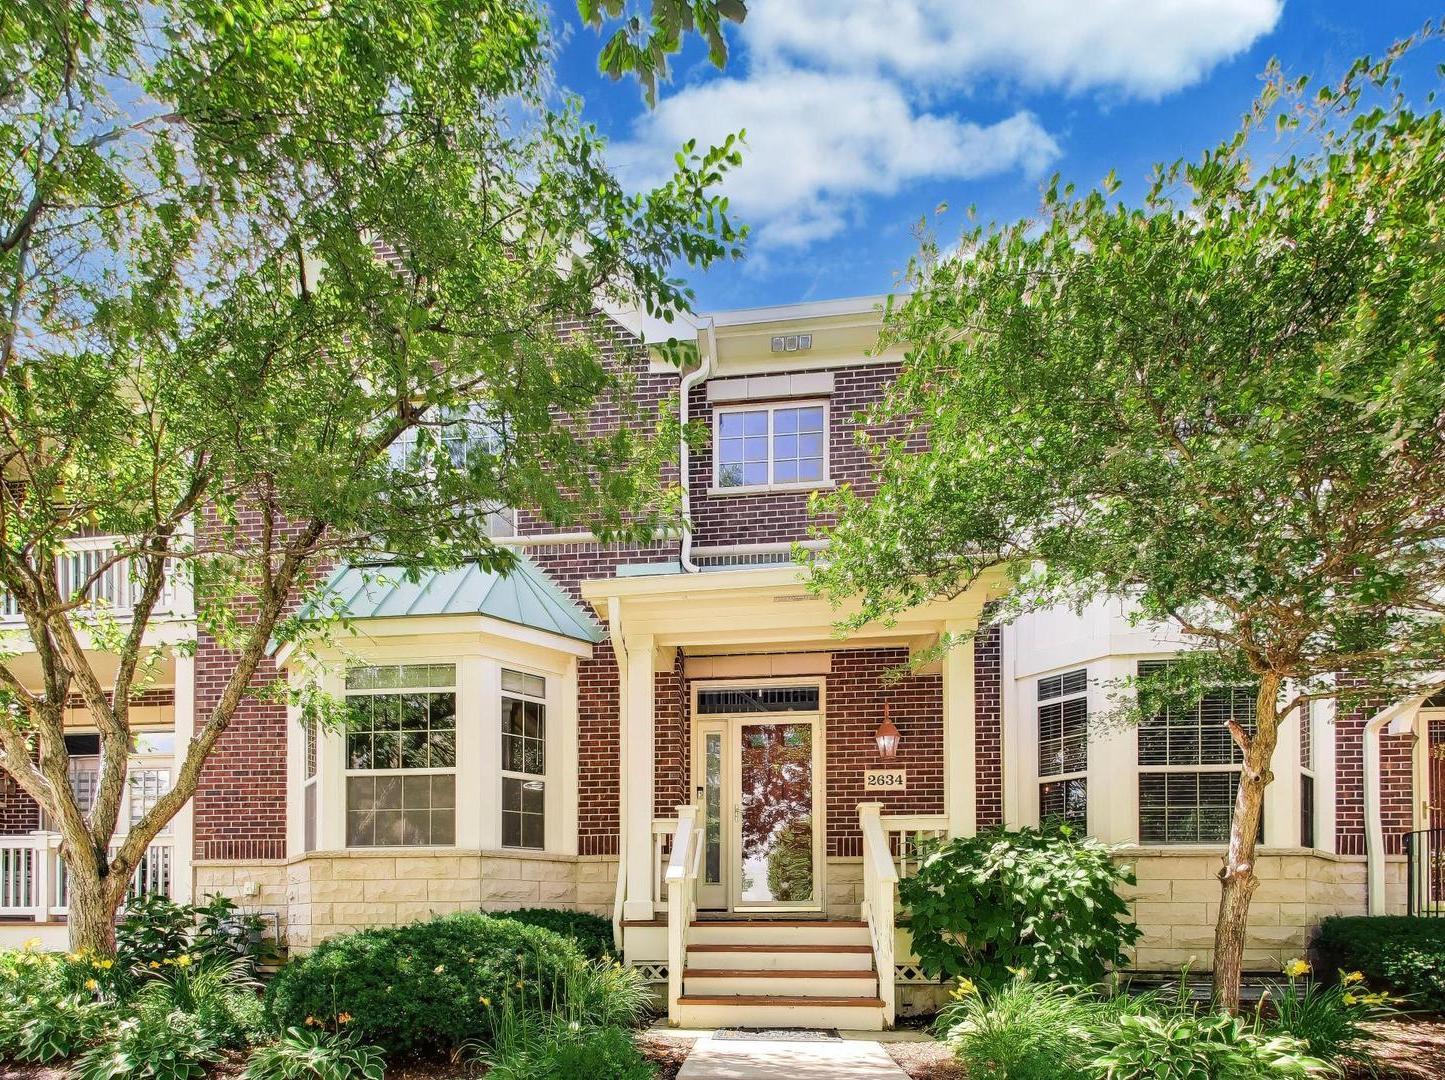
2634 Violet Street,Glenview, IL 60026
Glenview, IL 60026

Description
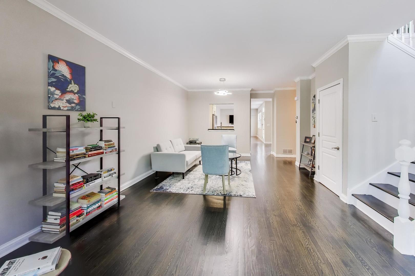
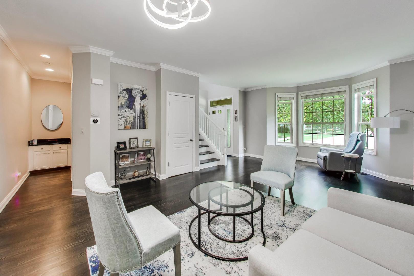
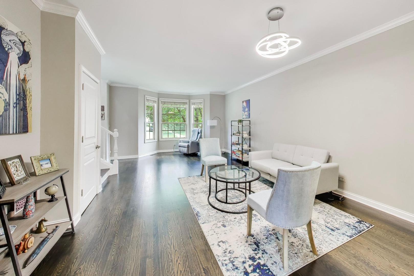
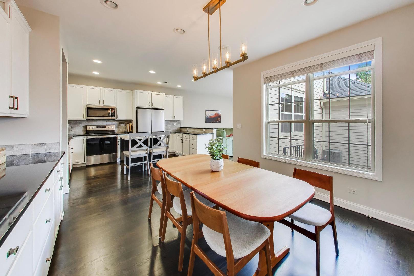
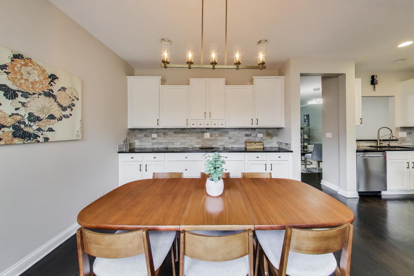
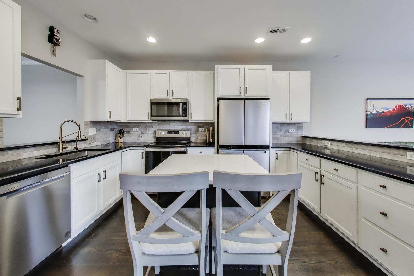
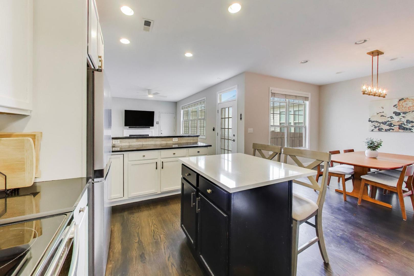
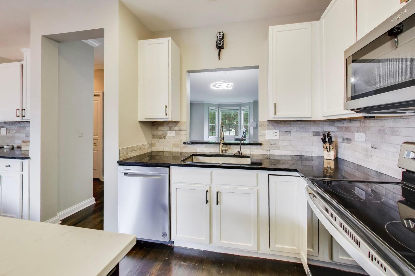
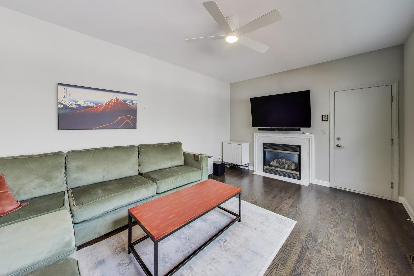
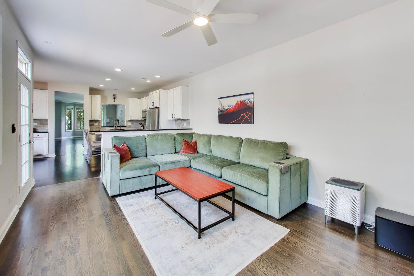
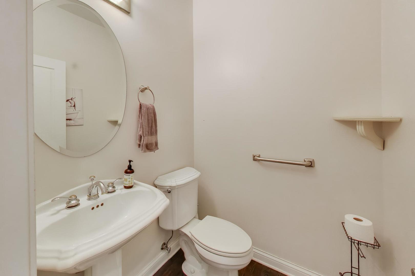
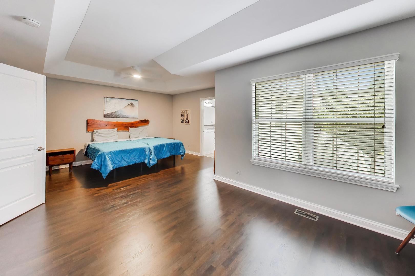
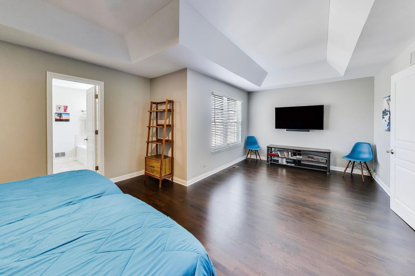
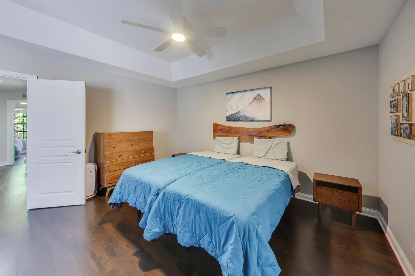
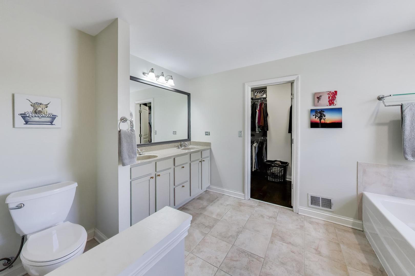
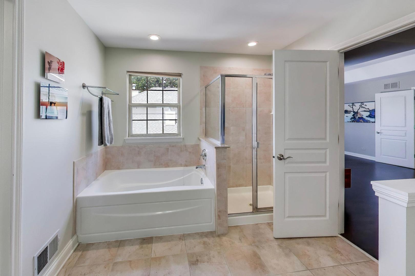
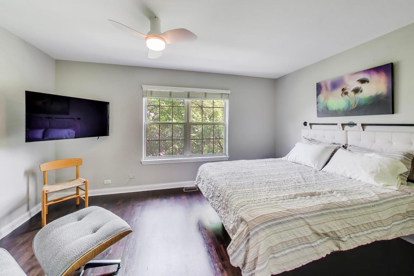
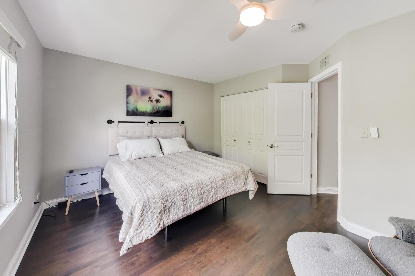
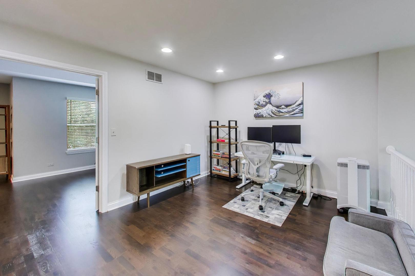
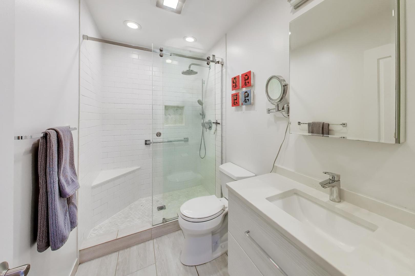
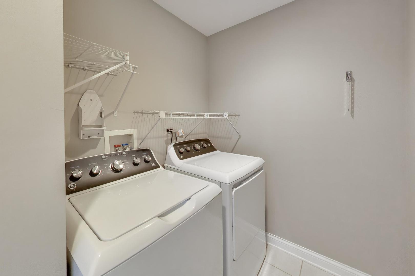
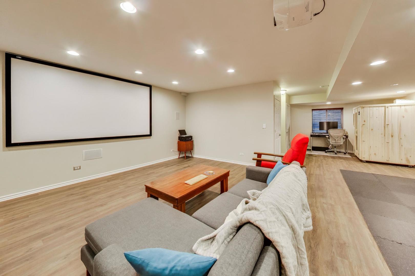
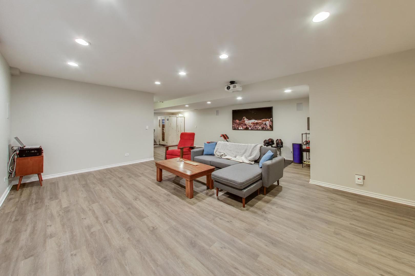
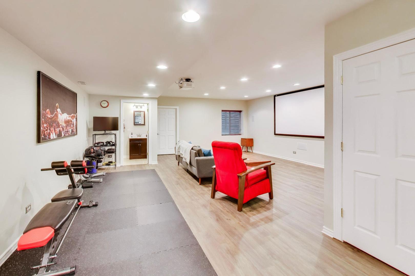
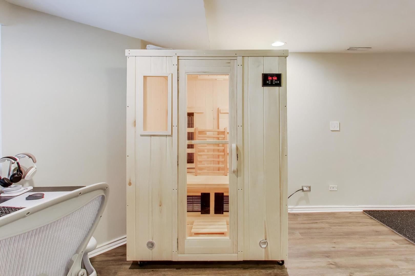
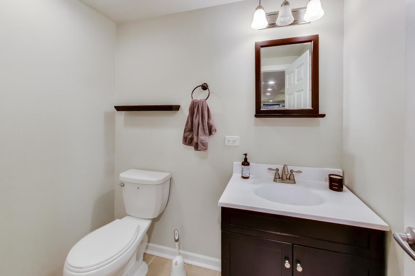
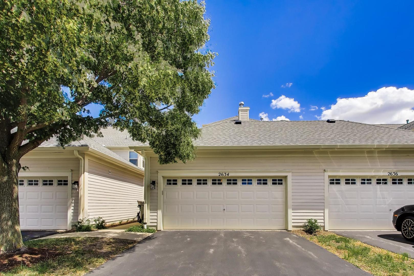
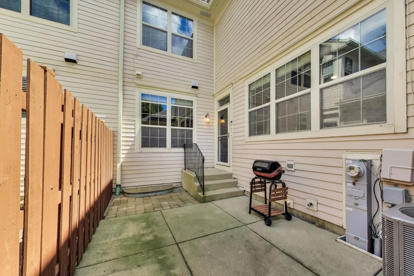
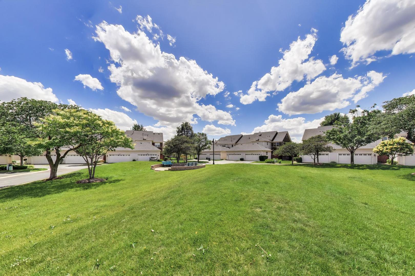
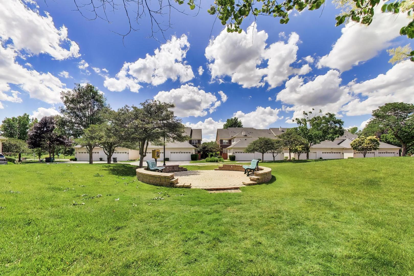
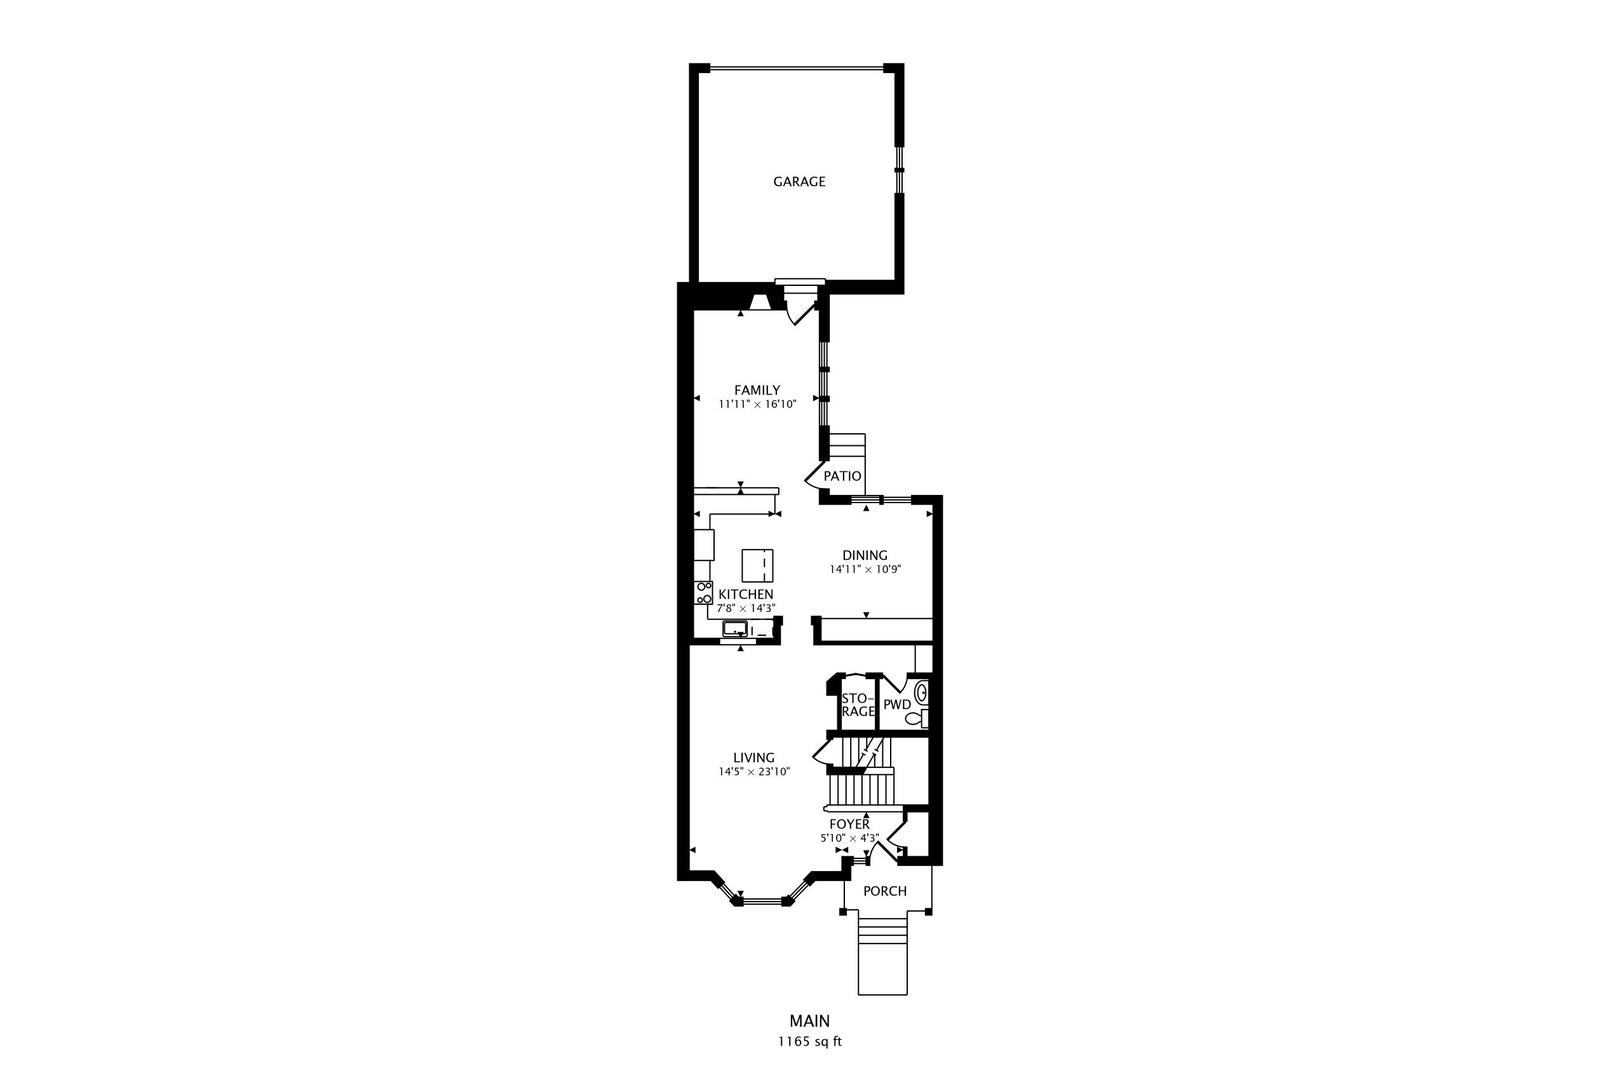
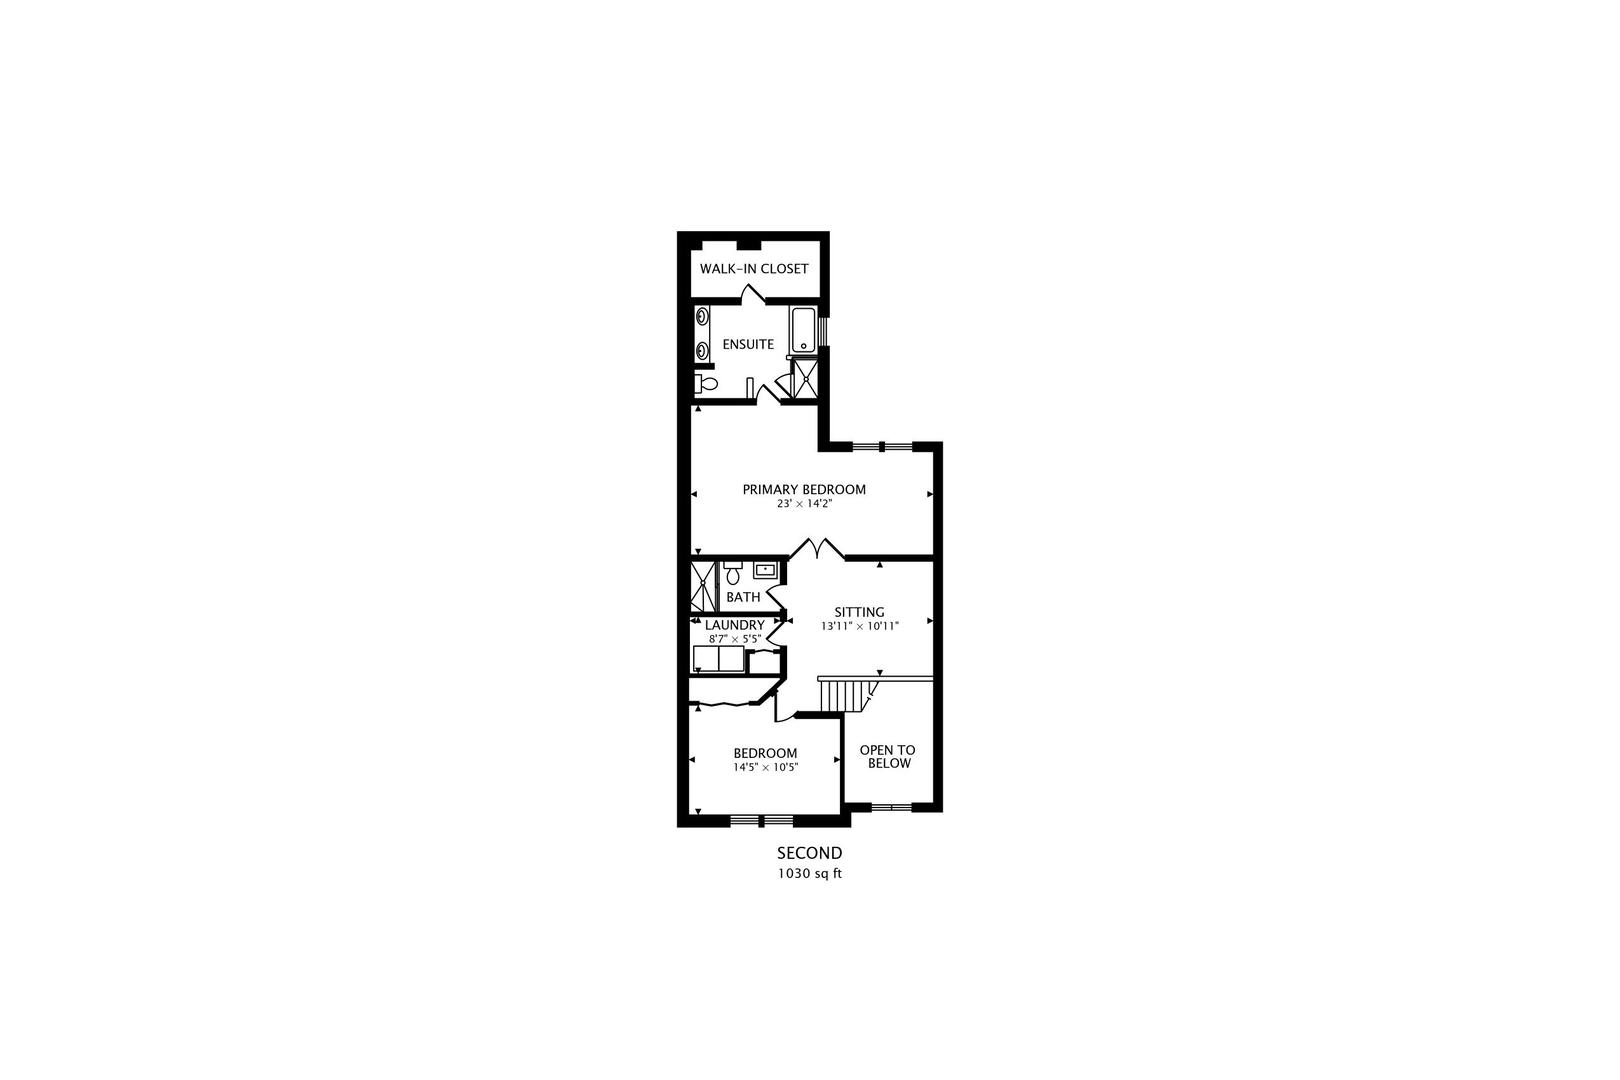
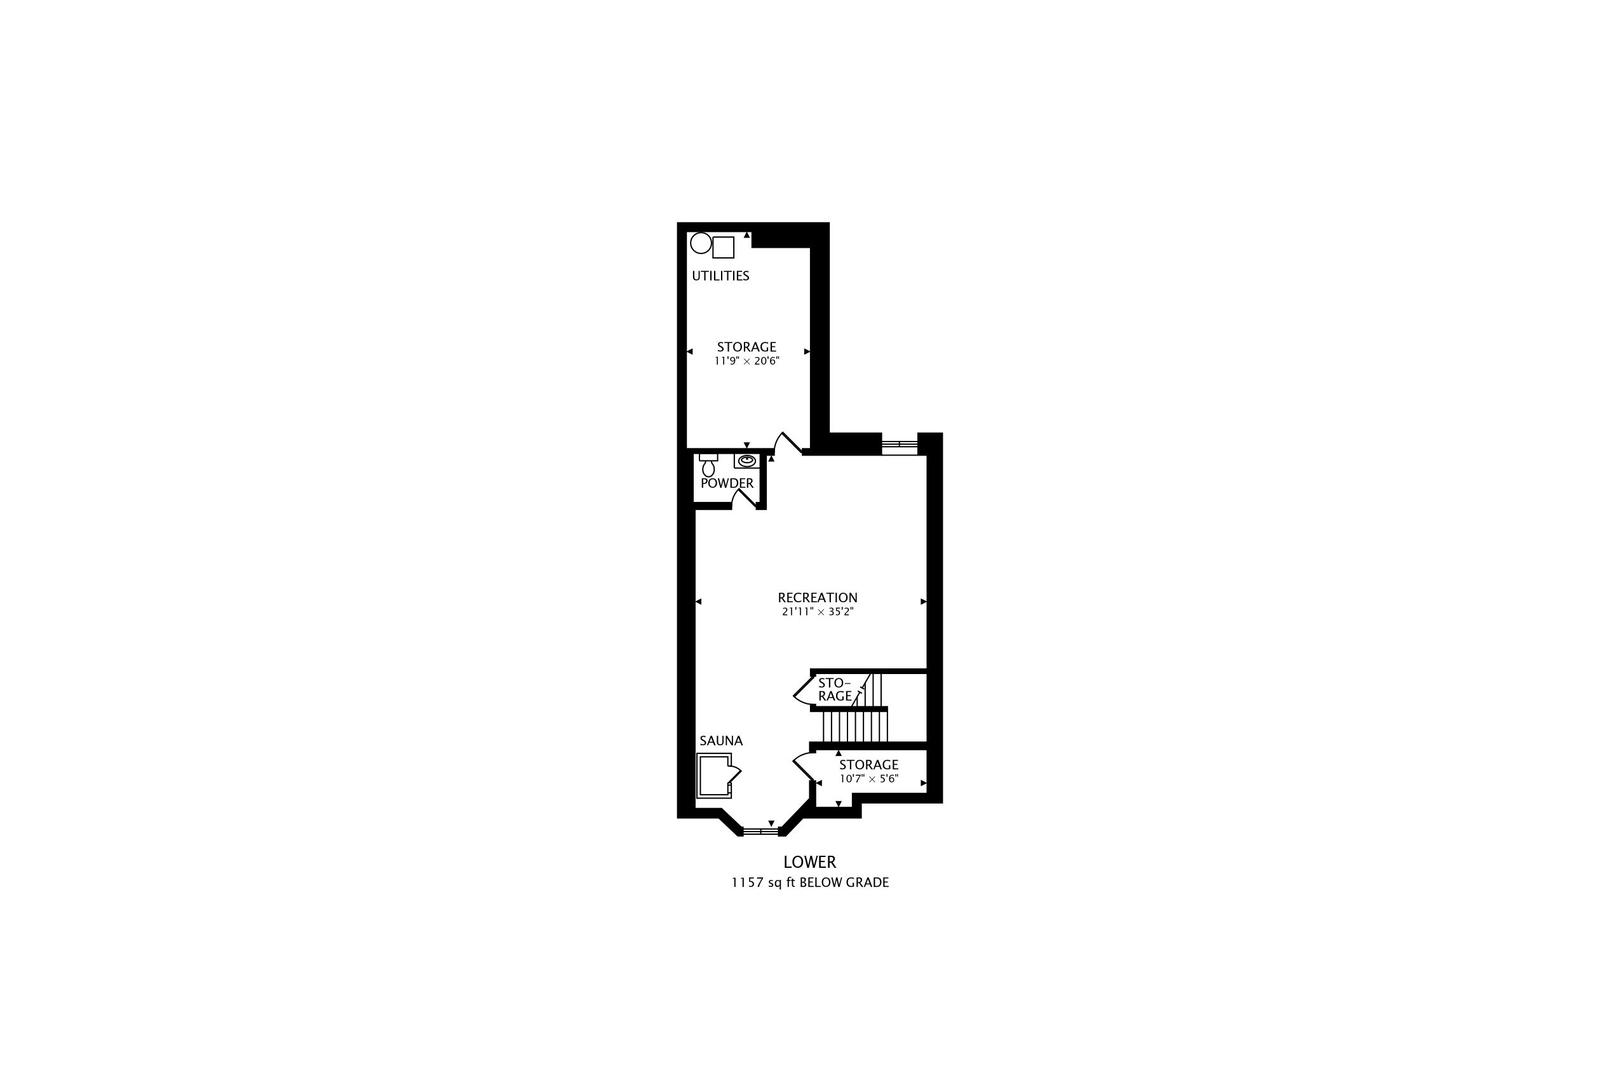
Experience modern living at its finest in this beautiful and expansive townhome in the Glen. This desirable larger floor plan offers exceptional living space with 2 bedrooms plus a flexible loft that is currently an office but can easily be converted into a third bedroom. Featuring 2 full and 2 half baths, this home combines modern living with comfort and functionality. Enjoy high ceilings, abundant natural light, and hardwood floors throughout the main living areas. The spacious living and dining rooms provide excellent space for everyday living and entertainment. The large kitchen offers ample cabinet storage, generous counter space, and an island for casual dining. The second level showcases an exceptionally large primary suite complete with a walk-in closet and primary bath. Also on this floor are a spacious second bedroom, a full bathroom, a large laundry room, and the versatile loft area ideal for a home office, family room, or easily converted third bedroom. The finished basement adds valuable living space, perfect for a family room, home office, gym, or recreation area. A two-car garage completes the home. Ideally located near shopping, dining, entertainment, parks, Metra transportation, and everything The Glen has to offer. A wonderful opportunity to enjoy a low-maintenance lifestyle in one of Glenview's most sought-after communities.
Details
| MLS # | 12766892 |
|---|---|
| Listing Type | For Sale |
| Style | Condominium |
| HOA Dues | $440 |
| Sub-Type | Resale |
| Status | Active |
| Year | 2000 |
| Days On Site | 3 |
| Listing Provided By | @properties Christie's International Real Estate | Christos Prappas |
Features
| Bed(s) | 2 |
|---|---|
| Bath(s) | 4 Total |
| SQ Feet | 2,324 |
| Garage | 2 |
| Basement | Y |
| Story(s) | 2 |
Interior
| Rooms Total | 8 |
|---|---|
| Cooling | Central Air |
| Heating | Natural Gas |
| Interior Features | Dry Bar, Storage, Walk-In Closet(s) |
| Appliances | Range, Microwave, Dishwasher, Refrigerator, Washer, Dryer, Humidifier |
| Fireplaces Total | 1 |
| Fireplace Features | Gas Log |
| Laundry Features | In Unit |
Exterior
| Roof | Asphalt |
|---|---|
| Foundation Details | Concrete Perimeter |
| Construction Materials | Vinyl Siding, Brick |
Parking
| Parking Features | Asphalt, Garage Door Opener, Yes, Garage Owned, Attached, Garage |
|---|---|
| Garage Spaces | 2 |
Utilities
| Sewer | Public Sewer |
|---|---|
| Electric | 200+ Amp Service |
Taxes
| Tax Year | 2024 |
|---|---|
| Tax Annual Amount | 12105 |
Area Information
| State | IL |
|---|---|
| County | Cook |
| City | Glenview |
| Zip Code | 60026 |
| Area | Glenview | Golf |
| School District | Glenbrook South High School |
| Elementary School | Westbrook Elementary School |
| High School | Glenbrook South High School |
| Listing VS Median (in 60026) | |
Price: $749,880 low | high Med: $814,950 sqft: 2,324 low | high Med: 2,331 $ / sqft: $323 low | high Med: $364 On site: 3 low | high Med: 26 | |
Market Activity 60026
Request a showing
Request a showing
Contact
Learn More About This Property

| Open House |
|---|
| In-Person 09/27 1:00 PM - 3:00 PM |
| State | IL |
|---|---|
| County | Cook |
| City | Glenview |
| Zip Code | 60026 |
| Area | Glenview | Golf |
| School District | Glenbrook South High School |
| Elementary School | Westbrook Elementary School |
| High School | Glenbrook South High School |
| Listing VS Median (in 60026) | |
Price: $749,880 low | high Med: $814,950 sqft: 2,324 low | high Med: 2,331 $ / sqft: $323 low | high Med: $364 On site: 3 low | high Med: 26 | |