
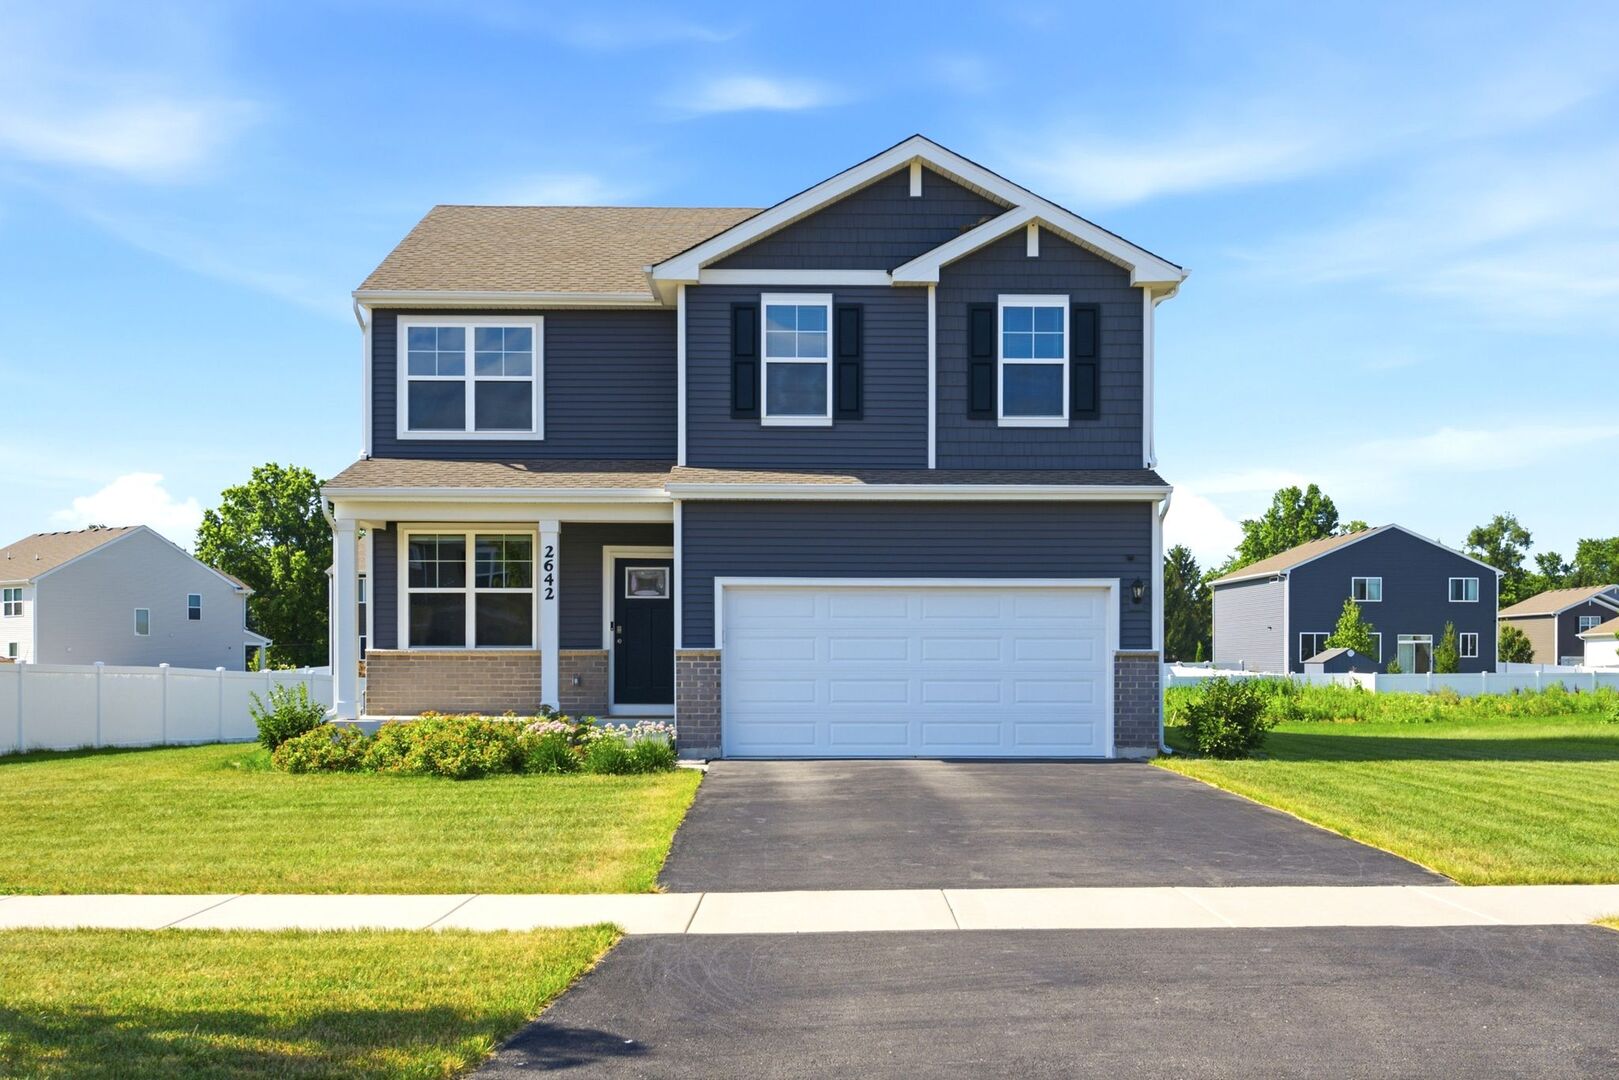
2642 Seeley Street,Yorkville, IL 60560
Yorkville, IL 60560

Description
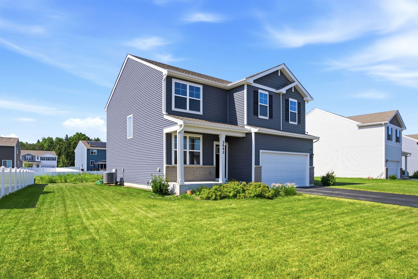
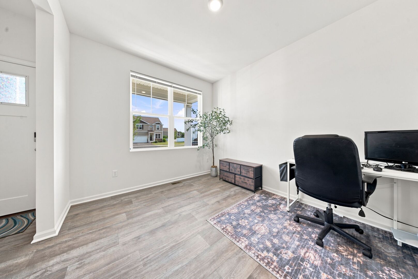
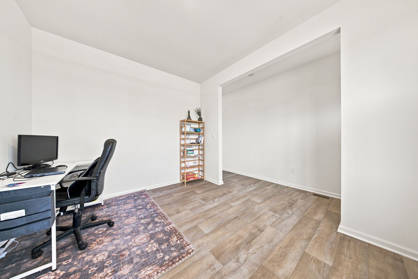
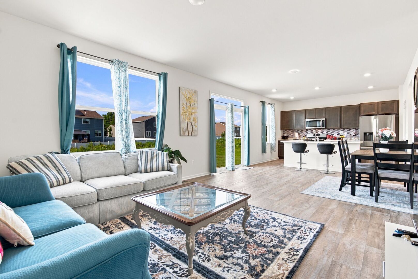
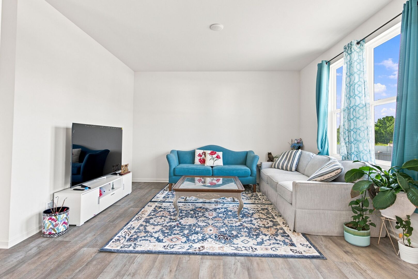
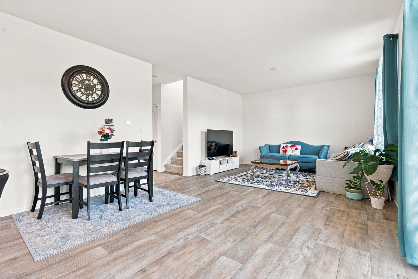
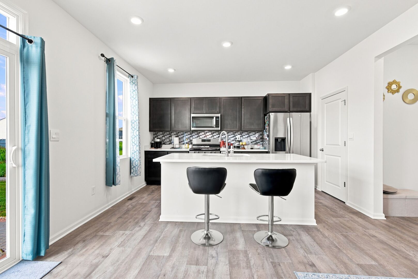
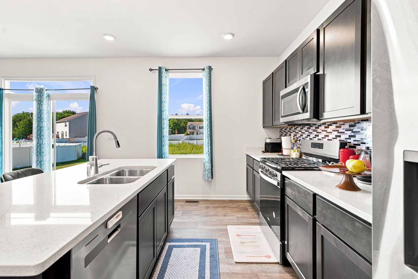
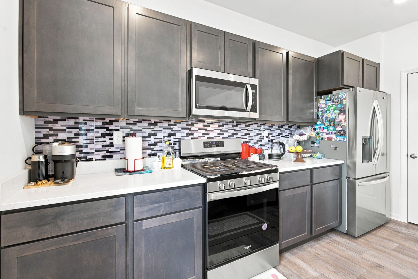
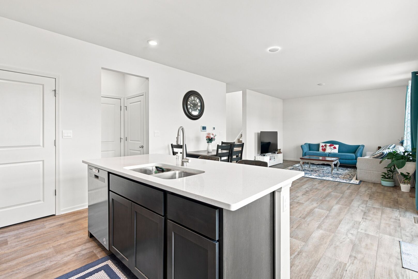
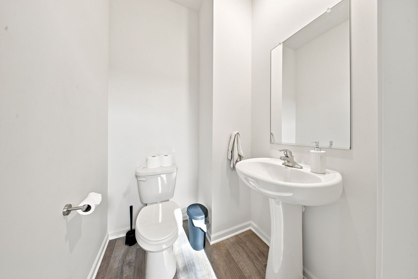
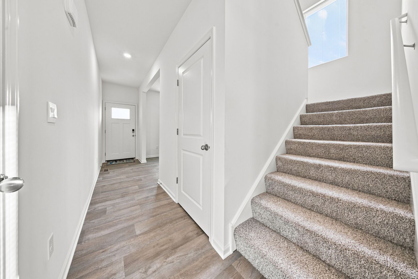
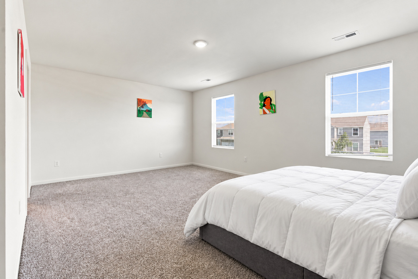
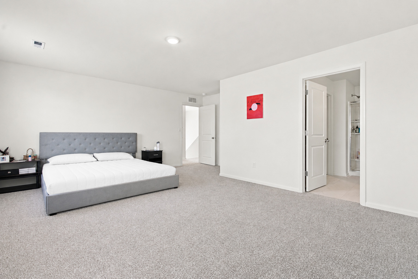
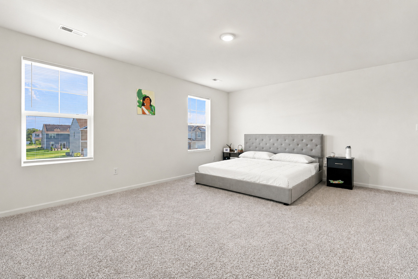
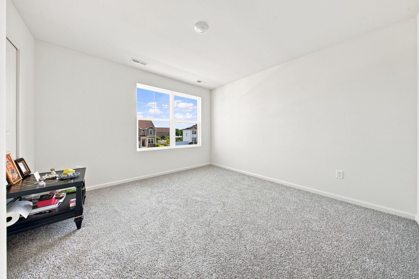
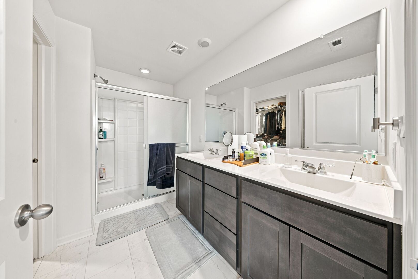
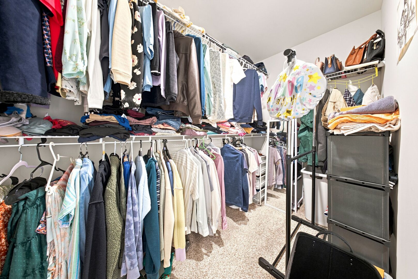
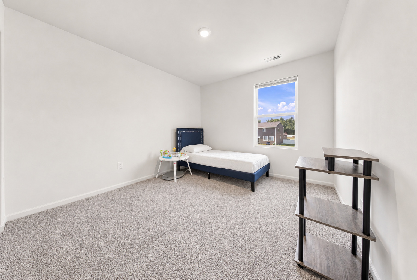
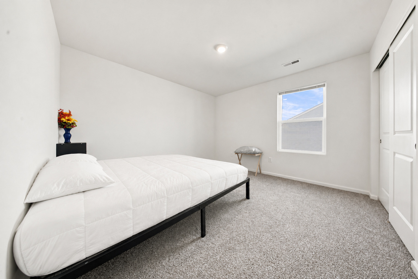
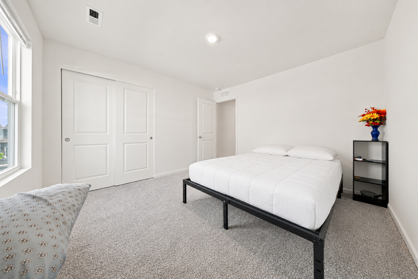
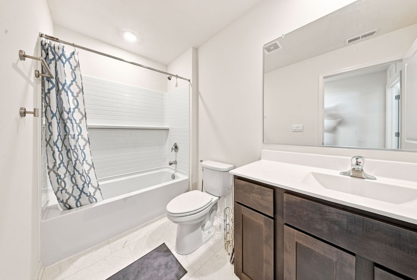
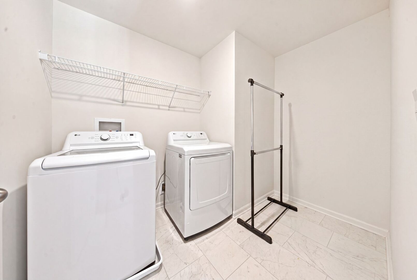
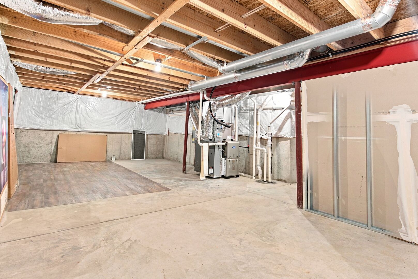
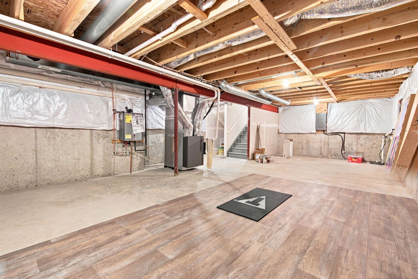
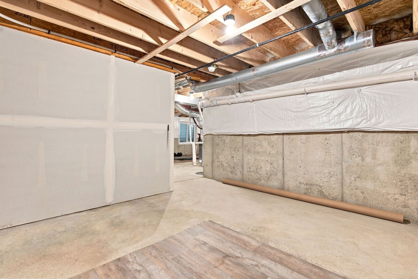
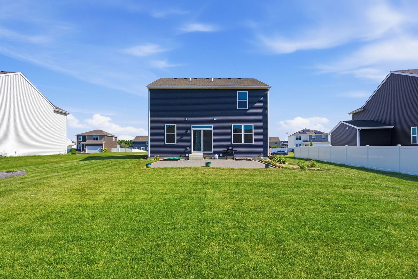
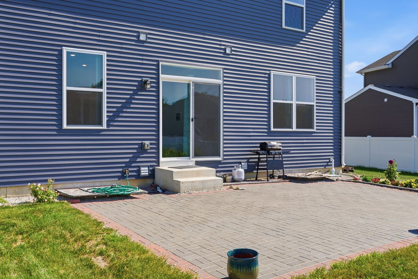
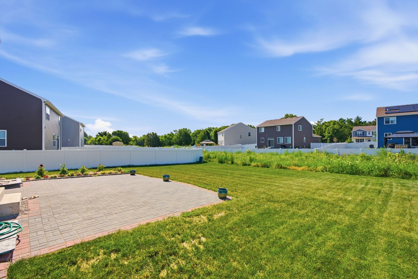
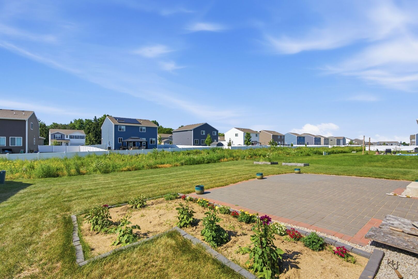
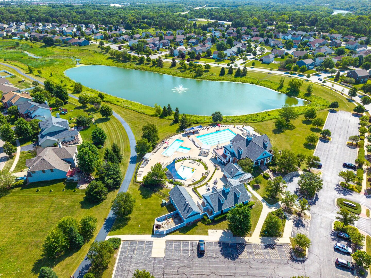
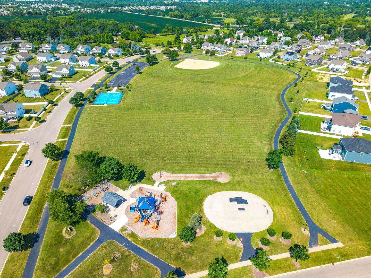
Welcome to 2642 Seeley Drive in the highly sought-after Grande Reserve subdivision! Built in 2023, this stunning 4-bedroom, 2.5-bath home offers the perfect blend of modern design, functionality, and move-in-ready convenience.Step inside to an inviting open-concept floor plan designed for today's lifestyle. The beautifully appointed kitchen features quartz countertops, a spacious walk-in pantry, abundant cabinetry, and overlooks the bright and airy living and dining areas-perfect for entertaining or everyday living. Just off the main living space, a versatile first-floor flex room provides the ideal space for a home office, playroom, or study. Upstairs, the spacious primary suite serves as a private retreat with a large walk-in closet and en-suite bath, while three additional bedrooms provide plenty of room for family, guests, or hobbies. For added convenience, the laundry room is thoughtfully located on the second floor, making laundry day a breeze. The full basement offers endless possibilities to create additional living space, a home gym, media room, or extra storage.Enjoy all the amenities Grande Reserve has to offer, including a community clubhouse, swimming pool, parks, playgrounds, and scenic walking trails. Conveniently located near schools, shopping, dining, and major roadways, this nearly new home offers the benefits of new construction without the wait. Don't miss your opportunity to make this exceptional home yours!
Details
| MLS # | 12719437 |
|---|---|
| Listing Type | For Sale |
| Style | House |
| HOA Dues | $70 |
| Sub-Type | Resale |
| Status | Active |
| Year | 2023 |
| Days On Site | 47 |
| Listing Provided By | Coldwell Banker Realty | Sergio Moya |
Features
| Bed(s) | 4 |
|---|---|
| Bath(s) | 3 Total |
| SQ Feet | 2,051 |
| Garage | 2 |
| Basement | Y |
| Pool | Yes |
| Story(s) | 2 |
Interior
| Rooms Total | 8 |
|---|---|
| Cooling | Central Air |
| Heating | Natural Gas, Forced Air |
| Interior Features | Walk-In Closet(s), High Ceilings, Open Floorplan |
| Appliances | Range, Microwave, Dishwasher, Stainless Steel Appliance(s) |
| Laundry Features | Upper Level, Gas Dryer Hookup |
Exterior
| Roof | Asphalt |
|---|---|
| Foundation Details | Concrete Perimeter |
| Lot Features | Landscaped |
| Construction Materials | Vinyl Siding, Brick |
Parking
| Parking Features | Asphalt, Yes, Garage Owned, Attached, Garage |
|---|---|
| Garage Spaces | 2 |
Utilities
| Sewer | Public Sewer |
|---|---|
| Electric | 100 Amp Service |
Location
| Community Features | Clubhouse, Park, Pool, Lake, Curbs, Sidewalks |
|---|
Taxes
| Tax Year | 2025 |
|---|---|
| Tax Annual Amount | 8953 |
Area Information
| State | IL |
|---|---|
| County | Kendall |
| City | Yorkville |
| Zip Code | 60560 |
| Area | Yorkville | Bristol |
| Community Name | Grande Reserve |
| School District | Yorkville High School |
| Elementary School | Grande Reserve Elementary School |
| High School | Yorkville High School |
| Listing VS Median (in Grande Reserve) | |
Price: $435,000 low | high Med: $329,990 sqft: 2,051 low | high Med: 1,543 $ / sqft: $212 low | high Med: $214 On site: 47 low | high Med: 57 | |
Market Activity 60560
Request a showing
Request a showing
Contact
Learn More About This Property

| State | IL |
|---|---|
| County | Kendall |
| City | Yorkville |
| Zip Code | 60560 |
| Area | Yorkville | Bristol |
| Community Name | Grande Reserve |
| School District | Yorkville High School |
| Elementary School | Grande Reserve Elementary School |
| High School | Yorkville High School |
| Listing VS Median (in Grande Reserve) | |
Price: $435,000 low | high Med: $329,990 sqft: 2,051 low | high Med: 1,543 $ / sqft: $212 low | high Med: $214 On site: 47 low | high Med: 57 | |