

Description
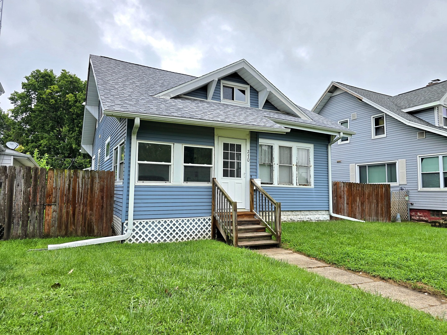
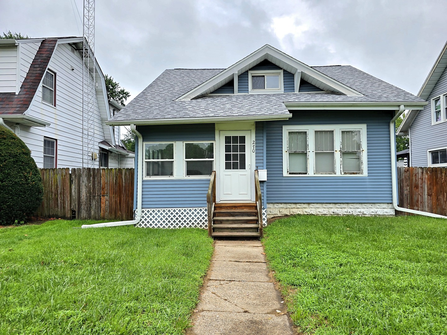
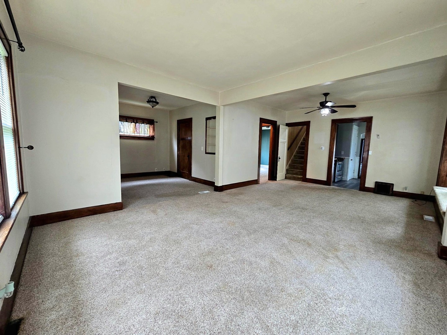
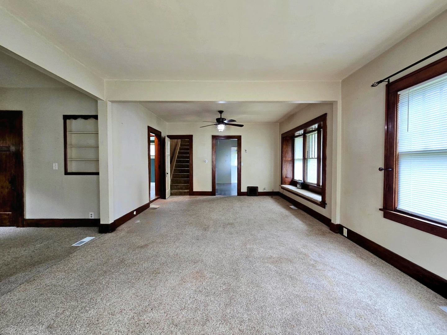
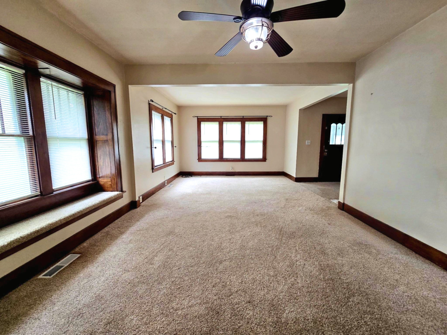
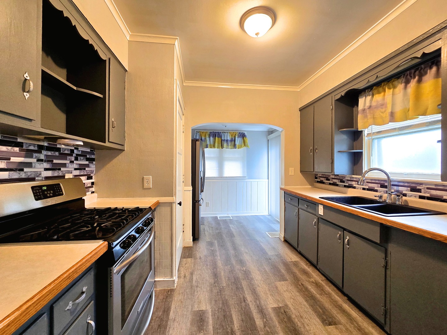
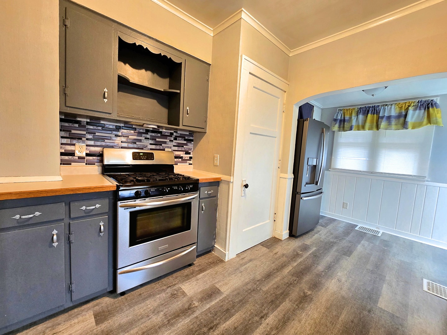
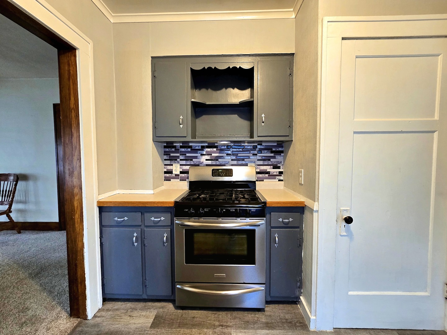
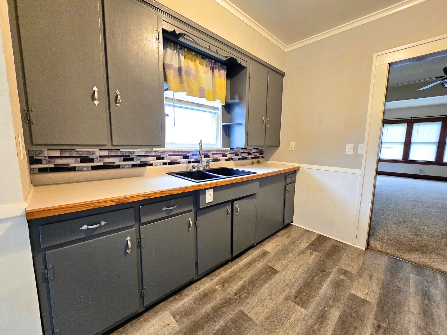
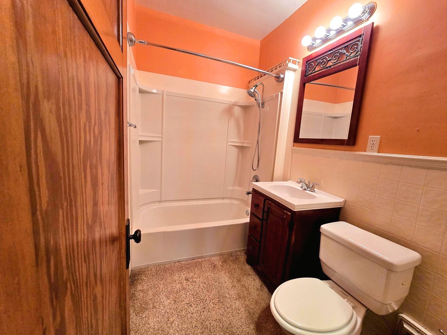
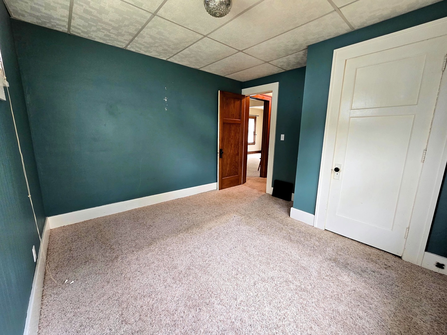
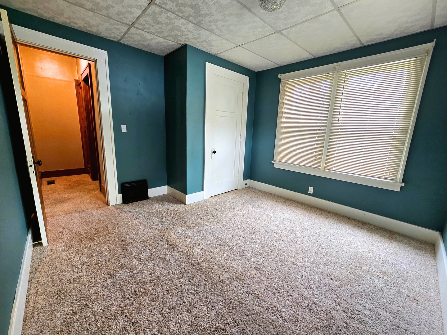
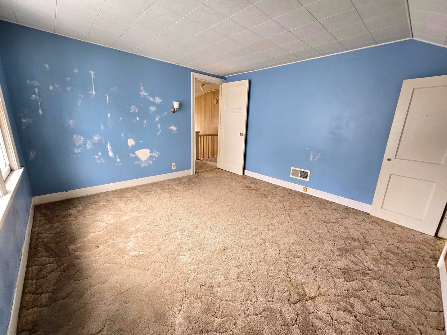
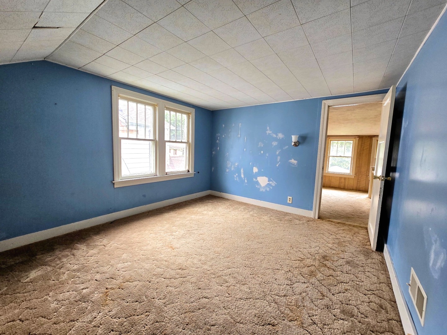
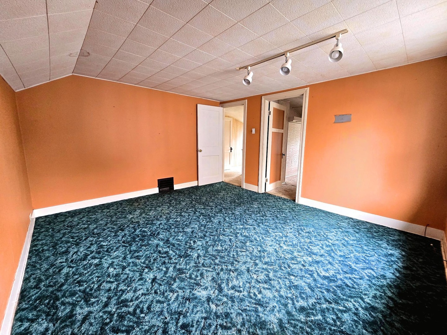
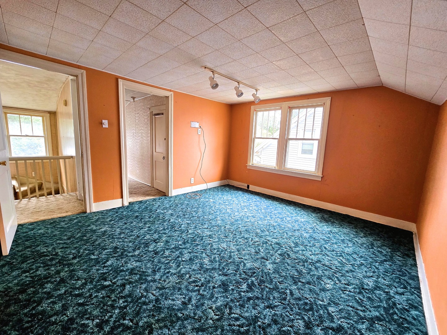
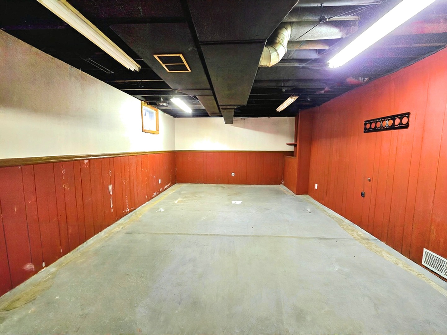
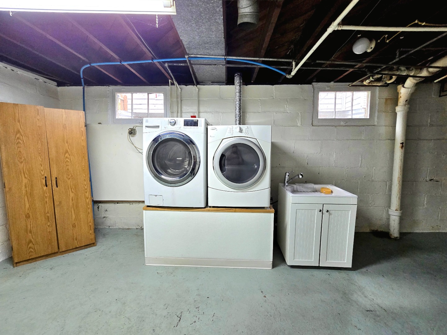
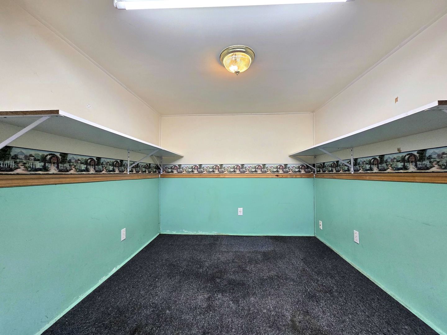
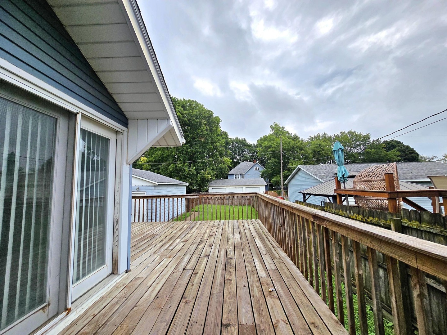
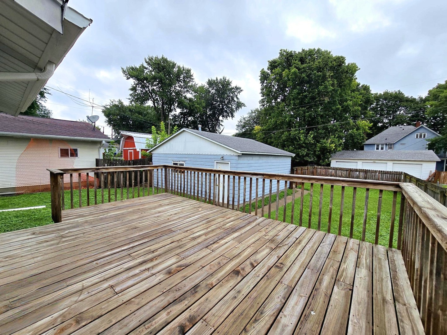
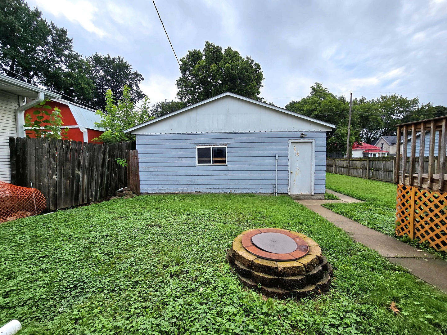
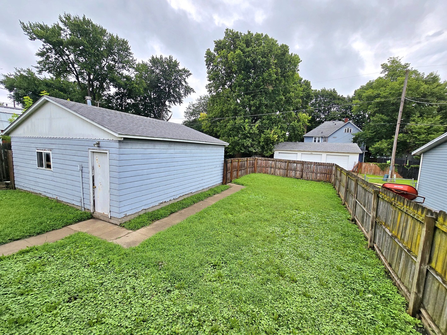
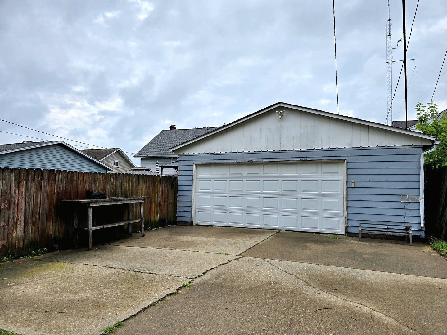
Natural light, comfortable living spaces, and a fantastic backyard come together in this inviting 3-bedroom, 1.5-bath home. The spacious living and dining rooms flow together in an open layout, creating a bright and welcoming space for everyday living, gatherings, and entertaining. Carpet is currently installed throughout much of the home, with hardwood flooring believed to be underneath. Offering exciting possibilities for a future owner. The full basement provides abundant storage and plenty of potential for an additional family room, recreation space, home gym, office, or hobby area. Step outside to enjoy the generously sized, fully fenced backyard featuring a deck and fire pit. An ideal setting for summer evenings, pets, play, and outdoor entertaining. The two-car garage is equipped with a gas heater, providing the added convenience of a heated garage or year-round workspace. Major improvements are believed to include a roof completed around 2020, a furnace installed around 2019, and a water heater from 2016. This property is being sold as-is as part of an estate. The seller's knowledge of the property is limited, and all ages and property information are approximate. With a bright, open layout, heated two-car garage, fenced backyard, and room to expand in the basement, this home offers comfort, versatility, and plenty of potential for its next owner.
Details
| MLS # | 12722445 |
|---|---|
| Listing Type | For Sale |
| Style | House |
| Sub-Type | Resale |
| Status | Pending |
| Year | 1924 |
| Days On Site | 34 |
| Listing Provided By | Ruhl&Ruhl REALTORS Clinton | Marina Baer |
Features
| Bed(s) | 3 |
|---|---|
| Bath(s) | 2 Total |
| SQ Feet | 1,287 |
| Garage | 2 |
| Basement | Y |
| Story(s) | 1 |
| Acreage | 0.15 |
Interior
| Rooms Total | 6 |
|---|---|
| Cooling | Central Air |
| Heating | Natural Gas, Forced Air |
| Appliances | Refrigerator, Washer, Dryer, Disposal, Gas Oven |
| Fireplaces Total | 0 |
Exterior
| Roof | Asphalt |
|---|---|
| Foundation Details | Concrete Perimeter |
| Lot Features | Level |
| Construction Materials | Aluminum Siding |
Parking
| Parking Features | Detached, Garage |
|---|---|
| Garage Spaces | 2 |
Utilities
| Sewer | Public Sewer |
|---|---|
| Electric | Circuit Breakers |
Taxes
| Tax Year | 2025 |
|---|---|
| Tax Annual Amount | 1540 |
Area Information
| State | IA |
|---|---|
| County | Clinton |
| City | Clinton |
| Zip Code | 52732 |
| Area | Iowa Clinton |
| Listing VS Median (in 52732) | |
Price: $89,000 low | high Med: $142,450 sqft: 1,287 low | high Med: 1,328 $ / sqft: $69 low | high Med: $115 On site: 34 low | high Med: 71.5 | |
Market Activity 52732
Request a showing
Request a showing
Contact
Learn More About This Property

| State | IA |
|---|---|
| County | Clinton |
| City | Clinton |
| Zip Code | 52732 |
| Area | Iowa Clinton |
| Listing VS Median (in 52732) | |
Price: $89,000 low | high Med: $142,450 sqft: 1,287 low | high Med: 1,328 $ / sqft: $69 low | high Med: $115 On site: 34 low | high Med: 71.5 | |
 | $104,900258 17th PlaceClinton, IA 52732 |