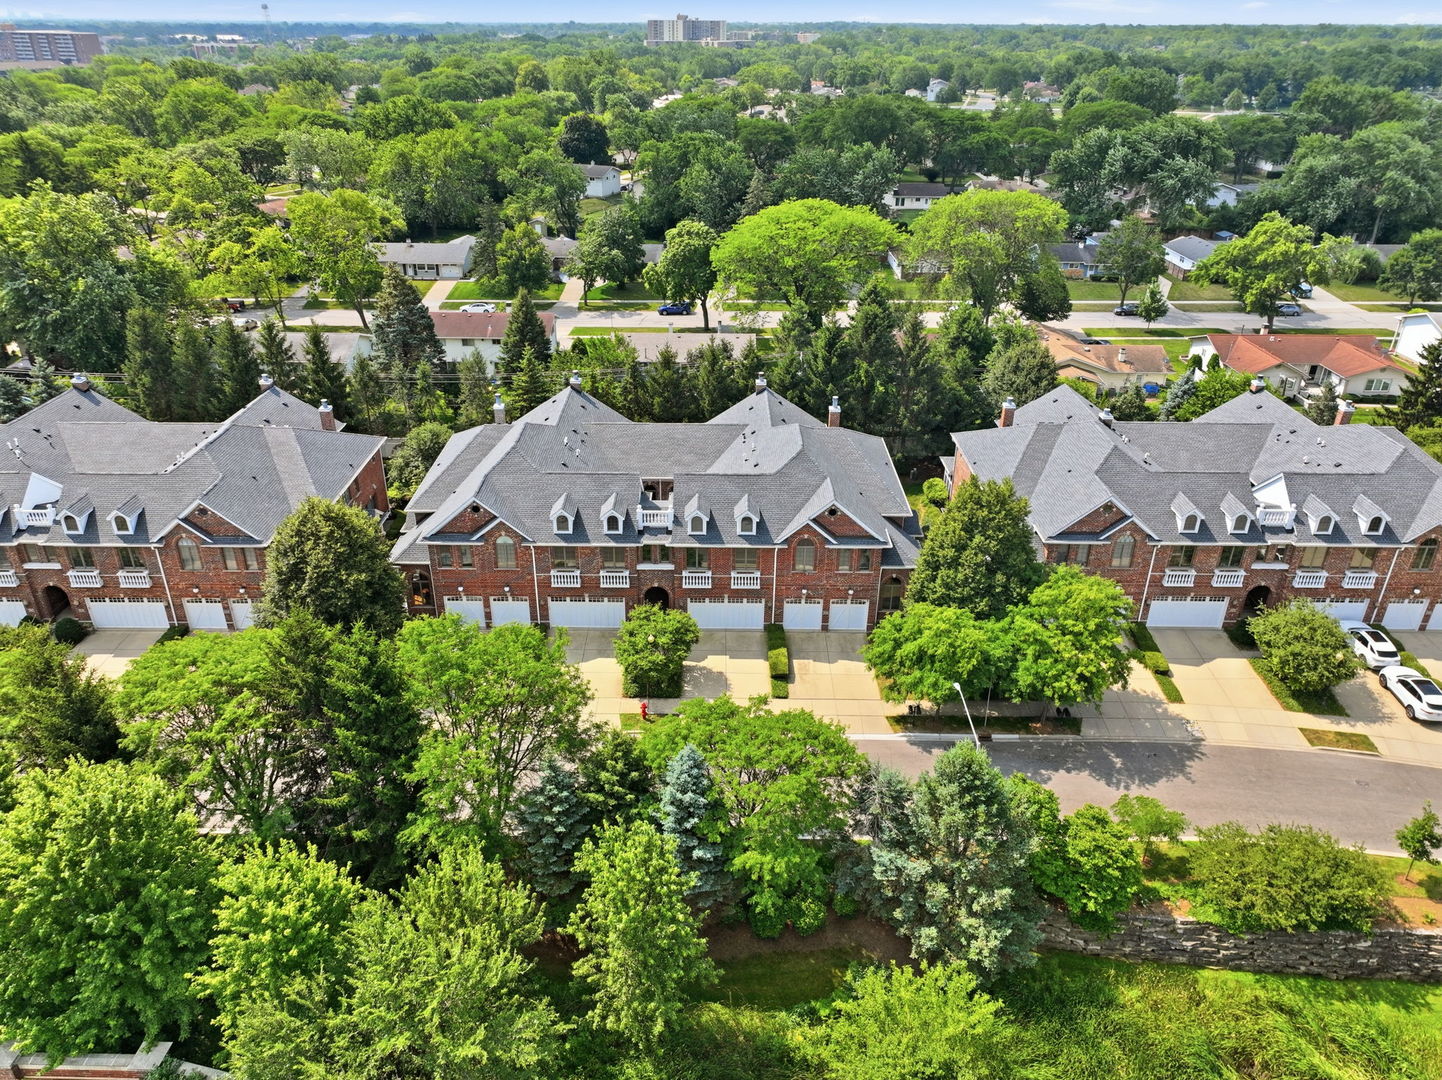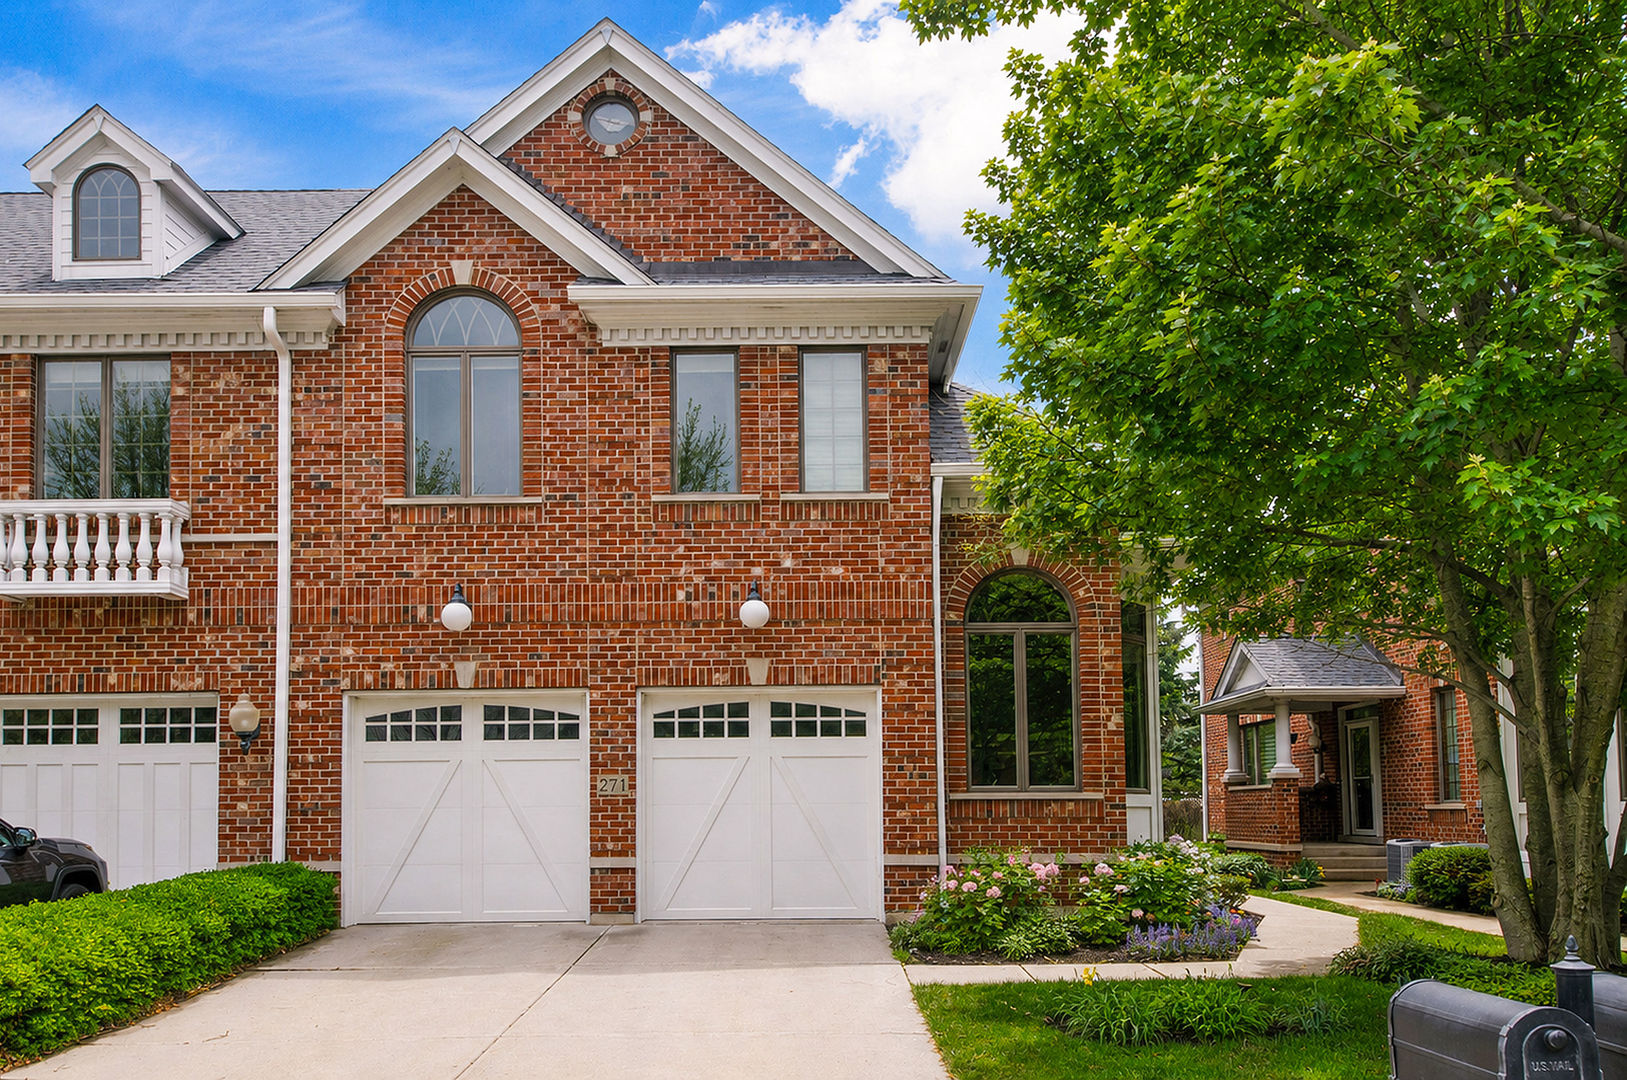
271 Arbor Glen Boulevard 271,Schaumburg, IL 60195
Schaumburg, IL 60195

Description
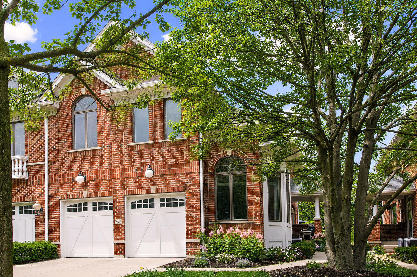
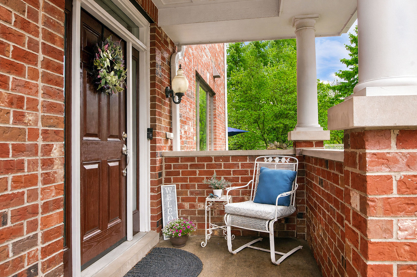
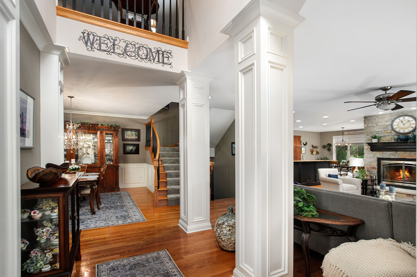
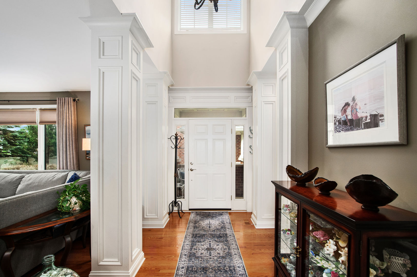
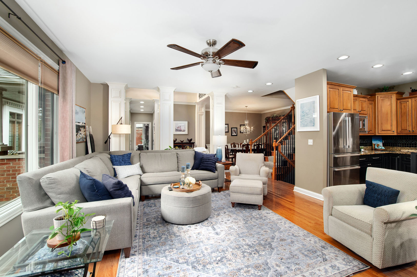
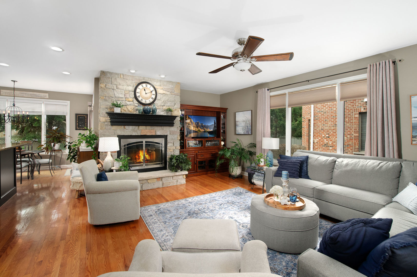
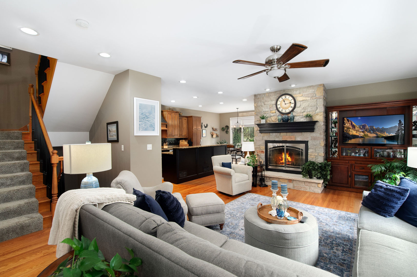
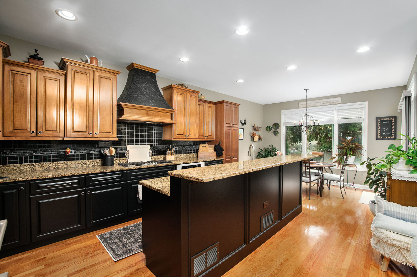
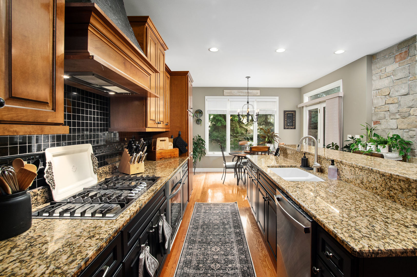
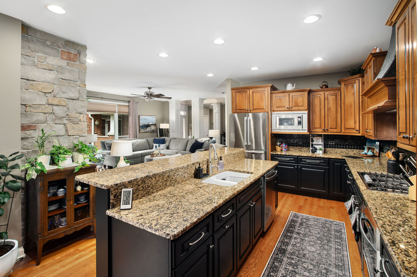
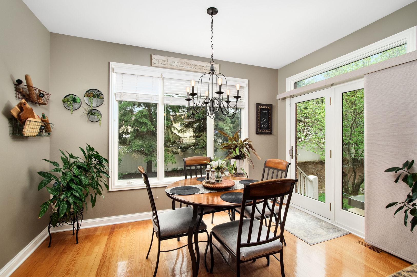
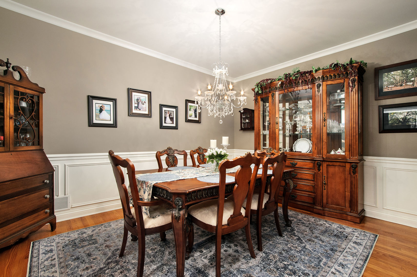
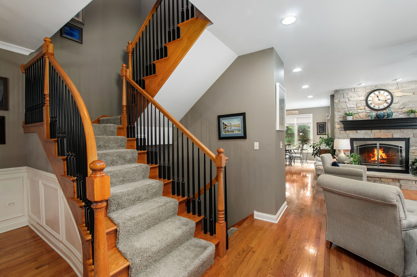
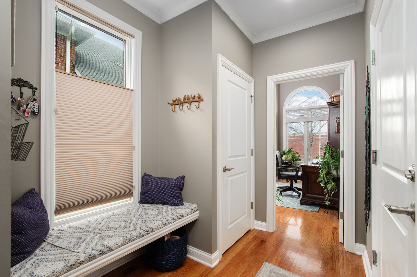
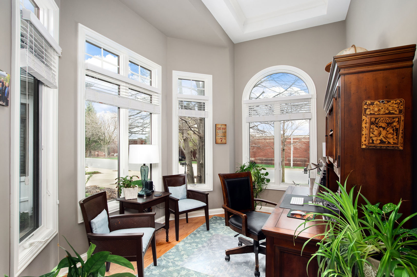
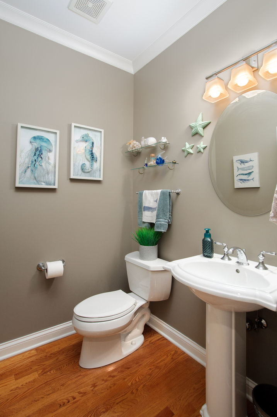
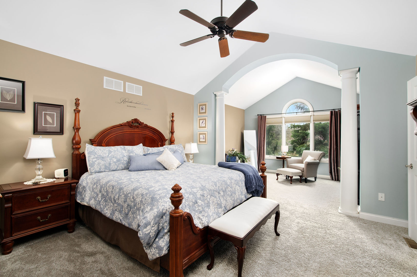
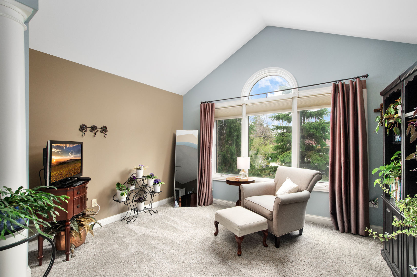
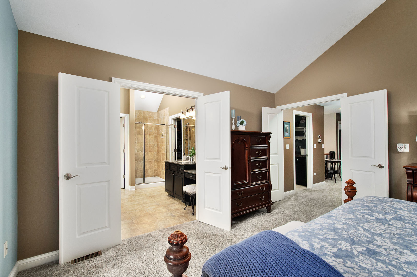
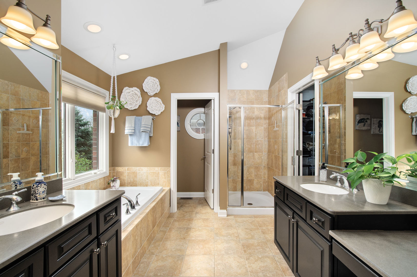
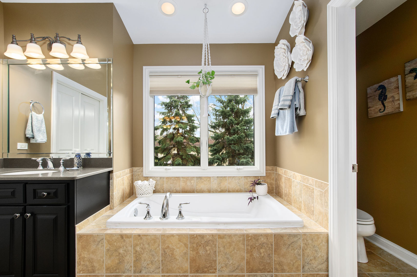
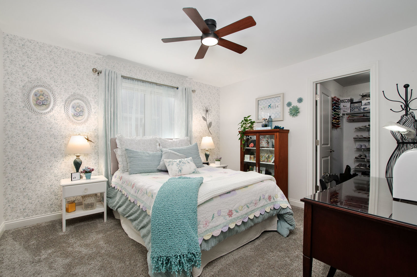
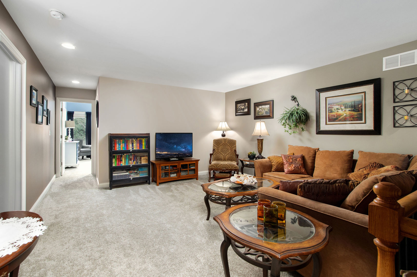
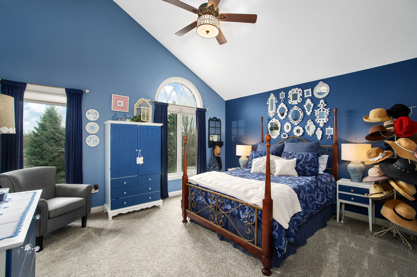
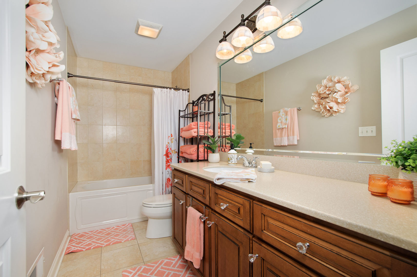
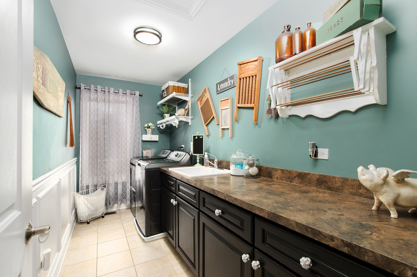
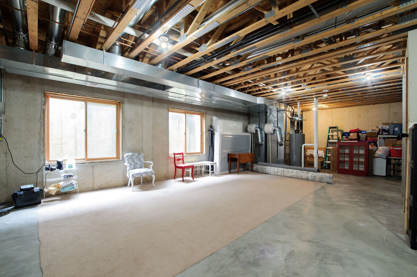
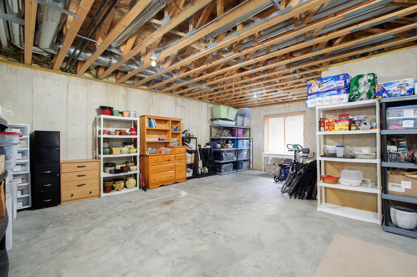
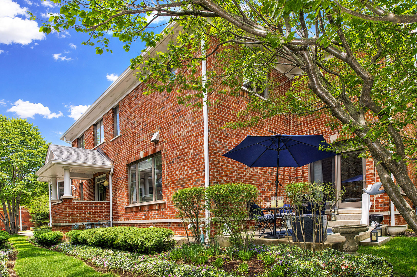
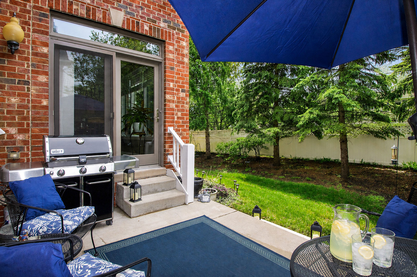
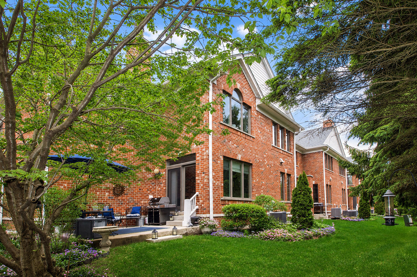
Welcome to this stunning luxury brick townhome offering elegant design and modern comfort throughout! A grand foyer welcomes you into the open-concept main level, where the spacious great room showcases a beautiful stone woodburning fireplace with gas starter -perfect for relaxing or entertaining. The chef's kitchen is a true centerpiece, featuring custom cabinetry, stainless steel appliances, granite countertops, a large island, and an expansive eating area. A separate formal dining room is ideal for hosting special occasions, while a private first-floor office/den and rich hardwood floors with 9 ft ceilings complete the main level. Upstairs, the impressive primary suite is a true retreat, complete with a cozy sitting room, vaulted ceilings, spa-like bathroom with whirlpool tub, separate shower, and a large organized walk-in closet. Two additional generously sized bedrooms with large organized closets, a spacious loft / 2nd family room, and a convenient second-floor laundry room with washer, dryer, sink and folding area provide both comfort and functionality. The unfinished basement offers incredible potential with soaring 9 foot ceilings and a rough-in for an additional bathroom-ready for your personal vision. Enjoy year-round comfort with 2-zoned heating and air conditioning. Step outside to your private patio-perfect for unwinding with a cocktail while taking in beautiful sunset views. New roof 2025. Ideally located near schools, shopping, dining, expressways, and more, this exceptional home truly has it all!
Details
| MLS # | 12733606 |
|---|---|
| Listing Type | For Sale |
| Style | Condominium |
| HOA Dues | $493 |
| Sub-Type | Resale |
| Status | Active |
| Year | 2008 |
| Days On Site | 36 |
| Listing Provided By | Coldwell Banker Realty | Randall Brush |
Features
| Bed(s) | 3 |
|---|---|
| Bath(s) | 3 Total |
| SQ Feet | 3,056 |
| Garage | 2 |
| Basement | Y |
| Story(s) | 2 |
Interior
| Rooms Total | 11 |
|---|---|
| Cooling | Central Air, Zoned |
| Heating | Natural Gas, Forced Air, Zoned |
| Interior Features | Cathedral Ceiling(s), Storage, High Ceilings |
| Appliances | Double Oven, Microwave, Dishwasher, Refrigerator, Washer, Dryer, Disposal, Stainless Steel Appliance(s), Cooktop, Range Hood, Humidifier |
| Fireplaces Total | 1 |
| Fireplace Features | Wood Burning, Gas Starter |
| Laundry Features | Upper Level, Washer Hookup, Gas Dryer Hookup |
| Window Features | Screens |
Exterior
| Roof | Asphalt |
|---|---|
| Foundation Details | Concrete Perimeter |
| Lot Features | Common Grounds, Cul-De-Sac |
| Construction Materials | Brick |
| Patio And Porch Features | Patio |
Parking
| Parking Features | Concrete, Garage Door Opener, Yes, Garage Owned, Attached, Garage |
|---|---|
| Garage Spaces | 2 |
Utilities
| Sewer | Public Sewer |
|---|---|
| Electric | 200+ Amp Service |
Taxes
| Tax Year | 2024 |
|---|---|
| Tax Annual Amount | 11345.98 |
Area Information
| State | IL |
|---|---|
| County | Cook |
| City | Schaumburg |
| Zip Code | 60195 |
| Area | Schaumburg |
| Community Name | Arbor Glen |
| School District | Hoffman Estates High School |
| Elementary School | Winston Churchill Elementary Sch |
| High School | Hoffman Estates High School |
| Listing VS Median (in Arbor Glen) | |
Price: $599,900 low | high Med: $520,000 sqft: 3,056 low | high Med: 2,494 $ / sqft: $196 low | high Med: $209 On site: 36 low | high Med: 37 | |
Market Activity 60195
Request a showing
Request a showing
Contact
Learn More About This Property

| State | IL |
|---|---|
| County | Cook |
| City | Schaumburg |
| Zip Code | 60195 |
| Area | Schaumburg |
| Community Name | Arbor Glen |
| School District | Hoffman Estates High School |
| Elementary School | Winston Churchill Elementary Sch |
| High School | Hoffman Estates High School |
| Listing VS Median (in Arbor Glen) | |
Price: $599,900 low | high Med: $520,000 sqft: 3,056 low | high Med: 2,494 $ / sqft: $196 low | high Med: $209 On site: 36 low | high Med: 37 | |